
7421 Silver Pine Dr, Springfield, VA 22153
What This House Offers
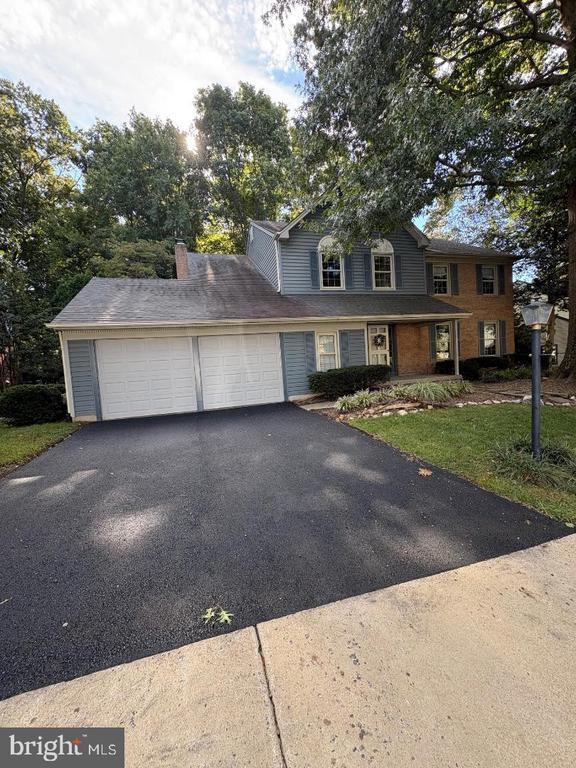
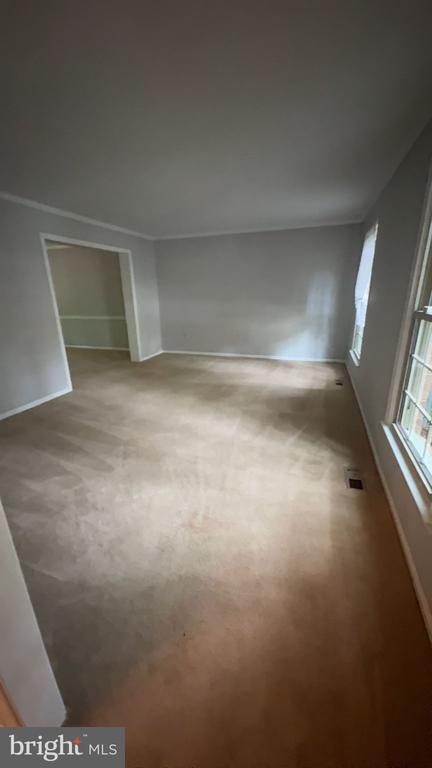
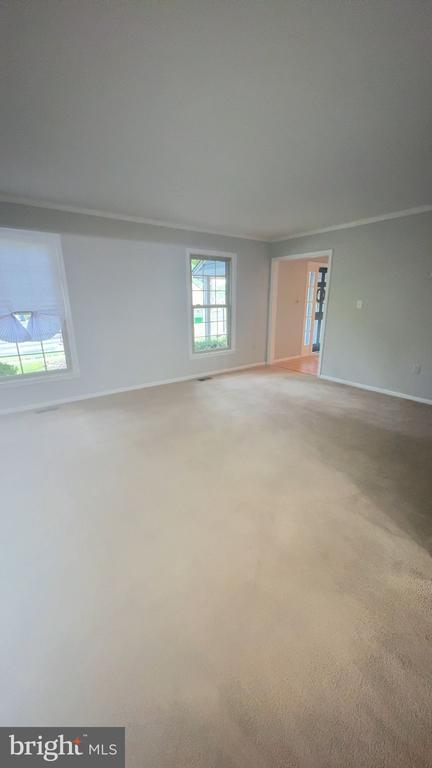
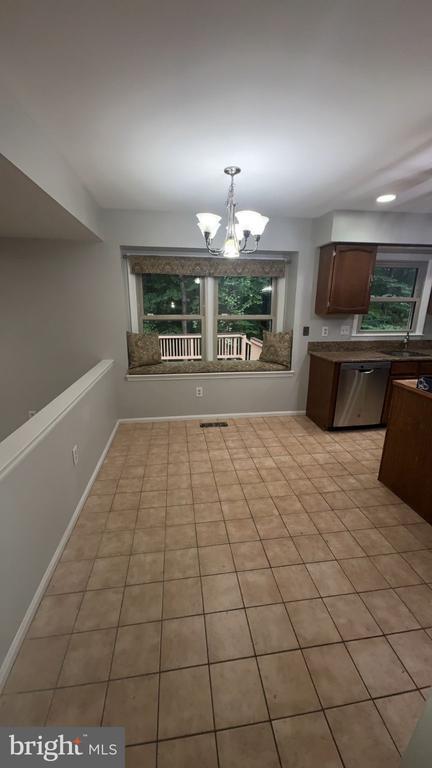
Beautiful four bedroom colonial located in a semi-secluded community in Springfield off the Franconia/Springfield Pkwy. This well preserved home featuring a classic layout. This is a great opportunity for quiet living while keeping you minutes to major commuter routes, shopping and dining. The main level boasts a large living room, separate dining room and family room with a wood burning fireplace off the kitchen. The kitchen is spotless and functional with space for a table in the breakfast nook area. The upper level has three generous size bedrooms and the forth primary bedroom is very spacious and has two closets with custom shelving and a full bathroom. The lower level has a huge rec room, a spare room for an office, crafts or workout space along with a huge open storage area with work bench and shelves Less than a mile to the Gambrill Road park and ride for direct Express bus to the Pentagon Metro station and bus to Springfield Metro station. Within minutes to Springfield Town Center, 395, 495 and Fort Belvior.
Unit
Home Features
- Basement
- Dishwasher
- Fireplace
7421 Silver Pine Dr is a single-family home for rent in Springfield, VA
Home Details
Home Design
- Built in 1982
- Colonial Architecture
- Shingle Roof
- Brick Exterior Construction
- Single Family Detached Home
- Vinyl Siding
- Chimney Cap
- Block Foundation
- Entry on the 2nd floor
Interior Spaces
- Sliding Doors
- Combination Dining and Living Room
- Window Screens
- Insulated Doors
- Six Panel Doors
- 2640 Sq Ft Home
- Fireplace With Glass Doors
- Fireplace Mantel
- Property has 3 Levels
- Insulated Windows
- Window Treatments
- Screen For Fireplace
Kitchen
- Gourmet Kitchen
- Upgraded Countertops
- Breakfast Area or Nook
- Electric Oven or Range
- Ice Maker
- Microwave
- Dishwasher
- Disposal
Flooring
- Ceramic Tile
- Concrete
- Carpet
Bedrooms and Bathrooms
- 3.5 Bathrooms
- 4 Bedrooms | 4 Bathrooms
- 4 Bedrooms
- Bedrooms Count All Upper Levels
Laundry
- Laundry on main level
Basement
- Finished Basement
- Sump Pump
Parking
- 2 Car Attached Garage
- Garage Door Opener
- 2 Driveway Spaces
Outdoor Features
- Deck
- Rain Gutters
Lot Details
- 9708 Sq Ft Lot
- Property is in very good condition
- Infill Lot
- Property is zoned 131
Utilities
- Forced Air Heating and Cooling System
- Electricity Available
- Sewer Available
- Public Water Source
- Water Available
- Electric Water Heater
- Public Sewer
- Vented Exhaust Fan
Listing and Financial Details
- Security Deposit $3,875
- 12-Month Min and 24-Month Max Lease Term
- Available 2026-10-01
- $50 Application Fee
- Assessor Parcel Number 89-3-15- -35
- Tenant pays for fireplace/flue cleaning, frozen waterpipe damage, gutter cleaning, insurance, lawn/tree/shrub care, light bulbs/filters/fuses/alarm care, minor interior maintenance, snow removal, all utilities, windows/screens
- The owner pays for association fees, management, real estate taxes, trash collection
- Rent includes parking, trash removal
- No Smoking Allowed
- Residential Lease
Community Details
Overview
- No Home Owners Association
- Greenwood Estates Subdivision
- Association fees include trash, management, common area maintenance
Pet Policy
- Dogs Allowed
- Breed Restrictions
- Limit on the number of pets
- Pet Size Limit
- Pet Deposit Required
Explore Commute Options
What's nearby 7421 Silver Pine Dr
Get In Touch
Springfield, VA 22153

Copyright © 2026 Bright MLS, Inc.
Area Scores
Walkability
Somewhat walkable
Transit
Limited public transit
Driveability
Exceptionally drivable
Bikeability
Fairly bikeable
Walkability measures the walking distance to day-to-day needs.
Transit measures access to public transportation.
Driveability measures congestion, parking availability, and access to major roads.
Bikeability measures the suitability for cycling.
Soundscore™
Active
A Sound Score rating aggregates noise caused by vehicle traffic, airplane traffic and local sources.
Travel and Transit
Commuter Rail
8 min Drive

Commuter Rail
12 min Drive

Airport
29 min Drive

Airport
45 min Drive

Local Education
Primary and Secondary Schools

Sydenstricker School
Grades PK-5
Private

Hunt Valley Elementary School
Grades PK-5
Public

Irving Middle School
Grades 6-8
Public
St. Bernadette School
Grades PK-8
Private
West Springfield High School
Grades 9-12
Public
Accotink Academy
Grades K-12
Private
Data provided by GreatSchools.org © 2026. All rights reserved.

Colleges and Universities
| School | Commute Time (Distance) |
|---|---|
| NOVA, Medical Edu. Campus | Drive: 12 min (5.2 mi) |
| NOVA, Annandale Campus | Drive: 19 min (7.9 mi) |
| George Mason Univ., Fairfax | Drive: 19 min (10.3 mi) |
| NOVA, Alexandria Campus | Drive: 22 min (11.3 mi) |
Discover Newington, Springfield, VA
Parks and Recreation
Recreational activities near 7421 Silver Pine Dr are plentiful. Discover 2 parks within 5 miles, including Hidden Pond Nature Center and Burke Lake Park.
Airports
Living in Newington provides easy access to Ronald Reagan Washington Ntl, located just 27 minutes from 7421 Silver Pine Dr. Another nearby airport is Washington Dulles International, located 25.6 miles away.
Avoid Scams
Protect yourself from fraud. Do not send money to anyone you don't know.
Nearby Properties You Might Like
Within 50 Miles of 7421 Silver Pine Dr






Find More Rentals in Springfield
Bedrooms
Other Types of Rentals
Springfield Houses for Rent by Amenity
- Houses with Pets Allowed in Springfield
- Fully Furnished Homes for Rent in Springfield
- Modern Homes for Rent in Springfield
- Homes for Rent with a Garage in Springfield
- Houses for Rent with Fireplace in Springfield
- Houses for Rent with Washer and Dryer in Springfield
- Houses for Rent with Utilities Paid in Springfield