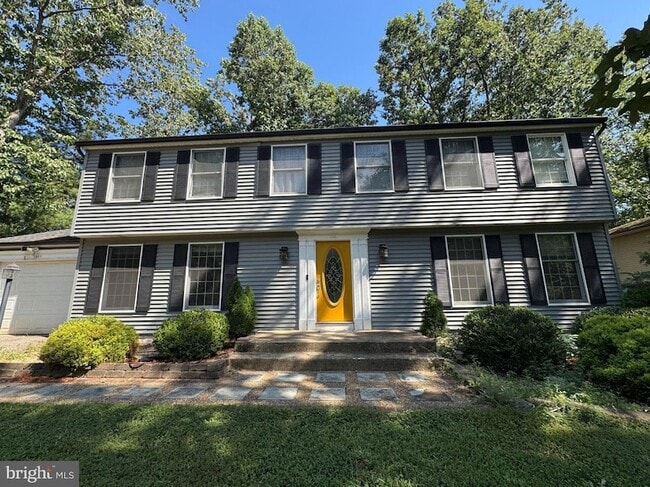
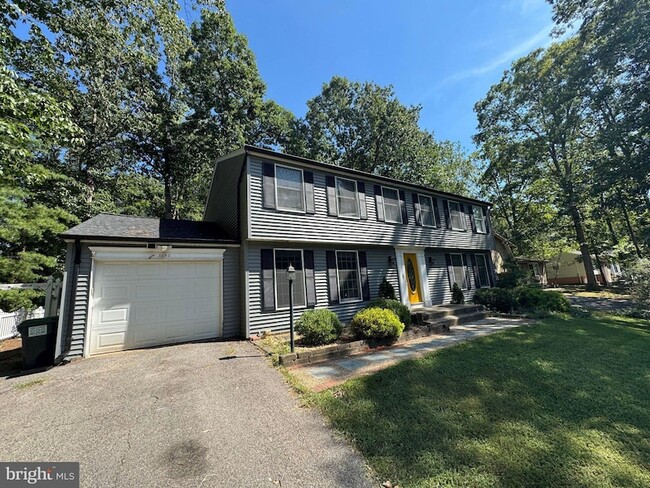


1002 Harbour Dr, Stafford, VA 22554
What This House Offers
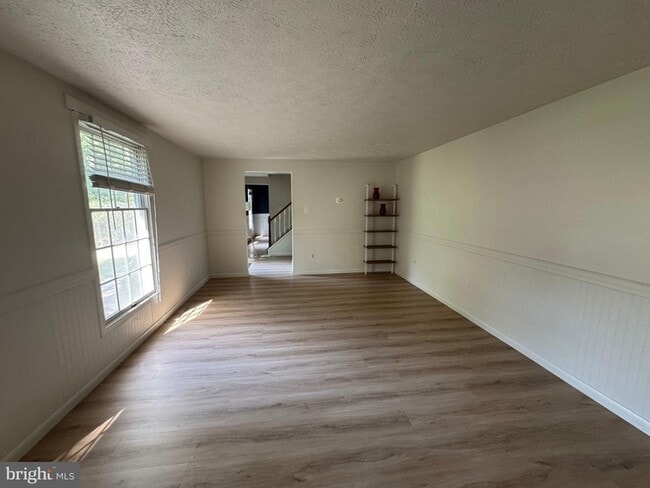
Welcome to this 5 Bed 2.5 Bath Home in the First Section of Aquia Harbour. With Over 3300 FINISHED Sq Ft, this home is sure to be enough Space with 3 Finished Levels. The Main Level has a Living Room, Dining Room, Separate Family Room and a Gourmet Kitchen with a Huge Island and Pantry. Also on This Level is a Half Bath With Laundry Area. The Second Floor has 5 Bedrooms and 2 Full Baths. The Basement has a Finished Rec Room and Separate Flex Space. The Backyard Offers a Flat Lot, Perfect for Entertaining. Aquia Harbour Amenities include: Two Pools; State Certified Police Force; Fire Dept; 136 Slip Marina w/Fuel, Boat Ramp & Fishing Pier; Kayak/Canoe Launches; Golf Course w/Pro Shop, Putting Green, Driving Range & the World Famous Clubhouse @ Aquia Harbour Restaurant; Dog Park; Horse Stables, Riding Areas/Trails & Pens; Secure Storage Lot; Community Garden; PreSchool; Fishing Park; 8 Other Parks w/Tot Lots, Tennis, Basketball & Abundant Wildlife Including a Blue Heron Rookery, Bald Eagles, Fox, Deer and much more! The Harbour also features Great Community Events including Independence Day Celebration w/Fireworks, Oktoberfest, Movie/Game Nights and So Much More! Minimums for ALL Applicants*** 601 - 660 Vantage 3 Credit Score May Be Considered with a Double Deposit***Gross Monthly Income Must Be 3X the Monthly Rent***
Unit
Home Features
- Air Conditioning
- Basement
- Ceiling Fans
- Dining Room
- Dishwasher
- Disposal
- Dock
- Family Room
- Fireplace
- Heating
- Kitchen
- Microwave
- Office
- Oven
- Range
- Recreation Room
- Refrigerator
- Stainless Steel Appliances
- Views
- Vinyl Flooring
- Washer/Dryer
Community Features
- Basketball Court
- Garages
- Gated
- Pool
- Tennis Court
- Waterfront
1002 Harbour Dr is a single-family home for rent in Stafford, VA
Fees & Policies
The fees below are based on community-supplied data and may exclude additional fees and utilities.
-
Garage Attached
-
Garage
Property Fee Disclaimer: Based on community-supplied data and independent market research. Subject to change without notice. May exclude fees for mandatory or optional services and usage-based utilities.
Home Details
Home Design
- Built in 1978
- Colonial Architecture
- Architectural Shingle Roof
- Single Family Detached Home
- Aluminum Siding
- Concrete Perimeter Foundation
Interior Spaces
- Recreation Room
- 1 Fireplace
- Home Office
- Family Room Off Kitchen
- Chair Railings
- Crown Molding
- Living Room
- Dining Room
- Ceiling Fan
- 3376 Sq Ft Home
- Property has 3 Levels
- Window Treatments
Kitchen
- Upgraded Countertops
- Stainless Steel Appliances
- Built-In Range
- Country Kitchen
- Kitchen Island
- Electric Oven or Range
- Built-In Microwave
- Dishwasher
- Disposal
Flooring
- Luxury Vinyl Plank Tile Flooring
Bedrooms and Bathrooms
- Bathtub with Shower
- Walk-in Shower
- 2.5 Bathrooms
- 5 Bedrooms | 3 Bathrooms
- 5 Bedrooms
- Bedrooms Count All Upper Levels
Laundry
- Laundry Room
- Electric Dryer
- Washer
Basement
- Finished Basement
- Heated Basement
- Connecting Stairway
- Interior Basement Entry
Parking
- 1 Car Attached Garage
- Front Facing Garage
- 3 Driveway Spaces
Outdoor Features
- 5 Dock Slips
- Canoe or Kayak Water Access
- Private Water Access
- Lake Privileges
- Physical Dock Slip Conveys
- Powered Boats Permitted
- Personal Watercraft
- Waterski or Wakeboard
- Fuel Available
Lot Details
- Home fronts navigable water
- 13939 Sq Ft Lot
- Partially Wooded Lot
- Creek or Stream
- Back Yard
- Property is zoned R1
Schools
- Hampton Oaks Elementary School
- Shirley C. Heim Middle School
- Brooke Point High School
Horse Facilities and Amenities
- Stables
- Arena
- Horses Allowed On Property
- Riding Ring
- Paddocks
Utilities
- Central Air
- Heat Pump System
- Electric Water Heater
- Public Water Source
- Public Sewer
Listing and Financial Details
- Security Deposit $3,500
- 24-Month Min and 36-Month Max Lease Term
- Available 2026-09-14
- $40 Application Fee
- Assessor Parcel Number 21B 262
- Tenant pays for frozen waterpipe damage, gutter cleaning, lawn/tree/shrub care, light bulbs/filters/fuses/alarm care, minor interior maintenance, all utilities
- The owner pays for association fees, real estate taxes
- Rent includes common area maintenance, hoa/condo fee, snow removal, taxes, trash removal
- $100 Repair Deductible
- No Smoking Allowed
- Residential Lease
Community Details
Overview
- $174 Monthly HOA Fees
- Aquia Harbour Property Poa
- Aquia Harbour Subdivision
- Association fees include common area maintenance, pier/dock maintenance, reserve funds, road maintenance, security gate, snow removal, trash
Amenities
- Bar or Lounge
- Clubhouse
- Community Center
- Picnic Area
- Community Storage Space
- Common Area
Recreation
- Marina
- Boat Ramp
- Community Boat Dock
- Pier or Dock
- Golf Club
- Golf Course Community
- Community Stables
- Golf Course Membership Available
- Fishing Allowed
- 8 Community Docks
- Community Pool
- Tennis Courts
- Baseball Field
- Pool Membership Available
- Soccer Field
- Community Basketball Court
- Volleyball Courts
- Pickleball Courts
- Jogging Path
- Community Playground
- Horse Trails
- Dog Park
Pet Policy
- Pets allowed on a case-by-case basis
Security
- Gated Community
- Security Service
Explore Commute Options
What's nearby 1002 Harbour Dr
About the Listing Agent

I'm an expert real estate agent with Berkshire Hathaway HomeServices PenFed Realty in Stafford, VA and the nearby area, providing home-buyers and sellers with professional, responsive and attentive real estate services. Want an agent who'll really listen to what you want in a home? Need an agent who knows how to effectively market your home so it sells? Give me a call! I'm eager to help and would love to talk to you.
Area Scores
Walkability
Somewhat walkable
Driveability
Exceptionally drivable
Bikeability
Somewhat bikeable
Walkability measures the walking distance to day-to-day needs.
Driveability measures congestion, parking availability, and access to major roads.
Bikeability measures the suitability for cycling.
Soundscore™
Active
A Sound Score rating aggregates noise caused by vehicle traffic, airplane traffic and local sources.
Travel and Transit
Commuter Rail
12 min Drive

Commuter Rail
18 min Drive
Local Education
Primary and Secondary Schools

Anthony Burns Elementary School
Grades K-5
Public

Hampton Oaks Elementary School
Grades K-5
Public

Shirley C. Heim Middle School
Grades 6-8
Public

St. William of York Catholic School
Grades PK-8
Private
Brooke Point High School
Grades 9-12
Public
Grace Preparatory School
Grades K-12
Private
Data provided by GreatSchools.org © 2026. All rights reserved.

Colleges and Universities
| School | Commute Time (Distance) |
|---|---|
| NOVA, Woodbridge Campus | Drive: 21 min (14.9 mi) |
Discover Aquia Harbour, Stafford, VA
Shopping Centers
Shoppers will appreciate 1002 Harbour Dr proximity to Aquia Town Center and Stafford Marketplace. Aquia Town Center is 1.2 miles away, and Stafford Marketplace is within a 33 minute walk.
Airports
Living in Aquia Harbour provides easy access to Ronald Reagan Washington Ntl, located just 53 minutes from 1002 Harbour Dr. Another nearby airport is Washington Dulles International, located 45.8 miles away.
Avoid Scams
Protect yourself from fraud. Do not send money to anyone you don't know.
Nearby Properties You Might Like
Within 50 Miles of 1002 Harbour Dr






Find More Rentals in Stafford
Bedrooms
Other Types of Rentals
Stafford Houses for Rent by Amenity
- Houses with Pets Allowed in Stafford
- Affordable Houses for Rent in Stafford
- Fully Furnished Homes for Rent in Stafford
- Modern Homes for Rent in Stafford
- Houses for Rent with a Pool in Stafford
- Houses for Rent with a Yard in Stafford
- Homes for Rent with a Garage in Stafford
- Houses for Rent with Fireplace in Stafford
- Houses for Rent with Washer and Dryer in Stafford
- Houses for Rent with Utilities Paid in Stafford
Find More Rentals Nearby…
Cities
Neighborhoods
Susan Shelton
LISTING AGENT
Berkshire Hathaway HomeServices PenFed Realty