

112 Shamrock Dr, Stafford, VA 22556
What This Townhouse Offers
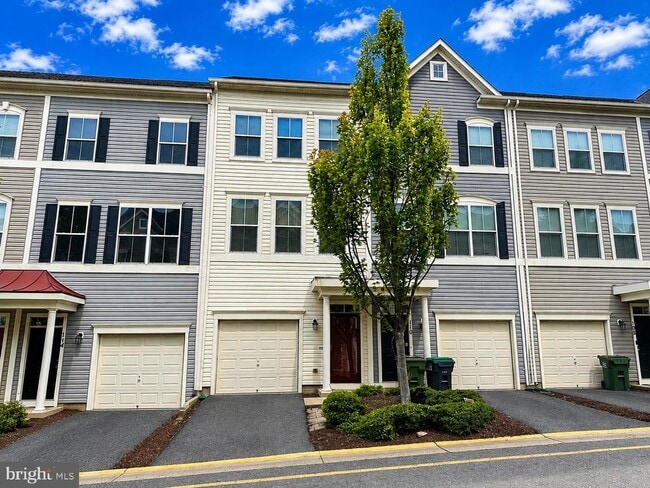
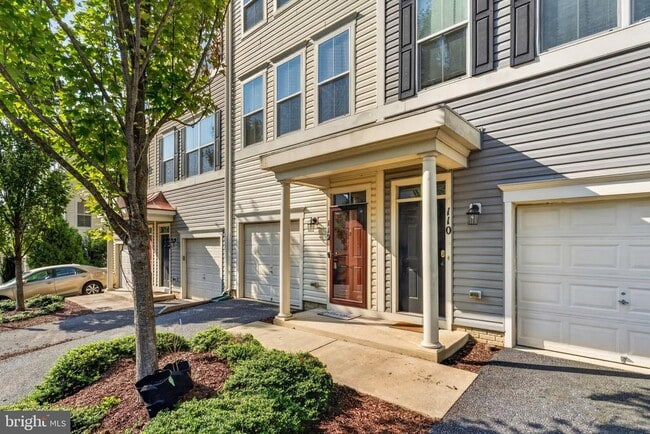
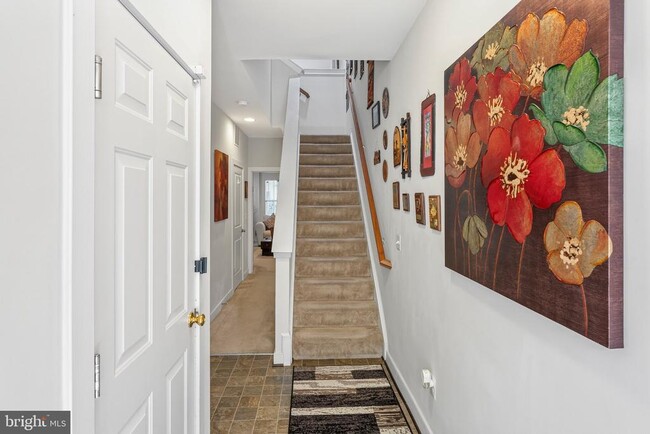
Welcome to 112 Shamrock Drive—a beautifully maintained, FULLY FURNISHED townhome available for a 6-MONTH LEASE in the sought-after Woodstream community of North Stafford! Move right in and enjoy three finished levels of comfortable, flexible living space without the hassle of furnishing a home. The upper level features two spacious primary bedroom suites with full baths, offering privacy and comfort. The main level is perfect for everyday living and entertaining, featuring an upgraded kitchen with stainless steel appliances, beautiful flooring, and access to the rear deck. The fully finished walkout lower level provides incredible flexibility and can serve as a third bedroom, home office, guest space, recreation room, fitness area, or additional family room. A 1-car garage provides convenient parking and additional storage. Enjoy the amenities of the Woodstream community, including a swimming pool, clubhouse, basketball court, two tot lots/playgrounds, walking and jogging paths, and beautifully maintained common areas. Ideally located in North Stafford with convenient access to I-95, commuter lots, Quantico, shopping, dining, entertainment, and everyday conveniences. FULLY FURNISHED + 6-MONTH LEASE! Whether you're relocating, on a temporary work assignment, building and transitioning between homes, or simply looking for a furnished short-term rental, 112 Shamrock Drive offers the space, convenience, and flexibility you've been looking for. Three finished levels, flexible living space—just bring your personal belongings and make yourself at home!
Unit
Townhome Features
- Basement
- Dishwasher
112 Shamrock Dr is a townhome for rent in Stafford, VA
Townhome Details
Home Design
- Built in 2013
- Traditional Architecture
- Interior Unit Townhome
- Vinyl Siding
- Bump-Outs
- Permanent Foundation
Interior Spaces
- Open Floorplan
- Recessed Lighting
- Combination Dining and Living Room
- Ceiling Fan
- 1830 Sq Ft Home
- Property has 3 Levels
Kitchen
- Eat-In Kitchen
- Gas Oven or Range
- Ice Maker
- Built-In Microwave
- Dishwasher
- Disposal
Flooring
- Wood
- Carpet
Bedrooms and Bathrooms
- 2.5 Bathrooms
- 3 Bedrooms | 3 Bathrooms
- 3 Bedrooms
- Bedrooms Count All Upper Levels
Laundry
- Dryer
- Laundry on upper level
Attic
- Attic
Basement
- Basement Fills Entire Space Under The House
Parking
- 1 Car Attached Garage
- Parking Storage or Cabinetry
- Front Facing Garage
- Garage Door Opener
Lot Details
- Property is in excellent condition
Schools
- Shirley C. Heim Middle School
- North Stafford High School
Utilities
- Forced Air Heating and Cooling System
- Heating System Uses Natural Gas
- Public Water Source
- Natural Gas Water Heater
- Public Sewer
- Vented Exhaust Fan
Listing and Financial Details
- Security Deposit $2,800
- Requires 1 Month of Rent Paid Up Front
- 6-Month Lease Term
- Available 2026-09-25
- $50 Application Fee
- Assessor Parcel Number 21DD13 13104
- Tenant pays for water, all utilities
- Rent includes furnished, grounds maintenance, hoa/condo fee, lawn service, parking, snow removal, trash removal
- No Smoking Allowed
- Residential Lease
Community Details
Overview
- No Home Owners Association
- Built by Brookfield Homes
- Village At Woodstream Community
- Village At Woodstream Subdivision
- Association fees include common area maintenance, lawn care front, lawn care rear, pool(s), snow removal, trash
Amenities
- Clubhouse
- Community Center
Recreation
- Community Pool
- Community Basketball Court
- Jogging Path
Pet Policy
- No Pets Allowed
Explore Commute Options
What's nearby 112 Shamrock Dr
Get In Touch
Stafford, VA 22556

Copyright © 2026 Bright MLS, Inc.
Area Scores
Walkability
Somewhat walkable
Driveability
Exceptionally drivable
Bikeability
Somewhat bikeable
Walkability measures the walking distance to day-to-day needs.
Driveability measures congestion, parking availability, and access to major roads.
Bikeability measures the suitability for cycling.
Soundscore™
Active
A Sound Score rating aggregates noise caused by vehicle traffic, airplane traffic and local sources.
Travel and Transit
Commuter Rail
20 min Drive

Local Education
Primary and Secondary Schools

Anne E. Moncure Elementary School
Grades K-5
Public

Crossroads Elementary School
Grades PK-5
Public
Shirley C. Heim Middle School
Grades 6-8
Public
Colonial Academy
Grades PK-8
Private

North Stafford High School
Grades 9-12
Public
Grace Preparatory School
Grades K-12
Private
Data provided by GreatSchools.org © 2026. All rights reserved.

Discover Outlying Stafford County, Stafford, VA
Shopping Centers
Shoppers will appreciate 112 Shamrock Dr proximity to Stafford Marketplace, Doc Stone Commons, and Mine Road Plaza. Stafford Marketplace is 1.1 miles away, and Doc Stone Commons is within a 25 minute walk.
Airports
Living in Outlying Stafford County provides easy access to Ronald Reagan Washington Ntl, located just 56 minutes from 112 Shamrock Dr. Another nearby airport is Washington Dulles International, located 46.8 miles away.
Avoid Scams
Protect yourself from fraud. Do not send money to anyone you don't know.
Nearby Properties You Might Like
Within 50 Miles of 112 Shamrock Dr





