

149 Short Branch Rd, Stafford, VA 22556
What This Townhouse Offers
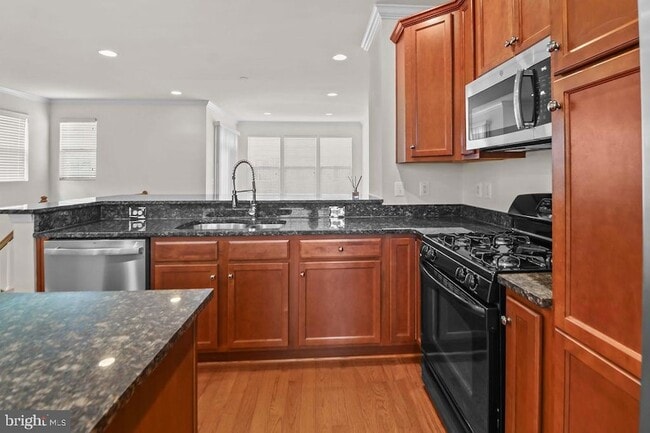
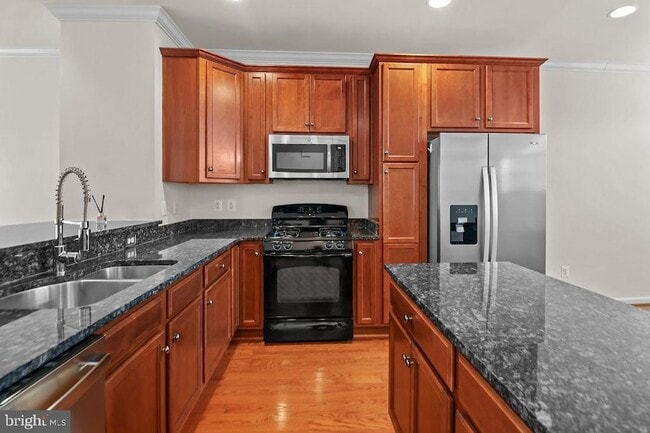
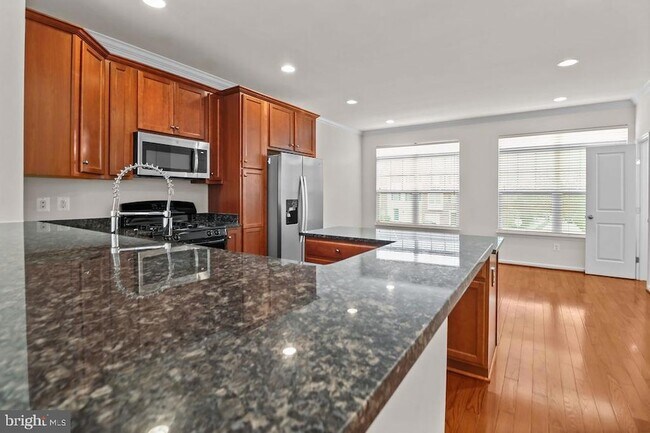
Available now! Beautifully maintained end-unit townhouse in Stafford's Woodstream neighborhood, offering a 2-car garage, 3 bedrooms, and 3.5 bathrooms. Professionally cleaned and truly move-in ready, the home features neutral paint, neutral carpeting, hardwood floors throughout the main level, installed window blinds and abundant natural light from the end unit s additional windows. The kitchen offers granite countertops and gas cooking. Upstairs, the primary suite includes a walk-in closet and private bathroom with a double-sink vanity, soaking tub and separate shower. A washer and dryer are included, and are conveniently located on the bedroom level. The finished lower level provides flexible space for a recreation room, home office, workout area or guest space and walks out to a patio and fenced backyard. Outstanding commuter location approximately 1.7 miles to the I-95 North on-ramp, 3 miles to Quantico s Onville Road/TBS Gate, and 15 minutes to Quantico s Main Gate. Stafford Marketplace, with grocery stores, restaurants and extensive shopping, is close enough to reach on foot. Woodstream amenities include a community pool, clubhouse, tot lots, basketball courts, sidewalks and trash removal. No pets permitted. No smoking or vaping. A 24-month lease is required. Applicants must have good credit and income of at least 3x the monthly rent.
Unit
Townhome Features
- Air Conditioning
- Basement
- Carpet
- Ceiling Fans
- Dishwasher
- Disposal
- Fireplace
- Hardwood Floors
- Heating
- Kitchen
- Microwave
- Refrigerator
- Washer/Dryer
Community Features
- Basketball Court
- Garages
- Pool
149 Short Branch Rd is a townhome for rent in Stafford, VA
Fees & Policies
The fees below are based on community-supplied data and may exclude additional fees and utilities.
-
Garage Attached
-
Garage
Property Fee Disclaimer: Based on community-supplied data and independent market research. Subject to change without notice. May exclude fees for mandatory or optional services and usage-based utilities.
Townhome Details
Home Design
- Built in 2010
- Colonial Architecture
- End Unit Townhome
- Vinyl Siding
- Slab Foundation
Interior Spaces
- Open Floorplan
- Ceiling Fan
- Gas Fireplace
- 2036 Sq Ft Home
- Property has 3 Levels
Kitchen
- Kitchen Island
- Ice Maker
- Built-In Microwave
- Dishwasher
- Disposal
Flooring
- Wood
- Ceramic Tile
- Carpet
Bedrooms and Bathrooms
- 4 Bathrooms
- 3 Bedrooms | 4 Bathrooms
- 3 Bedrooms
- Bedrooms Count All Upper Levels
Laundry
- Dryer
- Laundry on upper level
- Washer
Basement
- Finished Basement
- Garage Access
Parking
- 2 Car Attached Garage
- Garage Door Opener
Outdoor Features
- Patio
Lot Details
- 5227 Sq Ft Lot
- Property is in excellent condition
- Privacy Fence
- Wood Fence
- Back Yard Fenced
Schools
- Anne E. Moncure Elementary School
- Shirely C. Heim Middle School
- Brooke Point High School
Utilities
- Central Air
- Heating System Uses Natural Gas
- Heat Pump System
- Public Water Source
- Natural Gas Water Heater
- Public Sewer
Listing and Financial Details
- Security Deposit $2,875
- 24-Month Lease Term
- Available 2026-09-14
- Assessor Parcel Number 21Z 2B 311A
- Tenant pays for all utilities, pest control, light bulbs/filters/fuses/alarm care, lawn/tree/shrub care, internet
- Rent includes hoa/condo fee, trash removal
- No Smoking Allowed
- Residential Lease
Community Details
Overview
- Property has a Home Owners Association
- Association Fee 1 Frequency
- Woodstream HOA
- Woodstream Subdivision
- Association fees include pool(s), road maintenance, snow removal, trash
Amenities
- Clubhouse
Recreation
- Community Pool
- Community Basketball Court
- Community Playground
Pet Policy
- No Pets Allowed
Explore Commute Options
What's nearby 149 Short Branch Rd
About the Listing Agent


I’m a real estate agent with 12 years of experience and a genuine love for helping people navigate one of life’s biggest decisions. I’m known for being honest, knowledgeable, and steady through every step of the process—my goal is to make buying or selling a home feel as smooth and stress-free as possible. I know the business and the contracts inside and out, which means my clients are always protected and well-informed. Outside of real estate, I’m a wife and a mom raising one awesome elementary school-aged kid, and kept busy by our dog, Oreo the Shih Tzu. When I’m not working, you’ll usually find me reading or enjoying the outdoors—hiking, biking, or camping whenever I can. I’d love the opportunity to help you buy or sell your next home and be your go-to realtor. Call or text me anytime to get the process started—I’m happy to help! Check out reviews from some of my past customers on Testimonial Tree: https://application.testimonialtree.com/widgets/widgetFrame/?widgetid=71523&Username=SamsonProperties_b8a1c4e6-2a07-49c4-9c32-83a9404b1199 And also on Rate My Agent: https://www.ratemyagent.com/real-estate-agent/jessica-cornejo-b0otci/sales/overview
Area Scores
Walkability
Fairly walkable
Transit
Limited public transit
Driveability
Exceptionally drivable
Bikeability
Somewhat bikeable
Walkability measures the walking distance to day-to-day needs.
Transit measures access to public transportation.
Driveability measures congestion, parking availability, and access to major roads.
Bikeability measures the suitability for cycling.
Soundscore™
Active
A Sound Score rating aggregates noise caused by vehicle traffic, airplane traffic and local sources.
Travel and Transit
Commuter Rail
20 min Drive

Local Education
Primary and Secondary Schools

Anne E. Moncure Elementary School
Grades K-5
Public

Anthony Burns Elementary School
Grades K-5
Public
Shirley C. Heim Middle School
Grades 6-8
Public

Colonial Academy
Grades PK-8
Private
North Stafford High School
Grades 9-12
Public
Grace Preparatory School
Grades K-12
Private
Data provided by GreatSchools.org © 2026. All rights reserved.

Discover Outlying Stafford County, Stafford, VA
Shopping Centers
Shoppers will appreciate 149 Short Branch Rd proximity to Stafford Marketplace, Doc Stone Commons, and Mine Road Plaza. Stafford Marketplace is 0.9 miles away, and Doc Stone Commons is within a 21 minute walk.
Airports
Living in Outlying Stafford County provides easy access to Ronald Reagan Washington Ntl, located just 55 minutes from 149 Short Branch Rd. Another nearby airport is Washington Dulles International, located 46.6 miles away.
Avoid Scams
Protect yourself from fraud. Do not send money to anyone you don't know.
Nearby Properties You Might Like
Within 50 Miles of 149 Short Branch Rd






Find More Rentals in Stafford
Bedrooms
Type of Rental
Stafford Townhomes for Rent by Amenity
Find More Rentals Nearby…
Cities
Neighborhoods