

20 Sandy Ln, Stafford, VA 22554
What This House Offers
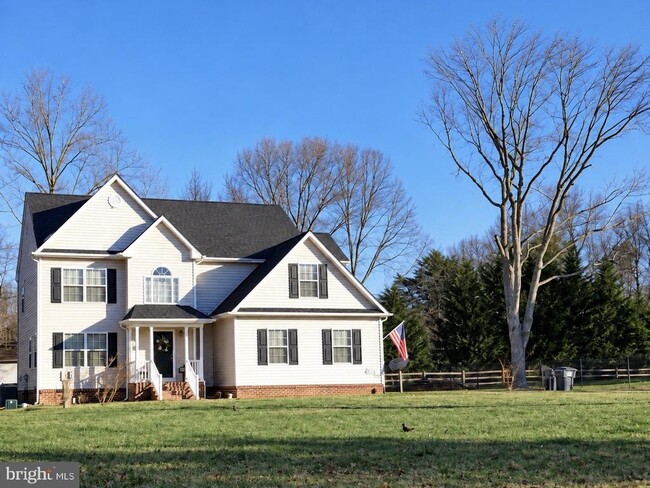
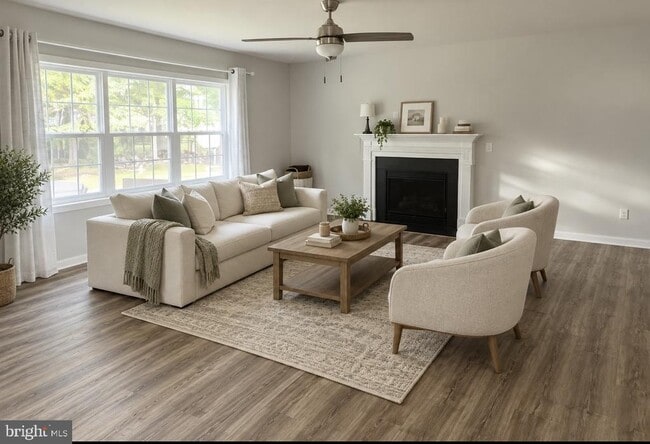
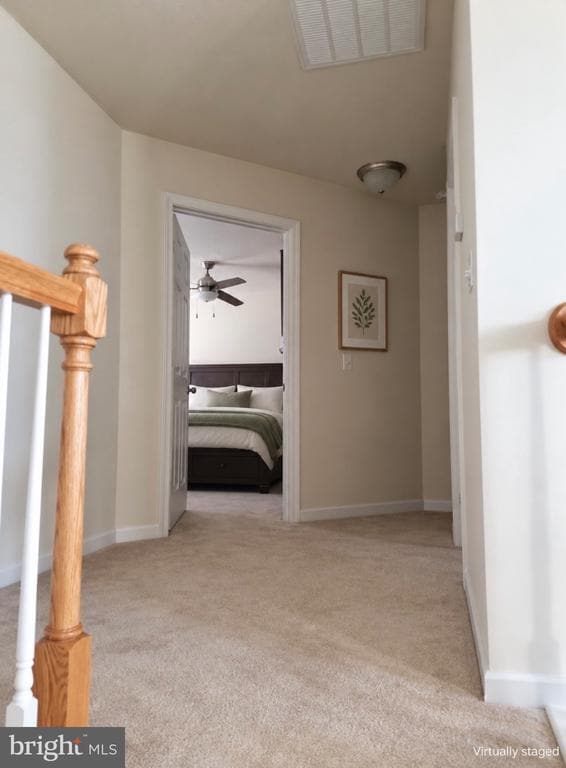
Welcome to 20 Sandy Lane, where peaceful pond views and access to Aquia Creek make coming home feel like a getaway! Nestled in the desirable Widewater Beach community, this inviting 3-bedroom, 2.5-bath home offers two finished levels, a spacious yard, and plenty of room to relax and entertain. Enjoy your morning coffee on the welcoming front porch or unwind on the rear patio. Inside, LVP flooring flows throughout the main level, complementing a comfortable layout with a formal dining room, a spacious family room with a cozy gas fireplace, and a large kitchen with a breakfast bar. Additional features include a laundry room with hookups, a water treatment system, an upper-level storage room/bonus room, and a two-car side-load garage. Just one block away, discover the community’s private park, beach, boat ramp, day-use dock, and picnic area. Spend your weekends kayaking, fishing, boating, or simply enjoying the waterfront. Aquia Creek connects to the Potomac River, offering even more opportunities to explore. The landlord pays HOA dues, which include tenant access to these community amenities. Conveniently located near Quantico, VRE, and I-95, this home offers a wonderful blend of everyday convenience and relaxed waterfront-community living. The home is currently tenant-occupied. Pets are considered on a case-by-case basis with a $500 pet deposit. Security deposit: $2,800. Some photos are virtually staged.
Unit
Home Features
- Dishwasher
- Fireplace
20 Sandy Ln is a single-family home for rent in Stafford, VA
Home Details
Views
- Water Views
Home Design
- Built in 2016
- Traditional Architecture
- Single Family Detached Home
- Vinyl Siding
- Asphalt Roof
- Slab Foundation
Interior Spaces
- Open Floorplan
- Family Room Off Kitchen
- Dining Area
- Gas Fireplace
- 2229 Sq Ft Home
- Property has 2 Levels
Kitchen
- Breakfast Area or Nook
- Electric Oven or Range
- Microwave
- Dishwasher
- Disposal
Flooring
- Wood
- Ceramic Tile
- Carpet
Bedrooms and Bathrooms
- Walk-In Closet
- 2.5 Bathrooms
- En-Suite Bathroom
- 3 Bedrooms | 3 Bathrooms
- 3 Bedrooms
- Bedrooms Count All Upper Levels
Laundry
- Laundry Room
- Dryer
- Laundry on upper level
- Washer
Parking
- 2 Car Attached Garage
- Side Facing Garage
- Garage Door Opener
- Driveway
Outdoor Features
- Canoe or Kayak Water Access
- Lake Privileges
- Porch
- Patio
- Powered Boats Permitted
- Personal Watercraft
- Exterior Lighting
Lot Details
- Home fronts navigable water
- Private Beach
- 2178 Sq Ft Lot
- Backs to Trees or Woods
- Backs to Trees or Woods
- Landscaped
- Creek or Stream
- Property is in very good condition
- Front Yard
- Property is zoned 000
- Cleared Lot
Location
- Property is near creek
Utilities
- Central Air
- Heat Pump System
- Propane
- Well
- Electric Water Heater
- Septic Tank
- Vented Exhaust Fan
Listing and Financial Details
- Security Deposit $2,800
- 12-Month Min and 36-Month Max Lease Term
- Available 2026-11-01
- $50 Application Fee
- Assessor Parcel Number 41B 6 127
- Tenant pays for exterior maintenance, insurance, lawn/tree/shrub care, minor interior maintenance, all utilities
- The owner pays for association fees, trash collection
- Rent includes hoa/condo fee, trash removal
- No Smoking Allowed
- Residential Lease
Community Details
Overview
- Property has a Home Owners Association
- Association Fee 1 Frequency
- Widewater Beach HOA
- Widewater Beach Subdivision
Amenities
- Picnic Area
- Common Area
Recreation
- Boat Ramp
- Beach
- Pier or Dock
- Fishing Allowed
Pet Policy
- Pets allowed on a case-by-case basis
- Pet Deposit Required
Explore Commute Options
What's nearby 20 Sandy Ln
Get In Touch
Stafford, VA 22554

Copyright © 2026 Bright MLS, Inc.
Area Scores
Walkability
Not walkable
Driveability
Exceptionally drivable
Bikeability
Somewhat bikeable
Walkability measures the walking distance to day-to-day needs.
Driveability measures congestion, parking availability, and access to major roads.
Bikeability measures the suitability for cycling.
Soundscore™
Calm
A Sound Score rating aggregates noise caused by vehicle traffic, airplane traffic and local sources.
Local Education
Primary and Secondary Schools

Widewater Elementary School
Grades K-5
Public

Anthony Burns Elementary School
Grades K-5
Public

Shirley C. Heim Middle School
Grades 6-8
Public

St. William of York Catholic School
Grades PK-8
Private
Brooke Point High School
Grades 9-12
Public
Grace Preparatory School
Grades K-12
Private
Data provided by GreatSchools.org © 2026. All rights reserved.

Discover Outlying Stafford County, Stafford, VA
Airports
Living in Outlying Stafford County provides easy access to Ronald Reagan Washington Ntl, located just 67 minutes from 20 Sandy Ln.
Avoid Scams
Protect yourself from fraud. Do not send money to anyone you don't know.
Nearby Properties You Might Like
Within 50 Miles of 20 Sandy Ln






Find More Rentals in Stafford
Bedrooms
Other Types of Rentals
Stafford Houses for Rent by Amenity
- Houses with Pets Allowed in Stafford
- Affordable Houses for Rent in Stafford
- Fully Furnished Homes for Rent in Stafford
- Modern Homes for Rent in Stafford
- Houses for Rent with a Pool in Stafford
- Houses for Rent with a Yard in Stafford
- Homes for Rent with a Garage in Stafford
- Houses for Rent with Fireplace in Stafford
- Houses for Rent with Washer and Dryer in Stafford
- Houses for Rent with Utilities Paid in Stafford