

270 Olde Concord Rd, Stafford, VA 22554
What This House Offers
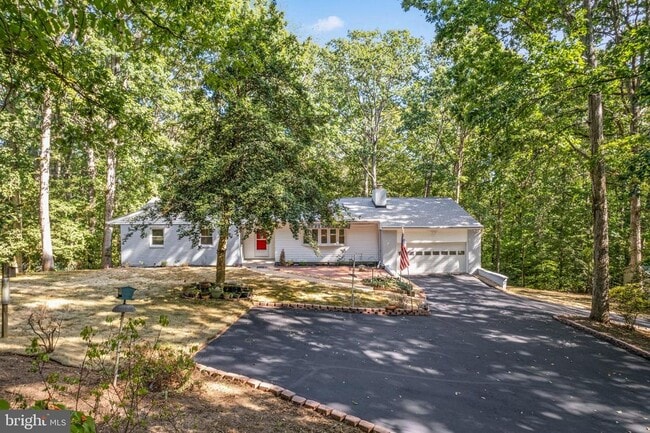
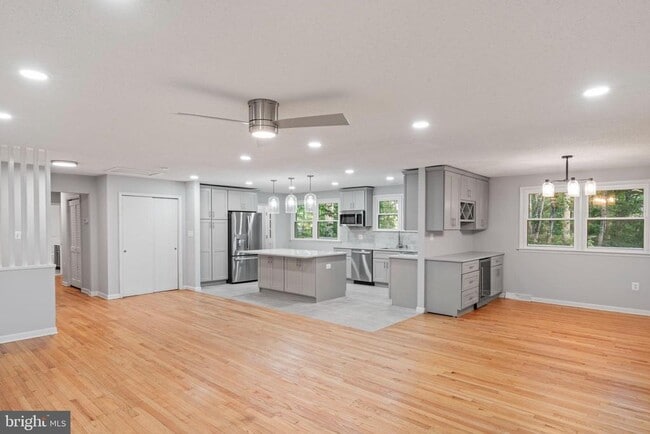
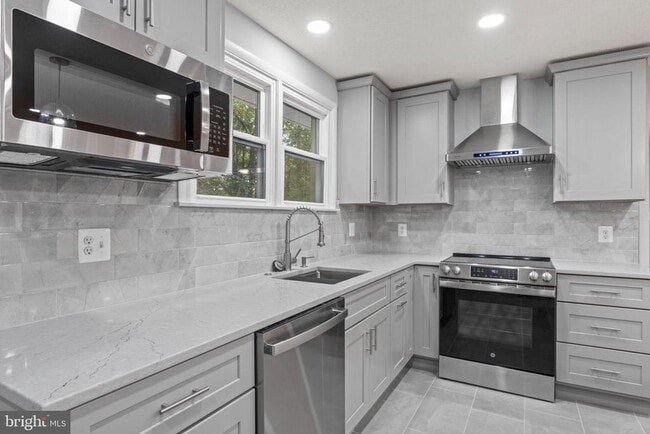
Discover the perfect blend of comfort and elegance in this stunning 5-bedroom, 3-bathroom ranch-style home nestled in the serene Aquia Creek community. Set on an expansive 8.77-acre lot, this property offers a tranquil retreat surrounded by lush trees and natural beauty, ensuring privacy and a peaceful atmosphere. Step inside to find a thoughtfully designed open floor plan that seamlessly connects the gourmet kitchen, featuring upgraded countertops and stainless steel appliances, to the inviting family room. Enjoy cozy evenings by one of the two brick fireplaces, complete with glass doors, or unwind in the luxurious soaking tub in the master bath. The home boasts rich wood floors, built-ins, and ceiling fans throughout, enhancing both style and comfort. The full basement, with a walkout entrance, provides ample space for storage or future customization, while the attached garage and detached carport offer convenient parking options. Outside, the underground lawn sprinkler system keeps your yard lush and vibrant, while the shed provides additional storage. With major renovations planned for 2025, this home is poised to elevate your living experience even further. Embrace the beauty of nature with views of the wooded surroundings, and enjoy the convenience of nearby amenities. This property is not just a house; it’s a place to create lasting memories. Don’t miss your chance to make it yours!
Unit
Home Features
- Basement
- Dishwasher
- Fireplace
270 Olde Concord Rd is a single-family home for rent in Stafford, VA
Home Details
Views
- Views of Woods
Home Design
- Built in 1972 | Remodeled in 2025
- Rambler Architecture
- Brick Exterior Construction
- Single Family Detached Home
- Permanent Foundation
- Block Foundation
Interior Spaces
- Open Floorplan
- 2 Fireplaces
- Great Room
- Combination Kitchen and Living
- Game Room
- Home Gym
- Family Room Off Kitchen
- Built-In Features
- Dining Room
- Ceiling Fan
- 3195 Sq Ft Home
- Fireplace With Glass Doors
- Brick Fireplace
- Property has 2 Levels
Kitchen
- Gourmet Kitchen
- Upgraded Countertops
- Stainless Steel Appliances
- Kitchen Island
- Ice Maker
- Built-In Microwave
- Dishwasher
- Self-Cleaning Oven
- Range Hood
Flooring
- Wood Flooring
Bedrooms and Bathrooms
- Main Floor Bedroom
- Soaking Tub
- Walk-in Shower
- 5 Bedrooms | 3 Main Level Bedrooms
- 3 Full Bathrooms
- 5 Bedrooms | 3 Bathrooms
Laundry
- Laundry Room
- Dryer
Attic
- Attic
Basement
- Heated Basement
- Walk-Out Basement
- Basement Fills Entire Space Under The House
- Laundry in Basement
- Connecting Stairway
- Exterior Basement Entry
Parking
- Circular Driveway
- 2 Car Attached Garage
- 2 Detached Carport Spaces
- Front Facing Garage
- Garage Door Opener
Outdoor Features
- Shed
Lot Details
- 8.77 Acre Lot
- Secluded Lot
- Wooded Lot
- Backs to Trees or Woods
- Front Yard
- Property is zoned A1
- Sprinkler System
Utilities
- 90% Forced Air Heating and Cooling System
- Water Conditioner is Owned
- Electric Water Heater
- Cable TV Available
- Electricity Available
- Well
- Approved Septic System
Listing and Financial Details
- Security Deposit $3,800
- 12-Month Lease Term
- Available 2026-07-13
- Assessor Parcel Number 30 184
- Residential Lease
Community Details
Overview
- No Home Owners Association
- Aquia Creek Subdivision
Pet Policy
- Pets allowed on a case-by-case basis
Explore Commute Options
What's nearby 270 Olde Concord Rd
Get In Touch
Stafford, VA 22554

Copyright © 2026 Bright MLS, Inc.
Area Scores
Walkability
Somewhat walkable
Driveability
Exceptionally drivable
Bikeability
Somewhat bikeable
Walkability measures the walking distance to day-to-day needs.
Driveability measures congestion, parking availability, and access to major roads.
Bikeability measures the suitability for cycling.
Soundscore™
Calm
A Sound Score rating aggregates noise caused by vehicle traffic, airplane traffic and local sources.
Travel and Transit
Commuter Rail
16 min Drive

Commuter Rail
21 min Drive
Local Education
Primary and Secondary Schools

Anthony Burns Elementary School
Grades K-5
Public

Stafford Elementary School
Grades K-5
Public

Stafford Middle School
Grades 6-8
Public

St. William of York Catholic School
Grades PK-8
Private
Brooke Point High School
Grades 9-12
Public
Grace Preparatory School
Grades K-12
Private
Data provided by GreatSchools.org © 2026. All rights reserved.

Colleges and Universities
| School | Commute Time (Distance) |
|---|---|
| University of Mary Washington | Drive: 24 min (11.9 mi) |
Discover Outlying Stafford County, Stafford, VA
Shopping Centers
Shoppers will appreciate 270 Olde Concord Rd proximity to Courthouse Professional Center. Courthouse Professional Center is 1.9 miles away.
Airports
Living in Outlying Stafford County provides easy access to Ronald Reagan Washington Ntl, located just 57 minutes from 270 Olde Concord Rd.
Avoid Scams
Protect yourself from fraud. Do not send money to anyone you don't know.
Nearby Properties You Might Like
Within 50 Miles of 270 Olde Concord Rd






Find More Rentals in Stafford
Bedrooms
Other Types of Rentals
Stafford Houses for Rent by Amenity
- Houses with Pets Allowed in Stafford
- Affordable Houses for Rent in Stafford
- Fully Furnished Homes for Rent in Stafford
- Modern Homes for Rent in Stafford
- Houses for Rent with a Pool in Stafford
- Houses for Rent with a Yard in Stafford
- Homes for Rent with a Garage in Stafford
- Houses for Rent with Fireplace in Stafford
- Houses for Rent with Washer and Dryer in Stafford
- Houses for Rent with Utilities Paid in Stafford