

438 Boxelder Dr, Stafford, VA 22554
What This Townhouse Offers
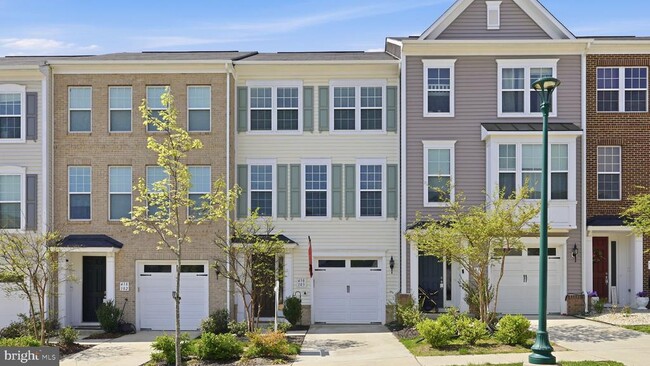
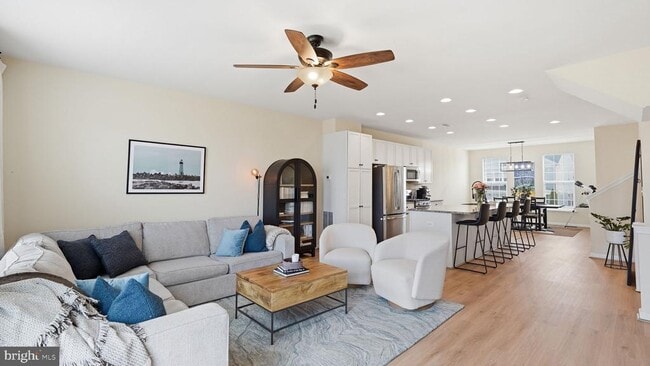
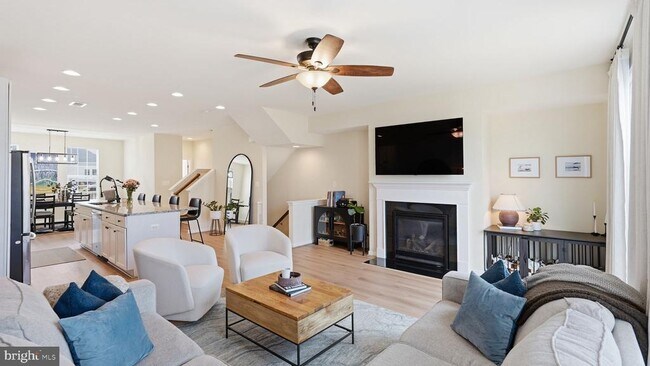
Welcome to this beautifully updated townhome in the highly sought-after Embrey Mill neighborhood. This three bedroom home has been thoughtfully refreshed throughout with tasteful finishes and a clean, neutral design. As you enter, you will notice the natural toned LVP flooring that runs throughout the entire home, creating a cohesive and inviting feel. The main level offers convenient garage access, a full bathroom, and a flexible space that can be used as a home office, playroom, media room, or gym. Sliding doors lead to a fenced backyard featuring a newly added raised wood patio and turf, providing a low maintenance outdoor space that is both private and practical. Upstairs, the open concept layout is perfect for everyday living and entertaining. The kitchen features an oversized island with seating, granite countertops, stainless steel appliances, and updated hardware. The space flows seamlessly into the bright living area with a gas fireplace and access to a deck that is ideal for grilling while overlooking open green space. The top level includes a spacious primary suite with high ceilings, a large closet, and a well-appointed bathroom with double sinks, a soaking tub, and a tiled shower with glass door. Two additional bedrooms, a full bathroom, and a conveniently located laundry area complete this level. Residents in Embrey Mill enjoy access to multiple pools, a community garden, dog parks, playgrounds, walking trails, and a neighborhood bistro. It is one of Stafford’s most well-established and desirable communities for a reason. The location is ideal for commuters with quick access to I-95, Route 1, and the VRE, and is conveniently close to Quantico, Fort Belvoir, and surrounding areas of Northern Virginia.
Unit
Townhome Features
- Basement
- Dishwasher
- Fireplace
438 Boxelder Dr is a townhome for rent in Stafford, VA
Townhome Details
Home Design
- Built in 2019
- Colonial Architecture
- Interior Unit Townhome
- Vinyl Siding
- Permanent Foundation
Interior Spaces
- 1 Fireplace
- Family Room Off Kitchen
- 2204 Sq Ft Home
- Property has 3 Levels
Kitchen
- Breakfast Area or Nook
- Kitchen Island
- Stove
- Ice Maker
- Built-In Microwave
- Dishwasher
- Disposal
Flooring
- Wood
- Carpet
Bedrooms and Bathrooms
- Soaking Tub
- Cedar Closet
- Walk-in Shower
- 3.5 Bathrooms
- 3 Bedrooms | 4 Bathrooms
- 3 Bedrooms
- Bedrooms Count All Upper Levels
Laundry
- Dryer
- Washer
Basement
- Finished Basement
- Walk-Out Basement
- Interior Basement Entry
Parking
- 1 Car Attached Garage
- Front Facing Garage
- Driveway
Outdoor Features
- Balcony
Lot Details
- 2576 Sq Ft Lot
- Back Yard Fenced
Schools
- Anthony Burns Elementary School
Utilities
- Central Heating and Cooling System
- Heating System Uses Natural Gas
- Public Water Source
- Natural Gas Water Heater
- Public Sewer
- Vented Exhaust Fan
Listing and Financial Details
- Security Deposit $3,100
- 12-Month Min and 24-Month Max Lease Term
- Available 2026-09-24
- $60 Application Fee
- Assessor Parcel Number 29P 4 103
- The owner pays for association fees
- Rent includes common area maintenance
- No Smoking Allowed
- Residential Lease
Community Details
Overview
- $197 Monthly HOA Fees
- Embrey Mill HOA
- Property Manager
- Embrey Mill Subdivision
- Association fees include common area maintenance, pool(s), recreation facility, reserve funds, road maintenance, snow removal, trash
Amenities
- Clubhouse
- Community Center
- Party Room
- Picnic Area
- Common Area
Recreation
- Fitness Center
- Community Pool
- Soccer Field
- Community Basketball Court
- Jogging Path
- Community Playground
- Dog Park
Pet Policy
- Pets allowed on a case-by-case basis
Explore Commute Options
What's nearby 438 Boxelder Dr
Get In Touch
Stafford, VA 22554

Copyright © 2026 Bright MLS, Inc.
Area Scores
Walkability
Somewhat walkable
Driveability
Exceptionally drivable
Bikeability
Somewhat bikeable
Walkability measures the walking distance to day-to-day needs.
Driveability measures congestion, parking availability, and access to major roads.
Bikeability measures the suitability for cycling.
Soundscore™
Active
A Sound Score rating aggregates noise caused by vehicle traffic, airplane traffic and local sources.
Travel and Transit
Commuter Rail
17 min Drive

Local Education
Primary and Secondary Schools

The Merit School
Grades K-5
Private

Winding Creek Elementary School
Grades K-5
Public

H.H. Poole Middle School
Grades 6-8
Public
St. William of York Catholic School
Grades PK-8
Private

North Stafford High School
Grades 9-12
Public
Grace Preparatory School
Grades K-12
Private
Data provided by GreatSchools.org © 2026. All rights reserved.

Colleges and Universities
| School | Commute Time (Distance) |
|---|---|
| University of Mary Washington | Drive: 23 min (13.1 mi) |
Discover Outlying Stafford County, Stafford, VA
Shopping Centers
Shoppers will appreciate 438 Boxelder Dr proximity to The Shops At Amyclae. The Shops At Amyclae is 1.1 miles away.
Avoid Scams
Protect yourself from fraud. Do not send money to anyone you don't know.
Nearby Properties You Might Like
Within 50 Miles of 438 Boxelder Dr





