
Managed By

- Plus Fees
- $1,741 - $4,596
- 12 Month Lease
- Bedrooms
- 1 - 21 - 2 Beds
- Bathrooms
- 1 - 21 - 2 Baths
- Sq. Ft.
- 612 - 1,444 sq ft
Pricing and Floor Plans
A31D - Rise
Show Floor Plan Details Hide Floor Plan Details
Unable to load floor plan details.
1909
$2,808
804 Sq. Ft.
Now
1609
$2,762
804 Sq. Ft.
Now
2109
$2,890
804 Sq. Ft.
Now
A42D - Rise
Show Floor Plan Details Hide Floor Plan Details
Unable to load floor plan details.
1918
$2,854
877 Sq. Ft.
Nov. 7
918
$2,754
877 Sq. Ft.
Nov. 25
2618
$2,944
877 Sq. Ft.
Nov. 30
A9A - Bolden
Show Floor Plan Details Hide Floor Plan Details
Unable to load floor plan details.
B517
$2,339
697 Sq. Ft.
Now
B617
$2,321
697 Sq. Ft.
Oct. 22
A18D - Bolden
Show Floor Plan Details Hide Floor Plan Details
Unable to load floor plan details.
B215
$2,493
822 Sq. Ft.
Now
B315
$2,595
822 Sq. Ft.
Oct. 24
A41D - Rise
Show Floor Plan Details Hide Floor Plan Details
Unable to load floor plan details.
1819
$2,883
877 Sq. Ft.
Now
1319
$2,789
877 Sq. Ft.
Dec. 7
A25A - Rise
Show Floor Plan Details Hide Floor Plan Details
Unable to load floor plan details.
2123
$2,710
766 Sq. Ft.
Oct. 7
2623
$2,761
766 Sq. Ft.
Oct. 18
A7A - Bolden
Show Floor Plan Details Hide Floor Plan Details
Unable to load floor plan details.
B1105
$2,292
694 Sq. Ft.
Now
A14A - Bolden
Show Floor Plan Details Hide Floor Plan Details
Unable to load floor plan details.
B720
$2,594
799 Sq. Ft.
Now
A1A - Bolden WDU 60%
Show Floor Plan Details Hide Floor Plan Details
Unable to load floor plan details.
B209
$1,741
612 Sq. Ft.
Sep. 30
A19D - Bolden
Show Floor Plan Details Hide Floor Plan Details
Unable to load floor plan details.
B415
$2,600
822 Sq. Ft.
Oct. 7
A15A - Bolden
Show Floor Plan Details Hide Floor Plan Details
Unable to load floor plan details.
B513
$2,462
823 Sq. Ft.
Oct. 20
A22A - Rise
Show Floor Plan Details Hide Floor Plan Details
Unable to load floor plan details.
517
$2,488
752 Sq. Ft.
Oct. 24
A12A - Bolden
Show Floor Plan Details Hide Floor Plan Details
Unable to load floor plan details.
B214
$2,317
697 Sq. Ft.
Oct. 25
A17A - Bolden
Show Floor Plan Details Hide Floor Plan Details
Unable to load floor plan details.
B413
$2,607
823 Sq. Ft.
Oct. 29
A4A - Bolden
Show Floor Plan Details Hide Floor Plan Details
Unable to load floor plan details.
B506
$2,169
655 Sq. Ft.
Nov. 7
A18A - Rise
Show Floor Plan Details Hide Floor Plan Details
Unable to load floor plan details.
3010
$2,778
737 Sq. Ft.
Nov. 7
A36D - Rise
Show Floor Plan Details Hide Floor Plan Details
Unable to load floor plan details.
2909
$2,959
851 Sq. Ft.
Nov. 11
A17A- Rise
Show Floor Plan Details Hide Floor Plan Details
Unable to load floor plan details.
1017
$2,428
729 Sq. Ft.
Nov. 14
A23A - Rise
Show Floor Plan Details Hide Floor Plan Details
Unable to load floor plan details.
2417
$2,638
764 Sq. Ft.
Nov. 16
A37D - Rise
Show Floor Plan Details Hide Floor Plan Details
Unable to load floor plan details.
1008
$2,559
852 Sq. Ft.
Nov. 26
B26D - Rise
Show Floor Plan Details Hide Floor Plan Details
Unable to load floor plan details.
2620
$4,596
1,350 Sq. Ft.
Nov. 7
1020
$4,436
1,350 Sq. Ft.
Dec. 7
B7B - Rise
Show Floor Plan Details Hide Floor Plan Details
Unable to load floor plan details.
2312
$3,490
959 Sq. Ft.
Now
B18D - Bolden
Show Floor Plan Details Hide Floor Plan Details
Unable to load floor plan details.
B601
$4,364
1,444 Sq. Ft.
Now
B20D - Rise
Show Floor Plan Details Hide Floor Plan Details
Unable to load floor plan details.
2115
$4,456
1,291 Sq. Ft.
Now
B13D - Bolden
Show Floor Plan Details Hide Floor Plan Details
Unable to load floor plan details.
B1104
$4,323
1,348 Sq. Ft.
Oct. 8
B10B - Rise
Show Floor Plan Details Hide Floor Plan Details
Unable to load floor plan details.
1715
$3,814
1,114 Sq. Ft.
Dec. 6
Property Map
Select a unit to view pricing and availability
Details
Lease Term Options
- 3 - 15 Month Leases
Property Information
- Built in 2019
- 537 units33 stories
Fees & Policies
The fees below are based on community-supplied data and may exclude additional fees and utilities.
One-Time Basics
Due at Move-In
-
Deposit$500
-
Other
-
Garage
Pet policies are negotiable.
Dogs Allowed
-
Dog Fee$500
-
Dog Rent$50 / mo
Restrictions
Subject to Breed Restrictions. Contact us for more info..
Comments
Pets are part of the family here! We happily welcome them with a $500 fee for one pet or $800 total for two.
Cats Allowed
-
Cat Fee$500
-
Cat Rent$50 / mo
Restrictions
Subject to Breed Restrictions. Contact us for more info..
Comments
Pets are part of the family here! We happily welcome them with a $500 fee for one pet or $800 total for two.
Property Fee Disclaimer: Based on community-supplied data and independent market research. Subject to change without notice. May exclude fees for mandatory or optional services and usage-based utilities.
Matterport 3D Tours
Explore Commute Options
Property Highlights
- Air Conditioner
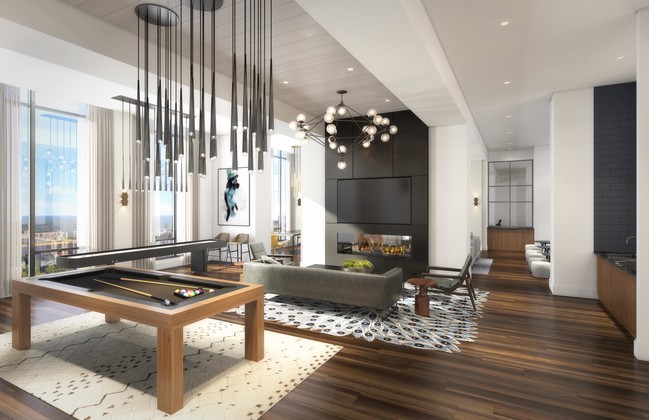
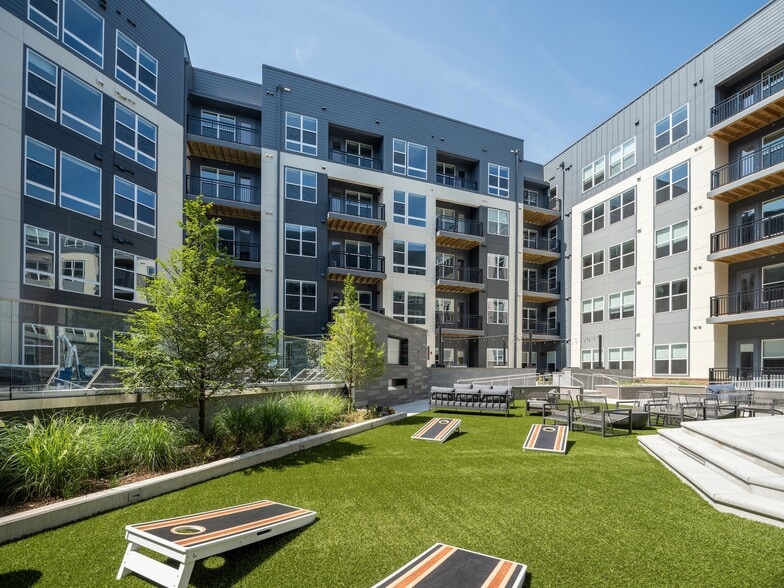
- Bocce courts
- Curated community events & get-togethers
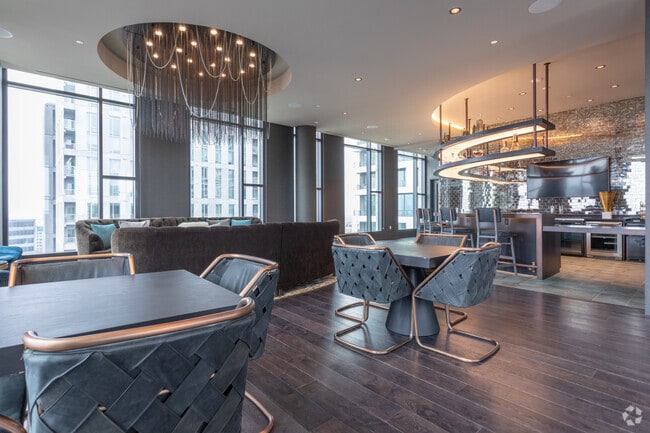
- Dining spaces
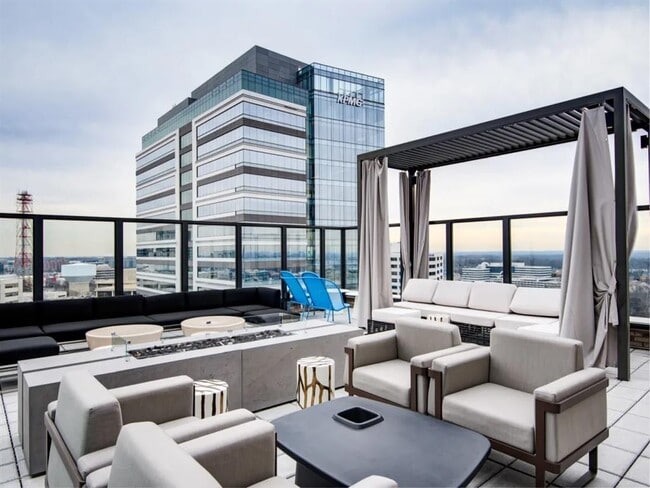
- Fire pits
- Grilling stations
- Indoor bike room and fix-it station
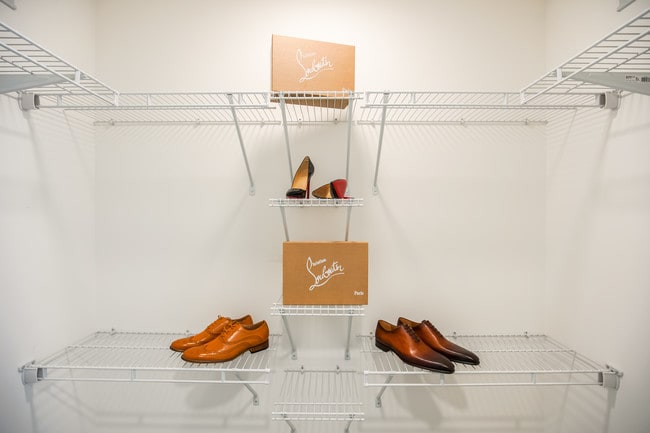
- Large Closets
- LEED Silver Certified architecture
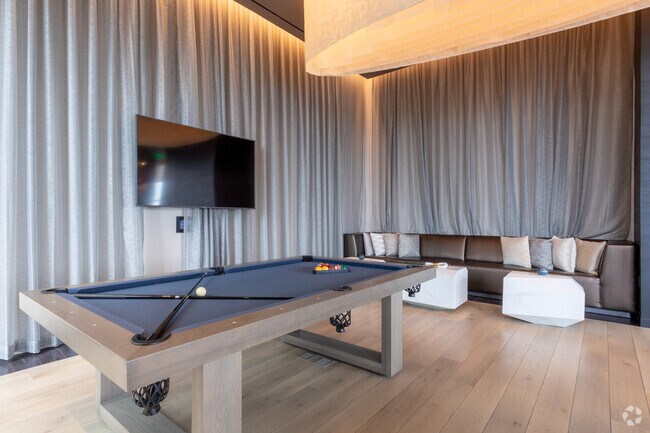
- Lounges
- Outdoor kitchen
- Outdoor theater
- Pet-friendly atmosphere
- View
- Yoga studio
Apartment Features
- Air Conditioning
- Balcony
- Cable Ready
- Dishwasher
- Disposal
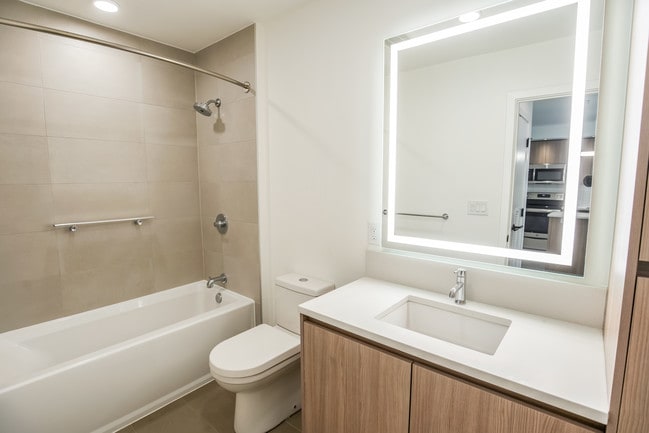
- Double Vanities
- Freezer
- Hardwood Floors
- Heating
- High Ceilings
- High Speed Internet Access
- Ice Maker
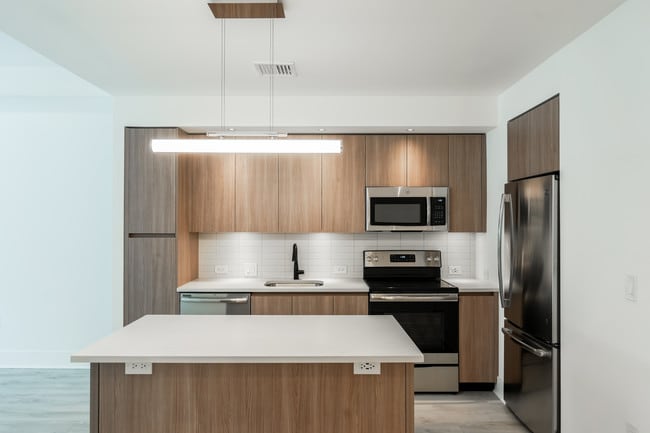
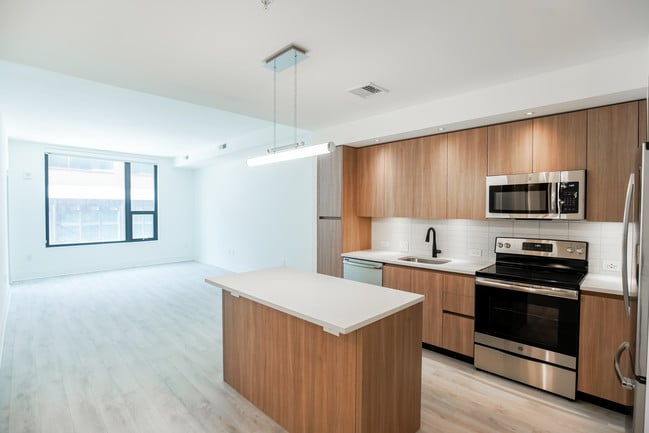
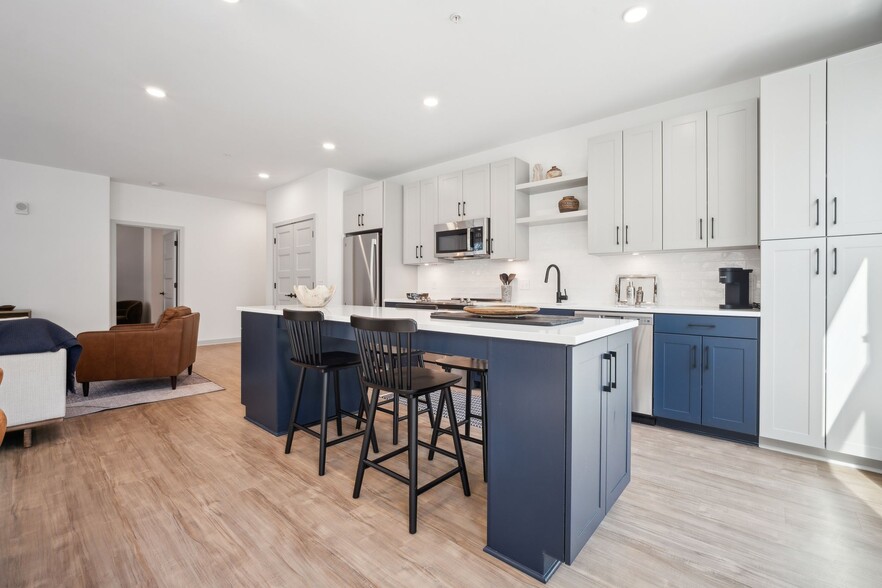
- Island Kitchen
- Kitchen
- Microwave
- Oven
- Pantry
- Range
- Refrigerator
- Stainless Steel Appliances
- Tub/Shower
- Views
- Walk-In Closets
- Washer/Dryer
- Wi-Fi
Community Features
- 24 Hour Access
- Bicycle Storage
- Business Center
- Car Charging Station
- Clubhouse
- Courtyard
- Elevator
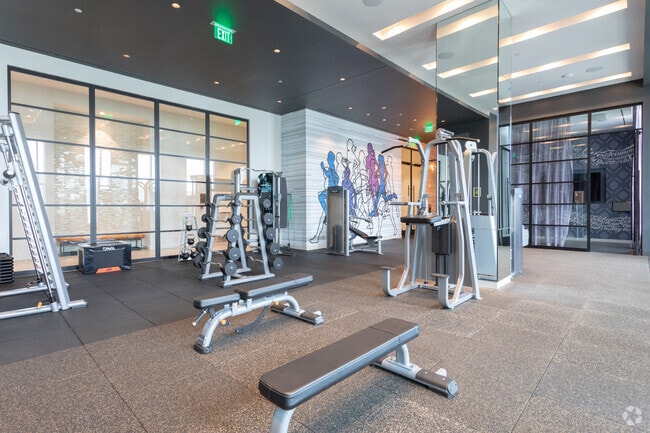
- Fitness Center
- Garages
- Grill
- Lounge
- Maintenance on site
- On-Site Retail
- Package Service
- Pet Play Area
- Pet Washing Station
- Pool
- Property Manager on Site
Map of The Boro
Area Scores
Walkability
Moderately walkable
Transit
Good public transit
Driveability
Exceptionally drivable
Bikeability
Fairly bikeable
Walkability measures the walking distance to day-to-day needs.
Transit measures access to public transportation.
Driveability measures congestion, parking availability, and access to major roads.
Bikeability measures the suitability for cycling.
Soundscore™
Active
A Sound Score rating aggregates noise caused by vehicle traffic, airplane traffic and local sources.
Transit
Subway
3 min Drive


Subway
2 min Drive

Airport
26 min Drive

Airport
27 min Drive

Moving to Tysons Central, Tysons, VA
Shopping Centers
Shoppers will appreciate The Boro proximity to Pike 7 Plaza, Tysons Square, and Tysons Corner. Pike 7 Plaza is 0.5 miles away, and Tysons Square is within a 9 minute walk.
Commuting
With a TransitScore of 70, The Boro has good public transit, including 10 transit stops within 15.3 miles. Transit options include Greensboro and Spring Hill.
Parks and Recreation
Recreational activities near The Boro are plentiful. Discover 4 parks within 4.7 miles, including Wolf Trap National Park, Meadowlark Botanical Gardens, and Nottoway Park.
Airports
Living in Tysons Central provides easy access to Washington Dulles International, located just 25 minutes from The Boro. Another nearby airport is Ronald Reagan Washington Ntl, located 16.6 miles away.
Local Education
Primary and Secondary Schools

Booz Allen Hamilton Family Center
Grades K-5
Private

Westbriar Elementary School
Grades PK-5
Public

Kilmer Middle School
Grades 6-8
Public

Marshall High School
Grades 9-12
Public
Data provided by GreatSchools.org © 2026. All rights reserved.

Colleges and Universities
| School | Commute Time (Distance) |
|---|---|
| NOVA, Annandale Campus | Drive: 14 min (8.6 mi) |
| Marymount University | Drive: 16 min (9 mi) |
| GWU, Mount Vernon | Drive: 20 min (10 mi) |
| George Mason Univ., Arlington | Drive: 16 min (10 mi) |
About The Boro
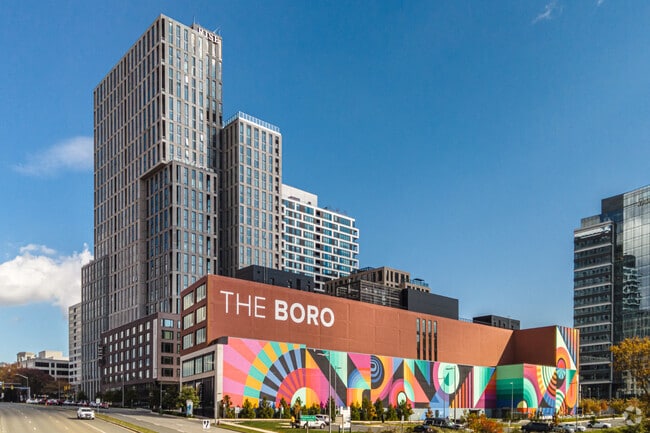
Make a style statement at Rise.A luxury high-rise building, Rise combines hospitality cues with seamless responses to your individual style.Make an indelibly bold mark at Bolden.Made for those who dance to the beat of their own drum, Bolden has life… down to a finely emboldened art.
Make a style statement at Rise.A luxury high-rise building, Rise combines hospitality cues with seamless responses to your individual style.Make an indelibly bold mark at Bolden.Made for those who dance to the beat of their own drum, Bolden has life down to a finely emboldened art.
The Boro is an apartment community in Tysons, VA
Contact
Tysons, VA 22102
- Sunday Closed
- Monday 9:00 AM – 6:00 PM
- Tuesday 9:00 AM – 6:00 PM
- Wednesday 9:00 AM – 6:00 PM
- Thursday 9:00 AM – 6:00 PM
- Friday 9:00 AM – 6:00 PM
- Saturday 10:00 AM – 5:00 PM
Renter Reviews
For The Boro
6 Ratings & Reviews
-
8/12/26
AMAZING STAFF
My partner and I had an amazing experience touring this apartment complex! From the moment we arrived, the staff was exceptionally welcoming, but a huge shoutout goes to Matilda. She was so sweet, incredibly kind, and went above and beyond to answer all of our questions and guide us through the space. If you are looking for your future home, I highly recommend coming here and asking for Matilda!
Review from Apartments.com
The Boro Gallery

Nearby Properties You Might Like
Within 50 Miles of The Boro
Find More Rentals in Tysons
Bedrooms
Other Types of Rentals
Tysons Apartments by Amenity
- Pet-Friendly Apartments in Tysons
- Furnished Apartments in Tysons
- Apartments with a Pool in Tysons
- Apartments with Wheelchair Access in Tysons
- Apartments with Washer & Dryer in Tysons
- Apartments with Utilities Included in Tysons
- Apartments with a Garage in Tysons
- Apartments with EV Charging in Tysons
- Apartments with a Virtual Tour in Tysons
Apartment Specialties
Find More Rentals Nearby…
Cities
Neighborhoods
Contact This Property
(571) 520-2856Languages: English
Open 10:00 AM – 5:00 PM Today