7877 Painted Daisy Dr, West Springfield, VA 22152
What This Townhouse Offers
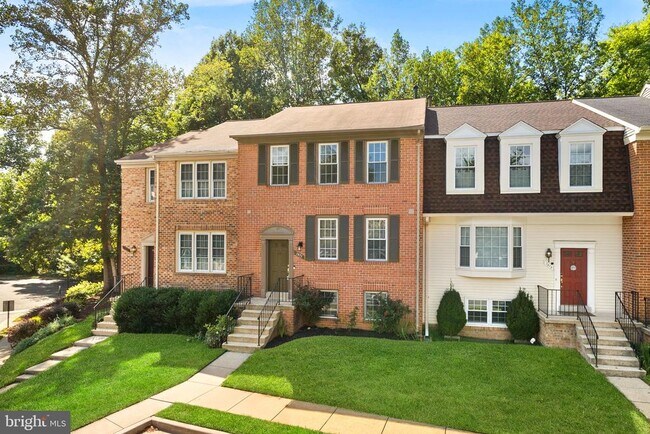
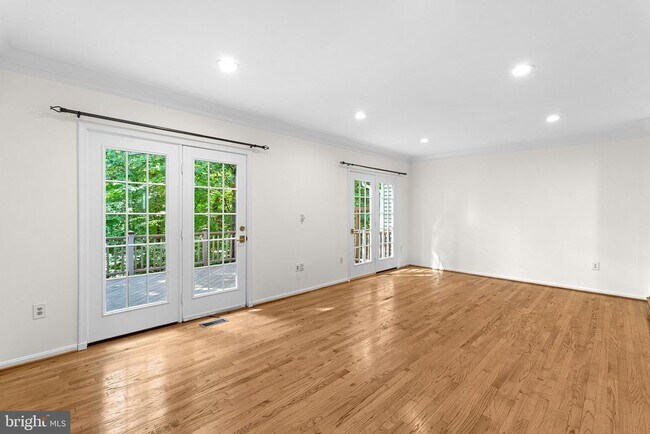
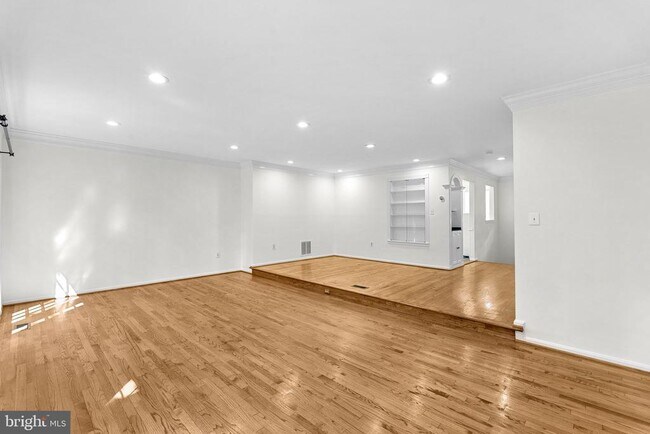
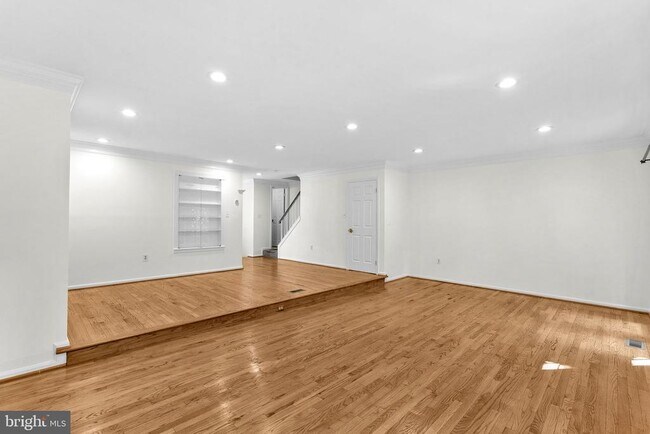
*Note that rental application is only through Listing Agent. Please contact Listing Agent for details and submitting an application. Credit score 650 and above. Available immediately* Welcome home to 7877 Painted Daisy Drive! Located in the sought-after Daventry community of West Springfield, this beautifully maintained 4-bedroom (3 upper level and 1 in basement), 3.5-bath (2 full baths in upper level, 1 full bath in basement, 1 half bath on main level) townhome is freshly painted and move-in ready. New stainless steal and black Whirlpool stove installed in kitchen not pictured. The bright and spacious main level features an inviting kitchen with eat-in area, comfortable living and dining spaces, and French doors leading to a private Trex deck overlooking mature trees—perfect for morning coffee or relaxing outdoors. Upstairs, the spacious primary suite offers vaulted ceilings and a walk-in closet, with additional bedrooms providing flexibility for guests or a home office. The fully finished lower level adds valuable living space with an additional bedroom, full bath, built-in shelving, and walkout to a private brick patio. Enjoy Daventry amenities including a community pool, tennis courts, playgrounds, and walking/biking paths. Conveniently located near I-95, I-395, I-495, Fairfax County Parkway, Metro, shopping, dining, parks, and everyday conveniences. Freshly painted, exceptionally well maintained, and ideally located—this is a home you’ll be proud to call your own.
Unit
Townhome Features
- Basement
- Dishwasher
- Fireplace
7877 Painted Daisy Dr is a townhome for rent in West Springfield, VA
Townhome Details
Home Design
- Built in 1986
- Traditional Architecture
- Brick Exterior Construction
- Interior Unit Townhome
- Concrete Perimeter Foundation
Interior Spaces
- 1 Fireplace
- 1702 Sq Ft Home
- Property has 3 Levels
Kitchen
- Eat-In Kitchen
- Oven
- Ice Maker
- Built-In Microwave
- Dishwasher
- Disposal
Bedrooms and Bathrooms
- 3.5 Bathrooms
- 4 Bedrooms | 4 Bathrooms
- 4 Bedrooms
- Bedrooms Count All Upper Levels
Laundry
- Dryer
- Washer
Basement
- Natural lighting in basement
- Rear Basement Entry
Parking
- 2 Assigned Parking Spaces
- Parking Lot
Lot Details
- 1663 Sq Ft Lot
- East Facing Home
- Property is in excellent condition
Utilities
- Forced Air Heating and Cooling System
- Heating System Uses Natural Gas
- Community Water
- Natural Gas Water Heater
- Public Sewer
Listing and Financial Details
- Security Deposit $3,600
- 12-Month Min and 24-Month Max Lease Term
- Available 2026-09-10
- $65 Application Fee
- Assessor Parcel Number 89-4-15- -272A
- Rent includes common area maintenance, hoa/condo fee, grounds maintenance, lawn service, parking, pest control, sewer, trash removal, pool maintenance
- $100 Repair Deductible
- No Smoking Allowed
- Residential Lease
Community Details
Overview
- No Home Owners Association
- Hunter Village Subdivision
- Association fees include common area maintenance, lawn care front, lawn care side, lawn maintenance, road maintenance, sewer, trash, pool(s)
Amenities
- Community Center
Recreation
- Community Pool
- Tennis Courts
- Community Playground
Pet Policy
- Pets allowed on a case-by-case basis
Explore Commute Options
What's nearby 7877 Painted Daisy Dr
Get In Touch
West Springfield, VA 22152

Copyright © 2026 Bright MLS, Inc.
Area Scores
Walkability
Somewhat walkable
Transit
Minimal public transit
Driveability
Very drivable
Bikeability
Moderately bikeable
Walkability measures the walking distance to day-to-day needs.
Transit measures access to public transportation.
Driveability measures congestion, parking availability, and access to major roads.
Bikeability measures the suitability for cycling.
Soundscore™
Active
A Sound Score rating aggregates noise caused by vehicle traffic, airplane traffic and local sources.
Travel and Transit
Commuter Rail
6 min Drive

Commuter Rail
10 min Drive
Airport
24 min Drive

Airport
47 min Drive

Local Education
Primary and Secondary Schools

West Springfield Elementary School
Grades PK-5
Public

Irving Middle School
Grades 6-8
Public

St. Bernadette School
Grades PK-8
Private
West Springfield High School
Grades 9-12
Public
Accotink Academy
Grades K-12
Private
Data provided by GreatSchools.org © 2026. All rights reserved.

Colleges and Universities
| School | Commute Time (Distance) |
|---|---|
| NOVA, Medical Edu. Campus | Drive: 10 min (4.3 mi) |
| NOVA, Annandale Campus | Drive: 15 min (6.8 mi) |
| George Mason Univ., Fairfax | Drive: 18 min (8.5 mi) |
| NOVA, Alexandria Campus | Drive: 17 min (9.3 mi) |
Discover West Springfield, West Springfield, VA
Parks and Recreation
Recreational activities near 7877 Painted Daisy Dr are plentiful. Discover 2 parks within 4.9 miles, including Hidden Pond Nature Center and Lake Accotink Park.
Airports
Living in West Springfield provides easy access to Ronald Reagan Washington Ntl, located just 23 minutes from 7877 Painted Daisy Dr. Another nearby airport is Washington Dulles International, located 27.2 miles away.
Avoid Scams
Protect yourself from fraud. Do not send money to anyone you don't know.
Nearby Properties You Might Like
Within 50 Miles of 7877 Painted Daisy Dr





