105 Stegg St, Williamsburg, VA 23185
What This Townhouse Offers
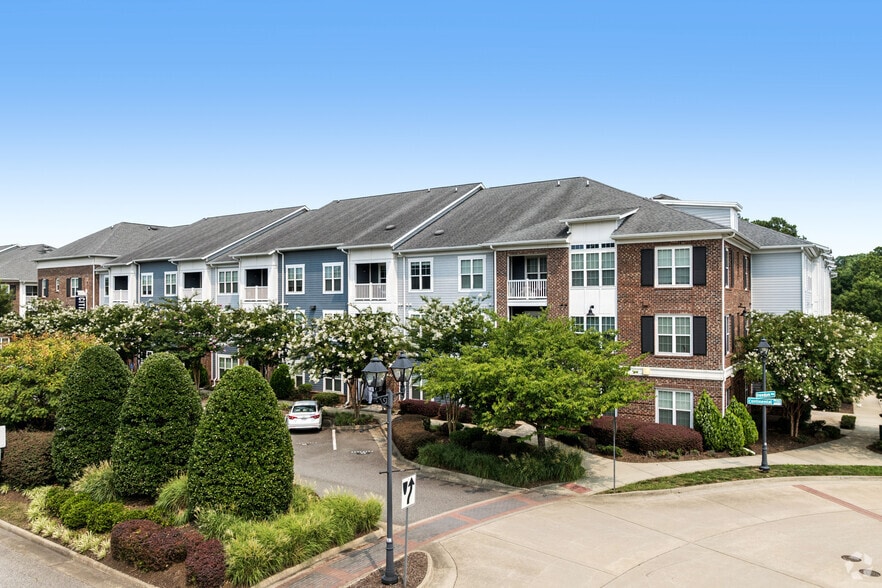
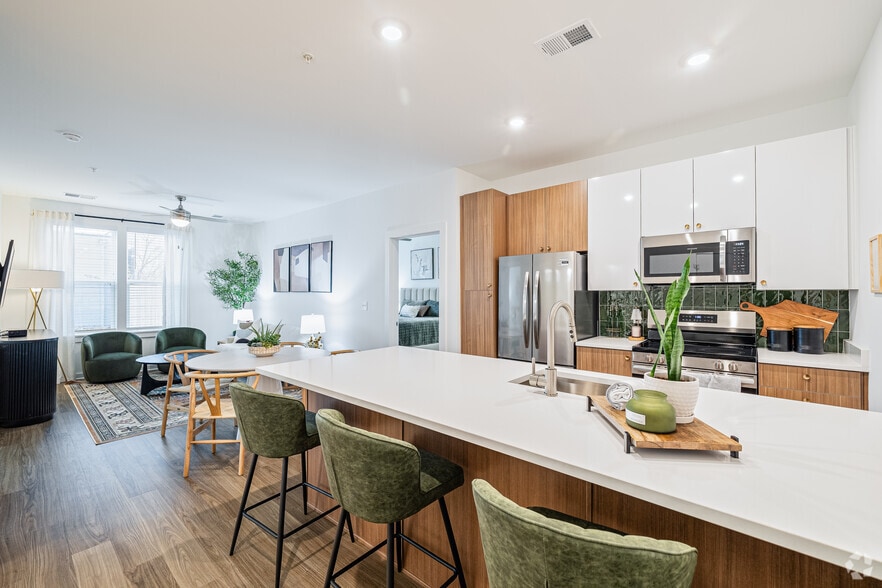
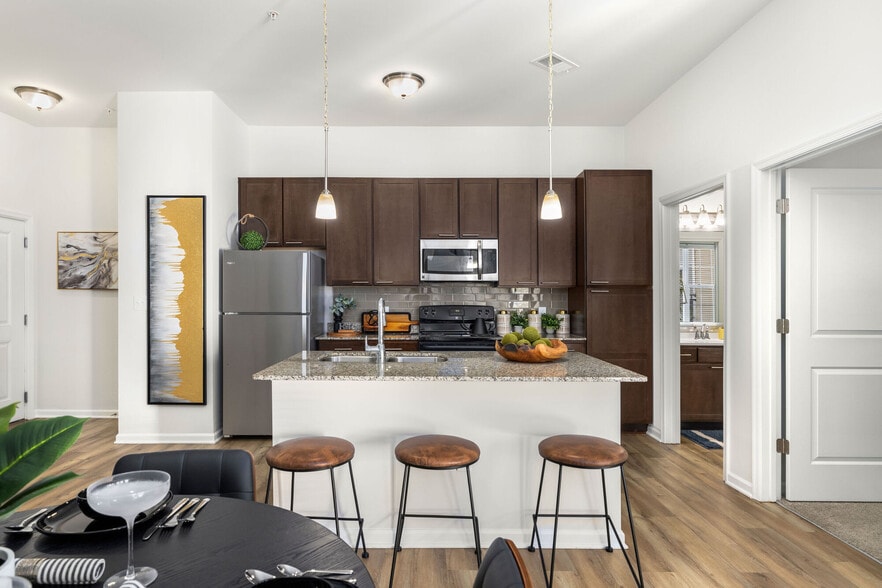
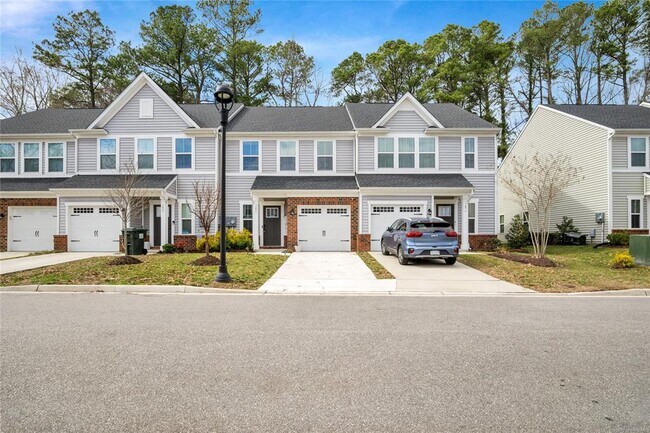
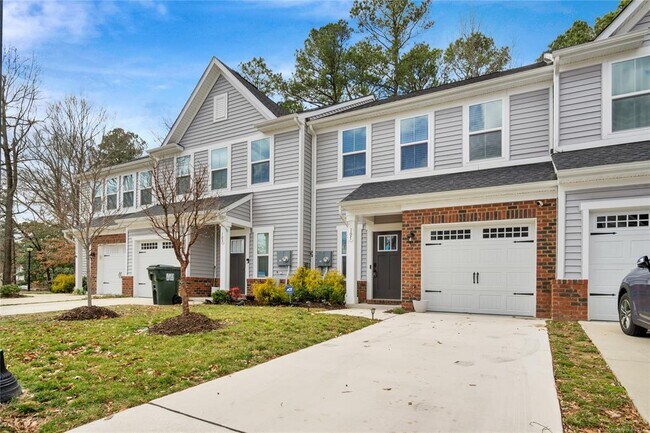
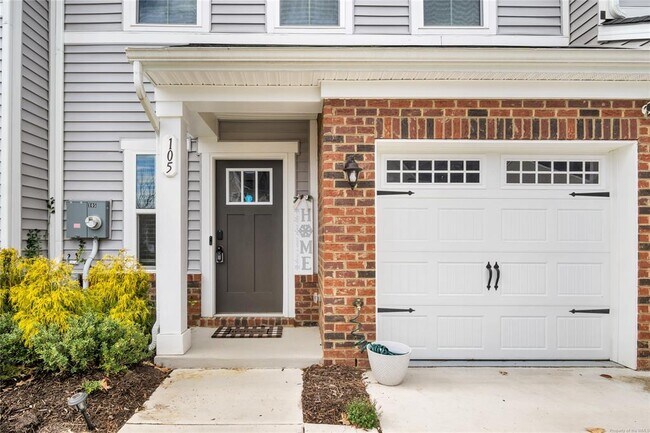
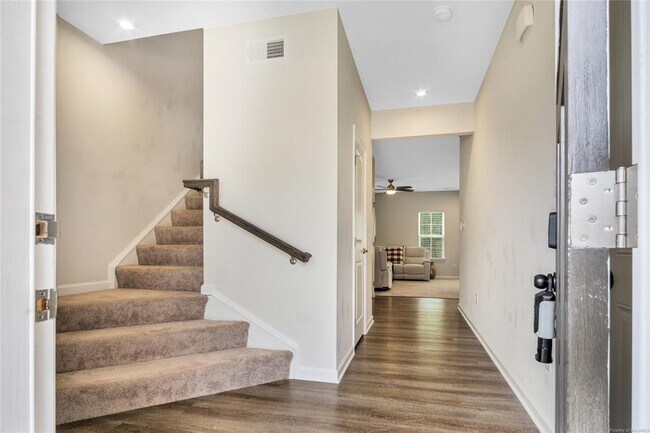
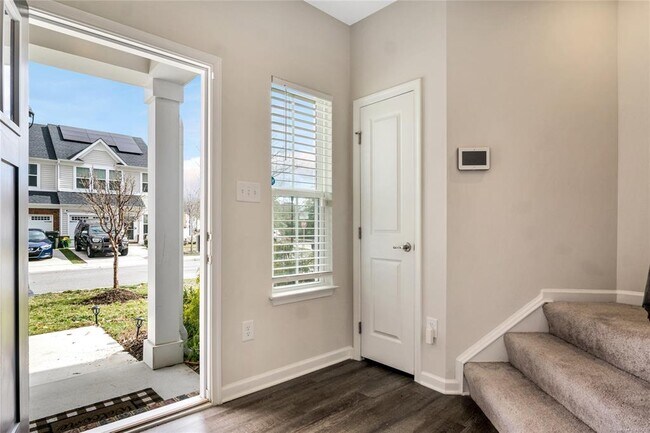
Attractive and fully furnished 3 Bedroom, 2.5 Bath Townhome in York County. Available the second week of September. The homeowner prefers furnishings to remain. A 12-month minimum lease is required. This well-maintained home is less than six years old and offers a modern open layout with thoughtful upgrades throughout. The welcoming foyer leads into a bright interior featuring luxury vinyl plank flooring, recessed lighting, neutral paint, ceiling fans, plush carpet, walk-in closets, and an attached 1-car garage. The spacious Great Room flows into the Dining Area, creating an open and comfortable living space with views of the patio and wooded backdrop. The large Kitchen includes granite countertops, stainless steel appliances, abundant cabinet storage, countertop seating, and a walk-in pantry. The layout is ideal for everyday living and entertaining. Upstairs, the Primary Bedroom features dual closets and an ensuite Bathroom. Two additional Bedrooms offer generous closet space and share a full Bathroom. A convenient Laundry Closet completes the second floor. Located less than 3 miles from Colonial Williamsburg and The College of William & Mary, this home offers excellent access to local attractions, shopping, dining, and parks. Busch Gardens, Water Country, and other popular destinations are nearby. Military-friendly location with an easy commute to Ft. Eustis and other area bases. This furnished townhome provides comfort, convenience, and modern style in a desirable York County community. MLS ID 2601619
Unit
Townhome Features
- Fireplace
- Furnished
- Smoke Free
Community Features
- Garages
105 Stegg St is a townhome for rent in Williamsburg, VA
Fees & Policies
The fees below are based on community-supplied data and may exclude additional fees and utilities.
One-Time Basics
Due at Application
-
Application Fee Per Applicant$50
Due at Move-In
-
Security Deposit - Refundable$2,550
-
Garage
Property Fee Disclaimer: Based on community-supplied data and independent market research. Subject to change without notice. May exclude fees for mandatory or optional services and usage-based utilities.
Townhome Details
Home Design
- Built in 2022
- Townhome
- Vinyl Siding
Interior Spaces
- Tray Ceiling
- Recessed Lighting
- Ceiling height of 9 feet or more
- Ceiling Fan
- Dining Area
- 1503 Sq Ft Home
- 2-Story Property
- Window Treatments
Kitchen
- Granite Countertops
- Eat-In Kitchen
- Gas Cooktop
- Stove
- Microwave
- Dishwasher
- Disposal
Flooring
- Carpet
- Vinyl
Bedrooms and Bathrooms
- Walk-In Closet
- 2.5 Bathrooms
- 3 Bedrooms | 3 Bathrooms
- 3 Bedrooms
Laundry
- Dryer
- Washer
Home Security
- Fire and Smoke Detector
Parking
- 1 Car Direct Access Garage
- Visitor Parking
- Driveway
- 2 Parking Garage Spaces
Lot Details
- 2178 Sq Ft Lot
Location
- Interior Unit
Schools
- Waller Mill Elementary School
- Queens Lake Middle School
- Bruton High School
Utilities
- Forced Air Heating System
- Public Water Source
- Electric Water Heater
- Heat Pump System
- Heating System Uses Natural Gas
- Public Sewer
- Vented Exhaust Fan
Listing and Financial Details
- 12 Month Lease Term
- $50 Application Fee
- Rent includes trash pickup, yard maintenance
Community Details
Overview
- Burgesses Quarters Subdivision
Amenities
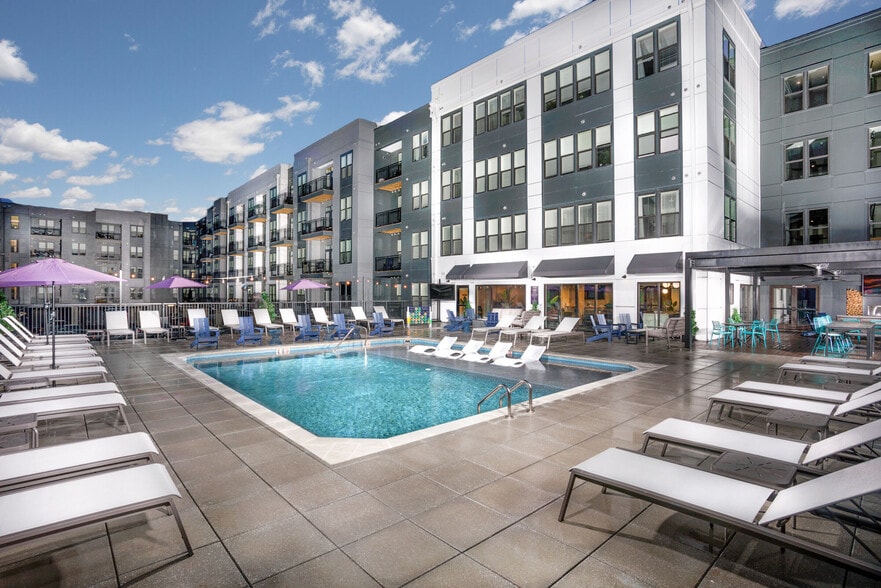
- Common Area
Security
- On-Site Manager or Management
Explore Commute Options
What's nearby 105 Stegg St
Get In Touch
Williamsburg, VA 23185

Copyright 2026 Williamsburg Association of REALTORS®. All rights reserved.
Area Scores
Walkability
Somewhat walkable
Transit
Minimal public transit
Driveability
Exceptionally drivable
Bikeability
Fairly bikeable
Walkability measures the walking distance to day-to-day needs.
Transit measures access to public transportation.
Driveability measures congestion, parking availability, and access to major roads.
Bikeability measures the suitability for cycling.
Soundscore™
Active
A Sound Score rating aggregates noise caused by vehicle traffic, airplane traffic and local sources.
Travel and Transit
Commuter Rail
6 min Drive

Airport
31 min Drive

Local Education
Primary and Secondary Schools

Waller Mill Elementary School
Grades K-5
Public

Queens Lake Middle School
Grades 6-8
Public

Bruton High School
Grades 9-12
Public

Covenant Christian School
Grades K-12
Private
Walsingham Academy Upper School
Grades PK-12
Private
Eastern St. Hosp. Ed. Prg
Grades PK-12
Public
Data provided by GreatSchools.org © 2026. All rights reserved.

Colleges and Universities
| School | Commute Time (Distance) |
|---|---|
| College of William and Mary | Drive: 7 min (2.3 mi) |
| Virginia Peninsula C.C. | Drive: 13 min (5.6 mi) |
Discover York County, Williamsburg, VA
Shopping Centers
Shoppers will appreciate 105 Stegg St proximity to Palace Plaza Shops, Kingsgate Greene, and Shops at High Street. Palace Plaza Shops is 0.8 miles away, and Kingsgate Greene is within a 20 minute walk.
Parks and Recreation
Recreational activities near 105 Stegg St are plentiful. Discover 5 parks within 4.1 miles, including Bicentennial Park, Quarterpath Park, and College Landing Park.
Airports
Living in York County provides easy access to Newport News/Williamsburg International, located just 29 minutes from 105 Stegg St.
Avoid Scams
Protect yourself from fraud. Do not send money to anyone you don't know.
Nearby Properties You Might Like
Within 50 Miles of 105 Stegg St