
Managed By

- Plus Fees
- $1,869 - $3,389
- Bedrooms
- 1 - 31 - 3 Beds
- Bathrooms
- 1 - 2.51 - 2.5 Baths
- Sq. Ft.
- 900 - 1,900 sq ft
Pricing and Floor Plans
Albermarle
Show Floor Plan Details Hide Floor Plan Details
Unable to load floor plan details.
4205
$1,919
900 Sq. Ft.
Oct. 1
3105
$1,869
900 Sq. Ft.
Oct. 13
1805
$1,869
900 Sq. Ft.
Nov. 4
Ashlawn
Show Floor Plan Details Hide Floor Plan Details
Unable to load floor plan details.
2306
$2,339
1,240 Sq. Ft.
Oct. 10
1506
$2,139
1,240 Sq. Ft.
Nov. 18
1906
$2,139
1,240 Sq. Ft.
Dec. 2
1106
$2,139
1,240 Sq. Ft.
Dec. 3
Keswick
Show Floor Plan Details Hide Floor Plan Details
Unable to load floor plan details.
Farmington
Show Floor Plan Details Hide Floor Plan Details
Unable to load floor plan details.
Ashlawn with Garage
Show Floor Plan Details Hide Floor Plan Details
Unable to load floor plan details.
Keswick with Garage
Show Floor Plan Details Hide Floor Plan Details
Unable to load floor plan details.
Farmington with Garage
Show Floor Plan Details Hide Floor Plan Details
Unable to load floor plan details.
Colonnade with Garage
Show Floor Plan Details Hide Floor Plan Details
Unable to load floor plan details.
1409
$2,899
1,600 Sq. Ft.
Now
2909
$2,799
1,600 Sq. Ft.
Oct. 16
2804
$2,959
1,600 Sq. Ft.
Nov. 12
Colonnade
Show Floor Plan Details Hide Floor Plan Details
Unable to load floor plan details.
2704
$2,599
1,600 Sq. Ft.
Nov. 18
3809
$2,659
1,600 Sq. Ft.
Dec. 24
1009
$2,659
1,600 Sq. Ft.
Dec. 25
Chesterfield
Show Floor Plan Details Hide Floor Plan Details
Unable to load floor plan details.
3604
$2,999
1,700 Sq. Ft.
Now
3602
$2,939
1,700 Sq. Ft.
Nov. 28
Randolph
Show Floor Plan Details Hide Floor Plan Details
Unable to load floor plan details.
Property Map
Select a unit to view pricing and availability
Details
Lease Term Options
- 6 - 18 Month Leases
Property Information
- Built in 2000
- 267 units2 stories
Fees & Policies
The fees below are based on community-supplied data and may exclude additional fees and utilities.
One-Time Basics
Due at Application
-
Application Fee Per Applicant$50
Due at Move-In
-
Administrative Fee$375
-
Security Deposit - Refundable$750
Surface Lot
-
Parking DepositN/A
Dogs Allowed
-
One-Time Pet Fee$250 - $350
-
Monthly Pet Fee$40
100 lbs. Weight Limit
Restrictions
The number of ordinary house pets must be approved in advance and in writing by Signature Management Corp. Residents may have a maximum of one or two cats or dogs, weighing no more than a combined weight of 100 pounds on the first floor and a combined weight of 65 pounds on any other floor. Any exceptions must be approved by management.
Comments
Your four-legged friends are your family and we aim to please every member in your pack. We accept all non-aggressive breeds under 100lbs. The pet rent is $40 per pet with a two (2) pet maximum per apartment. There is also a one-time, non-refundab...
Cats Allowed
-
One-Time Pet Fee$250 - $350
-
Monthly Pet Fee$40
100 lbs. Weight Limit
Restrictions
The number of ordinary house pets must be approved in advance and in writing by Signature Management Corp. Residents may have a maximum of one or two cats or dogs, weighing no more than a combined weight of 100 pounds on the first floor and a combined weight of 65 pounds on any other floor. Any exceptions must be approved by management.
Comments
Your four-legged friends are your family and we aim to please every member in your pack. We accept all non-aggressive breeds under 100lbs. The pet rent is $40 per pet with a two (2) pet maximum per apartment. There is also a one-time, non-refundab...
Property Fee Disclaimer: Based on community-supplied data and independent market research. Subject to change without notice. May exclude fees for mandatory or optional services and usage-based utilities.
Matterport 3D Tours
Explore Commute Options
Property Highlights
- Art Niche Above Fireplace
- Attached Garages
- Award Winning Service
- Beautiful New light fixtures
- Black Appliances
- Ceiling fan
- Ceramic tile
- Corporate housing
- Dangerously Close to Shopping
- Extra Storage Closets
- Fire sprinkler system
- Furnished Options Available
- Gas Log Fireplace
- Gas-Log Fireplace On First Floor
- Granite Countertops
- Gray/White Cabinet and Quartz
- Handicap Accessible
- His/Her Closets In Master Bedroom
- His/Hers Closets In Master Bedroom
- Huge Great Room W/Gas Fireplace
- Huge Great Room With Gas Fireplace
- Lake view
- Location
- Loft Office Space
- LVT floors on first Floor
- Newly updated kitchens
- One car-direct-entry garage
- Open Great Room With Gas Fireplace
- Organized activities
- Pet Friendly Property
- Relaxing Extra Long Tub
- Resident Events
- Separate Washer Dryer Room
- Soaking Tub
- Stainless Steel Appliances
- Townhomes avaliable
- TV & phone wiring-major rooms
- Two cars-direct-entry garage
- Unique buildings with just two floors
- Valet Living
- Walk-in closets master bath
- Walk-in shower
- Washer Dryer Room
- Washer/Dryer rentals available
- White Cabinets and Granite
- White Cabinets w/Granite - 1x1
- White Cabinets w/Granite - 3x2
- White Cabinets w/Quartz - 2x2
- Zone 1
- Zone 2
- Zone 3
Apartment Features
- Air Conditioning
- Balcony
- Breakfast Nook
- Cable Ready
- Carpet
- Ceiling Fans
- Crown Molding
- Dining Room
- Dishwasher
- Disposal
- Eat-in Kitchen
- Fireplace
- Furnished
- Granite Countertops
- Handrails
- Heating
- High Speed Internet Access
- Ice Maker
- Kitchen
- Linen Closet
- Microwave
- Office
- Oven
- Pantry
- Patio
- Range
- Refrigerator
- Sprinkler System
- Stainless Steel Appliances
- Tile Floors
- Tub/Shower
- Vinyl Flooring
- Walk-In Closets
- Washer/Dryer
- Washer/Dryer Hookup
- Wheelchair Accessible (Rooms)
- Window Coverings
Community Features
- 24 Hour Access
- Breakfast/Coffee Concierge
- Clubhouse
- Concierge
- Corporate Suites
- Doorman
- Fitness Center
- Furnished Units Available
- Lounge
- Maintenance on site
- Multi Use Room
- Package Service
- Planned Social Activities
- Pond
- Pool
- Property Manager on Site
- Public Transportation
- Renters Insurance Program
- Short Term Lease
- Storage Space
- Sundeck
- Trash Pickup - Door to Door
- Walk-Up
- Waterfront
- Wi-Fi
Map of Monticello At Powhatan
Area Scores
Walkability
Fairly walkable
Transit
Limited public transit
Driveability
Very drivable
Bikeability
Fairly bikeable
Walkability measures the walking distance to day-to-day needs.
Transit measures access to public transportation.
Driveability measures congestion, parking availability, and access to major roads.
Bikeability measures the suitability for cycling.
Soundscore™
Active
A Sound Score rating aggregates noise caused by vehicle traffic, airplane traffic and local sources.
Transit
Commuter Rail
8 min Drive

Airport
32 min Drive

Moving to James City County, Williamsburg, VA
Shopping Centers
Shoppers will appreciate Monticello At Powhatan proximity to Monticello Marketplace, Marketplace Shoppes, and WindsorMeade Marketplace. Monticello Marketplace is 0.3 miles away, and Marketplace Shoppes is within a 12 minute walk.
Commuting
With a TransitScore of 30, Monticello At Powhatan has limited public transit, including 2 transit stops within 19.6 miles. Transit options include Williamsburg Amtrak Station and Newport News.
Parks and Recreation
Recreational activities near Monticello At Powhatan are plentiful. Discover 2 parks within 5 miles, including Bicentennial Park and Jamestown National Historic Site.
Airports
Living in James City County provides easy access to Newport News/Williamsburg International, located just 33 minutes from Monticello At Powhatan. Another nearby airport is Richmond International, located 46.6 miles away.
Local Education
Primary and Secondary Schools

D.J. Montague Elementary School
Grades PK-5
Public

James Blair Middle
Grades 6-8
Public

Greenwood Christian Academy
Grades PK-8
Private

Jamestown High School
Grades 9-12
Public
Eastern St. Hosp. Ed. Prg
Grades PK-12
Public
Providence Classical School
Grades PK-12
Private
Data provided by GreatSchools.org © 2026. All rights reserved.

Colleges and Universities
| School | Commute Time (Distance) |
|---|---|
| College of William and Mary | Drive: 9 min (3.5 mi) |
| Virginia Peninsula C.C. | Drive: 12 min (6.6 mi) |
About Monticello At Powhatan
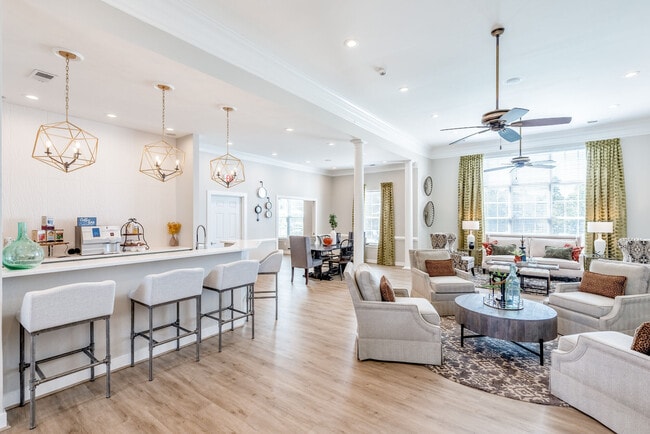
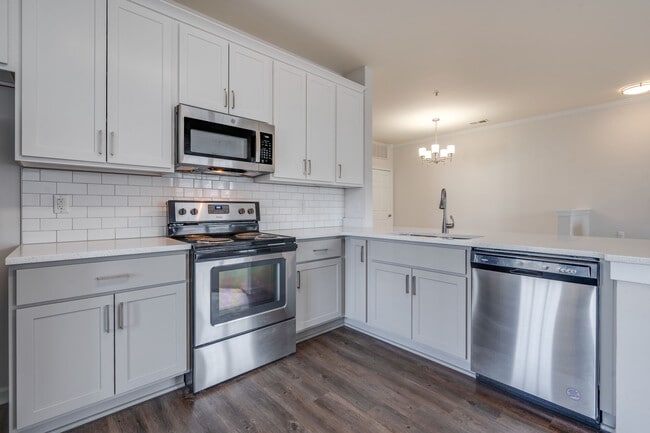
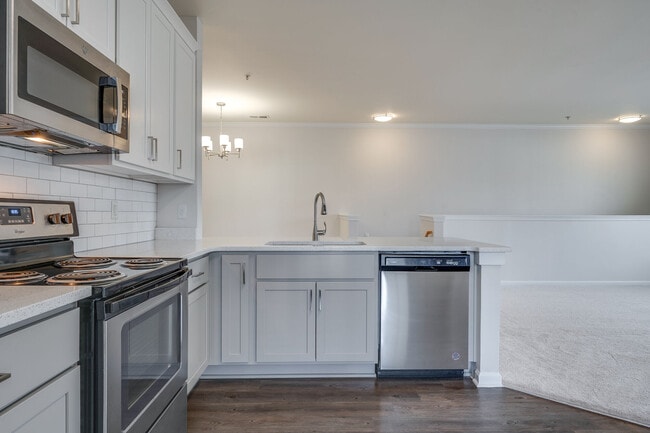
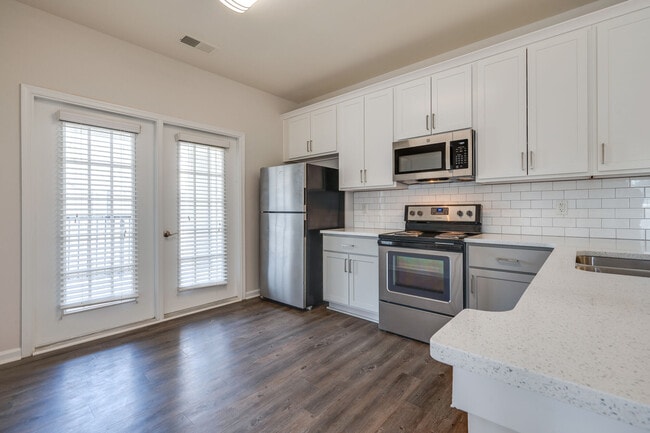
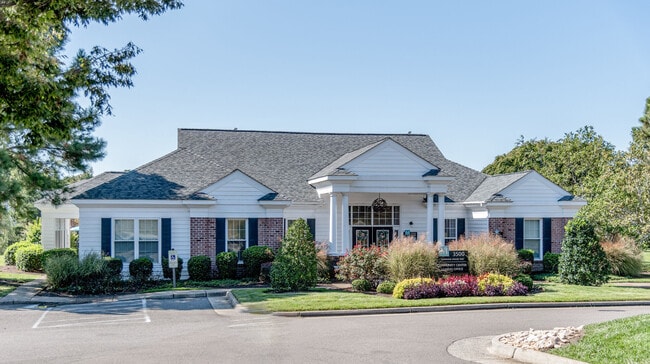
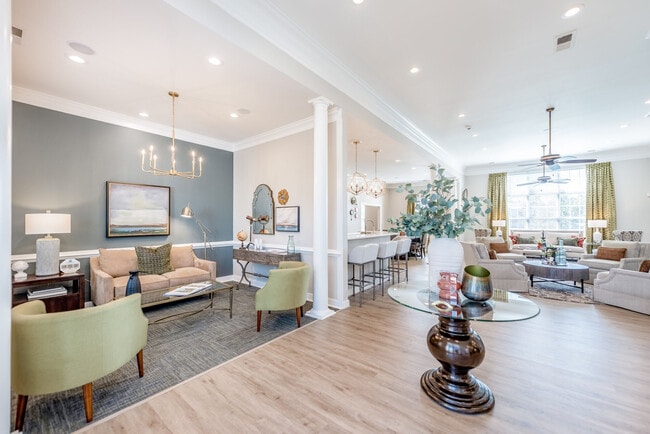
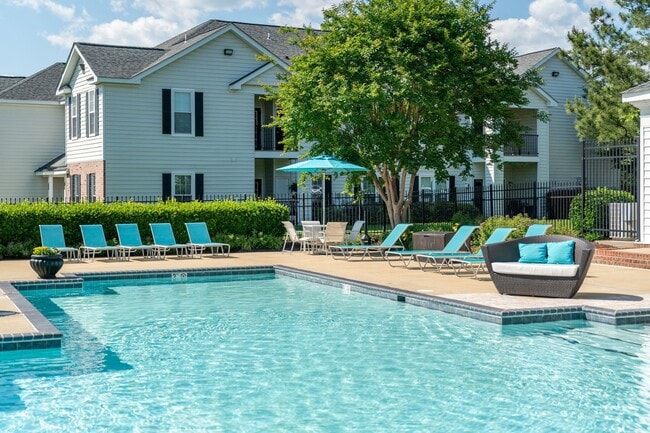
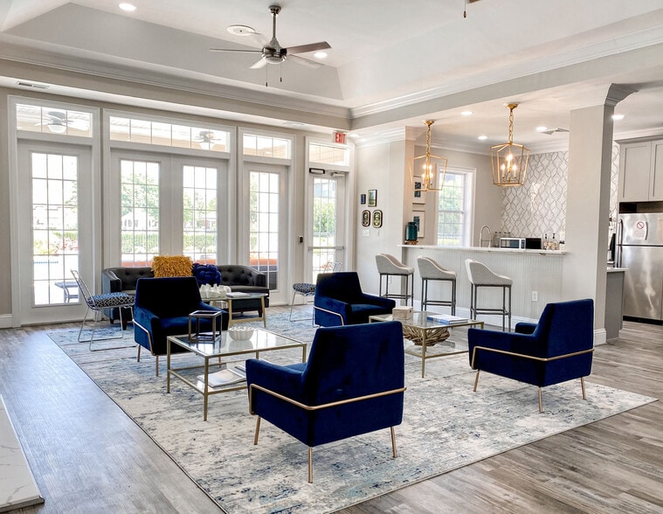
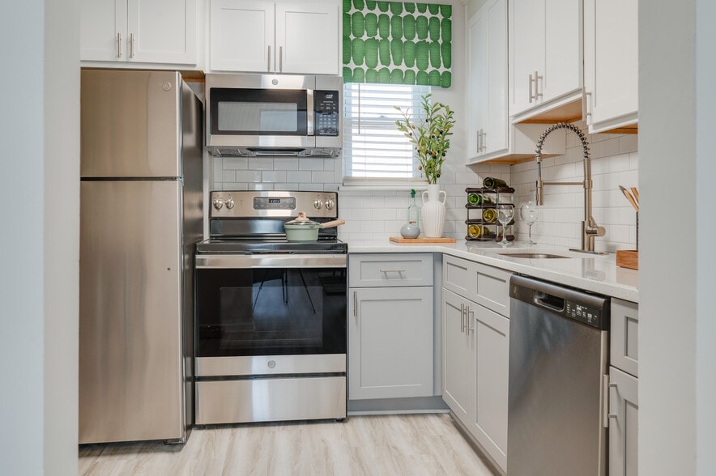
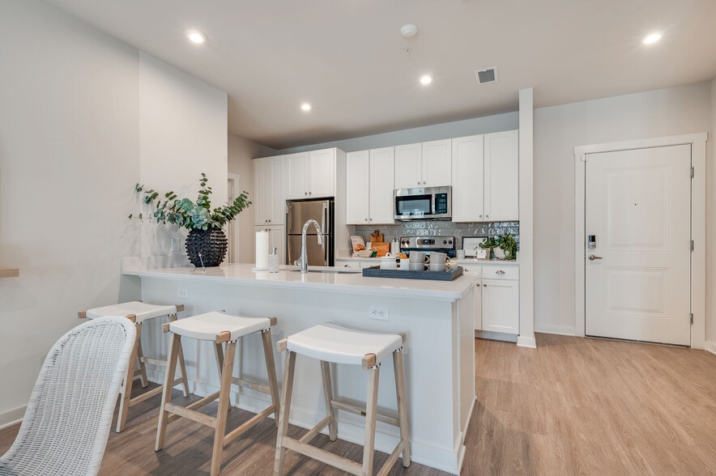
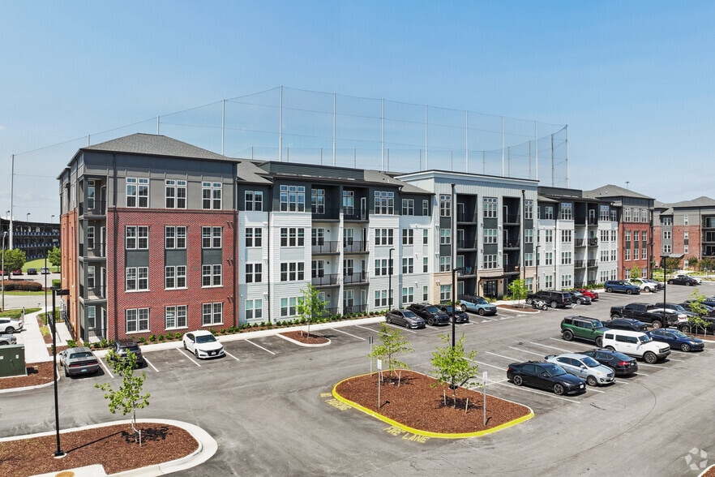
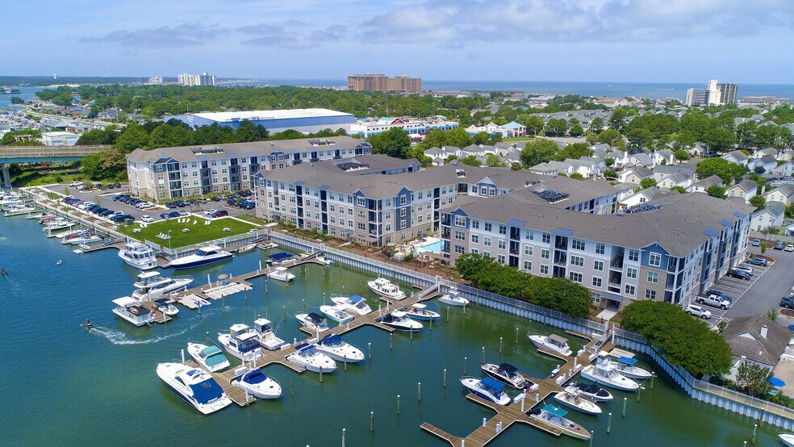
A sprawling, luxury apartment community located on 22 lush acres in the heart of historic Williamsburg, Monticello at Powhatan provides the quiet of residential living just minutes from the area’s best shopping, dining and nightlife. Choose to come… home to Williamsburg’s largest, open concept floor plans with brand new, stylish upgrades, including stainless steel appliances, luxury plank flooring and granite countertops. Monticello at Powhatan’s apartments and townhomes combine classic construction with modern, upscale finishes and an amenities package designed to elevate and simplify your life at home. Find your fitness style in a newly updated, 24 hour fitness studio or soak up the sun beside the gleaming, resort-style pool. With additional perks like gas-log fireplaces, 6 foot soaking tubs, award-winning concierge services and private, 1 and 2 car attached garages, you can kick back, relax and enjoy the cushy lifestyle you deserve.You will find that clean, contemporary finishes round out spacious, bright and open floor plans in each of our stylish and newly redesigned apartments and townhomes. Whip up a gourmet meal or gather for cocktails inside your brand-new kitchen with dazzling granite countertops, stainless steel appliances, brushed nickel fixtures and luxury plank flooring throughout. Relax and unwind in your airy bedrooms with energy efficient ceiling fans, thick, two-inch blinds and enormous his and her closets. Tend to the details with convenient washer and dryer hook ups inside, or leave the details for later while you savor fresh air on your private patio or balcony. Come visit our newly redesigned apartments and townhomes for yourself, and experience style and functional design you've been dreaming about.
A sprawling, luxury apartment community located on 22 lush acres in the heart of historic Williamsburg, Monticello at Powhatan provides the quiet of residential living just minutes from the area’s best shopping, dining and nightlife. Choose to come home to Williamsburg’s largest, open concept floor plans with brand new, stylish upgrades, including stainless steel appliances, luxury plank flooring and granite countertops. Monticello at Powhatan’s apartments and townhomes combine classic construction with modern, upscale finishes and an amenities package designed to elevate and simplify your life at home. Find your fitness style in a newly updated, 24 hour fitness studio or soak up the sun beside the gleaming, resort-style pool. With additional perks like gas-log fireplaces, 6 foot soaking tubs, award-winning concierge services and private, 1 and 2 car attached garages, you can kick back, relax and enjoy the cushy lifestyle you deserve.You will find that clean, contemporary finishes round out spacious, bright and open floor plans in each of our stylish and newly redesigned apartments and townhomes. Whip up a gourmet meal or gather for cocktails inside your brand-new kitchen with dazzling granite countertops, stainless steel appliances, brushed nickel fixtures and luxury plank flooring throughout. Relax and unwind in your airy bedrooms with energy efficient ceiling fans, thick, two-inch blinds and enormous his and her closets. Tend to the details with convenient washer and dryer hook ups inside, or leave the details for later while you savor fresh air on your private patio or balcony. Come visit our newly redesigned apartments and townhomes for yourself, and experience style and functional design you've been dreaming about.
Monticello At Powhatan is an apartment community in Williamsburg, VA
Contact
Williamsburg, VA 23188
- Sunday Closed
- Monday 9:00 AM – 6:00 PM
- Tuesday 9:00 AM – 6:00 PM
- Wednesday 9:00 AM – 6:00 PM
- Thursday 9:00 AM – 6:00 PM
- Friday 9:00 AM – 6:00 PM
- Saturday 10:00 AM – 5:00 PM
Renter Reviews
For Monticello At Powhatan
8 Ratings & Reviews
-
11/26/25
Poorly maintained
My mother lived her for four years. In that time, her air conditioner broke numerous times and maintenance seemed completely incapable of fixing it. There were continuous leaks, it would be out for several days at a time, and it was never fully repaired. There was water running over the electrical panel at one point.
Review from Apartments.com
1 Person Found This Helpful
Property Manager at Monticello At Powhatan responded to this review
We are disappointed to read about your experience, and would like to speak to you directly so that we can learn more and do our best to make things right. Please call our office directly at 757-294-8750.
Monticello At Powhatan Gallery



Nearby Properties You Might Like
Within 50 Miles of Monticello At Powhatan
Find More Rentals in Williamsburg
Bedrooms
Other Types of Rentals
Williamsburg Apartments by Amenity
- Pet-Friendly Apartments in Williamsburg
- Furnished Apartments in Williamsburg
- Waterfront Apartments in Williamsburg
- Apartments with a Pool in Williamsburg
- Apartments with Wheelchair Access in Williamsburg
- Apartments with Washer & Dryer in Williamsburg
- Apartments with Utilities Included in Williamsburg
- Apartments with a Garage in Williamsburg
- Apartments with EV Charging in Williamsburg
- Apartments with a Virtual Tour in Williamsburg
Apartment Specialties
Apartments in your Budget
Find More Rentals Nearby…
Cities
Neighborhoods
Contact This Property
(757) 703-1295Languages: English
Open 10:00 AM – 5:00 PM Today