
11527 Bertram St, Woodbridge, VA 22192
What This Townhouse Offers
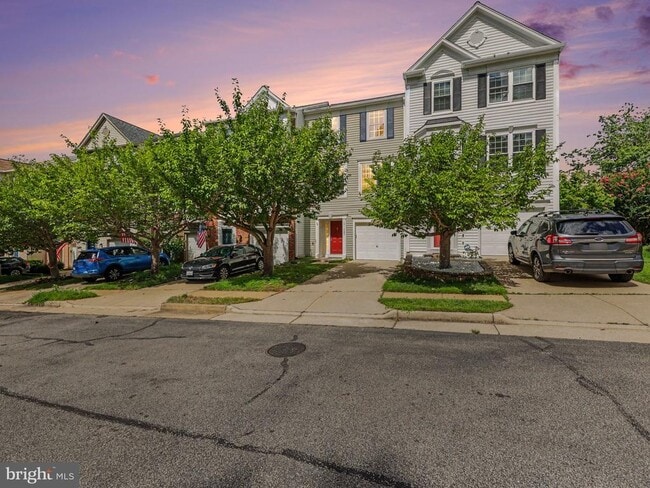
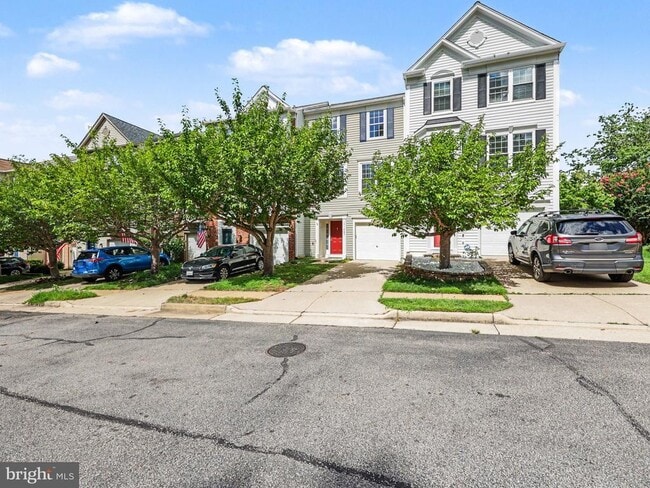
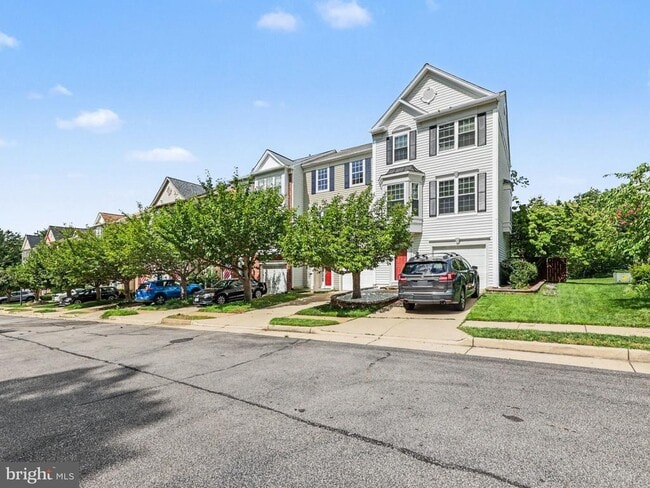
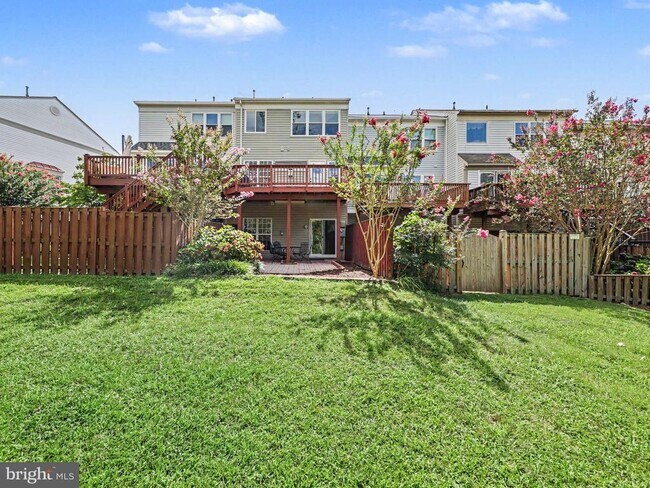
Welcome to this beautifully maintained townhouse with a one-car garage, ideally situated on a premium lot backing to trees with peaceful water views. This home has virtually staged to show the endless possibilities to make this your home. The private backyard features a brick patio, spacious deck, and patio furniture that conveys, creating the perfect space for relaxing or entertaining. The main level showcases hardwood flooring, recessed lighting, a cozy family room with custom built-ins and a gas fireplace, French doors leading to the deck, with spectacular water views. The dining area offers charming built-in bench seating, while the kitchen features black granite countertops, white cabinetry, stainless steel appliances, a built-in microwave, and gas cooking. Upstairs, you’ll find a convenient laundry area along with the spacious primary suite, which overlooks the water and includes a ceiling fan, walk-in closet, and en-suite bath. Two secondary bedrooms provide comfortable accommodations, with one featuring hardwood flooring. A full hall bath along with a linen closet, completes the upper level. Additional features include garage storage, hardwood flooring throughout the main level, and numerous thoughtful updates. This home offers a wonderful combination of comfort, functionality, and a scenic setting. Qualification requirements are credit scores of 640+ income to be 3 times the monthly rent,rental history with all payments on time and a clear background check. $50.00 application fee, $44.95 monthly fee that is included in the monthly rent amount.
Unit
Townhome Features
- Basement
- Dishwasher
- Fireplace
11527 Bertram St is a townhome for rent in Woodbridge, VA
Townhome Details
Views
- River Views
Home Design
- Built in 1997
- Colonial Architecture
- Interior Unit Townhome
- Vinyl Siding
- Concrete Perimeter Foundation
- Entry on the 1st floor
Interior Spaces
- Open Floorplan
- 1 Fireplace
- Built-In Features
- Ceiling Fan
- Dining Area
- 1872 Sq Ft Home
- Property has 3 Levels
Kitchen
- Breakfast Area or Nook
- Galley Kitchen
- Gas Oven or Range
- Built-In Microwave
- Dishwasher
- Disposal
Flooring
- Wood
- Carpet
Bedrooms and Bathrooms
- Soaking Tub
- Walk-in Shower
- 2.5 Bathrooms
- 3 Bedrooms | 3 Bathrooms
- 3 Bedrooms
- Bedrooms Count All Upper Levels
Laundry
- Dryer
- Laundry in unit
- Washer
Basement
- Basement Fills Entire Space Under The House
Parking
- 1 Car Attached Garage
- Front Facing Garage
- Parking Lot
- Driveway
Lot Details
- 3049 Sq Ft Lot
- Property is in excellent condition
- Back Yard Fenced
Utilities
- Forced Air Heating and Cooling System
- Heating System Uses Natural Gas
- Public Water Source
- Natural Gas Water Heater
- Public Sewer
Listing and Financial Details
- Security Deposit $2,800
- Requires 1 Month of Rent Paid Up Front
- 12-Month Min and 24-Month Max Lease Term
- Available 2026-08-04
- $50 Application Fee
- Assessor Parcel Number 8194-70-6655
- Tenant pays for fireplace/flue cleaning, frozen waterpipe damage, gutter cleaning, lawn/tree/shrub care, light bulbs/filters/fuses/alarm care, pest control, all utilities, windows/screens
- The owner pays for association fees
- Rent includes insurance
- No Smoking Allowed
- Residential Lease
Community Details
Overview
- Property has a Home Owners Association
- Association Fee 1 Frequency
- $45 Other Monthly Fees
- Lake Ridge HOA
- Property Manager
- Lake Ridge Subdivision
- Association fees include trash
Recreation
- Community Pool
- Jogging Path
- Community Playground
Pet Policy
- No Pets Allowed
Explore Commute Options
What's nearby 11527 Bertram St
Get In Touch
Woodbridge, VA 22192

Copyright © 2026 Bright MLS, Inc.
Area Scores
Walkability
Not walkable
Driveability
Exceptionally drivable
Bikeability
Somewhat bikeable
Walkability measures the walking distance to day-to-day needs.
Driveability measures congestion, parking availability, and access to major roads.
Bikeability measures the suitability for cycling.
Soundscore™
Calm
A Sound Score rating aggregates noise caused by vehicle traffic, airplane traffic and local sources.
Travel and Transit
Commuter Rail
13 min Drive

Commuter Rail
18 min Drive

Airport
41 min Drive

Airport
53 min Drive

Local Education
Primary and Secondary Schools

Springwoods Elementary School
Grades PK-5
Public

Lake Ridge Middle School
Grades 6-8
Public

Prince William Academy
Grades PK-8
Private

Woodbridge High School
Grades 9-12
Public
Chesapeake Academy
Grades K-12
Private
Data provided by GreatSchools.org © 2026. All rights reserved.

Colleges and Universities
| School | Commute Time (Distance) |
|---|---|
| NOVA, Woodbridge Campus | Drive: 17 min (7.3 mi) |
Discover Lake Ridge, Woodbridge, VA
Airports
Living in Lake Ridge provides easy access to Ronald Reagan Washington Ntl, located just 42 minutes from 11527 Bertram St. Another nearby airport is Washington Dulles International, located 30.2 miles away.
Avoid Scams
Protect yourself from fraud. Do not send money to anyone you don't know.
Nearby Properties You Might Like
Within 50 Miles of 11527 Bertram St





