
14090 Malta St, Woodbridge, VA 22193
What This Townhouse Offers
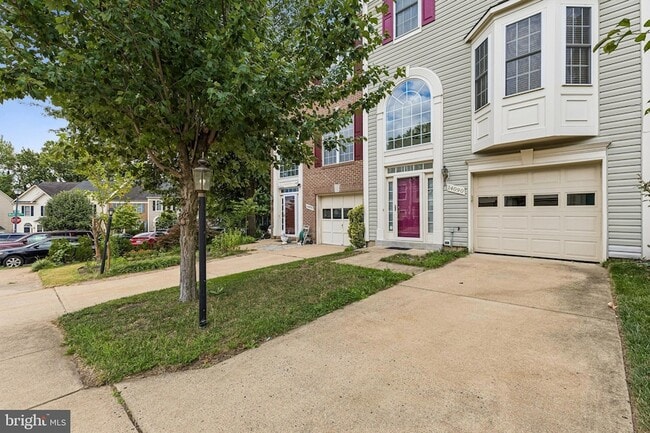
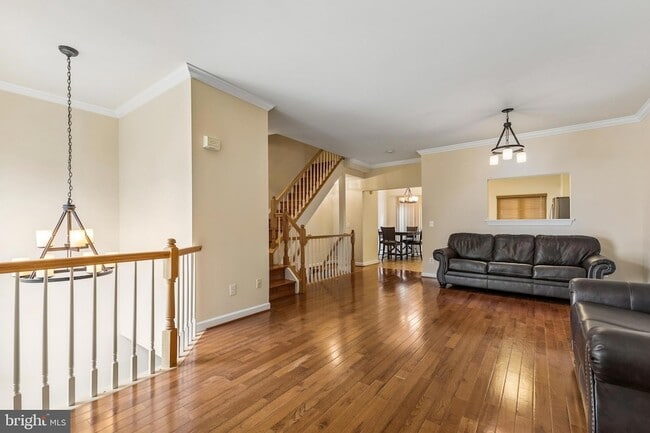
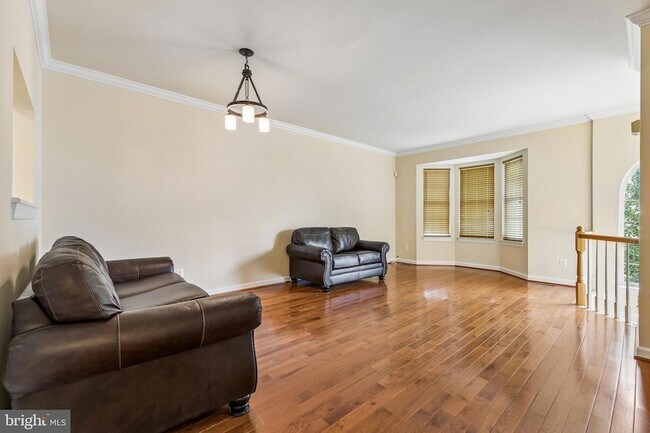
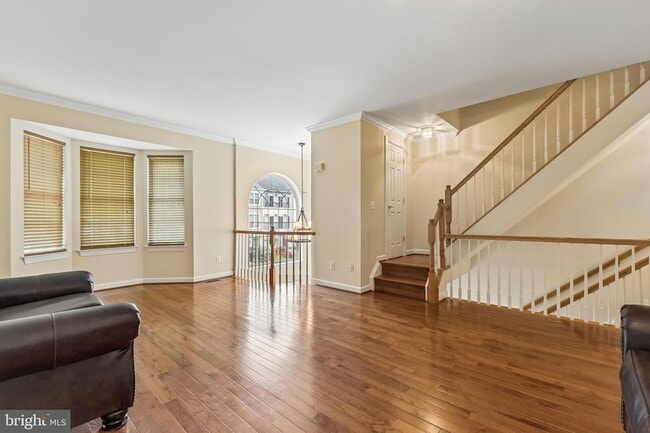
Discover the charm of this beautifully maintained townhouse in the desirable Prince William Commons community. With 1,796 sq. ft. of thoughtfully designed living space, this traditional-style home features three spacious bedrooms and three and a half bathrooms, ensuring comfort for all. The inviting interior boasts a well-appointed dining area, a pantry for all your culinary needs, and a primary bath with both a walk-in shower and a tub shower for relaxation. The kitchen comes equipped with modern appliances, including a dishwasher, microwave, and refrigerator, making meal prep a breeze. Enjoy the convenience of an attached garage, providing easy access and additional storage. Set in a vibrant neighborhood, residents benefit from nearby parks, perfect for outdoor activities and leisurely strolls. The community is well-connected to local schools, ensuring quality education options are just a short distance away. With public services readily available, you'll find everything you need within reach. This property is available for lease starting August 7, 2026, with flexible lease terms ranging from 12 to 24 months. Rent includes trash removal, and the owner covers association fees, making this an attractive option for those seeking a hassle-free living experience. Embrace the warmth and comfort of this lovely home, where community and convenience come together beautifully.
Unit
Townhome Features
- Air Conditioning
- Ceiling Fans
- Dining Room
- Dishwasher
- Disposal
- Family Room
- Heating
- Kitchen
- Microwave
- Recreation Room
- Refrigerator
- Washer/Dryer
Community Features
- Garages
- Pool
14090 Malta St is a townhome for rent in Woodbridge, VA
Fees & Policies
The fees below are based on community-supplied data and may exclude additional fees and utilities.
-
Garage Attached
-
Garage
Property Fee Disclaimer: Based on community-supplied data and independent market research. Subject to change without notice. May exclude fees for mandatory or optional services and usage-based utilities.
Townhome Details
Home Design
- Built in 1997
- Traditional Architecture
- Interior Unit Townhome
- Vinyl Siding
- Concrete Perimeter Foundation
Interior Spaces
- Recreation Room
- Traditional Floor Plan
- Dining Room
- Ceiling Fan
- Family Room
- 2006 Sq Ft Home
- Property has 3 Levels
Kitchen
- Stove
- Microwave
- Dishwasher
- Disposal
Bedrooms and Bathrooms
- Bathtub with Shower
- Walk-in Shower
- 3.5 Bathrooms
- En-Suite Bathroom
- 3 Bedrooms | 4 Bathrooms
- 3 Bedrooms
- Bedrooms Count All Upper Levels
Laundry
- Laundry Room
- Dryer
- Washer
Parking
- 1 Car Attached Garage
- Front Facing Garage
Lot Details
- 1755 Sq Ft Lot
- Property is in very good condition
Utilities
- Forced Air Heating and Cooling System
- Heating System Uses Natural Gas
- Electricity Available
- Natural Gas Available
- Public Water Source
- Natural Gas Water Heater
- Public Sewer
Listing and Financial Details
- Security Deposit $2,900
- 12-Month Min and 24-Month Max Lease Term
- Available 2026-08-07
- $49 Application Fee
- Assessor Parcel Number 8292-01-6134
- Tenant pays for all utilities
- The owner pays for association fees
- Rent includes trash removal
- $75 Repair Deductible
- No Smoking Allowed
- Residential Lease
Community Details
Overview
- $77 Monthly HOA Fees
- Prince William Commons Subdivision
- Association fees include trash
Amenities
- Clubhouse
Recreation
- Community Pool
Pet Policy
- No Pets Allowed
Explore Commute Options
What's nearby 14090 Malta St
About the Listing Agent


Home is where the heart is and I love helping Sellers have a rewarding experience in selling their home. We have a team of professional photographers, stagers, and contractors (if needed) to get your home SOLD. Relocating, we will connect you to an agent at your new destination for a great transition. If you are buying a home, enjoy a first class personal touch to own and build lasting memories in your new home. Linda is a real estate educator, and she will provide tools and resources for you to learn the invaluable keys of homeownership.
Area Scores
Walkability
Fairly walkable
Transit
Limited public transit
Driveability
Very drivable
Bikeability
Fairly bikeable
Walkability measures the walking distance to day-to-day needs.
Transit measures access to public transportation.
Driveability measures congestion, parking availability, and access to major roads.
Bikeability measures the suitability for cycling.
Soundscore™
Active
A Sound Score rating aggregates noise caused by vehicle traffic, airplane traffic and local sources.
Travel and Transit
Commuter Rail
10 min Drive

Commuter Rail
13 min Drive
Airport
38 min Drive

Airport
53 min Drive

Local Education
Primary and Secondary Schools

Minnieland Academy @ Dale City
Grades K-5
Private

John D. Jenkins Elementary
Grades PK-5
Public

Stuart M. Beville Middle School
Grades 6-8
Public

Gar-Field High School
Grades PK-12
Public
Christ Chapel Academy
Grades PK-12
Private
Data provided by GreatSchools.org © 2026. All rights reserved.

Colleges and Universities
| School | Commute Time (Distance) |
|---|---|
| NOVA, Woodbridge Campus | Drive: 9 min (4.2 mi) |
| NOVA, Medical Edu. Campus | Drive: 22 min (13.4 mi) |
Discover I-95 Woodbridge, Woodbridge, VA
Shopping Centers
Shoppers will appreciate 14090 Malta St proximity to Prince William Commons, Springwood Shopping Center, and Dominion Center. Prince William Commons is 0.8 miles away, and Springwood Shopping Center is within an 18 minute walk.
Airports
Living in I-95 Woodbridge provides easy access to Ronald Reagan Washington Ntl, located just 37 minutes from 14090 Malta St. Another nearby airport is Washington Dulles International, located 30.3 miles away.
Avoid Scams
Protect yourself from fraud. Do not send money to anyone you don't know.
Nearby Properties You Might Like
Within 50 Miles of 14090 Malta St






Find More Rentals in Woodbridge
Bedrooms
Type of Rental
Woodbridge Townhomes for Rent by Amenity
Find More Rentals Nearby…
Cities
Neighborhoods