


Managed By

- Total Monthly Price
- $1,737 - $2,647
- Bedrooms
- 1 - 21 - 2 Beds
- Bathrooms
- 1 - 21 - 2 Baths
- Sq. Ft.
- 683 - 1,469 sq ft
Pricing and Floor Plans
Midnight
Show Floor Plan Details Hide Floor Plan Details
Unable to load floor plan details.
60-414
$1,747
683 Sq. Ft.
Now
60-205
$1,737
683 Sq. Ft.
Now
70-514
$1,833
683 Sq. Ft.
Now
Olive
Show Floor Plan Details Hide Floor Plan Details
Unable to load floor plan details.
50-202
$1,969
895 Sq. Ft.
Now
80-202
$1,979
895 Sq. Ft.
Now
60-502
$2,004
895 Sq. Ft.
Jan. 4
Azure
Show Floor Plan Details Hide Floor Plan Details
Unable to load floor plan details.
60-409
$1,886
845 Sq. Ft.
Now
80-210
$1,886
845 Sq. Ft.
Oct. 11
60-410
$1,886
845 Sq. Ft.
Oct. 30
Celadon
Show Floor Plan Details Hide Floor Plan Details
Unable to load floor plan details.
50-404
$1,901
851 Sq. Ft.
Now
60-304
$1,906
851 Sq. Ft.
Oct. 24
50-215
$1,901
851 Sq. Ft.
Jan. 4
Viridian
Show Floor Plan Details Hide Floor Plan Details
Unable to load floor plan details.
Cobalt
Show Floor Plan Details Hide Floor Plan Details
Unable to load floor plan details.
50-506
$2,332
1,125 Sq. Ft.
Now
60-306
$2,317
1,125 Sq. Ft.
Now
50-107
$2,272
1,125 Sq. Ft.
Now
Indigo
Show Floor Plan Details Hide Floor Plan Details
Unable to load floor plan details.
80-516
$2,617
1,469 Sq. Ft.
Now
80-416
$2,607
1,469 Sq. Ft.
Jan. 4
Steel
Show Floor Plan Details Hide Floor Plan Details
Unable to load floor plan details.
70-316
$2,642
1,458 Sq. Ft.
Now
50-403
$2,647
1,458 Sq. Ft.
Oct. 7
Property Map
Select a unit to view pricing and availability
Details
Lease Term Options
- 6 - 13 Month Leases
Property Information
- Built in 2013
- 288 units4 stories
Fees & Policies
The fees below are based on community-supplied data and may exclude additional fees and utilities.
Utilities & Essentials
-
Utility - Electric - Third PartyIncluded
-
Utility - Water/SewerIncludedDisclaimer: Utility apportionment is allocation: unit size & occupants.
-
Utility - Stormwater/DrainageIncludedDisclaimer: Utility apportionment is allocation: divided eq per unit.
-
Utility - Billing Administrative FeeIncluded
-
Trash Services - DoorstepIncluded
-
Renters Liability Insurance - Third PartyIncludedDisclaimer: Price varies based on selections with third party provider.
One-Time Basics
Due at Application
-
Application Fee$50
Due at Move-In
-
Utility - New Account Fee$17
-
Community Amenity Fee$500
-
Security Deposit (Refundable)$500
Due at Move-Out
-
Utility - Final Bill Fee$17
Garage
-
Parking - Garage$75 / mo
Comments
Max of 2. We offer reserved parking in garages that will keep your cars safe from the elements. Parking in the garage is $65 per space, per month. Elevator accessible for your convenience.
Parking
-
Parking$40 / mo
-
Parking - Guest$15 / day
Comments
Max of 2
Additional Parking Options
-
Garage
-
Other
-
Surface Lot
Other Pets Allowed
-
Pet Fee - Additional Pet$250
-
Pet Fee$300
-
Pet Rent$35 - $60 / moDisclaimer: Price varies based on pet type.
Cats Allowed
-
Cats Allowed
0 lbs. Weight Limit
Restrictions
None
Comments
| Restrictions: None
Dogs Allowed
-
Dogs Allowed
0 lbs. Weight Limit
Restrictions
Restricted breeds include: Pit Bull/ American Staffordshire Terrier.
Comments
| Restrictions: Restricted breeds include: Pit Bull/ American Staffordshire Terrier.
Storage Unit
-
Storage Fee$75 / mo
Personalized Add-Ons
-
Renters Liability/Content - Property Program$14.50 / mo
-
Cable TV and Internet ServicesVaries / moDisclaimer: Price varies based on selections with third party provider.
Situational
-
Intra-Community Transfer Fee$1,000 / occurrence
-
Renters Liability Only - Non-Compliance$10.75 / occurrence
-
Trash Container - Replacement$20 / occurrence
-
Lease Violation - Trash$25 / occurrence
-
Access/Lock Change Fee$50 / occurrence
-
Returned Payment Fee (NSF)$50 / occurrence
-
Utility - Vacant Processing Fee$50 / occurrence
-
Access Device - Replacement$50 - $100 / occurrenceDisclaimer: Price varies based on device type.
-
Late Fee10% of base rent / occurrence
-
Late Move-Out Fee150% of base rent / occurrence
-
Lease Buy Out200% of base rent / occurrence
-
Insufficient Move-Out Notice Fee200% of base rent / occurrence
-
Reletting Fee200% of base rent / occurrence
-
Utility - Vacant Cost RecoveryVaries / occurrence
-
Lease ViolationVaries / occurrenceDisclaimer: Price varies based on event type.
Property Fee Disclaimer: Total Monthly Leasing Price includes base rent, all monthly mandatory and any user-selected optional fees. Excludes variable, usage-based, and required charges due at or prior to move-in or at move-out. Security Deposit may change based on screening results, but total will not exceed legal maximums. Some items may be taxed under applicable law. Some fees may not apply to rental homes subject to an affordable program. All fees are subject to application and/or lease terms. Prices and availability subject to change. Resident is responsible for damages beyond ordinary wear and tear. Resident may need to maintain insurance and to activate and maintain utility services, including but not limited to electricity, water, gas, and internet, per the lease. Additional fees may apply as detailed in the application and/or lease agreement, which can be requested prior to applying. Pets: Pet breed and other pet restrictions apply. Rentable Items: All Parking, storage, and other rentable items are subject to availability. Final pricing and availability will be determined during lease agreement. See Leasing Agent for details.
Matterport 3D Tours
Explore Commute Options
Property Highlights
- 1/2 bath
- Air Conditioner
- App Dishwasher
- App Refrigerator
- App W/D
- App W/D Stackable
- Appliances Stainless
- Balcony Large
- Balcony Wrap Around
- Bath Standing Shower
- BBQ/Picnic Area
- Ceiling Fan
- Closet Walk-in
- Club House
- Efficient Appliances
- Extra Storage
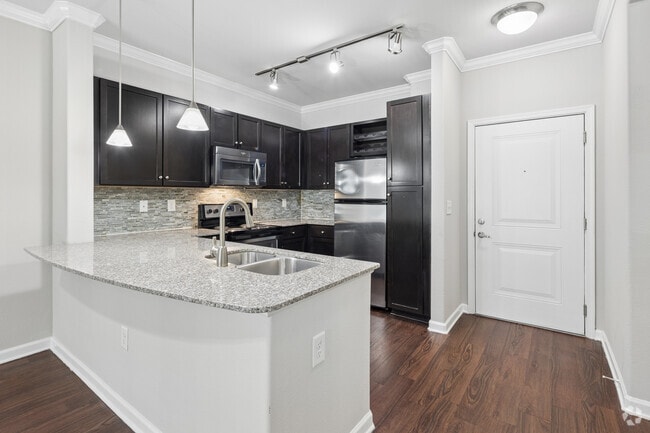
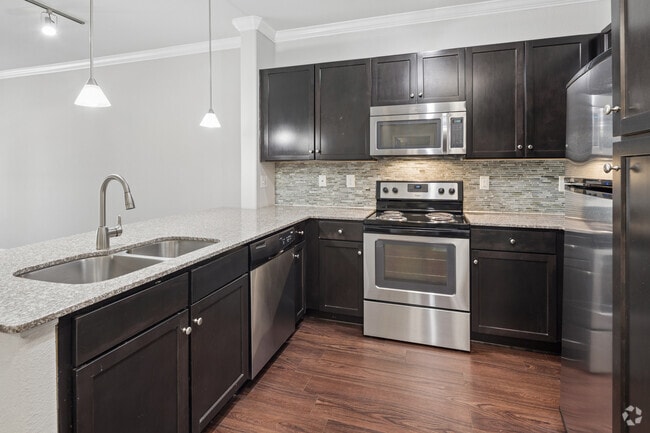
- Granite Counters
- Housing Choice Voucher Program
- Large Closets
- Level 02
- Level 03
- Level 04
- Location Corner Unit
- Off Street Parking
- On-site Maintenance
- Patio/Balcony
- Pet Friendly Community
- Proximity to Clubhouse
- Storage
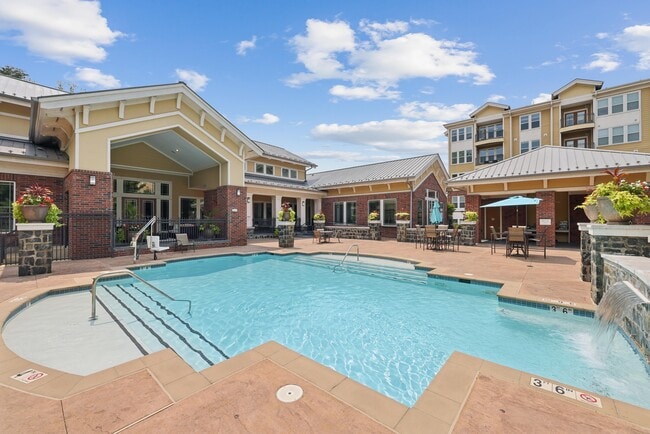
- Swimming Pool
- Top Level
- View Courtyard
- View Pool Premium
- Wifi
Apartment Features
- Air Conditioning
- Balcony
- Cable Ready
- Carpet
- Ceiling Fans
- Crown Molding
- Den
- Dining Room
- Dishwasher
- Disposal
- Family Room
- Fireplace
- Freezer
- Granite Countertops
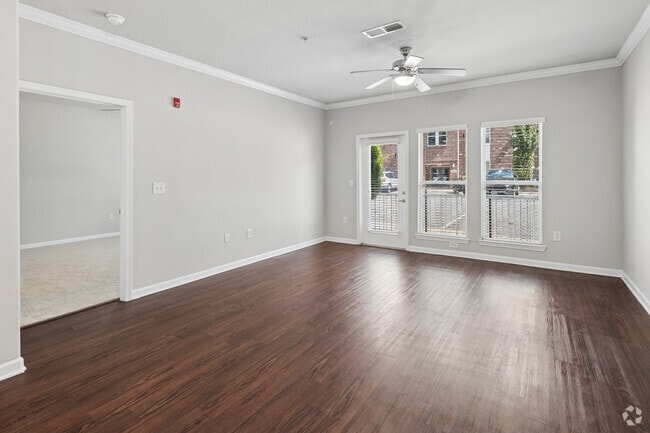
- Hardwood Floors
- Heating
- High Ceilings
- High Speed Internet Access
- Island Kitchen
- Kitchen
- Large Bedrooms
- Microwave
- Oven
- Pantry
- Patio
- Range
- Recreation Room
- Refrigerator
- Stainless Steel Appliances
- Tile Floors
- Vaulted Ceiling
- Walk-In Closets
- Washer/Dryer
- Wi-Fi
- Window Coverings
Community Features
- Business Center
- Clubhouse
- Conference Rooms
- Controlled Access
- Courtyard
- Elevator
- Fitness Center
- Gameroom
- Garages
- Gated
- Grill
- Lounge
- Maintenance on site
- Media Center/Movie Theatre
- Multi Use Room
- Online Services
- Package Service
- Picnic Area
- Planned Social Activities
- Pool
- Property Manager on Site
- Recycling
- Short Term Lease
- Sundeck
- Video Patrol
- Wheelchair Accessible
- Wi-Fi
Map of Stone Pointe
Area Scores
Walkability
Moderately walkable
Transit
Limited public transit
Driveability
Very drivable
Bikeability
Fairly bikeable
Walkability measures the walking distance to day-to-day needs.
Transit measures access to public transportation.
Driveability measures congestion, parking availability, and access to major roads.
Bikeability measures the suitability for cycling.
Soundscore™
Active
A Sound Score rating aggregates noise caused by vehicle traffic, airplane traffic and local sources.
Transit
Commuter Rail
6 min Drive

Commuter Rail
6 min Drive
Airport
36 min Drive

Airport
57 min Drive

Moving to Woodbridge, Woodbridge, VA
Shopping Centers
Shoppers will appreciate Stone Pointe proximity to Market at Opitz Crossing, Featherstone Square, and Featherstone Plaza. Market at Opitz Crossing is 0.6 miles away, and Featherstone Square is within a 16 minute walk.
Commuting
With a TransitScore of 30, Stone Pointe has limited public transit, including 5 transit stops within 12.3 miles. Transit options include 2 and Rippon.
Parks and Recreation
Recreational activities near Stone Pointe are plentiful. Discover 1 park within 4.3 miles, including Occoquan Bay National Wildlife Refuge.
Airports
Living in Woodbridge provides easy access to Ronald Reagan Washington Ntl, located just 37 minutes from Stone Pointe. Another nearby airport is Washington Dulles International, located 32.6 miles away.
Local Education
Primary and Secondary Schools

Victory Christian Preschool & Academy
Grades PK-5
Private

Fannie W. Fitzgerald Elementary School
Grades PK-5
Public

Rippon Middle School
Grades 6-8
Public
St. John Neumann School
Grades 9-12
Private

Freedom High School
Grades 9-12
Public
Christ Chapel Academy
Grades PK-12
Private
Data provided by GreatSchools.org © 2026. All rights reserved.

Colleges and Universities
| School | Commute Time (Distance) |
|---|---|
| NOVA, Woodbridge Campus | Drive: 5 min (1.9 mi) |
| NOVA, Medical Edu. Campus | Drive: 22 min (12.1 mi) |
About Stone Pointe
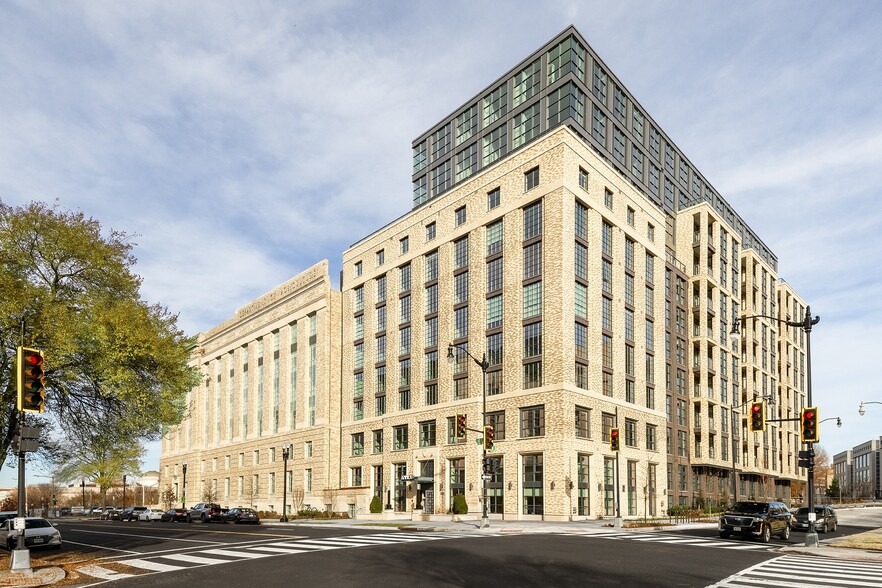
Live the way you've always wanted without compromising style or quality. At Stone Pointe, our apartment residences are designed with you in mind. Now you really can have it all . . . lifestyle included.
Live the way you've always wanted without compromising style or quality. At Stone Pointe, our apartment residences are designed with you in mind. Now you really can have it all . . . lifestyle included.
Stone Pointe is an apartment community in Woodbridge, VA
Contact
Woodbridge, VA 22191
- Sunday Closed
- Monday 9:00 AM – 6:00 PM
- Tuesday 9:00 AM – 6:00 PM
- Wednesday 9:00 AM – 6:00 PM
- Thursday 9:00 AM – 6:00 PM
- Friday 9:00 AM – 6:00 PM
- Saturday 10:00 AM – 5:00 PM
Renter Reviews
For Stone Pointe
41 Ratings & Reviews
-
8/4/26
Verified Renter
Stone Pointe is by far at the top of all the apartment complexes! We have enjoyed it so much that we have opted to extend our lease for another year! The residents are very friendly. and the maintenance and housekeeping staff are very professional! The amenities, such as to your door package delivery or valet trash and recycle pickup! The physical fitness center and the swimming pool (seasonal) are also available! The cous de grasse though is the Residents Experience app which allows you to do a… myriad of things, including pay your rent, manage your account, submit maintenance issues and more!
Review from Apartments.com
Property Manager at Stone Pointe responded to this review
Thank you for taking the time to share such a thoughtful review! We’re honored to hear that you’ve chosen to renew your lease and that Stone Pointe continues to feel like home. Your kind words about our maintenance, housekeeping, and office teams… truly mean a great deal, and we’re so glad you’ve been enjoying the amenities and the convenience of the Resident Experience app. We appreciate having you as part of our community and look forward to making your next year here just as exceptional. Thank you for choosing Stone Pointe!
Stone Pointe Team
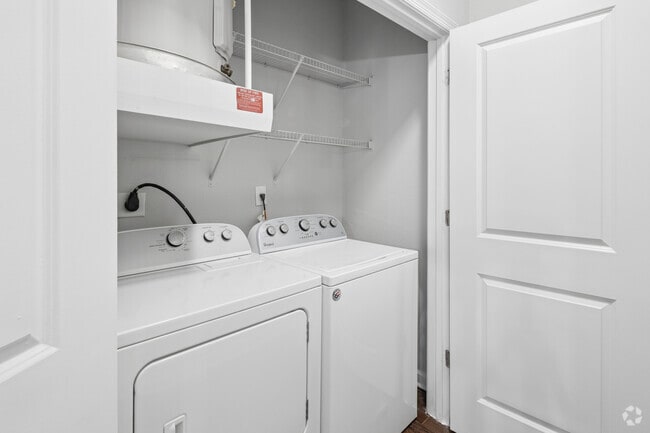
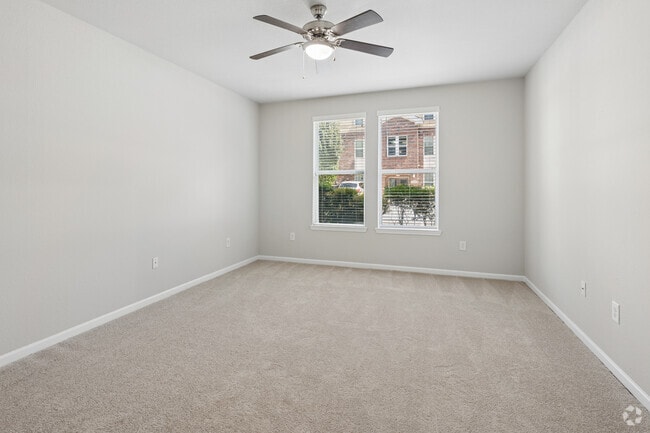
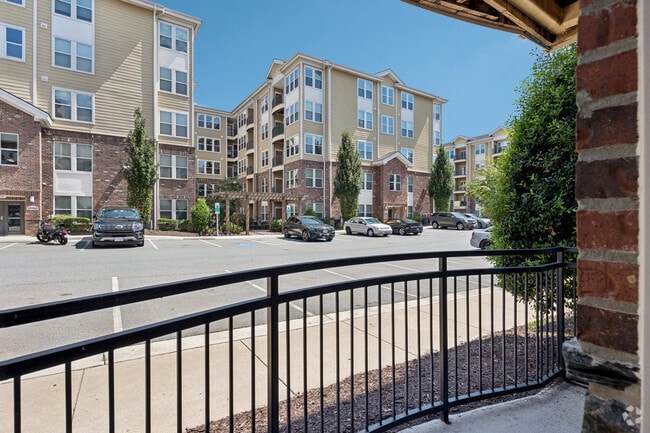
Stone Pointe Gallery


Nearby Properties You Might Like
Within 50 Miles of Stone Pointe




Find More Rentals in Woodbridge
Bedrooms
Other Types of Rentals
Woodbridge Apartments by Amenity
- Pet-Friendly Apartments in Woodbridge
- Furnished Apartments in Woodbridge
- Waterfront Apartments in Woodbridge
- Apartments with a Pool in Woodbridge
- Apartments with Wheelchair Access in Woodbridge
- Apartments with Washer & Dryer in Woodbridge
- Apartments with Utilities Included in Woodbridge
- Apartments with a Garage in Woodbridge
- Apartments with EV Charging in Woodbridge
- Apartments with a Virtual Tour in Woodbridge
Apartment Specialties
Apartments in your Budget
Find More Rentals Nearby…
Cities
Neighborhoods
Contact This Property
(571) 497-5142Languages: English
Open 10:00 AM – 5:00 PM Today