

The Lookout
10111 9th Ave W, Everett, WA 98204
Managed By

- Bedrooms
- Studio - 2Studio - 2 Beds
- Bathrooms
- 1 - 2.51 - 2.5 Baths
- Sq. Ft.
- 431 - 1,670 sq ft
Pricing and Floor Plans
Studio
Show Floor Plan Details Hide Floor Plan Details
Unable to load floor plan details.
1 Bedroom 1 Bath (B)
Show Floor Plan Details Hide Floor Plan Details
Unable to load floor plan details.
109
$1,725
753 Sq. Ft.
Now
1 Bedroom 1 Bath (E)
Show Floor Plan Details Hide Floor Plan Details
Unable to load floor plan details.
104
$1,750
753 Sq. Ft.
Now
1 Bedroom 1 Bath (M)
Show Floor Plan Details Hide Floor Plan Details
Unable to load floor plan details.
210
$1,810
550 Sq. Ft.
Now
1 Bedroom 1 Bath (A)
Show Floor Plan Details Hide Floor Plan Details
Unable to load floor plan details.
111
$1,810
728 Sq. Ft.
Now
1 Bedroom 1 Bath (N)
Show Floor Plan Details Hide Floor Plan Details
Unable to load floor plan details.
311
$1,810
694 Sq. Ft.
Oct. 7
1 Bedroom 1 Bath (I)
Show Floor Plan Details Hide Floor Plan Details
Unable to load floor plan details.
212
$1,810
837 Sq. Ft.
Oct. 7
1 Bedroom 1 Bath (D)
Show Floor Plan Details Hide Floor Plan Details
Unable to load floor plan details.
1 Bedroom 1 Bath (K)
Show Floor Plan Details Hide Floor Plan Details
Unable to load floor plan details.
1 Bedroom 1 Bath (J)
Show Floor Plan Details Hide Floor Plan Details
Unable to load floor plan details.
1 Bedroom 1 Bath (L)
Show Floor Plan Details Hide Floor Plan Details
Unable to load floor plan details.
1 Bedroom 1 Bath (F)
Show Floor Plan Details Hide Floor Plan Details
Unable to load floor plan details.
1 Bedroom 1 Bath (G)
Show Floor Plan Details Hide Floor Plan Details
Unable to load floor plan details.
2 Bedroom 2 Bath
Show Floor Plan Details Hide Floor Plan Details
Unable to load floor plan details.
2 Bedroom 2.5 Bath Townhome (B)
Show Floor Plan Details Hide Floor Plan Details
Unable to load floor plan details.
2 Bedroom 2.5 Bath Townhome (F)
Show Floor Plan Details Hide Floor Plan Details
Unable to load floor plan details.
2 Bedroom 2.5 Bath Townhome (A)
Show Floor Plan Details Hide Floor Plan Details
Unable to load floor plan details.
2 Bedroom 2.5 Bath Townhome (C)
Show Floor Plan Details Hide Floor Plan Details
Unable to load floor plan details.
2 Bedroom 2.5 Bath Townhome (E)
Show Floor Plan Details Hide Floor Plan Details
Unable to load floor plan details.
2 Bedroom 2.5 Bath Townhome (D)
Show Floor Plan Details Hide Floor Plan Details
Unable to load floor plan details.
2 Bedroom 2.5 Bath Townhome (H)
Show Floor Plan Details Hide Floor Plan Details
Unable to load floor plan details.
2 Bedroom 2.5 Bath Townhome (G)
Show Floor Plan Details Hide Floor Plan Details
Unable to load floor plan details.
Property Map
Select a unit to view pricing and availability
Details
Property Information
- Built in 2021
- 42 units5 stories
Fees & Policies
The fees below are based on community-supplied data and may exclude additional fees and utilities.
-
Other
Pet policies are negotiable.
Dogs Allowed
-
Dog Deposit$300
-
Dog Fee$300
-
Dog Rent$50 / mo
Restrictions
None
Comments
| Restrictions: None
Cats Allowed
-
Cat Deposit$300
-
Cat Fee$300
-
Cat Rent$50 / mo
Restrictions
None
Comments
| Restrictions: None
Property Fee Disclaimer: Based on community-supplied data and independent market research. Subject to change without notice. May exclude fees for mandatory or optional services and usage-based utilities.
Matterport 3D Tours
Explore Commute Options
Property Highlights
- Beautiful Views
- Energy-Efficient Appliances
- In-Home Washer & Dryer
- Kitchen Pantry
- Large Closets
- Night Patrol
- Off-Street Parking Included
- Online Service Requests & Rental Payments
- Pet-Friendly Community
- Private Patio or Balcony
- RENTPlus Credit Builder Program
- RHINO Security Deposit Alternative
- Separate Dining Area
Apartment Features
- Balcony
- Dining Room
- Dishwasher
- Freezer
- Heating
- Kitchen
- Oven
- Pantry
- Patio
- Range
- Washer/Dryer
Community Features
- Elevator
- Gated
- Maintenance on site
- Online Services
- Property Manager on Site
- Sundeck
Map of The Lookout
Area Scores
Walkability
Moderately walkable
Transit
Limited public transit
Driveability
Very drivable
Bikeability
Fairly bikeable
Walkability measures the walking distance to day-to-day needs.
Transit measures access to public transportation.
Driveability measures congestion, parking availability, and access to major roads.
Bikeability measures the suitability for cycling.
Soundscore™
Active
A Sound Score rating aggregates noise caused by vehicle traffic, airplane traffic and local sources.
Transit
Commuter Rail
13 min Drive
Commuter Rail
13 min Drive

Airport
5 min Drive

Moving to Holly, Everett, WA
Shopping Centers
Shoppers will appreciate The Lookout proximity to Everett Forum, South Point Plaza, and Evalren Plaza. Everett Forum is 0.4 miles away, and South Point Plaza is within an 8 minute walk.
Commuting
With a TransitScore of 30, The Lookout has limited public transit, including 8 transit stops within 23.8 miles. Transit options include Mukilteo and Clinton.
Parks and Recreation
Recreational activities near The Lookout are plentiful. Discover 5 parks within 4.2 miles, including Sullivan Park-Silver Lake, Green Lantern Park, and Hauge Homestead Park.
Airports
Living in Holly provides easy access to Seattle Paine Field International, located just 5 minutes from The Lookout. Another nearby airport is Seattle-Tacoma International, located 37.1 miles away.
Local Education
Primary and Secondary Schools

Challenger Elementary
Grades PK-5
Public

Starbright Early Learning Center
Grades PK-5
Private

Explorer Middle School
Grades 6-8
Public
St. Mary Magdalen Elementary School
Grades PK-8
Private
Mariner High School
Grades 9-12
Public

Aces High School
Grades 9-12
Public
Montessori Schools Of Snohomish County
Grades K-12
Private
Data provided by GreatSchools.org © 2026. All rights reserved.

Colleges and Universities
| School | Commute Time (Distance) |
|---|---|
| Edmonds Community College | Drive: 14 min (7.6 mi) |
| Everett Community College | Drive: 16 min (8.5 mi) |
| Univ. of Wash., Bothell | Drive: 18 min (13.3 mi) |
| Shoreline Community College | Drive: 24 min (14.8 mi) |
About The Lookout
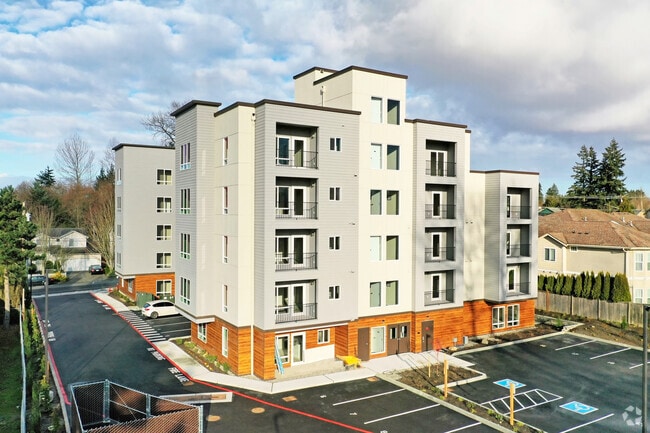
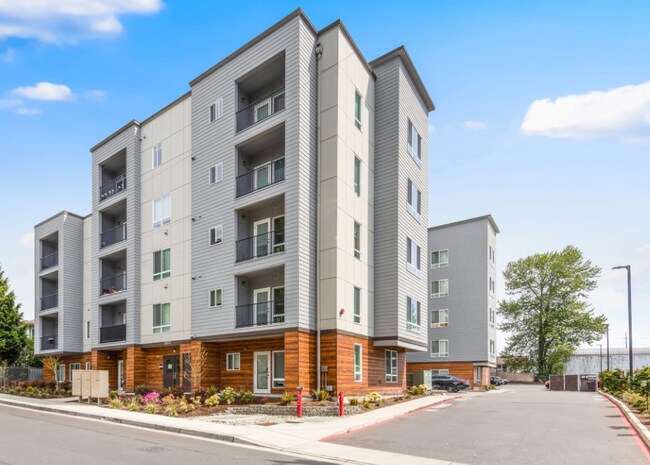
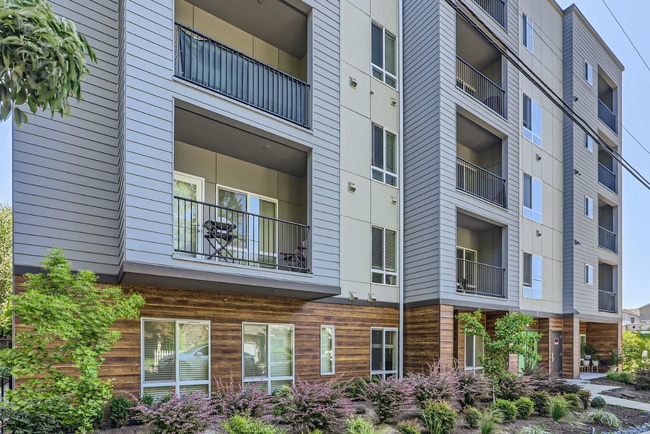
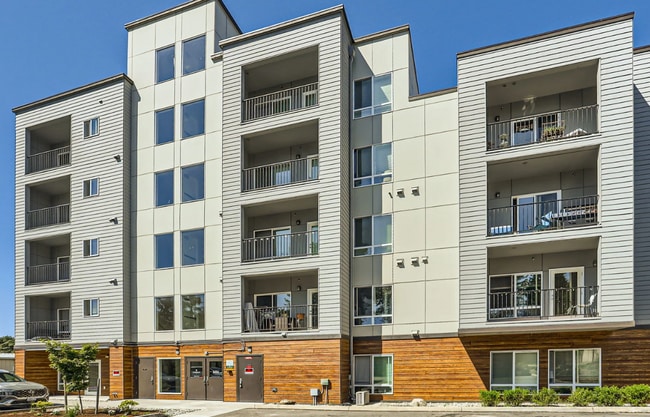
Live in the heart of beautiful Everett, WA, just steps from the city's most popular parks, dining, shopping and helpful services - and just down 100th Street from Paine Field and surrounding Boeing facilities - when you come home to The Lookout.
Our…
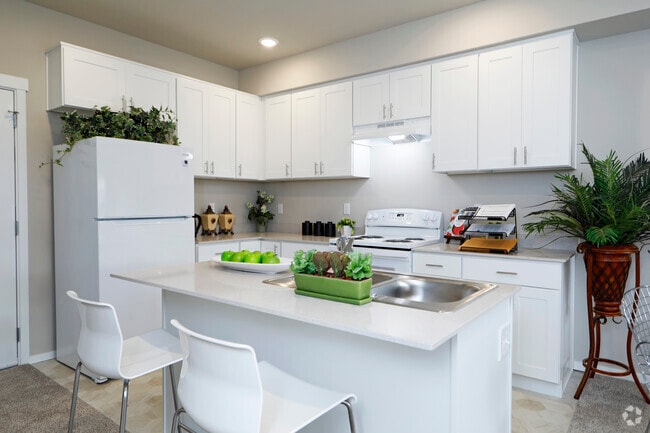
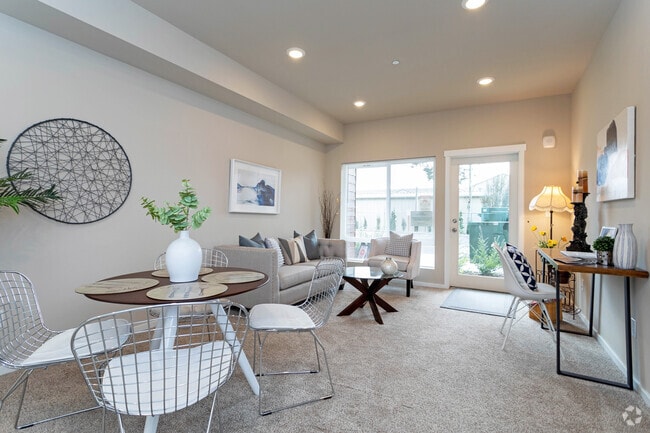
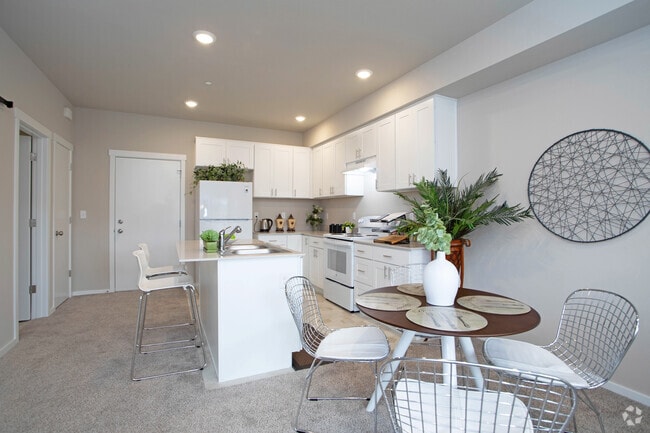
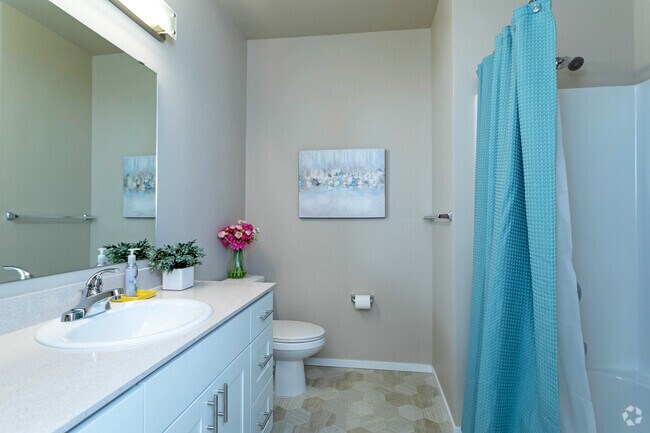
spacious one- and two-bedroom apartment homes offer plush carpeting, modern finishes, a full suite of kitchen appliances (including ranges and dishwashers), in-unit laundry and more.
Live in the heart of beautiful Everett, WA, just steps from the city's most popular parks, dining, shopping and helpful services - and just down 100th Street from Paine Field and surrounding Boeing facilities - when you come home to The Lookout.
Our spacious one- and two-bedroom apartment homes offer plush carpeting, modern finishes, a full suite of kitchen appliances (including ranges and dishwashers), in-unit laundry and more.
The Lookout is an apartment community in Everett, WA
Contact
Everett, WA 98204
- Sunday Closed
- Monday 10:00 AM – 5:00 PM
- Tuesday 10:00 AM – 5:00 PM
- Wednesday 10:00 AM – 5:00 PM
- Thursday 10:00 AM – 5:00 PM
- Friday 10:00 AM – 5:00 PM
- Saturday Closed
The Lookout Gallery


Nearby Properties You Might Like
Within 50 Miles of The Lookout
Find More Rentals in Everett
Bedrooms
Other Types of Rentals
Everett Apartments by Amenity
- Pet-Friendly Apartments in Everett
- Furnished Apartments in Everett
- Waterfront Apartments in Everett
- Apartments with a Pool in Everett
- Apartments with Wheelchair Access in Everett
- Apartments with Washer & Dryer in Everett
- Apartments with Utilities Included in Everett
- Apartments with a Garage in Everett
- Apartments with EV Charging in Everett
- Apartments with a Virtual Tour in Everett
Apartment Specialties
Find More Rentals Nearby…
Cities
Neighborhoods
Contact This Property
(425) 366-8376Languages: English
Closed Today