- Bedrooms
- 2 - 32 - 3 Beds
- Bathrooms
- 2 - 2.52 - 2.5 Baths
- Sq. Ft.
- 1,049 - 1,399 sq ft
Pricing and Floor Plans
Alderwood
Show Floor Plan Details Hide Floor Plan Details
Unable to load floor plan details.
Collingwood
Show Floor Plan Details Hide Floor Plan Details
Unable to load floor plan details.
Brierwood
Show Floor Plan Details Hide Floor Plan Details
Unable to load floor plan details.
Fairwood
Show Floor Plan Details Hide Floor Plan Details
Unable to load floor plan details.
Greenwood
Show Floor Plan Details Hide Floor Plan Details
Unable to load floor plan details.
Details
Lease Term Options
- 12 mo
Property Information
- Built in 1990
- 309 units2 stories
Fees & Policies
The fees below are based on community-supplied data and may exclude additional fees and utilities.
One-Time Basics
Due at Application
-
Application Fee Per Applicant$50
Due at Move-In
-
Administrative Fee$250
-
Other
-
Surface Lot
-
Garage
Dogs Allowed
-
Dog Deposit$250
-
Dog Fee$250
-
Dog Rent$25 / mo
60 lbs. Weight Limit
Restrictions
Breed restrictions apply, please contact the office for more details.
Comments
Fees are per pet
Cats Allowed
-
Cat Deposit$250
-
Cat Fee$250
-
Cat Rent$25 / mo
60 lbs. Weight Limit
Restrictions
None
Comments
Fees are per pet
Property Fee Disclaimer: Based on community-supplied data and independent market research. Subject to change without notice. May exclude fees for mandatory or optional services and usage-based utilities.
Explore Commute Options
Property Highlights
- $0 Deposit
- * In Select Units
- Additional Storage*
- Air Conditioning*
- BBQ/Picnic Area
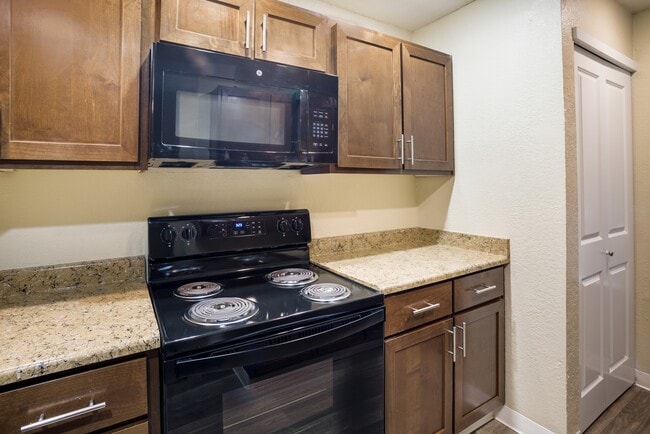
- Black + Stainless Steel Appliances
- Carports
- Full-Size Washer/Dryer in Collingwood Floor Plan
- Game Room
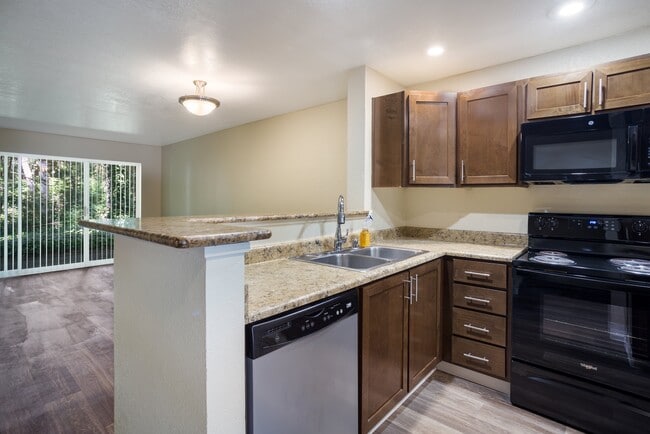
- Granite Breakfast Bar
- Large Closets
- Media Room
- Night Patrol
- Off Street Parking
- Patio/Balcony
- RealPage ® Deposit Alternative
- Stackable Washer/Dryer in Alderwood Floor Plan
- Wood Style Flooring*
Apartment Features
- Air Conditioning
- Balcony
- Cable Ready
- Dishwasher
- Disposal
- Fireplace
- Microwave
- Patio
- Refrigerator
- Stainless Steel Appliances
- Walk-In Closets
- Washer/Dryer
- Window Coverings
Community Features
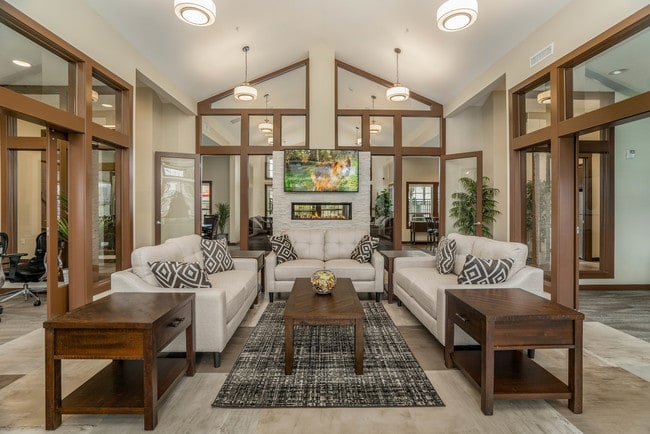
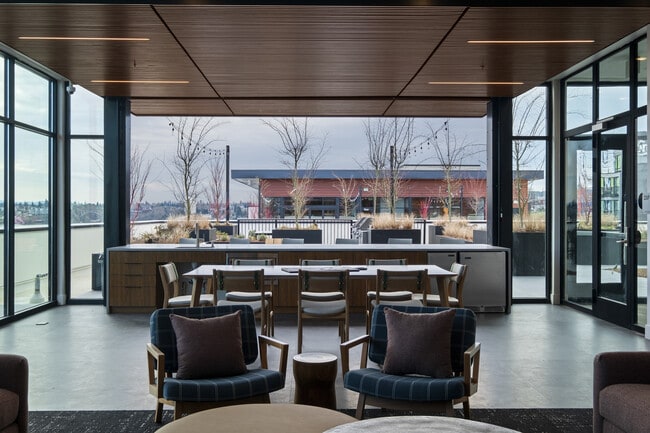
- Clubhouse
- Dog Park
- Fitness Center
- Gameroom
- Garages
- Grill
- Maintenance on site
- Picnic Area
- Playground
- Pool
- Property Manager on Site
- Short Term Lease
- Spa
- Sundeck
- Walk-Up
Map of Arcadia Townhomes
Area Scores
Walkability
Moderately walkable
Transit
Limited public transit
Driveability
Moderately drivable
Bikeability
Moderately bikeable
Walkability measures the walking distance to day-to-day needs.
Transit measures access to public transportation.
Driveability measures congestion, parking availability, and access to major roads.
Bikeability measures the suitability for cycling.
Soundscore™
Active
A Sound Score rating aggregates noise caused by vehicle traffic, airplane traffic and local sources.
Transit
Commuter Rail
12 min Drive
Commuter Rail
17 min Drive

Airport
29 min Drive

Moving to Federal Way, Federal Way, WA
Shopping Centers
Shoppers will appreciate Arcadia Townhomes proximity to Twin Lakes, Twin Lakes Shopping Center, and Twin Lakes Place. Twin Lakes is 0.3 miles away, and Twin Lakes Shopping Center is within a 9 minute walk.
Commuting
With a TransitScore of 30, Arcadia Townhomes has limited public transit, including 10 transit stops within 12.3 miles. Transit options include Theater District and Theater District/South 9Th.
Parks and Recreation
Recreational activities near Arcadia Townhomes are plentiful. Discover 2 parks within 4.2 miles, including Dash Point State Park and Rhododendron Species Botanical Garden.
Airports
Living in Federal Way provides easy access to Seattle-Tacoma International, located just 29 minutes from Arcadia Townhomes.
Local Education
Primary and Secondary Schools

Silver Lake Elementary School
Grades PK-5
Public

Illahee Middle School
Grades K-8
Public
Decatur High School
Grades 9-12
Public

Life Academy Of Puget Sound
Grades PK-12
Private
Data provided by GreatSchools.org © 2026. All rights reserved.

Colleges and Universities
| School | Commute Time (Distance) |
|---|---|
| Highline Community College | Drive: 20 min (9.1 mi) |
| UW Tacoma | Drive: 15 min (9.2 mi) |
| Green River Community College | Drive: 21 min (10.9 mi) |
| University of Puget Sound | Drive: 22 min (12.7 mi) |
About Arcadia Townhomes
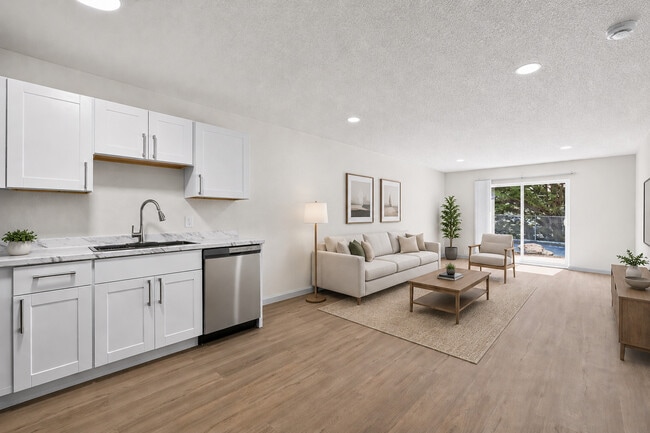

Our two and three bedroom style townhomes in Federal Way, WA are perfectly positioned between Tacoma and Seattle. For those who enjoy city life, but prefer living just outside the urban area, these two and three bedrooms are spacious and designed… with YOU in mind. Come visit us today!
Our two and three bedroom style townhomes in Federal Way, WA are perfectly positioned between Tacoma and Seattle. For those who enjoy city life, but prefer living just outside the urban area, these two and three bedrooms are spacious and designed with YOU in mind. Come visit us today!
Arcadia Townhomes is a townhome community in Federal Way, WA
Contact
Federal Way, WA 98023
- Sunday Closed
- Monday 8:00 AM – 5:00 PM
- Tuesday 8:00 AM – 5:00 PM
- Wednesday 8:00 AM – 5:00 PM
- Thursday 8:00 AM – 5:00 PM
- Friday 8:00 AM – 5:00 PM
- Saturday 10:00 AM – 5:00 PM
Avoid Scams
Protect yourself from fraud. Do not send money to anyone you don't know.
Renter Reviews
For Arcadia Townhomes
14 Ratings & Reviews
-
2/3/25
We love this place
We have been living her for almost two years and we love it. The units are spacious and comfortable. They are centrally located to everything. The parking is tight but that is really the only complaint. The manager Mel and the office staff are friendly and helpful. Maintenance requests are handled pretty quickly. Overall a nice. Place to call home.
Review from Apartments.com
1 Person Found This Helpful
Property Manager at Arcadia Townhomes responded to this review
Thank you for sharing all the things you love about your home and the community! We appreciate all of the nice compliments and always want you to have the best experience. We are so happy you chose to be residents with us. Thank you, again!
- The… Arcadia Townhomes Team
Arcadia Townhomes Gallery
Find More Rentals in Federal Way
Bedrooms
Type of Rental
Federal Way Townhomes for Rent by Amenity
Find More Rentals Nearby…
Neighborhoods
Nearby Properties You Might Like