

- Bedrooms
- 1 - 31 - 3 Beds
- Bathrooms
- 1 - 21 - 2 Baths
- Sq. Ft.
- 760 - 1,132 sq ft
Pricing and Floor Plans
1x1 - The Oar
Show Floor Plan Details Hide Floor Plan Details
Unable to load floor plan details.
2x1 - The Current
Show Floor Plan Details Hide Floor Plan Details
Unable to load floor plan details.
2x2 - The Landing
Show Floor Plan Details Hide Floor Plan Details
Unable to load floor plan details.
3x2 - The Freshwater
Show Floor Plan Details Hide Floor Plan Details
Unable to load floor plan details.
Property Map
Select a unit to view pricing and availability
Details
Property Information
- Built in 1989
- 344 units3 stories
Fees & Policies
The fees below are based on community-supplied data and may exclude additional fees and utilities.
One-Time Basics
Due at Application
-
Application Fee Per Applicant$54
Due at Move-In
-
Administrative Fee$300
-
Surface Lot
-
Other
Dogs Allowed
-
Dog Deposit$300
-
Dog Fee$300
-
Dog Rent$50 / mo
Restrictions
None
Comments
We are a pet-friendly community! Please contact our leasing office for specific policies and related charges.
Cats Allowed
-
Cat Deposit$300
-
Cat Fee$300
-
Cat Rent$50 / mo
Restrictions
None
Comments
We are a pet-friendly community! Please contact our leasing office for specific policies and related charges.
Property Fee Disclaimer: Based on community-supplied data and independent market research. Subject to change without notice. May exclude fees for mandatory or optional services and usage-based utilities.
Explore Commute Options
Property Highlights
- Ample parking, including covered spaces
- Clubhouse w/Game Room
- Contemporary color palettes throughout
- Cozy Fireplaces
- Deck or Terrace
- Designer lighting
- Extra storage available
- Fitness Center /Racquetball
- Full-size washer and dryer
- Generous Pantry & Linen Space
- High-speed internet ready
- Large closets
- New cabinets and hardware
- On-site child care services
- Patio or terrace
- Quartz countertops in kitchens and bathrooms
- Resident Rewards Program
- Tile backsplash
- Valet Trash Service
- Washer/Dryer In Every Home
- Wood plank flooring
Apartment Features
- Cable Ready
- Deck
- Dining Room
- Dishwasher
- Disposal
- Fireplace
- Freezer
- High Speed Internet Access
- Kitchen
- Oven
- Pantry
- Patio
- Quartz Countertops
- Range
- Refrigerator
- Smoke Free
- Stainless Steel Appliances
- Tub/Shower
- Vinyl Flooring
- Washer/Dryer
- Wheelchair Accessible (Rooms)
- Wi-Fi
- Window Coverings
Community Features
- Basketball Court
- Clubhouse
- Conference Rooms
- Courtyard
- Day Care
- Fitness Center
- Gameroom
- Grill
- Lounge
- Maintenance on site
- Multi Use Room
- Package Service
- Pet Play Area
- Playground
- Pool
- Property Manager on Site
- Public Transportation
- Recycling
- Renters Insurance Program
- Trash Pickup - Door to Door
- Walk-Up
Map of Dockside
Area Scores
Walkability
Fairly walkable
Transit
Limited public transit
Driveability
Very drivable
Bikeability
Very bikeable
Walkability measures the walking distance to day-to-day needs.
Transit measures access to public transportation.
Driveability measures congestion, parking availability, and access to major roads.
Bikeability measures the suitability for cycling.
Soundscore™
Active
A Sound Score rating aggregates noise caused by vehicle traffic, airplane traffic and local sources.
Transit
Commuter Rail
4 min Drive
Commuter Rail
4 min Drive
Airport
17 min Drive

Moving to The Lakes, Kent, WA
Shopping Centers
Shoppers will appreciate Dockside proximity to Meeker Sreet, 64th & Meeker, and Kent-West Mall. Meeker Sreet is 0.9 miles away, and 64th & Meeker is within a 17 minute walk.
Commuting
With a TransitScore of 30, Dockside has limited public transit, including 6 transit stops within 12.2 miles. Transit options include Rainier Beach and Kent Station.
Airports
Living in The Lakes provides easy access to Seattle-Tacoma International, located just 17 minutes from Dockside.
Local Education
Primary and Secondary Schools

Neely O Brien Elementary School
Grades K-5
Public

Sunnycrest Elementary School
Grades PK-5
Public

Mill Creek Middle School
Grades 6-8
Public
Kent-Meridian High School
Grades 9-12
Public

Technology Access Foundation Academy
Grades 6-12
Public
Strong Foundation Christian Academy
Grades PK-12
Private
Data provided by GreatSchools.org © 2026. All rights reserved.

Colleges and Universities
| School | Commute Time (Distance) |
|---|---|
| Highline Community College | Drive: 9 min (3.3 mi) |
| Green River Community College | Drive: 18 min (9.2 mi) |
| Renton Technical College | Drive: 20 min (10.7 mi) |
About Dockside
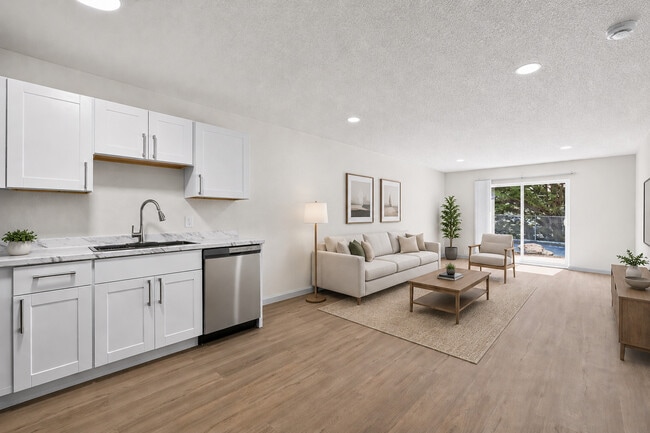
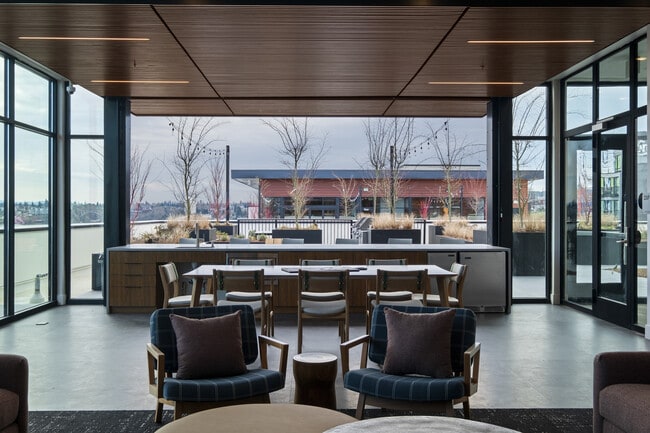

Live each day dockside. Gather with friends and family for a summer BBQ, laps in the pool, game day in the expansive lounge, or a bocce ball extravaganza. Push your fitness limits at your own pace in the 3-level, state-of-the-art fitness studio.…
Dockside offers balance - a relaxing retreat and a commuters dream.
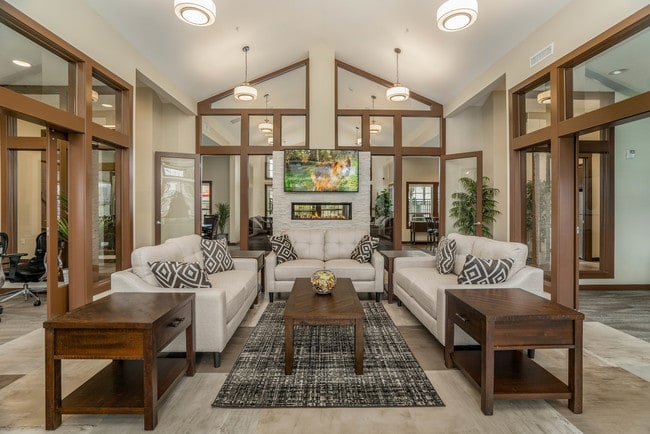
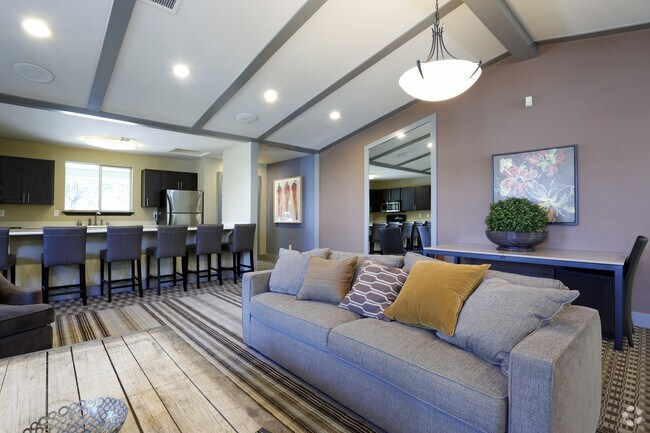
Dockside gives you room to relax: Retreat to inviting community spaces with soothing palettes, inspired by all things nature. All the city has to offer is within your reach, and the pace is yours to set.
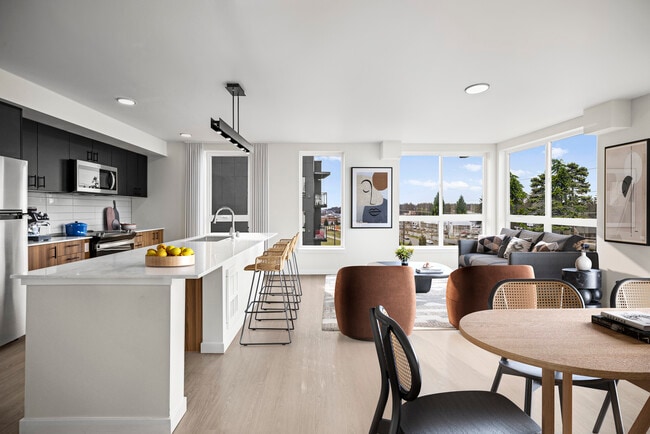
Docksides homes have been reimagined and remodeled, from new front doors to kitchen appliance and backsplash, to flooring, blinds and more. Be among the first to experience a totally new living space.
Live each day dockside. Gather with friends and family for a summer BBQ, laps in the pool, game day in the expansive lounge, or a bocce ball extravaganza. Push your fitness limits at your own pace in the 3-level, state-of-the-art fitness studio. Dockside offers balance - a relaxing retreat and a commuters dream.
Dockside gives you room to relax: Retreat to inviting community spaces with soothing palettes, inspired by all things nature. All the city has to offer is within your reach, and the pace is yours to set.
Docksides homes have been reimagined and remodeled, from new front doors to kitchen appliance and backsplash, to flooring, blinds and more. Be among the first to experience a totally new living space.
Dockside is an apartment community in Kent, WA
Contact
Kent, WA 98032
- Sunday 10:00 AM – 5:00 PM
- Monday 9:00 AM – 6:00 PM
- Tuesday 9:00 AM – 6:00 PM
- Wednesday 9:00 AM – 6:00 PM
- Thursday 9:00 AM – 6:00 PM
- Friday 9:00 AM – 6:00 PM
- Saturday 10:00 AM – 5:00 PM
Avoid Scams
Protect yourself from fraud. Do not send money to anyone you don't know.
Renter Reviews
For Dockside
8 Ratings & Reviews
-
3/28/23
If you are thinking about it, just don't
First off, I want to say that the office people are really helpful and nice. That is the best thing that I can say about this complex.
- Some of the apartments are slightly upgraded but not worth the money.
- They advertise a few dog parks but don't take your dogs there because no one cleans up after their pets.
- Expect that you are not getting your deposit back - just write it off because it doesn't matter how clean you leave the house, they are going to charge you to clean it again.
-… The neighborhood is not that safe, there was constant yelling, fighting, and loud noise. The people who live in the W building would literally party all night with their music up and then be back at it at 8am.
- The street noise in this location is REALLY bad. You can literally hear the street racers revving their engines. I didnt get a single good night sleep in the 6 months we lived there.Review from Apartments.com
1 Person Found This Helpful
Dockside Gallery
Find More Rentals in Kent
Bedrooms
Other Types of Rentals
Kent Apartments by Amenity
- Pet-Friendly Apartments in Kent
- Furnished Apartments in Kent
- Waterfront Apartments in Kent
- Apartments with a Pool in Kent
- Apartments with Wheelchair Access in Kent
- Apartments with Washer & Dryer in Kent
- Apartments with Utilities Included in Kent
- Apartments with a Garage in Kent
- Apartments with EV Charging in Kent
- Apartments with a Virtual Tour in Kent
Apartment Specialties
Find More Rentals Nearby…
Cities
Neighborhoods
Nearby Properties You Might Like