Managed By

- Bedrooms
- Studio - 2Studio - 2 Beds
- Bathrooms
- 1 - 21 - 2 Baths
- Sq. Ft.
- 487 - 1,269 sq ft
Pricing and Floor Plans
S06
Show Floor Plan Details Hide Floor Plan Details
Unable to load floor plan details.
2702
$2,266
487 Sq. Ft.
Sep. 21
S12
Show Floor Plan Details Hide Floor Plan Details
Unable to load floor plan details.
2625
$2,096
597 Sq. Ft.
Oct. 13
A02
Show Floor Plan Details Hide Floor Plan Details
Unable to load floor plan details.
2324
$2,381
658 Sq. Ft.
Now
1722
$2,631
614 Sq. Ft.
Now
3323
$2,321
658 Sq. Ft.
Now
A01
Show Floor Plan Details Hide Floor Plan Details
Unable to load floor plan details.
3315
$2,271
596 Sq. Ft.
Now
3715
$2,356
596 Sq. Ft.
Sep. 24
A03
Show Floor Plan Details Hide Floor Plan Details
Unable to load floor plan details.
1705
$2,601
624 Sq. Ft.
Now
1505
$2,451
624 Sq. Ft.
Now
A05
Show Floor Plan Details Hide Floor Plan Details
Unable to load floor plan details.
2627
$2,596
640 Sq. Ft.
Oct. 7
B03
Show Floor Plan Details Hide Floor Plan Details
Unable to load floor plan details.
2317
$3,357
955 Sq. Ft.
Now
2319
$3,357
955 Sq. Ft.
Now
2619
$3,457
955 Sq. Ft.
Now
B01
Show Floor Plan Details Hide Floor Plan Details
Unable to load floor plan details.
2631
$3,282
926 Sq. Ft.
Now
2731
$3,407
926 Sq. Ft.
Now
2431
$3,107
926 Sq. Ft.
Now
B07
Show Floor Plan Details Hide Floor Plan Details
Unable to load floor plan details.
1307
$3,462
1,108 Sq. Ft.
Now
2332
$3,487
1,108 Sq. Ft.
Sep. 20
3319
$3,387
1,108 Sq. Ft.
Oct. 26
B08
Show Floor Plan Details Hide Floor Plan Details
Unable to load floor plan details.
3713
$3,347
1,089 Sq. Ft.
Now
B05
Show Floor Plan Details Hide Floor Plan Details
Unable to load floor plan details.
1728
$3,547
1,025 Sq. Ft.
Now
B02
Show Floor Plan Details Hide Floor Plan Details
Unable to load floor plan details.
2714
$3,487
955 Sq. Ft.
Oct. 9
B09
Show Floor Plan Details Hide Floor Plan Details
Unable to load floor plan details.
3414
$3,247
1,106 Sq. Ft.
Oct. 17
B12D
Show Floor Plan Details Hide Floor Plan Details
Unable to load floor plan details.
3402
$3,542
1,269 Sq. Ft.
Dec. 7
New
Property Map
Select a unit to view pricing and availability
Details
Property Information
- Built in 2025
- 486 units7 stories
Fees & Policies
The fees below are based on community-supplied data and may exclude additional fees and utilities.
Utilities & Essentials
-
Pest Control$0.37 / mo
-
Utility Administrative Fee$3.20 / mo
-
Trash Removal$56.12 / mo
-
Electric (Utility)Varies / mo
-
Stormwater / Drainage (Utility)Varies / mo
-
Common Area UtilitiesVaries / mo
-
Gas (Utility)Varies / mo
-
Water and Wastewater (Utility)Varies / mo
One-Time Basics
Due at Application
-
Administrative Fee$300
-
Application Fee$55
Due at Move-In
-
Deposit$350
Other
-
Garage Structure (Parking Rent)Varies / mo
Additional Parking Options
-
Other
Dogs Allowed
-
Dog Deposit$250
-
Dog Fee$250
-
Dog Rent$50 / mo
Restrictions
Breed restrictions apply.
Comments
| Restrictions: Breed restrictions apply.
Cats Allowed
-
Cat Deposit$250
-
Cat Fee$250
-
Cat Rent$35 / mo
Restrictions
Dogs and cats, including puppies and kittens under 1 year old, are welcome at our community. All pet residents must have their health check and shots by 6 months of age. A signed animal addendum is required to be on file at our leasing office. Two (2) max pets allowed.
Comments
| Restrictions: Dogs and cats, including puppies and kittens under 1 year old, are welcome at our community. All pet residents must have their health check and shots by 6 months of age. A signed animal addendum is required to be on file at our le...
Other Pets Allowed
-
Pet Deposit (Refundable)$250
-
Pet Fee (Non-refundable)$250
-
Pet RentVaries / mo
-
Storage RentN/A
Personalized Add-Ons
-
Pet Screening Fee$30 / yr
Situational
-
Security Deposit Additional (Refundable)$350
-
Renter's Insurance Non-Compliance Fee$50 / mo
-
Access Card Fee Replacement$100 / occurrence
-
Non-Sufficient Funds (NSF)$25 / occurrence
-
Non-transferred Utility Fee (Utility)$50 / occurrence
-
Pet / Animal Violation Fee$50 / occurrence
-
Transfer Unit Fee$500 / occurrence
-
Late Fee$75 / occurrence
Property Fee Disclaimer: Based on community-supplied data and independent market research. Subject to change without notice. May exclude fees for mandatory or optional services and usage-based utilities.
Matterport 3D Tours
Explore Commute Options
Property Highlights
- 2 Coworking Lounges
- 24-Hour Package Lockers
- 5 Unique Courtyards
- Additional storage available for rent
- Boundless Forest Design Package
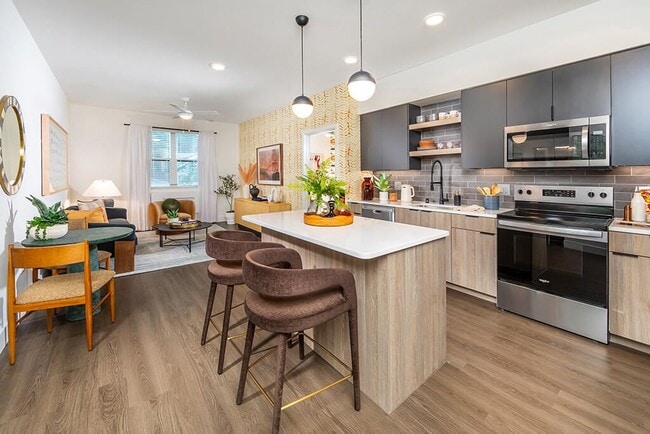
- Breakfast bar*
- Brynn Lonestar Market
- Built-in bookshelves*
- Built-in desk*
- Central parking garage with direct access
- Cyclist Lounge
- Dog Spa
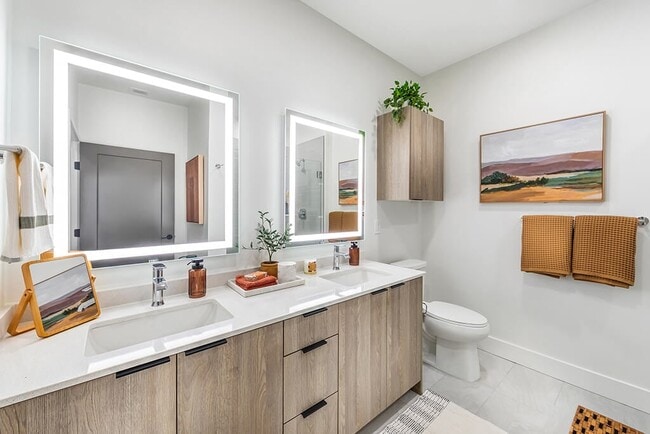
- Dual sinks in bathroom*
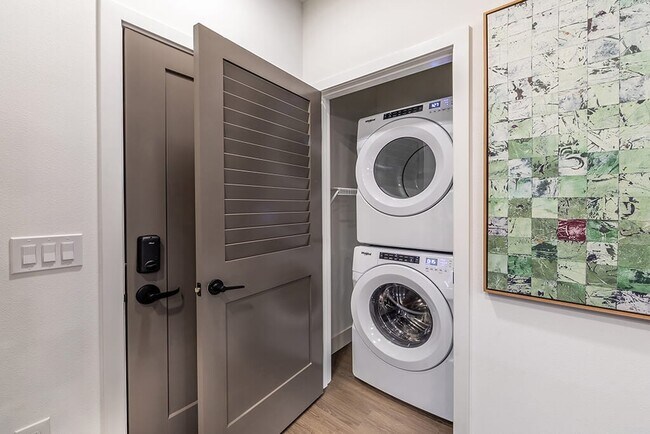
- Full-Size Washer and Dryer
- Game Lounge
- Golf simulator
- Ground level
- In-home heating and cooling unit
- Keyless front door entry
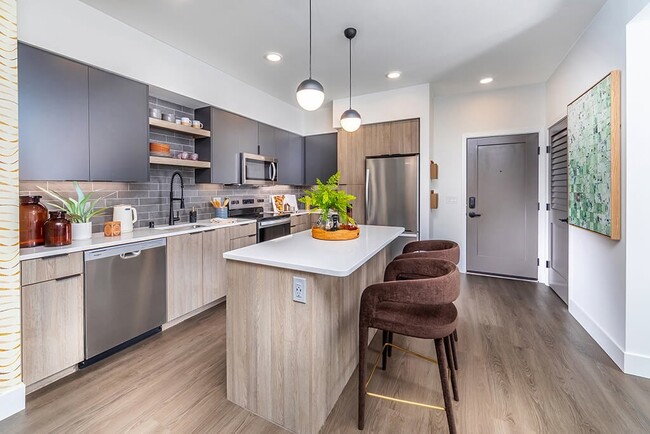
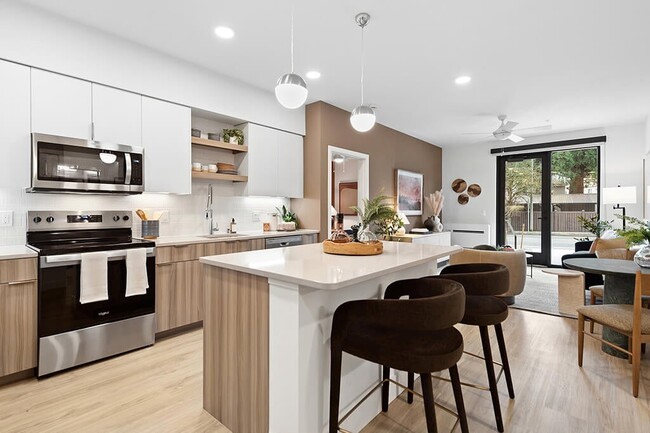
- Kitchen island*
- Kitchen pantry*
- Linen closet*
- Maker's Space
- Multiple bicycle storage rooms
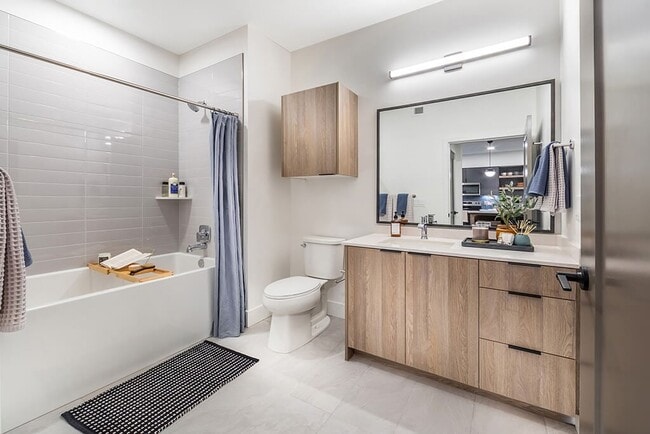
- Oversized Bathtub*
- Pet friendly: Puppies and kittens welcome
- Polished quartz countertops
- Powerful Storm Design Package
- Private patio or balcony*
- Separate shower with glass enclosure*
- Share the Air: Smoke-free community
- Sky Deck
- Social Lounge
- Speakeasy
- Tile backsplash
- USB outlets in kitchen
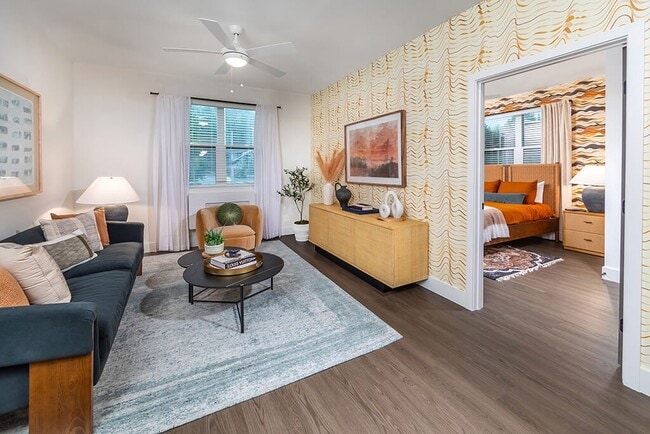
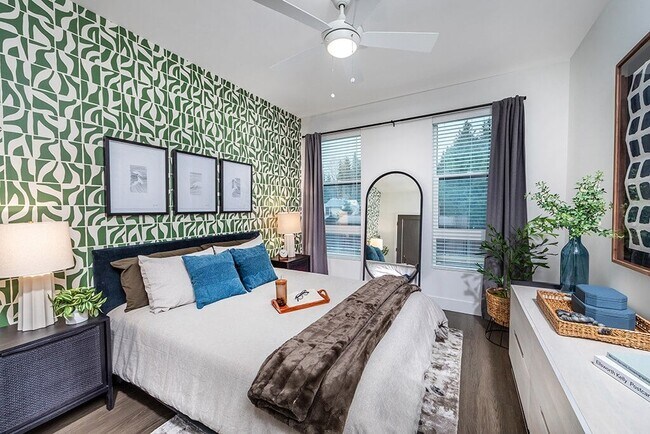
- Wood-Style Plank Flooring
Apartment Features
- Air Conditioning
- Balcony
- Built-In Bookshelves
- Deck
- Heating
- Island Kitchen
- Kitchen
- Linen Closet
- Pantry
- Patio
- Quartz Countertops
- Refrigerator
- Smoke Free
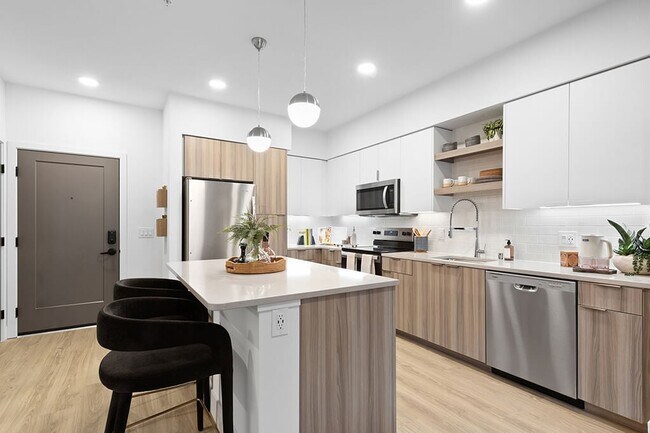
- Stainless Steel Appliances
- Washer/Dryer
Community Features
- Bicycle Storage
- Controlled Access
- Courtyard
- Dog Park
- Elevator
- Fitness Center
- Gated
- Lounge
- On-Site Retail
- Package Service
- Roof Terrace
- Spa
- Storage Space
Map of The Brynn Apartments
Area Scores
Walkability
Fairly walkable
Transit
Limited public transit
Driveability
Exceptionally drivable
Bikeability
Fairly bikeable
Walkability measures the walking distance to day-to-day needs.
Transit measures access to public transportation.
Driveability measures congestion, parking availability, and access to major roads.
Bikeability measures the suitability for cycling.
Soundscore™
Active
A Sound Score rating aggregates noise caused by vehicle traffic, airplane traffic and local sources.
Transit
Airport
25 min Drive

Airport
35 min Drive

Moving to Totem Lake, Kirkland, WA
Shopping Centers
Shoppers will appreciate The Brynn Apartments proximity to Auto Center and Totem Square Business Ctr. Auto Center is 0.3 miles away, and Totem Square Business Ctr is within a 10 minute walk.
Commuting
With a TransitScore of 30, The Brynn Apartments has limited public transit, including 10 transit stops within 20.4 miles. Transit options include Overlake Village and South Bellevue.
Parks and Recreation
Recreational activities near The Brynn Apartments are plentiful. Discover 5 parks within 3.6 miles, including Sammamish Valley Park, Sammamish River Trail, and Sixty Acres Park.
Airports
Living in Totem Lake provides easy access to Seattle Paine Field International, located just 26 minutes from The Brynn Apartments. Another nearby airport is Seattle-Tacoma International, located 23.8 miles away.
Local Education
Primary and Secondary Schools

Robert Frost Elementary School
Grades K-5
Public

Alexander Graham Bell Elementary School
Grades PK-5
Public
Kamiakin Middle School
Grades 6-8
Public

Juanita High
Grades 9-12
Public

Open Doors at Lwit
Grades 9-12
Public
Willows Preparatory School
Grades K-12
Private
Data provided by GreatSchools.org © 2026. All rights reserved.

Colleges and Universities
| School | Commute Time (Distance) |
|---|---|
| Lake Wash. Tech., Kirkland | Walk: 12 min (0.7 mi) |
| Univ. of Wash., Bothell | Drive: 9 min (5.1 mi) |
| Bastyr University | Drive: 16 min (5.9 mi) |
| Lake Wash. Tech., Redmond | Drive: 14 min (6.1 mi) |
About The Brynn Apartments
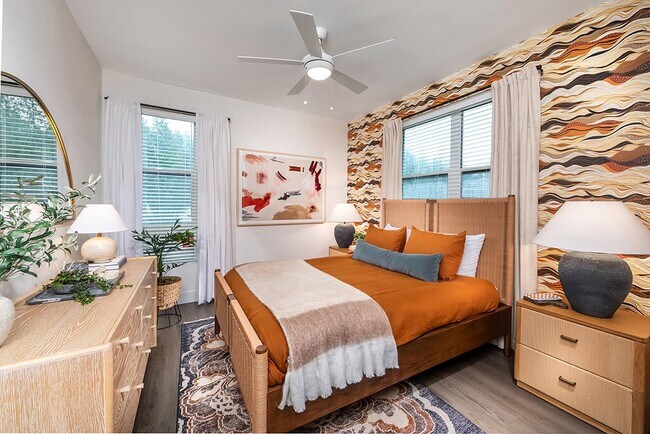
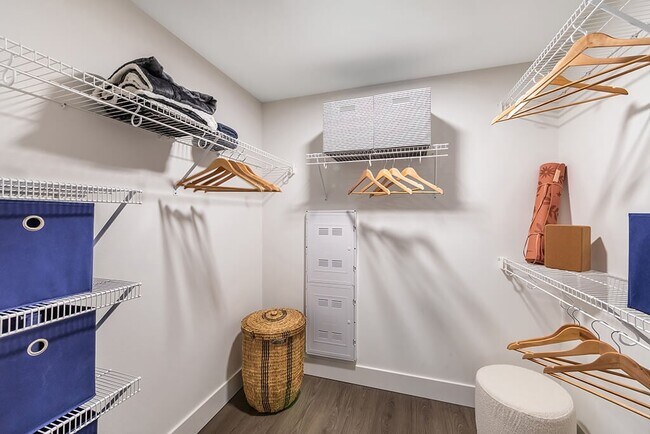
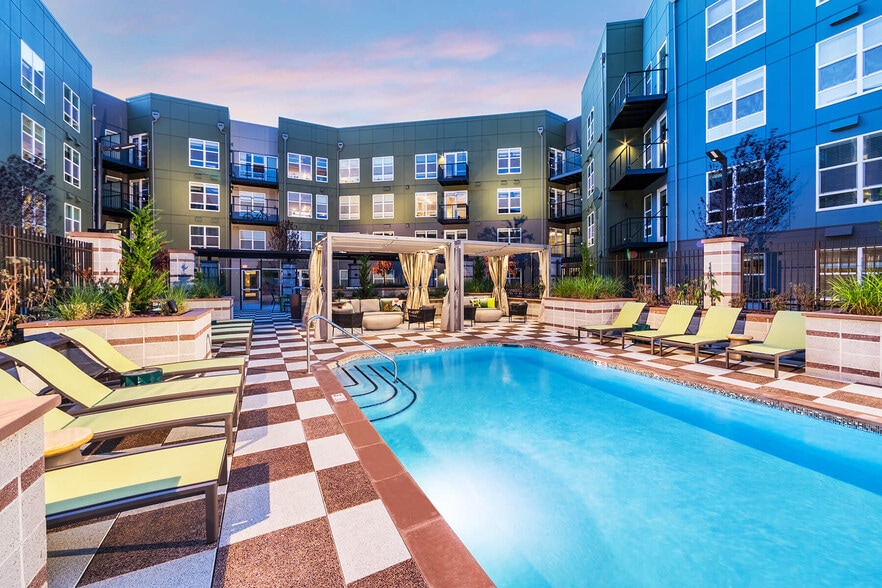
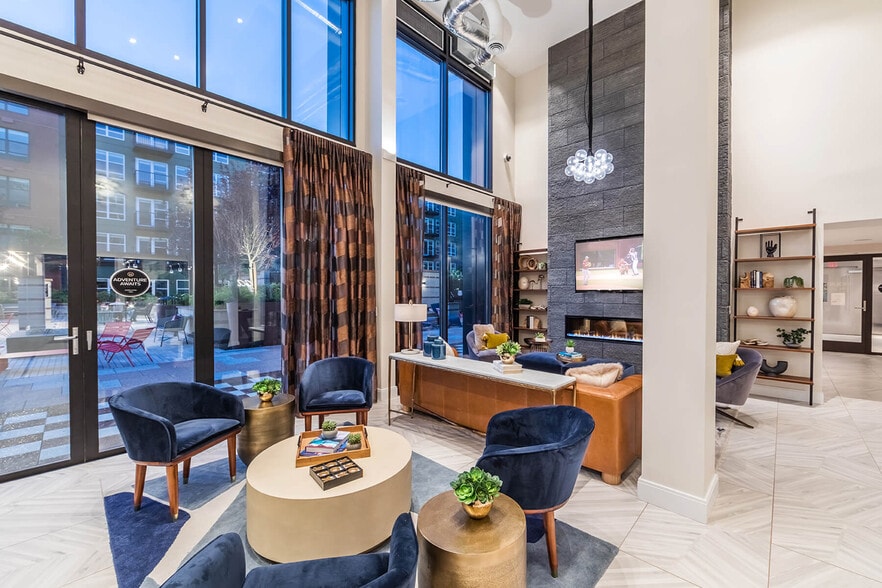
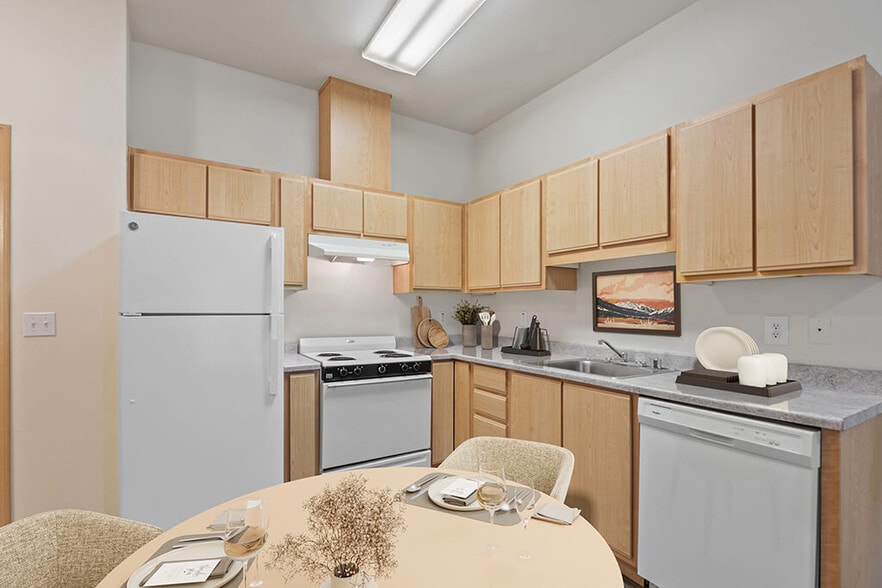
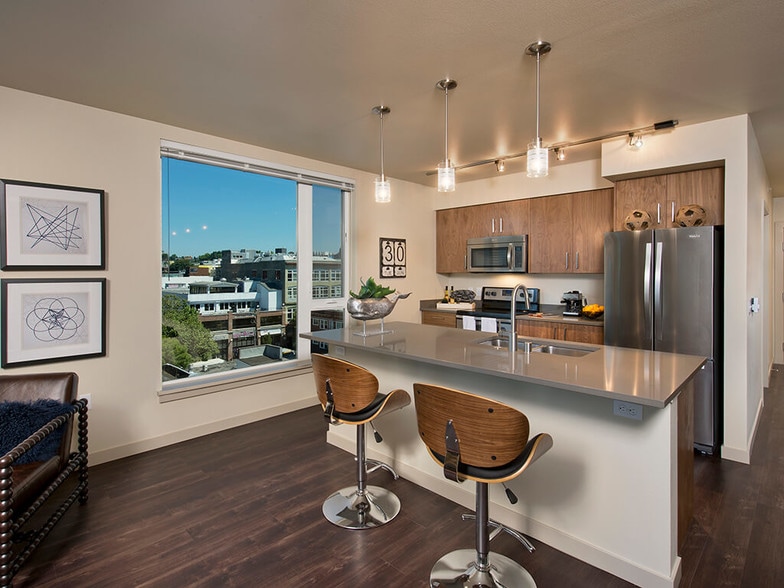
With nearly 18,000 square feet of amenity space, The Brynn takes life at our apartments in Kirkland, WA to the next level. Whether you're hitting your personal best in our fitness center, crushing work goals in our co-working lounge, or exercising… Rover in the dog run with faux grass, our community spaces are the biggest and best in Totem Lake. Our location on Slater Avenue near Totem Lake Boulevard and I-405 makes it easy to shop at The Village, commute to Seattle or Bellevue, and explore the state's most beautiful natural phenomena. At home, each of The Brynn's pet-friendly studio, 1, and 2 bedroom apartments is a relaxing haven where style meets function. No matter which floor plan is right for you, you'll enjoy the comforts and convenience of stainless steel appliances, in-home laundry, and durable wood-style plank flooring. Contact The Brynn today to learn more.
With nearly 18,000 square feet of amenity space, The Brynn takes life at our apartments in Kirkland, WA to the next level. Whether you're hitting your personal best in our fitness center, crushing work goals in our co-working lounge, or exercising Rover in the dog run with faux grass, our community spaces are the biggest and best in Totem Lake. Our location on Slater Avenue near Totem Lake Boulevard and I-405 makes it easy to shop at The Village, commute to Seattle or Bellevue, and explore the state's most beautiful natural phenomena. At home, each of The Brynn's pet-friendly studio, 1, and 2 bedroom apartments is a relaxing haven where style meets function. No matter which floor plan is right for you, you'll enjoy the comforts and convenience of stainless steel appliances, in-home laundry, and durable wood-style plank flooring. Contact The Brynn today to learn more.
The Brynn Apartments is an apartment community in Kirkland, WA
Contact
Kirkland, WA 98034
- Sunday Closed
- Monday 10:00 AM – 6:00 PM
- Tuesday 10:00 AM – 6:00 PM
- Wednesday 10:00 AM – 6:00 PM
- Thursday 10:00 AM – 6:00 PM
- Friday 10:00 AM – 6:00 PM
- Saturday 10:00 AM – 5:00 PM
Renter Reviews
For The Brynn Apartments
69 Ratings & Reviews
-
9/3/26
Verified Renter
Submitted by a verified resident of the apartment community. Participating residents may receive reward points in exchange for posting a review during their lease term, regardless of the nature of the review.I’m very happy with my new apartment! Everything went smoothly from the beginning — the move-in process was easy and convenient, and the staff was very friendly, helpful, and welcoming.
The apartment itself is clean, comfortable, and well-maintained. The community is beautiful and peaceful, and you can really tell that the residents are well taken care of. I especially appreciate the staff — they respond quickly and are always willing to help with any questions or concerns.
Overall, it’s a… great place to live. I’m very happy with my choice and would definitely recommend these apartments to others!Review from Apartments.com
Property Manager at The Brynn Apartments responded to this review
Thank you so much for sharing your wonderful experience! We're delighted to hear that you're enjoying your new home and that the move-in process was smooth and welcoming. It's great to know that you find the community beautiful and the team… responsive and helpful. Your recommendation means a lot to us, and we're thrilled to have you as part of our community. If you ever need anything, feel free to reach out! -Jamie, Community Manager
The Brynn Apartments Gallery
Nearby Properties You Might Like
Within 50 Miles of The Brynn Apartments

Find More Rentals in Kirkland
Bedrooms
Other Types of Rentals
Kirkland Apartments by Amenity
- Pet-Friendly Apartments in Kirkland
- Furnished Apartments in Kirkland
- Waterfront Apartments in Kirkland
- Apartments with a Pool in Kirkland
- Apartments with Wheelchair Access in Kirkland
- Apartments with Washer & Dryer in Kirkland
- Apartments with Utilities Included in Kirkland
- Apartments with a Garage in Kirkland
- Apartments with EV Charging in Kirkland
- Apartments with a Virtual Tour in Kirkland
Apartment Specialties
Find More Rentals Nearby…
Cities
Neighborhoods
Contact This Property
(425) 371-6452Languages: English
Open 10:00 AM – 5:00 PM Today