
- Bedrooms
- Studio - 2Studio - 2 Beds
- Bathrooms
- 1 - 21 - 2 Baths
- Sq. Ft.
- 457 - 1,235 sq ft
Pricing and Floor Plans
S06
Show Floor Plan Details Hide Floor Plan Details
Unable to load floor plan details.
230
$1,969
475 - 655 Sq. Ft.
Oct. 7
250
$1,950
475 - 655 Sq. Ft.
Oct. 12
432
$1,800
475 - 655 Sq. Ft.
Oct. 15
S09
Show Floor Plan Details Hide Floor Plan Details
Unable to load floor plan details.
442
$1,925
562 Sq. Ft.
Now
S05
Show Floor Plan Details Hide Floor Plan Details
Unable to load floor plan details.
463
$2,024
512 Sq. Ft.
Oct. 5
S08
Show Floor Plan Details Hide Floor Plan Details
Unable to load floor plan details.
311
$2,050
553 Sq. Ft.
Oct. 12
S160
Show Floor Plan Details Hide Floor Plan Details
Unable to load floor plan details.
240
$1,545
457 Sq. Ft.
Oct. 16
S03
Show Floor Plan Details Hide Floor Plan Details
Unable to load floor plan details.
349
$1,850
475 - 523 Sq. Ft.
Nov. 4
L01
Show Floor Plan Details Hide Floor Plan Details
Unable to load floor plan details.
106
$1,900
586 - 646 Sq. Ft.
Nov. 4
S12
Show Floor Plan Details Hide Floor Plan Details
Unable to load floor plan details.
S11
Show Floor Plan Details Hide Floor Plan Details
Unable to load floor plan details.
S10
Show Floor Plan Details Hide Floor Plan Details
Unable to load floor plan details.
S07
Show Floor Plan Details Hide Floor Plan Details
Unable to load floor plan details.
S460
Show Floor Plan Details Hide Floor Plan Details
Unable to load floor plan details.
LW01
Show Floor Plan Details Hide Floor Plan Details
Unable to load floor plan details.
S14
Show Floor Plan Details Hide Floor Plan Details
Unable to load floor plan details.
LW02
Show Floor Plan Details Hide Floor Plan Details
Unable to load floor plan details.
S13D
Show Floor Plan Details Hide Floor Plan Details
Unable to load floor plan details.
S260
Show Floor Plan Details Hide Floor Plan Details
Unable to load floor plan details.
S360
Show Floor Plan Details Hide Floor Plan Details
Unable to load floor plan details.
S04
Show Floor Plan Details Hide Floor Plan Details
Unable to load floor plan details.
A02
Show Floor Plan Details Hide Floor Plan Details
Unable to load floor plan details.
217
$2,350
644 - 691 Sq. Ft.
Now
260
$2,299
644 - 691 Sq. Ft.
Oct. 6
A01
Show Floor Plan Details Hide Floor Plan Details
Unable to load floor plan details.
538
$2,450
625 - 712 Sq. Ft.
Oct. 19
LW05
Show Floor Plan Details Hide Floor Plan Details
Unable to load floor plan details.
LW04
Show Floor Plan Details Hide Floor Plan Details
Unable to load floor plan details.
LW03
Show Floor Plan Details Hide Floor Plan Details
Unable to load floor plan details.
L02
Show Floor Plan Details Hide Floor Plan Details
Unable to load floor plan details.
A06
Show Floor Plan Details Hide Floor Plan Details
Unable to load floor plan details.
A04
Show Floor Plan Details Hide Floor Plan Details
Unable to load floor plan details.
A03
Show Floor Plan Details Hide Floor Plan Details
Unable to load floor plan details.
A07
Show Floor Plan Details Hide Floor Plan Details
Unable to load floor plan details.
A08
Show Floor Plan Details Hide Floor Plan Details
Unable to load floor plan details.
A260
Show Floor Plan Details Hide Floor Plan Details
Unable to load floor plan details.
A560D
Show Floor Plan Details Hide Floor Plan Details
Unable to load floor plan details.
A760
Show Floor Plan Details Hide Floor Plan Details
Unable to load floor plan details.
B01
Show Floor Plan Details Hide Floor Plan Details
Unable to load floor plan details.
631
$3,299
1,014 - 1,076 Sq. Ft.
Now
608
$3,470
1,014 - 1,076 Sq. Ft.
Now
331
$3,399
1,014 - 1,076 Sq. Ft.
Now
B160
Show Floor Plan Details Hide Floor Plan Details
Unable to load floor plan details.
B03
Show Floor Plan Details Hide Floor Plan Details
Unable to load floor plan details.
B02
Show Floor Plan Details Hide Floor Plan Details
Unable to load floor plan details.
Property Map
Select a unit to view pricing and availability
Details
Lease Term Options
- None
Property Information
- Built in 2021
- 360 units6 stories
- Property License: #20486
Fees & Policies
The fees below are based on community-supplied data and may exclude additional fees and utilities.
One-Time Basics
Due at Application
-
Application Fee Per Applicant$66
Due at Move-In
-
Administrative Fee$300
Garage Attached
-
Parking Fee$150 / moMax chargeable amount: $200
Additional Parking Options
-
Garage
Dogs Allowed
-
Pet Fee$200
-
Pet Deposit$300
-
Monthly Pet Fee$50 / mo
0 lbs. Weight Limit, Pet Interview, Spayed/Neutered
Cats Allowed
-
Pet Fee$200
-
Pet Deposit$300
-
Monthly Pet Fee$35 / mo
0 lbs. Weight Limit, Pet Interview, Spayed/Neutered
Medium Storage
-
Storage Fee$25 / moMax chargeable amount: $50
Property Fee Disclaimer: Based on community-supplied data and independent market research. Subject to change without notice. May exclude fees for mandatory or optional services and usage-based utilities.
Matterport 3D Tours
Explore Commute Options
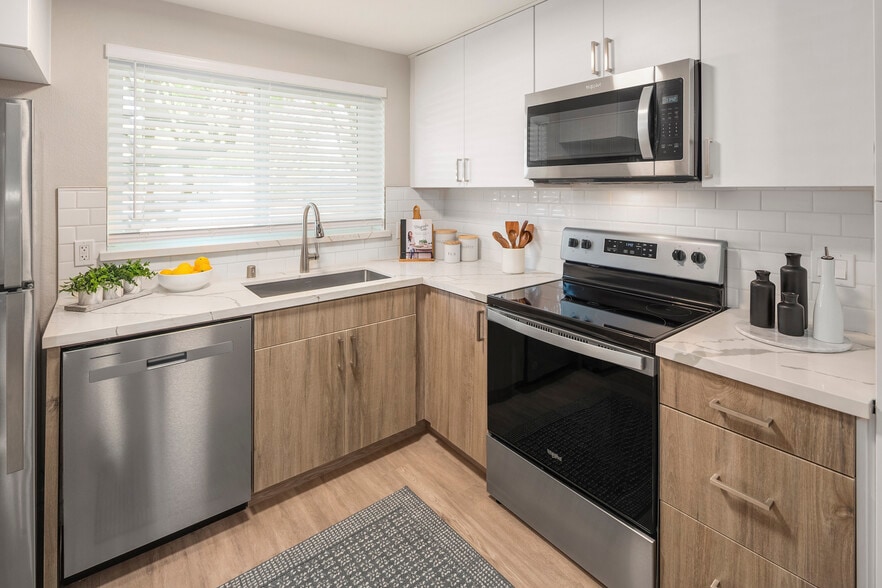
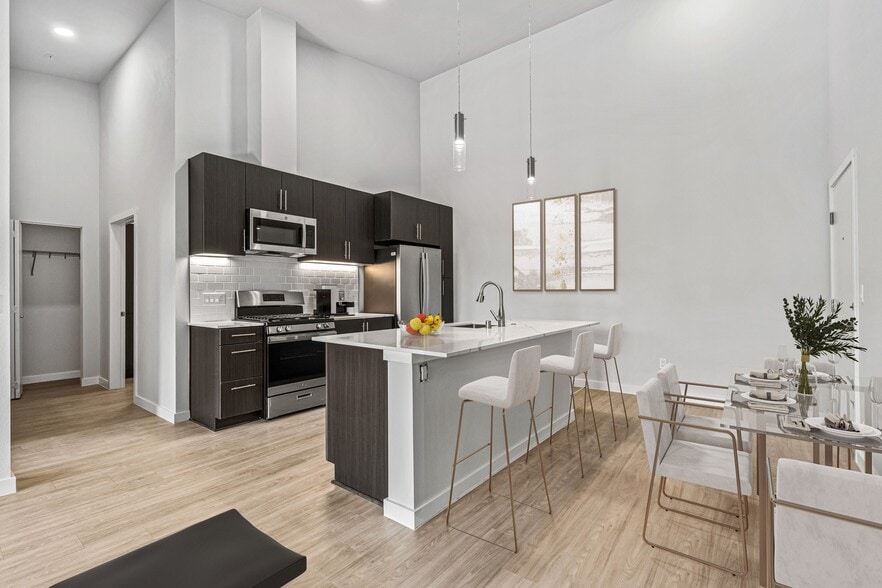
Apartment Features
- Balcony
- Built-In Bookshelves
- Cable Ready
- Ceiling Fans
- Den
- Dishwasher
- Disposal
- Double Pane Windows
- Freezer
- Hardwood Floors
- Heating
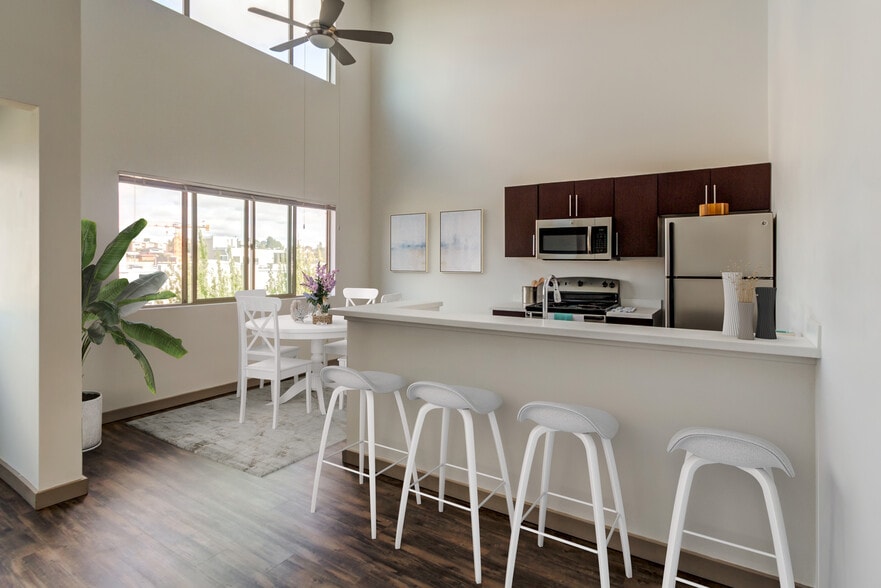
- High Ceilings
- High Speed Internet Access
- Island Kitchen
- Kitchen
- Microwave
- Oven
- Quartz Countertops
- Range
- Refrigerator
- Stainless Steel Appliances
- Storage Space
- Tub/Shower
- Vaulted Ceiling
- Views
- Vinyl Flooring
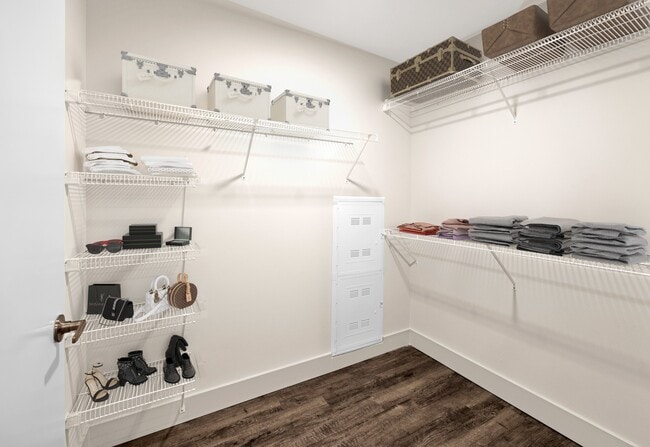
- Walk-In Closets
- Washer/Dryer
- Wi-Fi
- Window Coverings
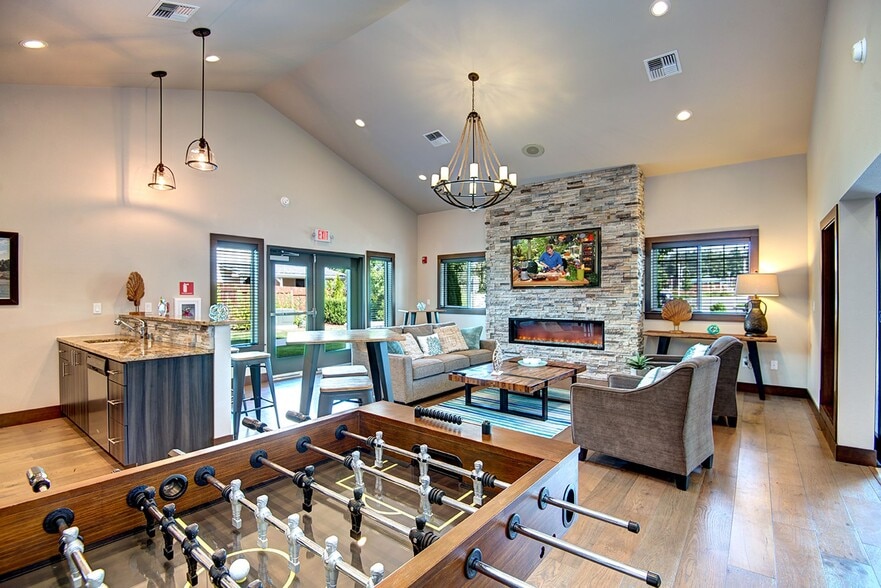
Community Features
- 24 Hour Access
- Bicycle Storage
- Breakfast/Coffee Concierge
- Business Center
- Car Charging Station
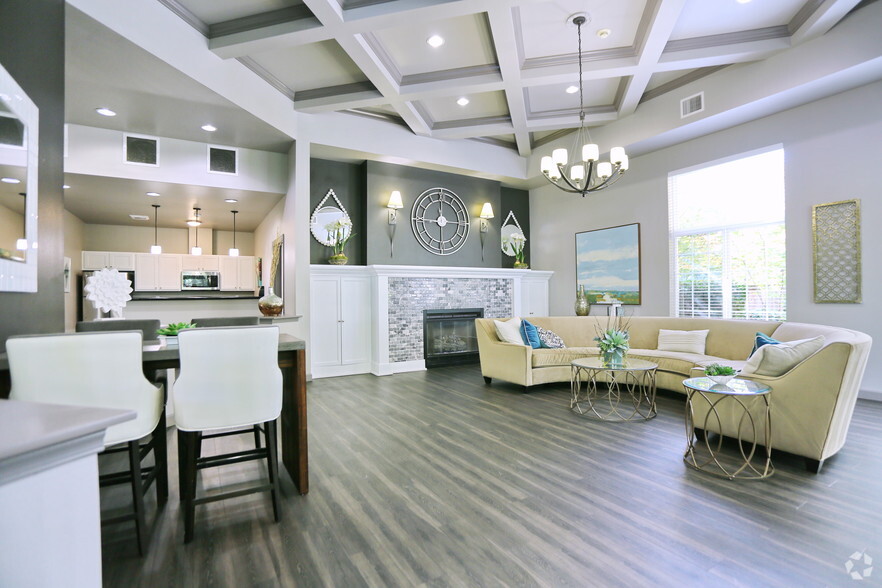
- Clubhouse
- Conference Rooms
- Controlled Access
- Courtyard
- Elevator
- Fitness Center
- Gameroom
- Garages
- Grill
- Lounge
- Maintenance on site
- Online Services
- Package Service
- Pet Play Area
- Pet Washing Station
- Property Manager on Site
- Storage Space
- Wi-Fi
Map of Radiate
Area Scores
Walkability
Moderately walkable
Transit
Good public transit
Driveability
Exceptionally drivable
Bikeability
Exceptionally bikeable
Walkability measures the walking distance to day-to-day needs.
Transit measures access to public transportation.
Driveability measures congestion, parking availability, and access to major roads.
Bikeability measures the suitability for cycling.
Soundscore™
Active
A Sound Score rating aggregates noise caused by vehicle traffic, airplane traffic and local sources.
Transit
Airport
32 min Drive

Airport
34 min Drive

Moving to Downtown Redmond, Redmond, WA
Shopping Centers
Shoppers will appreciate Radiate proximity to Redmond Center, Sammamish Landing, and Village Square. Redmond Center is 0.3 miles away, and Sammamish Landing is within a 9 minute walk.
Commuting
With a TransitScore of 60, Radiate has good public transit, including 10 transit stops within 22.6 miles. Transit options include Overlake Village and South Bellevue.
Parks and Recreation
Recreational activities near Radiate are plentiful. Discover 5 parks within 1.2 miles, including Luke McRedmond Landing, Marymoor Park, and NE Redmond Area Neighborhood Park.
Airports
Living in Downtown Redmond provides easy access to Seattle Paine Field International, located just 32 minutes from Radiate. Another nearby airport is Seattle-Tacoma International, located 23.7 miles away.
Local Education
Primary and Secondary Schools

Benjamin Rush Elementary School
Grades K-5
Public

Redmond Elementary
Grades K-5
Public

Northern Lights Montessori
Grades PK-5
Private
Redmond Middle School
Grades 6-8
Public
Redmond High
Grades 9-12
Public
Brightmont Academy - Redmond Campus
Grades 6-12
Private
Contractual Schools
Grades PK-12
Public
Data provided by GreatSchools.org © 2026. All rights reserved.

Colleges and Universities
| School | Commute Time (Distance) |
|---|---|
| Lake Wash. Tech., Redmond | Drive: 4 min (2 mi) |
| Lake Wash. Tech., Kirkland | Drive: 9 min (3.8 mi) |
| Bellevue College | Drive: 14 min (6.8 mi) |
| Univ. of Wash., Bothell | Drive: 14 min (9.1 mi) |
About Radiate
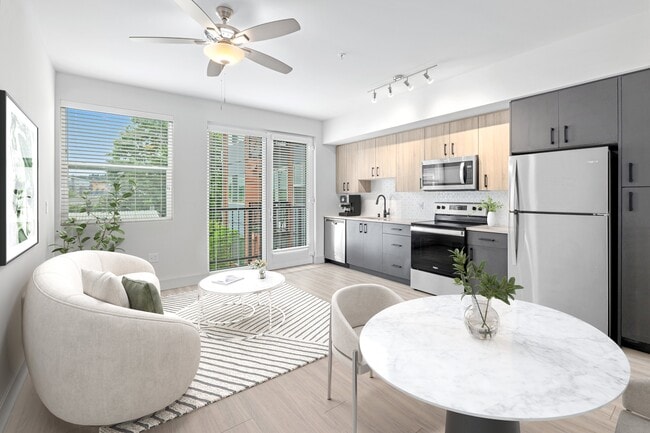
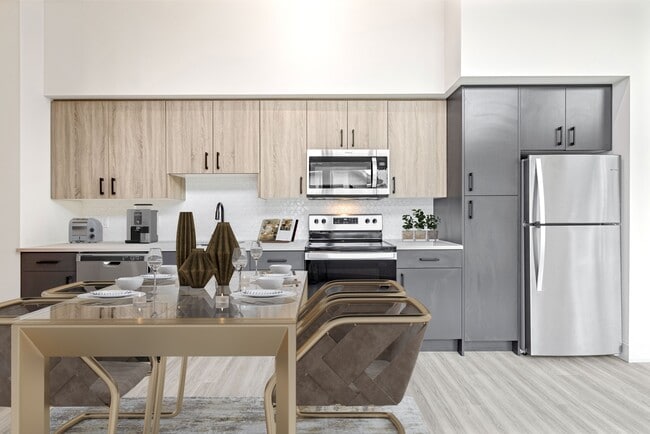
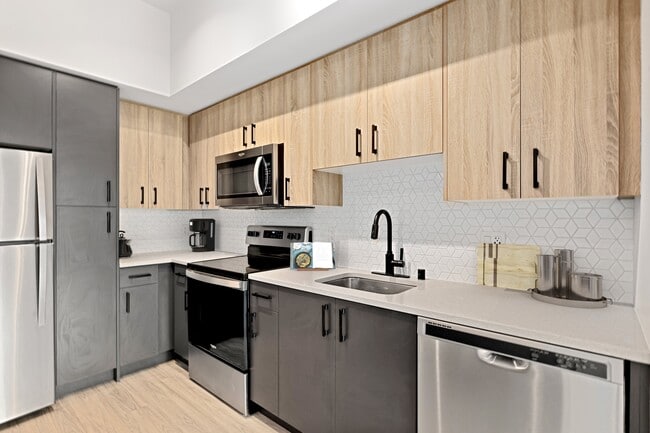
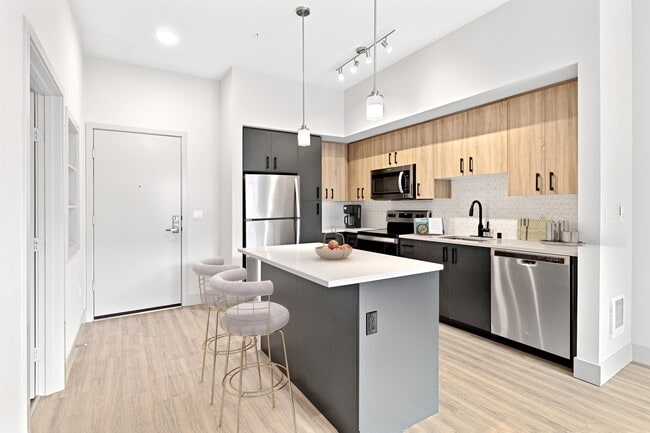
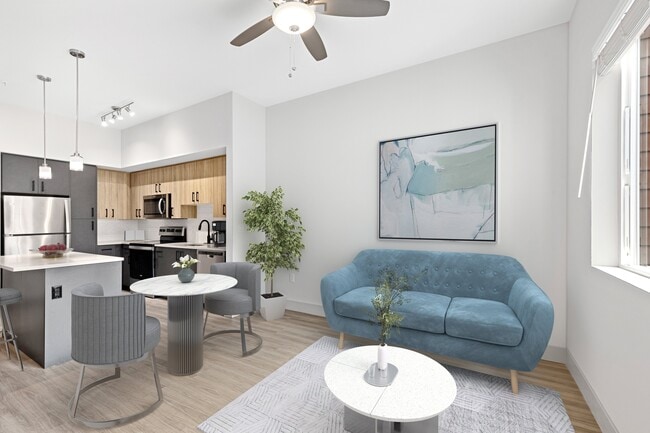
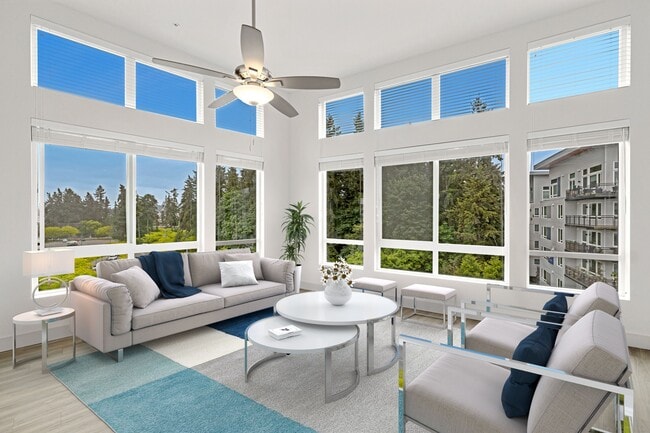
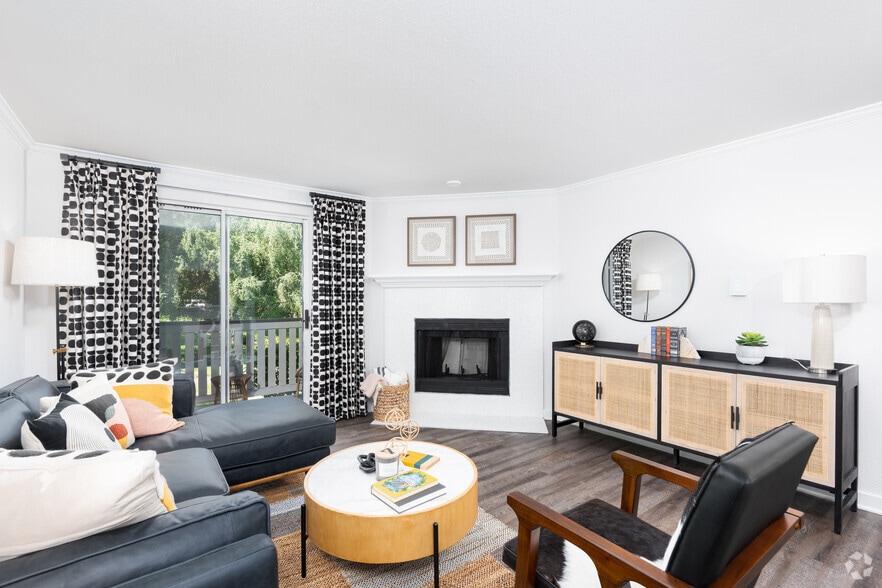
Don’t just live, radiate. As natural light illuminates spacious studio, one, and two bedroom floor plans, Radiate Apartment’s thoughtful design and uniquely innovative amenities unite to create a modern living experience and a warm and inviting home.…
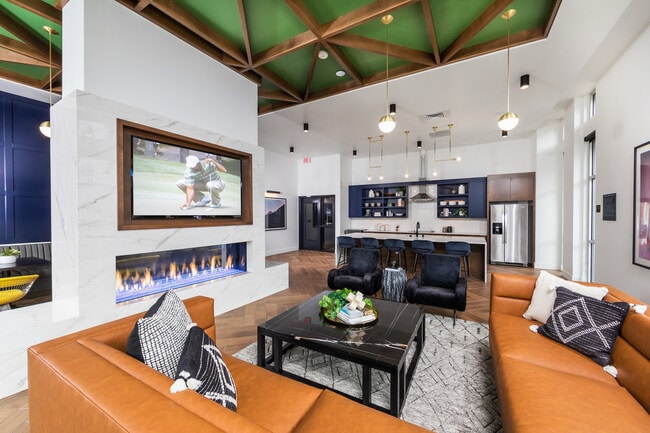
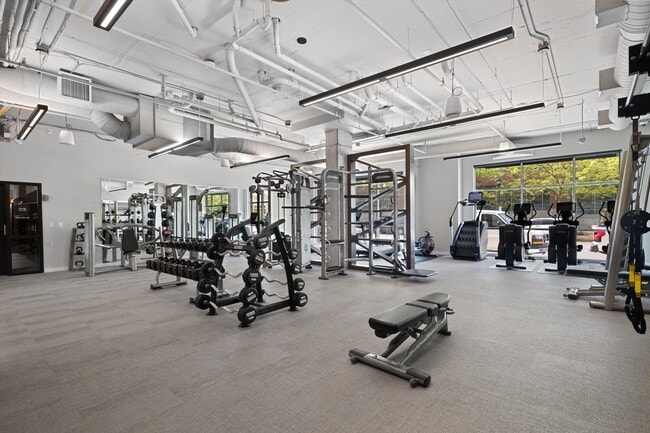
We offer a place for you to foster all your creative and intellectual energies in from outdoor social spaces and co-working spaces to electric car charging stations and gear storage, we have everything you could want and more.
Apartment Management Consultants, LLC, license #20486
Don’t just live, radiate. As natural light illuminates spacious studio, one, and two bedroom floor plans, Radiate Apartment’s thoughtful design and uniquely innovative amenities unite to create a modern living experience and a warm and inviting home. We offer a place for you to foster all your creative and intellectual energies in from outdoor social spaces and co-working spaces to electric car charging stations and gear storage, we have everything you could want and more.
Apartment Management Consultants, LLC, license #20486
Radiate is an apartment community in Redmond, WA
Contact
Redmond, WA 98052
- Sunday Closed
- Monday 9:00 AM – 5:00 PM
- Tuesday 9:00 AM – 5:00 PM
- Wednesday 9:00 AM – 5:00 PM
- Thursday 9:00 AM – 5:00 PM
- Friday 9:00 AM – 5:00 PM
- Saturday Closed

Renter Reviews
For Radiate
16 Ratings & Reviews
-
8/9/24
Location, location, location!
I've loved living at Radiate so far--the location is amazing, very pet friendly, secure building and beautiful amenities. The staff has been warm and welcoming from my experience, and I've enjoyed attending resident events and meeting my neighbors. No complaints! :-)
Review from Apartments.com
Radiate Gallery


Nearby Properties You Might Like
Within 50 Miles of Radiate
Find More Rentals in Redmond
Bedrooms
Other Types of Rentals
Redmond Apartments by Amenity
- Pet-Friendly Apartments in Redmond
- Furnished Apartments in Redmond
- Waterfront Apartments in Redmond
- Apartments with a Pool in Redmond
- Apartments with Wheelchair Access in Redmond
- Apartments with Washer & Dryer in Redmond
- Apartments with Utilities Included in Redmond
- Apartments with a Garage in Redmond
- Apartments with EV Charging in Redmond
- Apartments with a Virtual Tour in Redmond
Apartment Specialties
Find More Rentals Nearby…
Cities
Neighborhoods
Contact This Property
(425) 403-2507Languages: English
Closed Today