



- Bedrooms
- Studio - 3Studio - 3 Beds
- Bathrooms
- 1 - 21 - 2 Baths
- Sq. Ft.
- 476 - 1,457 sq ft
Pricing and Floor Plans
S1
Show Floor Plan Details Hide Floor Plan Details
Unable to load floor plan details.
W111
$1,966
476 Sq. Ft.
Now
OA1
Show Floor Plan Details Hide Floor Plan Details
Unable to load floor plan details.
E411
$2,099
477 Sq. Ft.
Now
E509
$2,159
477 Sq. Ft.
Now
W513
$2,209
476 Sq. Ft.
Now
A4
Show Floor Plan Details Hide Floor Plan Details
Unable to load floor plan details.
E312
$2,829
732 Sq. Ft.
Now
W314
$2,959
732 Sq. Ft.
Now
E112
$2,990
732 Sq. Ft.
Now
E520
$2,715
732 Sq. Ft.
Nov. 2
A6
Show Floor Plan Details Hide Floor Plan Details
Unable to load floor plan details.
W307
$3,558
861 Sq. Ft.
Now
W207
$3,641
861 Sq. Ft.
Now
A3
Show Floor Plan Details Hide Floor Plan Details
Unable to load floor plan details.
E118
$2,937
720 Sq. Ft.
Now
A1
Show Floor Plan Details Hide Floor Plan Details
Unable to load floor plan details.
A2
Show Floor Plan Details Hide Floor Plan Details
Unable to load floor plan details.
A5
Show Floor Plan Details Hide Floor Plan Details
Unable to load floor plan details.
A7
Show Floor Plan Details Hide Floor Plan Details
Unable to load floor plan details.
B10
Show Floor Plan Details Hide Floor Plan Details
Unable to load floor plan details.
E102
$4,539
1,098 Sq. Ft.
Now
W322
$4,924
1,098 Sq. Ft.
Now
B14
Show Floor Plan Details Hide Floor Plan Details
Unable to load floor plan details.
E319
$4,072
1,157 Sq. Ft.
Now
B22 TH
Show Floor Plan Details Hide Floor Plan Details
Unable to load floor plan details.
E122U
$4,618
1,299 Sq. Ft.
Now
B4
Show Floor Plan Details Hide Floor Plan Details
Unable to load floor plan details.
W406
$3,962
1,044 Sq. Ft.
Oct. 19
B1
Show Floor Plan Details Hide Floor Plan Details
Unable to load floor plan details.
B2
Show Floor Plan Details Hide Floor Plan Details
Unable to load floor plan details.
B7
Show Floor Plan Details Hide Floor Plan Details
Unable to load floor plan details.
B3
Show Floor Plan Details Hide Floor Plan Details
Unable to load floor plan details.
B23 TH
Show Floor Plan Details Hide Floor Plan Details
Unable to load floor plan details.
B5
Show Floor Plan Details Hide Floor Plan Details
Unable to load floor plan details.
B8
Show Floor Plan Details Hide Floor Plan Details
Unable to load floor plan details.
B9
Show Floor Plan Details Hide Floor Plan Details
Unable to load floor plan details.
B12
Show Floor Plan Details Hide Floor Plan Details
Unable to load floor plan details.
B13
Show Floor Plan Details Hide Floor Plan Details
Unable to load floor plan details.
B16
Show Floor Plan Details Hide Floor Plan Details
Unable to load floor plan details.
B15
Show Floor Plan Details Hide Floor Plan Details
Unable to load floor plan details.
B17
Show Floor Plan Details Hide Floor Plan Details
Unable to load floor plan details.
B18
Show Floor Plan Details Hide Floor Plan Details
Unable to load floor plan details.
B19
Show Floor Plan Details Hide Floor Plan Details
Unable to load floor plan details.
B20
Show Floor Plan Details Hide Floor Plan Details
Unable to load floor plan details.
B21
Show Floor Plan Details Hide Floor Plan Details
Unable to load floor plan details.
C1
Show Floor Plan Details Hide Floor Plan Details
Unable to load floor plan details.
C2
Show Floor Plan Details Hide Floor Plan Details
Unable to load floor plan details.
C3
Show Floor Plan Details Hide Floor Plan Details
Unable to load floor plan details.
C4
Show Floor Plan Details Hide Floor Plan Details
Unable to load floor plan details.
C6
Show Floor Plan Details Hide Floor Plan Details
Unable to load floor plan details.
Details
Property Information
- Built in 2024
- 284 units5 stories
Fees & Policies
The fees below are based on community-supplied data and may exclude additional fees and utilities.
Cats Allowed
-
Cats Allowed
Restrictions
None
Dogs Allowed
-
Dogs Allowed
Restrictions
None
Property Fee Disclaimer: Based on community-supplied data and independent market research. Subject to change without notice. May exclude fees for mandatory or optional services and usage-based utilities.
Matterport 3D Tours
Explore Commute Options
Property Highlights
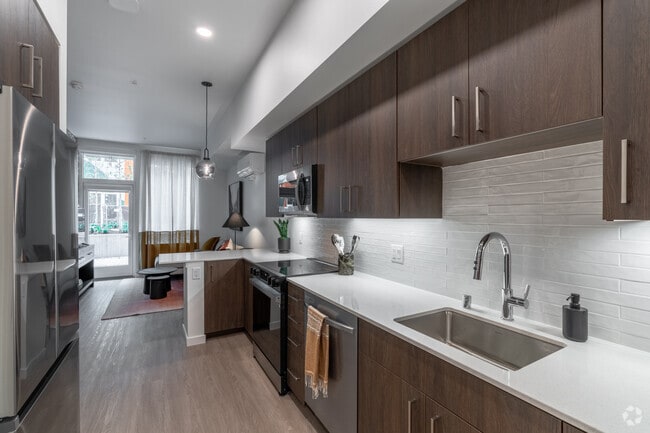
- Air Conditioner
- Bike Racks
- Community Garden
- Electronic Thermostat
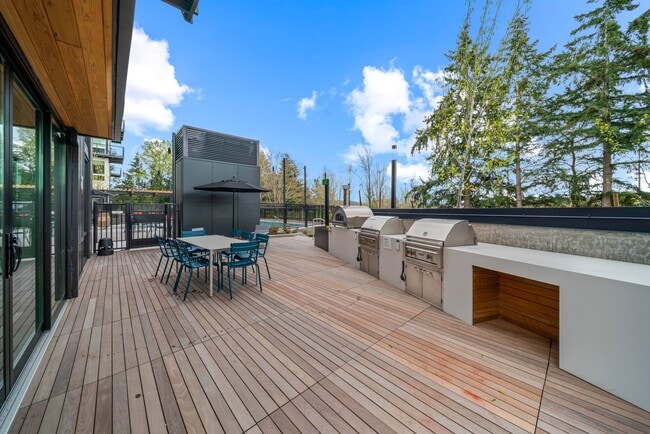
- Grilling stations
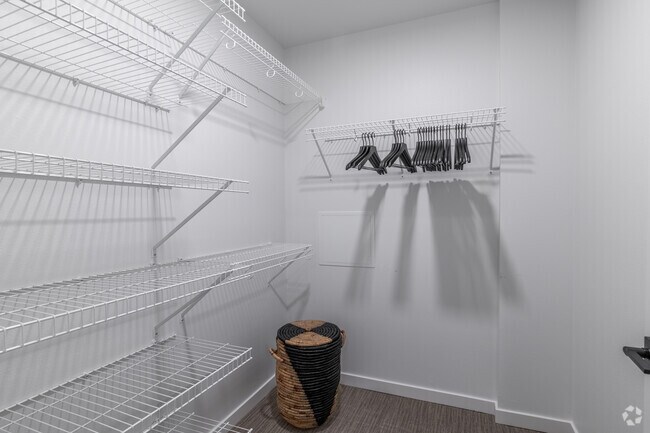
- Large Closets
- Three unique finishes to select from
Apartment Features
- Air Conditioning
- Dishwasher
- Microwave
- Recreation Room
- Refrigerator
- Washer/Dryer
- Window Coverings
Community Features
- Clubhouse
- Elevator
- Fitness Center
- Maintenance on site
- Package Service
- Pool
- Property Manager on Site
- Sauna
Map of The Piper
Area Scores
Walkability
Fairly walkable
Transit
Limited public transit
Driveability
Exceptionally drivable
Bikeability
Exceptionally bikeable
Walkability measures the walking distance to day-to-day needs.
Transit measures access to public transportation.
Driveability measures congestion, parking availability, and access to major roads.
Bikeability measures the suitability for cycling.
Soundscore™
Active
A Sound Score rating aggregates noise caused by vehicle traffic, airplane traffic and local sources.
Transit
Airport
38 min Drive

Airport
39 min Drive

Moving to Southeast Redmond, Redmond, WA
Shopping Centers
Shoppers will appreciate The Piper proximity to Whole Foods Redmond, Creekside Crossings, and Bear Creek Village. Whole Foods Redmond is 0.7 miles away, and Creekside Crossings is within a 17 minute walk.
Parks and Recreation
Recreational activities near The Piper are plentiful. Discover 5 parks within 3.7 miles, including Marymoor Park, Westside Neighborhood Park, and Luke McRedmond Landing.
Airports
Living in Southeast Redmond provides easy access to Seattle Paine Field International, located just 38 minutes from The Piper. Another nearby airport is Seattle-Tacoma International, located 25.2 miles away.
Local Education
Primary and Secondary Schools

Benjamin Rush Elementary School
Grades K-5
Public

Redmond Elementary
Grades K-5
Public

Northern Lights Montessori
Grades PK-5
Private
Redmond Middle School
Grades 6-8
Public
Redmond High
Grades 9-12
Public
Eaton Arrowsmith Academy
Grades K-12
Private
Contractual Schools
Grades PK-12
Public
Data provided by GreatSchools.org © 2026. All rights reserved.

Colleges and Universities
| School | Commute Time (Distance) |
|---|---|
| Lake Wash. Tech., Redmond | Walk: 6 min (0.3 mi) |
| Lake Wash. Tech., Kirkland | Drive: 15 min (5.7 mi) |
| Bellevue College | Drive: 17 min (8.3 mi) |
| Univ. of Wash., Bothell | Drive: 20 min (11.1 mi) |
About The Piper
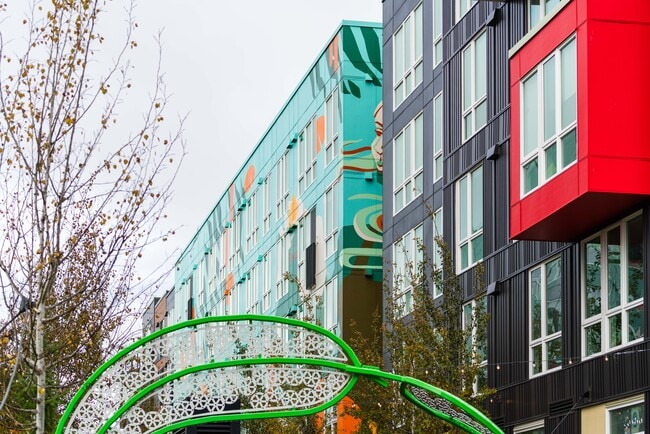
Discover a place where connection, comfort, and convenience come together — steps from Marymoor Park and minutes from Downtown Redmond.
At The Piper, home feels effortless. Nestled in Southeast Redmond, our studio, one-, two-, and three-bedroom…
apartments blend modern design with a welcoming neighborhood feel. Here, you're surrounded by scenic trails, local cafes, and an easy commute to Microsoft and nearby tech campuses.
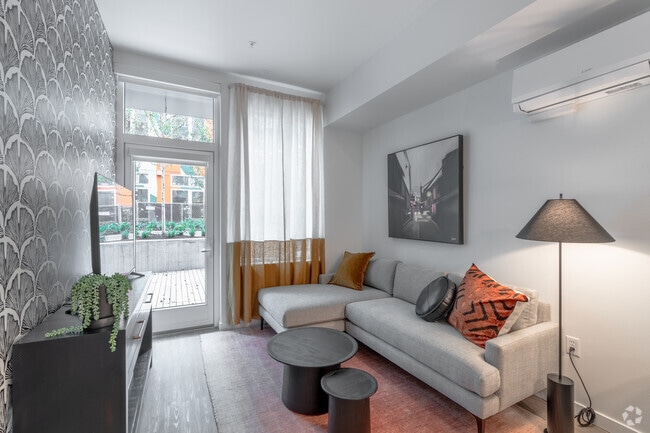
Spend your mornings walking or biking along the Sammamish River Trail, afternoons exploring Redmond Town Center, and evenings gathering with neighbors by the firepit or at a community event. Every space — from your light-filled home to our relaxing lounge and fitness studio — is designed to help you recharge, connect, and truly feel at home.
At The Piper, it's not just about where you live — it's about how you live.
Discover a place where connection, comfort, and convenience come together — steps from Marymoor Park and minutes from Downtown Redmond.
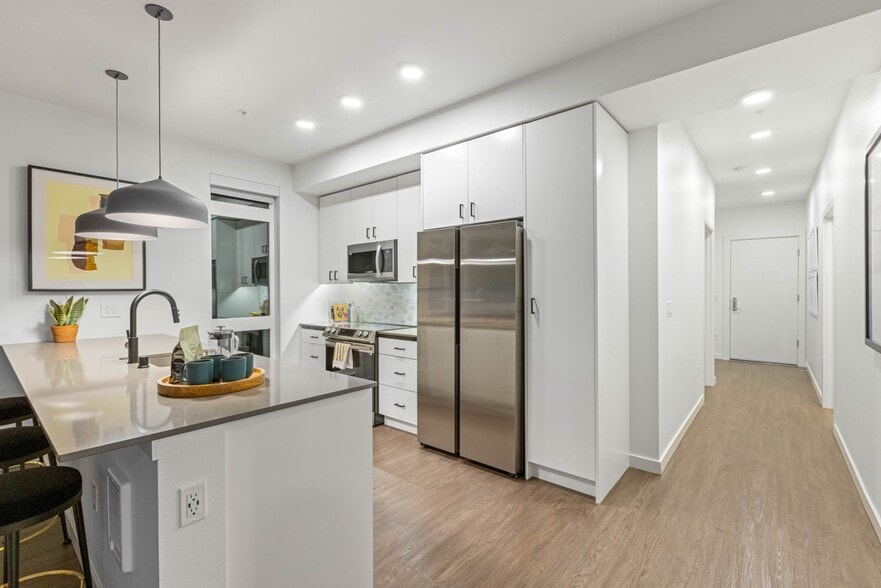
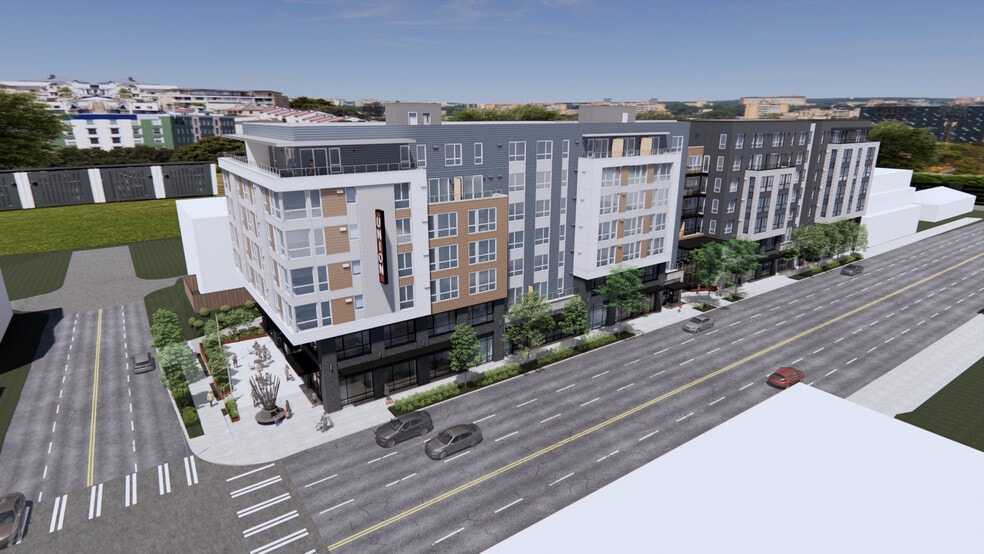
At The Piper, home feels effortless. Nestled in Southeast Redmond, our studio, one-, two-, and three-bedroom apartments blend modern design with a welcoming neighborhood feel. Here, you're surrounded by scenic trails, local cafes, and an easy commute to Microsoft and nearby tech campuses.
Spend your mornings walking or biking along the Sammamish River Trail, afternoons exploring Redmond Town Center, and evenings gathering with neighbors by the firepit or at a community event. Every space — from your light-filled home to our relaxing lounge and fitness studio — is designed to help you recharge, connect, and truly feel at home.
At The Piper, it's not just about where you live — it's about how you live.
The Piper is an apartment community in Redmond, WA
Contact
Redmond, WA 98052
- Sunday 10:00 AM – 6:00 PM
- Monday 10:00 AM – 6:00 PM
- Tuesday 10:00 AM – 6:00 PM
- Wednesday 10:00 AM – 6:00 PM
- Thursday 10:00 AM – 6:00 PM
- Friday 10:00 AM – 6:00 PM
- Saturday 10:00 AM – 6:00 PM
Renter Reviews
For The Piper
2 Ratings & Reviews
-
5/30/25
Serious safety and quality issues
Beware – Serious Safety & Quality Issues
I’ve had a truly horrible experience living here. The elevator has crashed twice while I was inside, the first time was scary, but the second time was traumatic. I was sore for days and now avoid the elevators altogether out of fear. This is a serious safety concern that hasn’t been addressed properly.
The walls are paper thin. You can hear everything from your neighbors, including very personal conversations. We had to buy a white noise machine just to… sleep. On top of that, the hallways echo with people running, and it genuinely sounds like they’re inside your unit.
There’s a persistent awful smell coming from the pipes. Plus, they hit you with hidden fees for common area bills that were never disclosed during signing.
I regret moving in. I could go on and on, but the elevator incidents alone should be enough to make anyone think twiceReview from Apartments.com
11 People Found This Helpful
Property Manager at The Piper responded to this review
We take safety and resident concerns seriously and investigate any elevator incidents in coordination with our service provider to ensure all systems meet required safety standards. Noise and odor issues can vary by unit and are being reviewed by our… maintenance team to identify solutions where needed. As for billing, all shared utility costs are outlined in the lease agreement, but we understand how this may feel unclear and are working to improve communication during the leasing process. We understand your concerns and encourage you to reach out to the leasing office so we can assist you directly and address any unresolved issues. Resident safety and comfort remain a top priority at The Piper. - The Piper Team
The Piper Gallery


Nearby Properties You Might Like
Within 50 Miles of The Piper

Find More Rentals in Redmond
Bedrooms
Other Types of Rentals
Redmond Apartments by Amenity
- Pet-Friendly Apartments in Redmond
- Furnished Apartments in Redmond
- Waterfront Apartments in Redmond
- Apartments with a Pool in Redmond
- Apartments with Wheelchair Access in Redmond
- Apartments with Washer & Dryer in Redmond
- Apartments with Utilities Included in Redmond
- Apartments with a Garage in Redmond
- Apartments with EV Charging in Redmond
- Apartments with a Virtual Tour in Redmond
Apartment Specialties
Find More Rentals Nearby…
Cities
Neighborhoods
Contact This Property
(469) 646-8556Languages: English
Open 10:00 AM – 6:00 PM Today