- Bedrooms
- Studio - 4Studio - 4 Beds
- Bathrooms
- 1 - 41 - 4 Baths
- Sq. Ft.
- 453 - 1,422 sq ft
Pricing and Floor Plans
S4
Show Floor Plan Details Hide Floor Plan Details
Unable to load floor plan details.
W409
$2,170
494 Sq. Ft.
Sep. 29
S1
Show Floor Plan Details Hide Floor Plan Details
Unable to load floor plan details.
S5
Show Floor Plan Details Hide Floor Plan Details
Unable to load floor plan details.
S6
Show Floor Plan Details Hide Floor Plan Details
Unable to load floor plan details.
S3
Show Floor Plan Details Hide Floor Plan Details
Unable to load floor plan details.
OA3
Show Floor Plan Details Hide Floor Plan Details
Unable to load floor plan details.
E526
$2,178
585 Sq. Ft.
Oct. 10
E220
$2,178
584 Sq. Ft.
Oct. 10
OA1TH
Show Floor Plan Details Hide Floor Plan Details
Unable to load floor plan details.
E124
$2,348
550 Sq. Ft.
Sep. 26
A1
Show Floor Plan Details Hide Floor Plan Details
Unable to load floor plan details.
OA5
Show Floor Plan Details Hide Floor Plan Details
Unable to load floor plan details.
OA6TH
Show Floor Plan Details Hide Floor Plan Details
Unable to load floor plan details.
OA8
Show Floor Plan Details Hide Floor Plan Details
Unable to load floor plan details.
A11
Show Floor Plan Details Hide Floor Plan Details
Unable to load floor plan details.
A13
Show Floor Plan Details Hide Floor Plan Details
Unable to load floor plan details.
OA7
Show Floor Plan Details Hide Floor Plan Details
Unable to load floor plan details.
A4
Show Floor Plan Details Hide Floor Plan Details
Unable to load floor plan details.
A12
Show Floor Plan Details Hide Floor Plan Details
Unable to load floor plan details.
OA2
Show Floor Plan Details Hide Floor Plan Details
Unable to load floor plan details.
A6
Show Floor Plan Details Hide Floor Plan Details
Unable to load floor plan details.
A5
Show Floor Plan Details Hide Floor Plan Details
Unable to load floor plan details.
A3
Show Floor Plan Details Hide Floor Plan Details
Unable to load floor plan details.
B4
Show Floor Plan Details Hide Floor Plan Details
Unable to load floor plan details.
W330
$3,559
869 Sq. Ft.
Oct. 25
W730
$3,669
904 Sq. Ft.
Nov. 1
B7
Show Floor Plan Details Hide Floor Plan Details
Unable to load floor plan details.
W501
$4,012
966 Sq. Ft.
Sep. 26
B14
Show Floor Plan Details Hide Floor Plan Details
Unable to load floor plan details.
W534
$4,266
1,143 Sq. Ft.
Oct. 10
B3
Show Floor Plan Details Hide Floor Plan Details
Unable to load floor plan details.
B2
Show Floor Plan Details Hide Floor Plan Details
Unable to load floor plan details.
B6
Show Floor Plan Details Hide Floor Plan Details
Unable to load floor plan details.
B8
Show Floor Plan Details Hide Floor Plan Details
Unable to load floor plan details.
B11
Show Floor Plan Details Hide Floor Plan Details
Unable to load floor plan details.
B12
Show Floor Plan Details Hide Floor Plan Details
Unable to load floor plan details.
B13
Show Floor Plan Details Hide Floor Plan Details
Unable to load floor plan details.
B15
Show Floor Plan Details Hide Floor Plan Details
Unable to load floor plan details.
B16
Show Floor Plan Details Hide Floor Plan Details
Unable to load floor plan details.
B1
Show Floor Plan Details Hide Floor Plan Details
Unable to load floor plan details.
B5
Show Floor Plan Details Hide Floor Plan Details
Unable to load floor plan details.
C1
Show Floor Plan Details Hide Floor Plan Details
Unable to load floor plan details.
E502
$4,064
1,195 Sq. Ft.
Now
E302
$4,323
1,195 Sq. Ft.
Sep. 30
C3
Show Floor Plan Details Hide Floor Plan Details
Unable to load floor plan details.
E348
$4,507
1,267 Sq. Ft.
Now
E448
$4,517
1,267 Sq. Ft.
Now
C9
Show Floor Plan Details Hide Floor Plan Details
Unable to load floor plan details.
E214
$4,560
1,370 Sq. Ft.
Now
E514
$4,768
1,370 Sq. Ft.
Now
C8
Show Floor Plan Details Hide Floor Plan Details
Unable to load floor plan details.
E410
$3,963
1,358 Sq. Ft.
Now
C4
Show Floor Plan Details Hide Floor Plan Details
Unable to load floor plan details.
E349
$4,627
1,272 Sq. Ft.
Now
C10
Show Floor Plan Details Hide Floor Plan Details
Unable to load floor plan details.
N202
$4,641
1,422 Sq. Ft.
Now
C7
Show Floor Plan Details Hide Floor Plan Details
Unable to load floor plan details.
N301
$4,666
1,350 Sq. Ft.
Now
C5
Show Floor Plan Details Hide Floor Plan Details
Unable to load floor plan details.
B17D
Show Floor Plan Details Hide Floor Plan Details
Unable to load floor plan details.
A10
Show Floor Plan Details Hide Floor Plan Details
Unable to load floor plan details.
Property Map
Select a unit to view pricing and availability
Details
Property Information
- Built in 2022
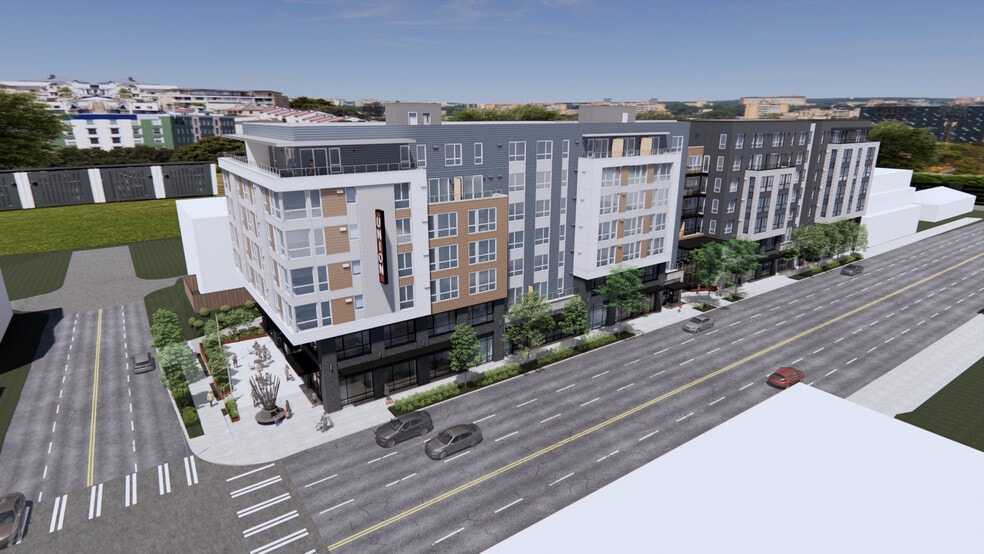
- 450 units5 stories
Fees & Policies
The fees below are based on community-supplied data and may exclude additional fees and utilities.
Cats Allowed
-
Cats Allowed
Restrictions
None
Dogs Allowed
-
Dogs Allowed
Restrictions
None
Property Fee Disclaimer: Based on community-supplied data and independent market research. Subject to change without notice. May exclude fees for mandatory or optional services and usage-based utilities.
Matterport 3D Tours
Explore Commute Options
Property Highlights
- Air Conditioner
- Bike Racks
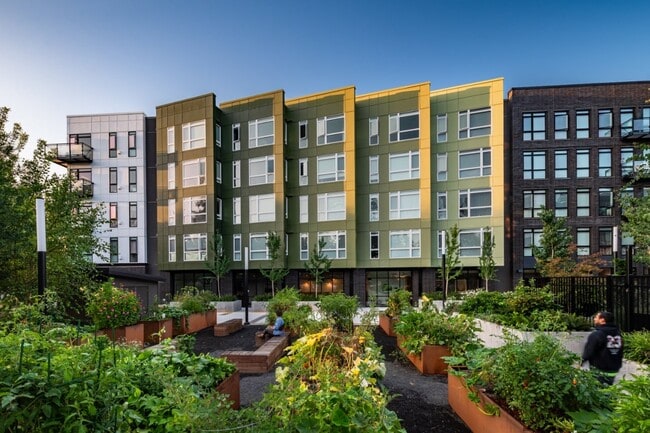
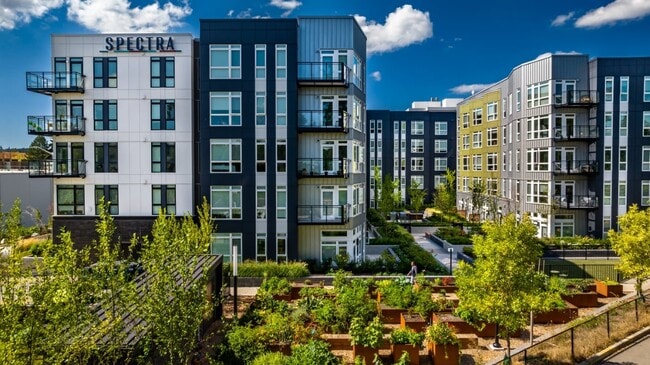
- Community Garden
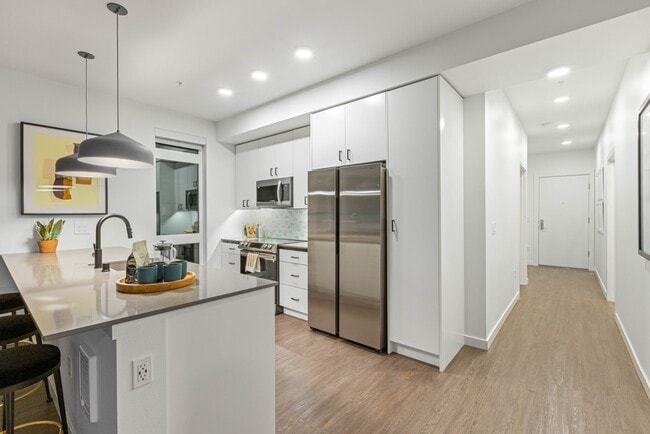
- Efficient Appliances
- Electronic Thermostat
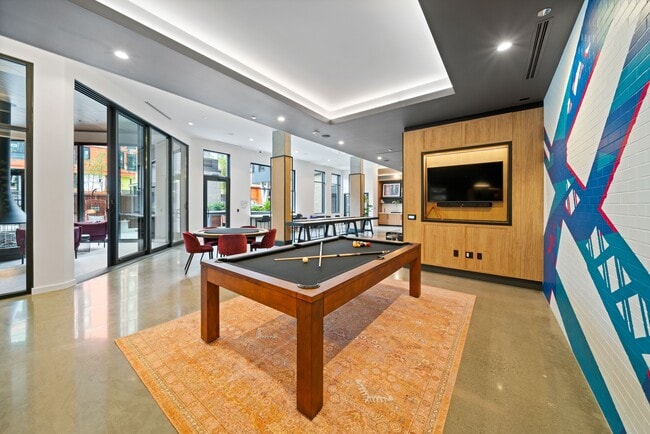
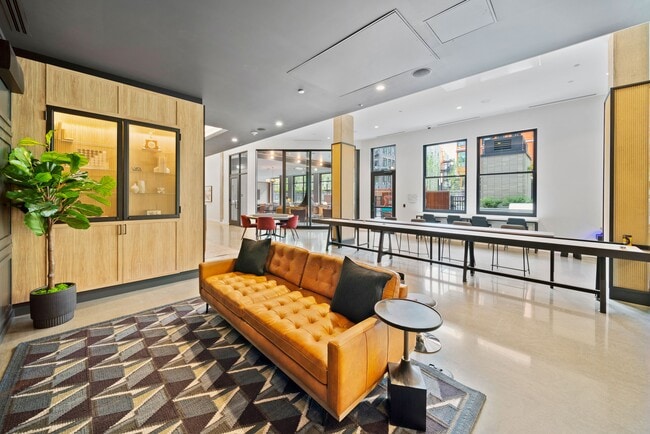
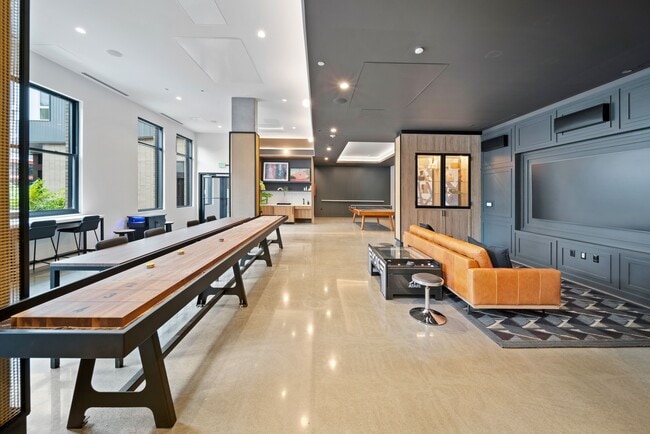
- Game room
- Large Closets
- Media Room
- Three unique finishes to select from
Apartment Features
- Air Conditioning
- Dining Room
- Dishwasher
- Hardwood Floors
- Refrigerator
- Washer/Dryer
- Window Coverings
Community Features
- Business Center
- Courtyard
- Elevator
- Fitness Center
- Gameroom
- Maintenance on site
- Package Service
- Playground
- Pool
- Property Manager on Site
- Spa
Map of Spectra
Area Scores
Walkability
Fairly walkable
Transit
Limited public transit
Driveability
Exceptionally drivable
Bikeability
Exceptionally bikeable
Walkability measures the walking distance to day-to-day needs.
Transit measures access to public transportation.
Driveability measures congestion, parking availability, and access to major roads.
Bikeability measures the suitability for cycling.
Soundscore™
Active
A Sound Score rating aggregates noise caused by vehicle traffic, airplane traffic and local sources.
Transit
Airport
36 min Drive

Airport
36 min Drive

Moving to Southeast Redmond, Redmond, WA
Shopping Centers
Shoppers will appreciate Spectra proximity to Whole Foods Redmond, Creekside Crossings, and Bear Creek Village. Whole Foods Redmond is 0.3 miles away, and Creekside Crossings is within a 12 minute walk.
Parks and Recreation
Recreational activities near Spectra are plentiful. Discover 5 parks within 3.4 miles, including Marymoor Park, Luke McRedmond Landing, and Nike Neighborhood Park.
Airports
Living in Southeast Redmond provides easy access to Seattle Paine Field International, located just 36 minutes from Spectra. Another nearby airport is Seattle-Tacoma International, located 24.8 miles away.
Local Education
Primary and Secondary Schools

Benjamin Rush Elementary School
Grades K-5
Public

Redmond Elementary
Grades K-5
Public

Northern Lights Montessori
Grades PK-5
Private
Redmond Middle School
Grades 6-8
Public
Redmond High
Grades 9-12
Public
Eaton Arrowsmith Academy
Grades K-12
Private
Contractual Schools
Grades PK-12
Public
Data provided by GreatSchools.org © 2026. All rights reserved.

Colleges and Universities
| School | Commute Time (Distance) |
|---|---|
| Lake Wash. Tech., Redmond | Walk: 6 min (0.4 mi) |
| Lake Wash. Tech., Kirkland | Drive: 14 min (5.4 mi) |
| Bellevue College | Drive: 16 min (8 mi) |
| Univ. of Wash., Bothell | Drive: 19 min (10.8 mi) |
About Spectra
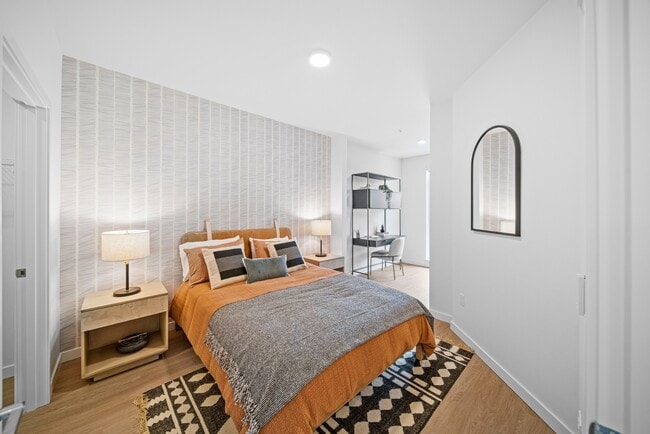
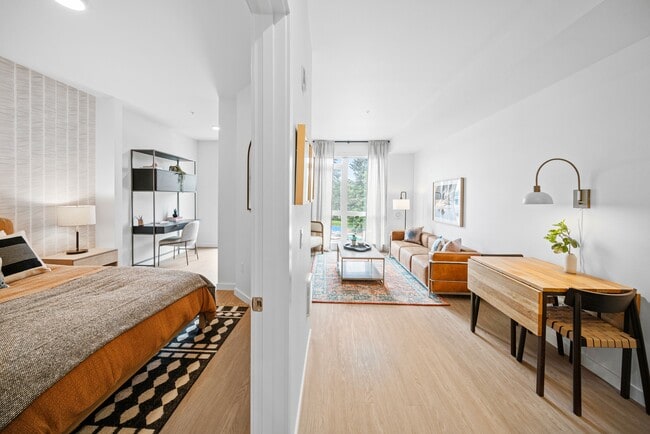
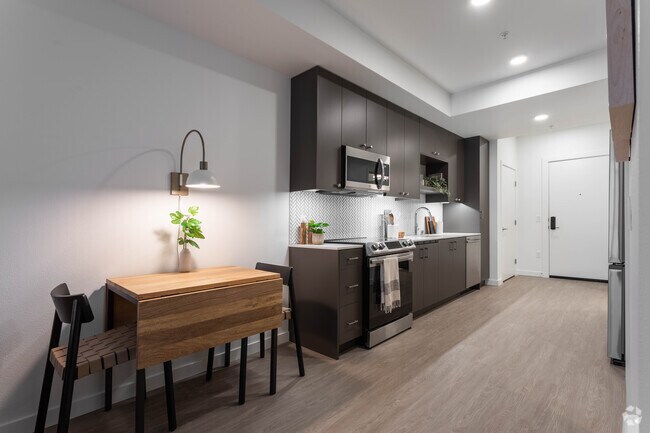
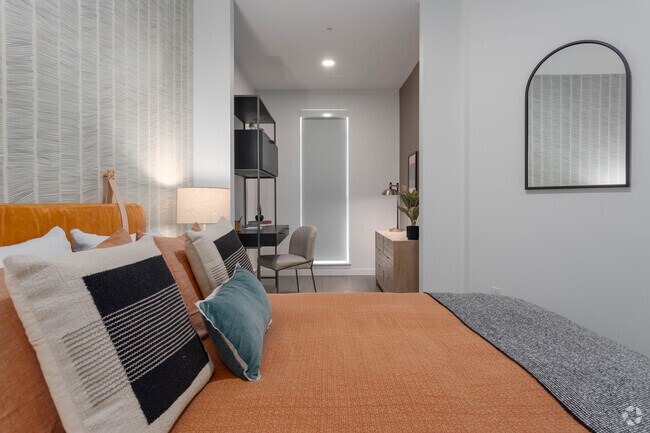
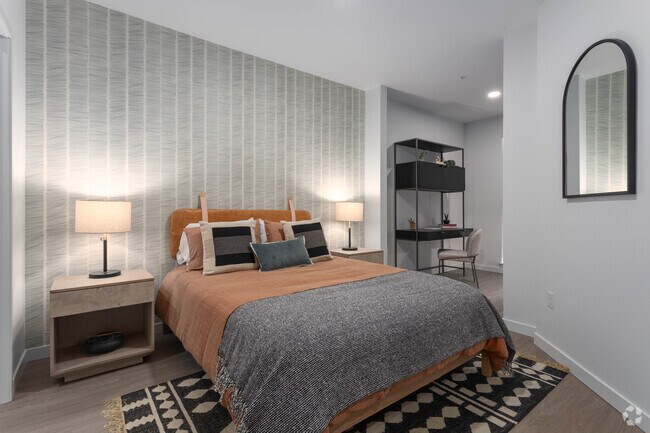
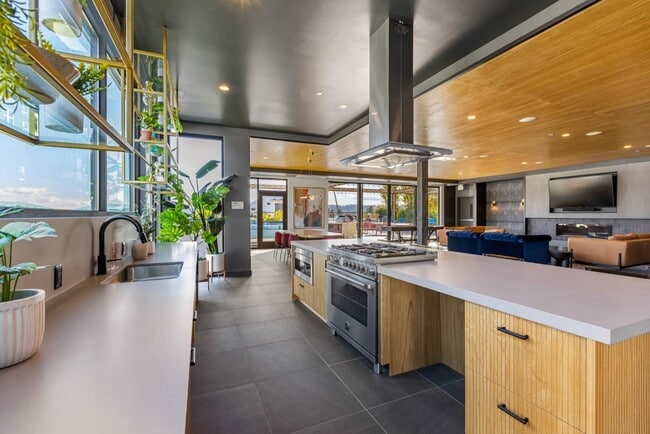
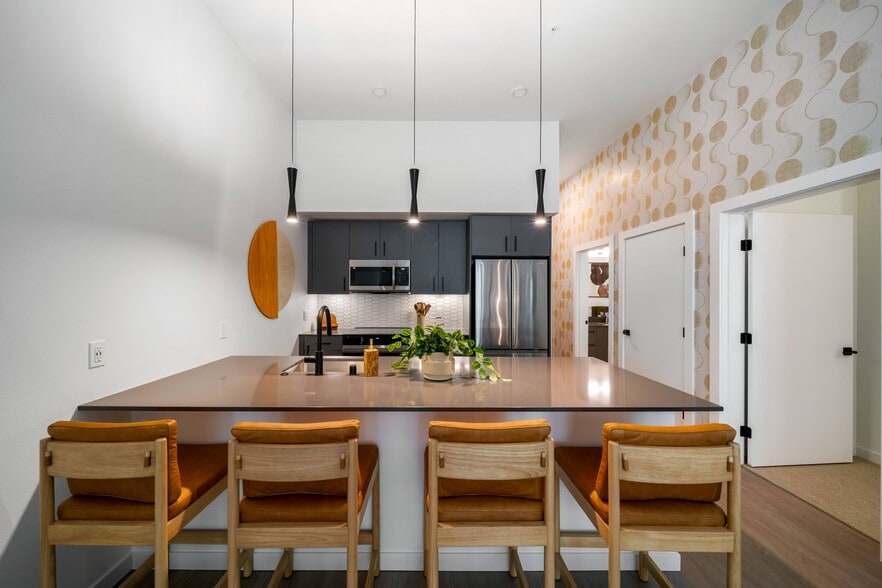
Spectra is where Redmond's most discerning residents find their rhythm. With a vibrant mix of design, community, and location, Spectra offers a lifestyle that's expressive, intuitive, and effortlessly connected.
Spectra is where Redmond's most discerning residents find their rhythm. With a vibrant mix of design, community, and location, Spectra offers a lifestyle that's expressive, intuitive, and effortlessly connected.
Spectra is an apartment community in Redmond, WA
Contact
Redmond, WA 98052
- Sunday Closed
- Monday 10:00 AM – 6:00 PM
- Tuesday 10:00 AM – 6:00 PM
- Wednesday 10:00 AM – 6:00 PM
- Thursday 10:00 AM – 6:00 PM
- Friday 10:00 AM – 6:00 PM
- Saturday 10:00 AM – 6:00 PM
Renter Reviews
For Spectra
126 Ratings & Reviews
-
7/27/25
Verified Renter
Submitted by a verified resident of the apartment community. Participating residents may receive reward points in exchange for posting a review during their lease term, regardless of the nature of the review.Love how quiet it gets, especially at night. Convenient location with stores. I like taking the light rail since it's so close. People are friendly around here.
Review from Apartments.com
Property Manager at Spectra responded to this review
Thank you for your 5-star rating! Having so many longtime neighbors like you is what makes Spectra so special!
Spectra Gallery
Nearby Properties You Might Like
Within 50 Miles of Spectra

Find More Rentals in Redmond
Bedrooms
Other Types of Rentals
Redmond Apartments by Amenity
- Pet-Friendly Apartments in Redmond
- Furnished Apartments in Redmond
- Waterfront Apartments in Redmond
- Apartments with a Pool in Redmond
- Apartments with Wheelchair Access in Redmond
- Apartments with Washer & Dryer in Redmond
- Apartments with Utilities Included in Redmond
- Apartments with a Garage in Redmond
- Apartments with EV Charging in Redmond
- Apartments with a Virtual Tour in Redmond
Apartment Specialties
Find More Rentals Nearby…
Cities
Neighborhoods
Contact This Property
(425) 650-1356Languages: English
Open 10:00 AM – 6:00 PM Today