
Tavin
8511 15th Ave NW, Seattle, WA 98117
- Bedrooms
- Studio - 2Studio - 2 Beds
- Bathrooms
- 1 - 21 - 2 Baths
- Sq. Ft.
- 455 - 1,099 sq ft
Pricing and Floor Plans
S1
Show Floor Plan Details Hide Floor Plan Details
Unable to load floor plan details.
724
$1,940
475 Sq. Ft.
Now
630
$2,030
474 Sq. Ft.
Now
720
$2,090
455 Sq. Ft.
Now
S1 MFTE
Show Floor Plan Details Hide Floor Plan Details
Unable to load floor plan details.
S3
Show Floor Plan Details Hide Floor Plan Details
Unable to load floor plan details.
S2
Show Floor Plan Details Hide Floor Plan Details
Unable to load floor plan details.
S1 MHA
Show Floor Plan Details Hide Floor Plan Details
Unable to load floor plan details.
OA1
Show Floor Plan Details Hide Floor Plan Details
Unable to load floor plan details.
503
$2,030
605 Sq. Ft.
Now
621
$2,125
574 Sq. Ft.
Now
403
$1,835
588 Sq. Ft.
Oct. 10
OA2
Show Floor Plan Details Hide Floor Plan Details
Unable to load floor plan details.
430
$1,855
566 Sq. Ft.
Now
518
$1,905
581 Sq. Ft.
Now
520
$1,930
581 Sq. Ft.
Now
A6
Show Floor Plan Details Hide Floor Plan Details
Unable to load floor plan details.
424
$2,245
650 Sq. Ft.
Now
606
$2,310
645 Sq. Ft.
Now
608
$2,345
650 Sq. Ft.
Now
A7
Show Floor Plan Details Hide Floor Plan Details
Unable to load floor plan details.
605
$2,415
680 Sq. Ft.
Now
607
$2,415
680 Sq. Ft.
Now
623
$2,415
683 Sq. Ft.
Now
OA2 MFTE
Show Floor Plan Details Hide Floor Plan Details
Unable to load floor plan details.
217
$1,842
584 Sq. Ft.
Now
228
$1,842
606 Sq. Ft.
Now
A4
Show Floor Plan Details Hide Floor Plan Details
Unable to load floor plan details.
529
$2,290
621 Sq. Ft.
Now
629
$2,430
621 Sq. Ft.
Now
OA4
Show Floor Plan Details Hide Floor Plan Details
Unable to load floor plan details.
615
$2,035
570 Sq. Ft.
Now
A11
Show Floor Plan Details Hide Floor Plan Details
Unable to load floor plan details.
319
$2,225
734 Sq. Ft.
Now
A3
Show Floor Plan Details Hide Floor Plan Details
Unable to load floor plan details.
625
$2,375
611 Sq. Ft.
Now
A12
Show Floor Plan Details Hide Floor Plan Details
Unable to load floor plan details.
414
$2,375
712 Sq. Ft.
Now
A1
Show Floor Plan Details Hide Floor Plan Details
Unable to load floor plan details.
634
$2,440
556 Sq. Ft.
Now
A2
Show Floor Plan Details Hide Floor Plan Details
Unable to load floor plan details.
709
$2,559
592 Sq. Ft.
Now
A14
Show Floor Plan Details Hide Floor Plan Details
Unable to load floor plan details.
619
$2,575
744 Sq. Ft.
Now
A5
Show Floor Plan Details Hide Floor Plan Details
Unable to load floor plan details.
721
$2,620
619 Sq. Ft.
Now
A10
Show Floor Plan Details Hide Floor Plan Details
Unable to load floor plan details.
711
$2,640
680 Sq. Ft.
Now
A13
Show Floor Plan Details Hide Floor Plan Details
Unable to load floor plan details.
702
$2,750
712 Sq. Ft.
Now
OA2 MHA
Show Floor Plan Details Hide Floor Plan Details
Unable to load floor plan details.
617
$1,800
571 Sq. Ft.
Oct. 14
OA3
Show Floor Plan Details Hide Floor Plan Details
Unable to load floor plan details.
OA1 MHA
Show Floor Plan Details Hide Floor Plan Details
Unable to load floor plan details.
OA5
Show Floor Plan Details Hide Floor Plan Details
Unable to load floor plan details.
OA3 MFTE
Show Floor Plan Details Hide Floor Plan Details
Unable to load floor plan details.
OA4 MFTE
Show Floor Plan Details Hide Floor Plan Details
Unable to load floor plan details.
OA5 MFTE
Show Floor Plan Details Hide Floor Plan Details
Unable to load floor plan details.
OA1 MFTE
Show Floor Plan Details Hide Floor Plan Details
Unable to load floor plan details.
A6 MHA
Show Floor Plan Details Hide Floor Plan Details
Unable to load floor plan details.
A10 MHA
Show Floor Plan Details Hide Floor Plan Details
Unable to load floor plan details.
A7 MHA
Show Floor Plan Details Hide Floor Plan Details
Unable to load floor plan details.
A11 MHA
Show Floor Plan Details Hide Floor Plan Details
Unable to load floor plan details.
A1 MFTE
Show Floor Plan Details Hide Floor Plan Details
Unable to load floor plan details.
A6 MFTE
Show Floor Plan Details Hide Floor Plan Details
Unable to load floor plan details.
A7 MFTE
Show Floor Plan Details Hide Floor Plan Details
Unable to load floor plan details.
A10 MFTE
Show Floor Plan Details Hide Floor Plan Details
Unable to load floor plan details.
A12 MFTE
Show Floor Plan Details Hide Floor Plan Details
Unable to load floor plan details.
A15 MFTE
Show Floor Plan Details Hide Floor Plan Details
Unable to load floor plan details.
A3 MFTE
Show Floor Plan Details Hide Floor Plan Details
Unable to load floor plan details.
OA6
Show Floor Plan Details Hide Floor Plan Details
Unable to load floor plan details.
A8
Show Floor Plan Details Hide Floor Plan Details
Unable to load floor plan details.
A15
Show Floor Plan Details Hide Floor Plan Details
Unable to load floor plan details.
A9
Show Floor Plan Details Hide Floor Plan Details
Unable to load floor plan details.
B1 MFTE
Show Floor Plan Details Hide Floor Plan Details
Unable to load floor plan details.
202
$2,707
874 Sq. Ft.
Now
B7 MHA
Show Floor Plan Details Hide Floor Plan Details
Unable to load floor plan details.
B8 MHA
Show Floor Plan Details Hide Floor Plan Details
Unable to load floor plan details.
B9 MFTE
Show Floor Plan Details Hide Floor Plan Details
Unable to load floor plan details.
B1
Show Floor Plan Details Hide Floor Plan Details
Unable to load floor plan details.
B5
Show Floor Plan Details Hide Floor Plan Details
Unable to load floor plan details.
B6
Show Floor Plan Details Hide Floor Plan Details
Unable to load floor plan details.
B3
Show Floor Plan Details Hide Floor Plan Details
Unable to load floor plan details.
B9
Show Floor Plan Details Hide Floor Plan Details
Unable to load floor plan details.
B8
Show Floor Plan Details Hide Floor Plan Details
Unable to load floor plan details.
B11
Show Floor Plan Details Hide Floor Plan Details
Unable to load floor plan details.
B2
Show Floor Plan Details Hide Floor Plan Details
Unable to load floor plan details.
B4
Show Floor Plan Details Hide Floor Plan Details
Unable to load floor plan details.
B10
Show Floor Plan Details Hide Floor Plan Details
Unable to load floor plan details.
Property Map
Select a unit to view pricing and availability
Details
Lease Term Options
- 12 - 18 Month Leases
Property Information
- Built in 2025
- 194 units7 stories
Fees & Policies
The fees below are based on community-supplied data and may exclude additional fees and utilities.
One-Time Basics
Due at Application
-
Application Fee Per Applicant$38
Due at Move-In
-
Security Deposit - Refundable$300
Compact Car
-
Parking Fee$250 / mo
Electric Vehicle Parking
-
Parking Fee$280 / mo
Parking
-
Parking Fee$300 / mo
Tandem
-
Parking Fee$425 / mo
Dogs Allowed
-
One-Time Pet Fee$300 - $300
-
Monthly Pet Fee$50
100 lbs. Weight Limit
Restrictions
Number of Pets per Apartment: Maximum of 2. Pet Weight Limit: Maximum 100 lbs. combined at mature weight. Other Comments: Manager has discretion regarding each community pet policy. All breeds must be approved by management. The following is a noncomprehensive list of dogs that are not permitted: Akita, Rottweiler, Doberman Pinscher, German Shepherd, Pit Bull including American Staffordshire Terrier, Staffordshire Bull Terrier and Bull Terrier, Chow, Presa Canario, Shar-peis, husky-types, malamu
Cats Allowed
-
One-Time Pet Fee$300 - $300
-
Monthly Pet Fee$50
100 lbs. Weight Limit
Restrictions
Number of Pets per Apartment: Maximum of 2. Pet Weight Limit: Maximum 100 lbs. combined at mature weight. Other Comments: Manager has discretion regarding each community pet policy. All breeds must be approved by management. The following is a noncomprehensive list of dogs that are not permitted: Akita, Rottweiler, Doberman Pinscher, German Shepherd, Pit Bull including American Staffordshire Terrier, Staffordshire Bull Terrier and Bull Terrier, Chow, Presa Canario, Shar-peis, husky-types, malamu
Birds Allowed
-
One-Time Pet Fee$300 - $300
-
Monthly Pet Fee$50
100 lbs. Weight Limit
Restrictions
Number of Pets per Apartment: Maximum of 2. Pet Weight Limit: Maximum 100 lbs. combined at mature weight. Other Comments: Manager has discretion regarding each community pet policy. All breeds must be approved by management. The following is a noncomprehensive list of dogs that are not permitted: Akita, Rottweiler, Doberman Pinscher, German Shepherd, Pit Bull including American Staffordshire Terrier, Staffordshire Bull Terrier and Bull Terrier, Chow, Presa Canario, Shar-peis, husky-types, malamu
Fish Allowed
-
One-Time Pet Fee$300 - $300
-
Monthly Pet Fee$50
100 lbs. Weight Limit
Restrictions
Number of Pets per Apartment: Maximum of 2. Pet Weight Limit: Maximum 100 lbs. combined at mature weight. Other Comments: Manager has discretion regarding each community pet policy. All breeds must be approved by management. The following is a noncomprehensive list of dogs that are not permitted: Akita, Rottweiler, Doberman Pinscher, German Shepherd, Pit Bull including American Staffordshire Terrier, Staffordshire Bull Terrier and Bull Terrier, Chow, Presa Canario, Shar-peis, husky-types, malamu
Small Storage
-
Storage DepositN/A
-
Storage Rent$50 / mo
Medium Storage
-
Storage DepositN/A
-
Storage Rent$100 / mo
Personalized Add-Ons
-
Air Conditioner Rental$100
Property Fee Disclaimer: Based on community-supplied data and independent market research. Subject to change without notice. May exclude fees for mandatory or optional services and usage-based utilities.
Explore Commute Options
Property Highlights
- Bike Workshop and Storage
- CoWorking Lounge with Private Offices
- EV Charging Stations
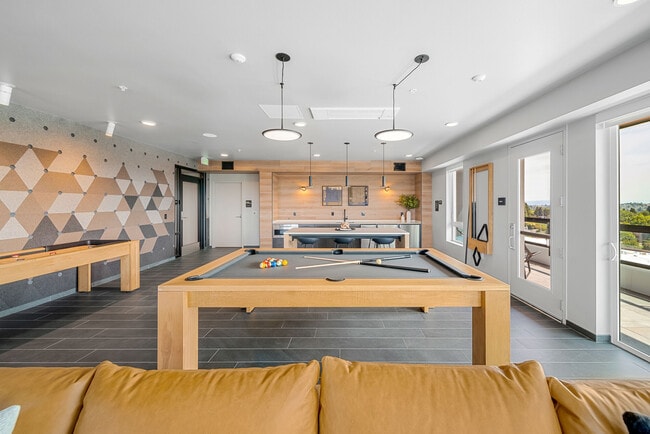
- Gaming Lounge
- Luxer Package Room
- Negative -50
- Outdoor Social Lounge with Grills
Apartment Features
- Office
- Workshop
Community Features
- Car Charging Station
- Fitness Center
- Grill
- Income Restricted
- Lounge
- Sundeck
Map of Tavin
Area Scores
Walkability
Moderately walkable
Transit
Good public transit
Driveability
Very drivable
Bikeability
Moderately bikeable
Walkability measures the walking distance to day-to-day needs.
Transit measures access to public transportation.
Driveability measures congestion, parking availability, and access to major roads.
Bikeability measures the suitability for cycling.
Soundscore™
Busy
A Sound Score rating aggregates noise caused by vehicle traffic, airplane traffic and local sources.
Transit
Commuter Rail
18 min Drive

Commuter Rail
18 min Drive
Airport
33 min Drive

Airport
37 min Drive

Moving to Crown Hill, Seattle, WA
Shopping Centers
Shoppers will appreciate Tavin proximity to Carkeek Plaza, Piper Village, and Holman Road Square. Carkeek Plaza is 1.1 miles away, and Piper Village is within a 19 minute walk.
Commuting
With a TransitScore of 70, Tavin has good public transit, including 10 transit stops within 20.7 miles. Transit options include Roosevelt and Lake Union Park.
Parks and Recreation
Recreational activities near Tavin are plentiful. Discover 5 parks within 3.1 miles, including Golden Gardens Park, Carkeek Park, and Licton Springs Park.
Airports
Living in Crown Hill provides easy access to Seattle Paine Field International, located just 33 minutes from Tavin. Another nearby airport is Seattle-Tacoma International, located 22.3 miles away.
Local Education
Primary and Secondary Schools

North Beach Elementary School
Grades PK-5
Public
Whitman Middle School
Grades 6-8
Public

St. John School
Grades PK-8
Private

Ballard High School
Grades 9-12
Public
Ingraham High School
Grades 9-12
Public
Wexford School
Grades 6-12
Private
Data provided by GreatSchools.org © 2026. All rights reserved.

Colleges and Universities
| School | Commute Time (Distance) |
|---|---|
| North Seattle College | Drive: 9 min (2.7 mi) |
| Seattle Pacific University | Drive: 11 min (3.9 mi) |
| Shoreline Community College | Drive: 13 min (4.8 mi) |
| University of Washington | Drive: 15 min (5.6 mi) |
About Tavin
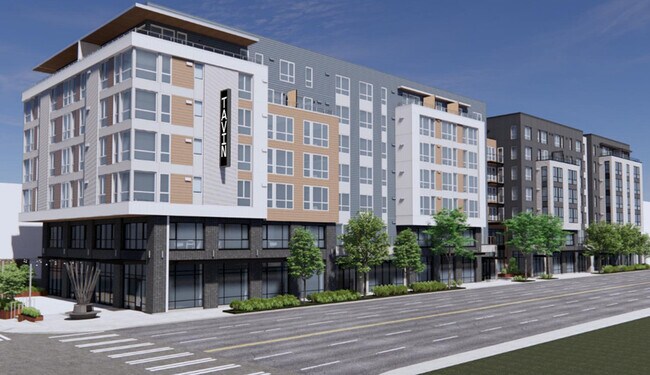
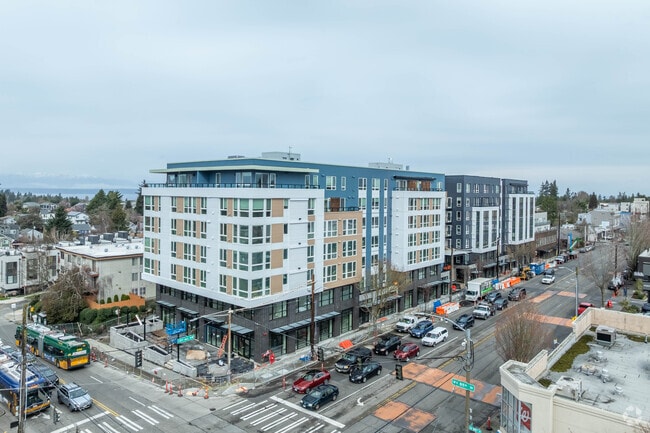
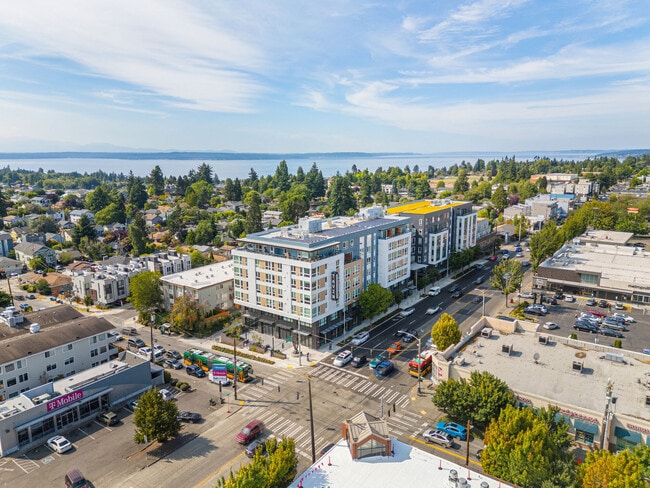
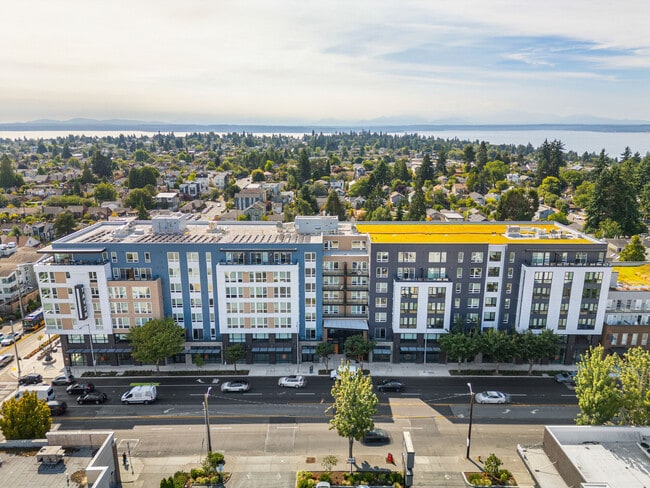
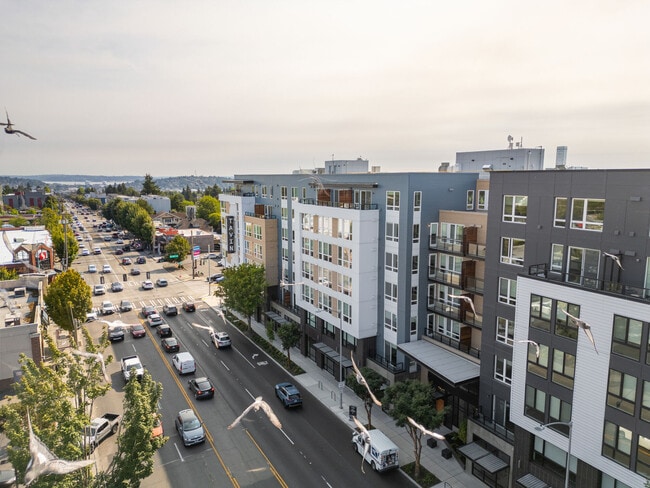
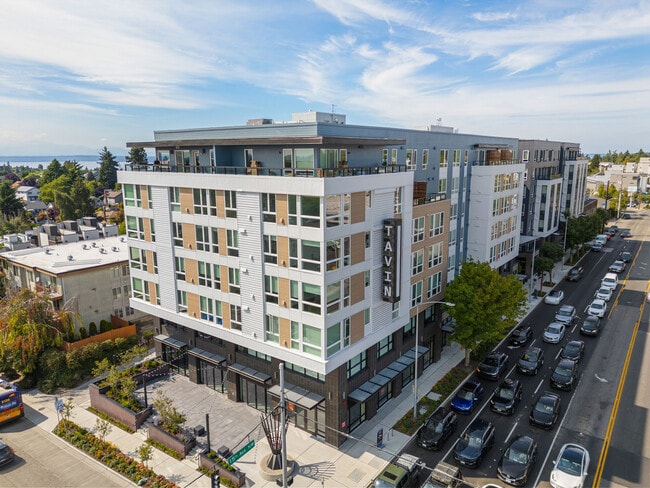
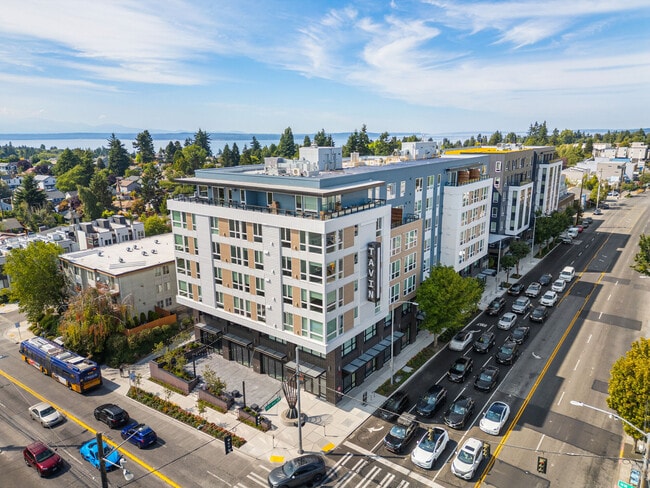
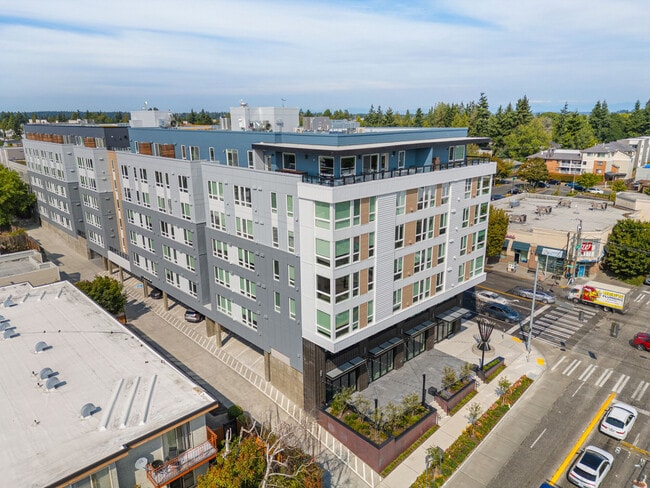
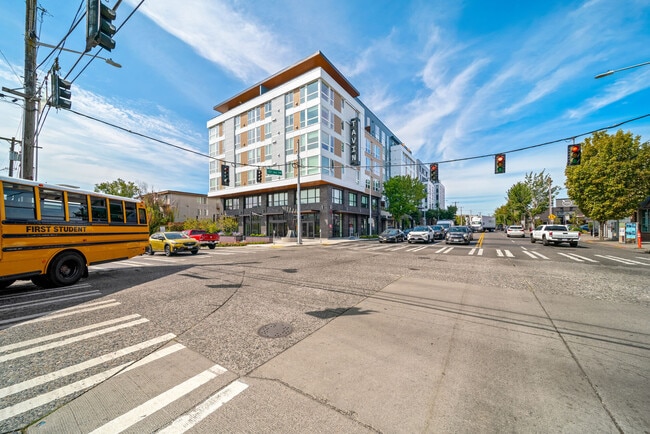
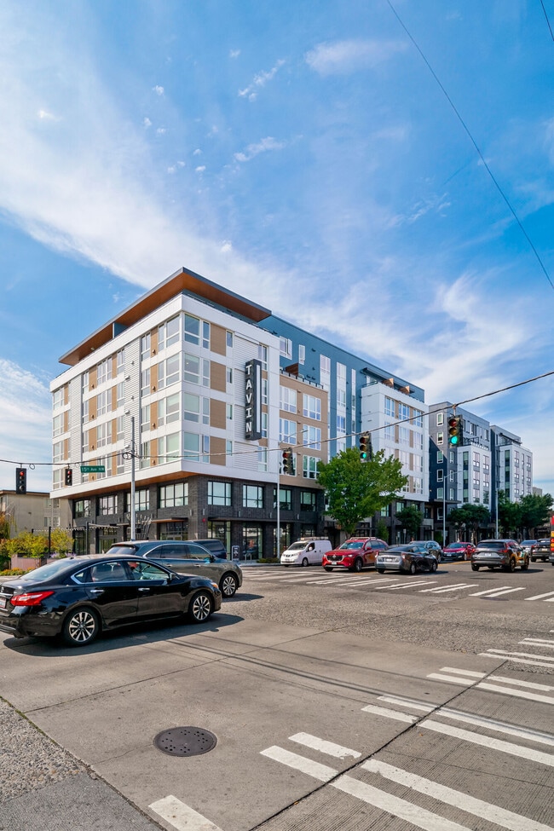
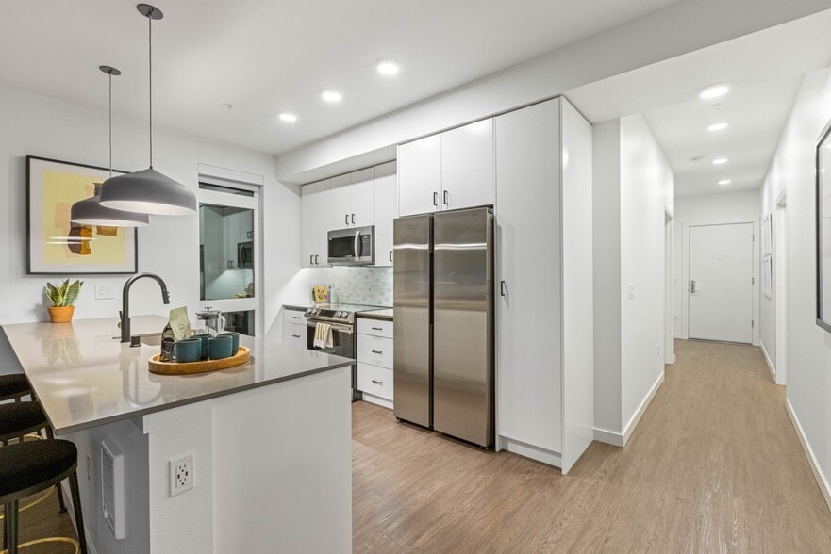
Tavin offers studio, one-, and two-bedroom apartment homes with a stunning, contemporary design and efficient living spaces that maximize the awe-inspiring views captured by this brand new Crown Hill community. Situated within a prominent, central… Crown Hill location, Tavin provides walkable, bikeable and commuter-friendly living within moments of Seattle’s flourishing employment centers, which are made easily accessible through direct, immediate access to Rapid Ride transit.
Tavin offers studio, one-, and two-bedroom apartment homes with a stunning, contemporary design and efficient living spaces that maximize the awe-inspiring views captured by this brand new Crown Hill community. Situated within a prominent, central Crown Hill location, Tavin provides walkable, bikeable and commuter-friendly living within moments of Seattle’s flourishing employment centers, which are made easily accessible through direct, immediate access to Rapid Ride transit.
Tavin is an apartment community in Seattle, WA
Contact
Seattle, WA 98117
- Sunday 10:00 AM – 6:00 PM
- Monday 10:00 AM – 6:00 PM
- Tuesday 10:00 AM – 6:00 PM
- Wednesday 10:00 AM – 6:00 PM
- Thursday 10:00 AM – 6:00 PM
- Friday 10:00 AM – 6:00 PM
- Saturday 10:00 AM – 6:00 PM
Tavin Gallery
Nearby Properties You Might Like
Within 50 Miles of Tavin

Find More Rentals in Seattle
Bedrooms
Other Types of Rentals
Seattle Apartments by Amenity
- Pet-Friendly Apartments in Seattle
- Furnished Apartments in Seattle
- Waterfront Apartments in Seattle
- Apartments with a Pool in Seattle
- Apartments with Wheelchair Access in Seattle
- Apartments with Washer & Dryer in Seattle
- Apartments with Utilities Included in Seattle
- Apartments with a Garage in Seattle
- Apartments with EV Charging in Seattle
- Apartments with a Virtual Tour in Seattle
Apartment Specialties
Apartments in your Budget
Find More Rentals Nearby…
Cities
Neighborhoods
Contact This Property
(833) 711-0256Languages: English
Open 10:00 AM – 6:00 PM Today