
- Bedrooms
- 1 - 21 - 2 Beds
- Bathrooms
- 1 - 21 - 2 Baths
- Sq. Ft.
- 626 - 1,143 sq ft
Pricing and Floor Plans
A6
Show Floor Plan Details Hide Floor Plan Details
Unable to load floor plan details.
A5
Show Floor Plan Details Hide Floor Plan Details
Unable to load floor plan details.
A4
Show Floor Plan Details Hide Floor Plan Details
Unable to load floor plan details.
L4
Show Floor Plan Details Hide Floor Plan Details
Unable to load floor plan details.
L3
Show Floor Plan Details Hide Floor Plan Details
Unable to load floor plan details.
L7
Show Floor Plan Details Hide Floor Plan Details
Unable to load floor plan details.
A10
Show Floor Plan Details Hide Floor Plan Details
Unable to load floor plan details.
A11
Show Floor Plan Details Hide Floor Plan Details
Unable to load floor plan details.
A9
Show Floor Plan Details Hide Floor Plan Details
Unable to load floor plan details.
D4A
Show Floor Plan Details Hide Floor Plan Details
Unable to load floor plan details.
D2
Show Floor Plan Details Hide Floor Plan Details
Unable to load floor plan details.
D7
Show Floor Plan Details Hide Floor Plan Details
Unable to load floor plan details.
Property Map
Select a unit to view pricing and availability
Details
Lease Term Options
- 6 - 14 Month Leases
Property Information
- Built in 2018
- 195 units7 stories
Fees & Policies
The fees below are based on community-supplied data and may exclude additional fees and utilities.
Utilities & Essentials
-
Stormwater charge$1.34 / mo
-
Utility billing admin fee$3.90 / mo
-
Sewer capacity charge$43.25 / mo
One-Time Basics
Due at Application
-
Application Fee Per Applicant$55
Due at Move-In
-
Administrative Fee$350
-
Deposit$500
Dogs Allowed
-
Dog Deposit$300
-
Dog Fee$300
Restrictions
None
Comments
| Restrictions: None
Cats Allowed
-
Cat Deposit$300
-
Cat Fee$300
Restrictions
None
Comments
| Restrictions: None
Situational
-
Early Termination Fee200% of base rent
-
MTM Flat FeeN/A
-
NSF Tenant Fee$40 / occurrence
-
Late Fee1.5% of base rent / occurrence
Property Fee Disclaimer: Based on community-supplied data and independent market research. Subject to change without notice. May exclude fees for mandatory or optional services and usage-based utilities.
Explore Commute Options
Property Highlights
- 240v electric vehicle charging stations on-site
- AC Ports in Select Homes
- Bike storage for every home
- Built-In AC in Select Homes
- Ceiling fans in select homes
- Collaborative Co-Working Space
- Co-Working Space
- Entertaining Space With Full Kitchen
- Full size, front-loading washer and dryer
- Hammocks
- Media Room
- Nespresso Coffee Bar
- On-Site Farine Bakery & Cafe
- On-Site Salon Spa
- Outdoor Fireplace
- Package Room With 24/7 Access
- Peloton Bike
- Pet wash
- Ping Pong Table
- Putting Green
- Resident Lounge
- Rock Climbing Wall
- Round-framed bathroom mirrors
- The Speakeasy
- TRX & Weight Equipment
- Wi-Fi Available In Common Areas
- Wood-like plank flooring throughout
Apartment Features
- Air Conditioning
- Balcony
- Ceiling Fans
- Deck
- Dishwasher
- Disposal
- Fireplace
- High Speed Internet Access
- Kitchen
- Patio
- Range
- Refrigerator
- Stainless Steel Appliances
- Views
- Walk-In Closets
- Washer/Dryer
- Wi-Fi
- Window Coverings
Community Features
- Bicycle Storage
- Car Charging Station
- Controlled Access
- Courtyard
- Elevator
- Fitness Center
- Grill
- Lounge
- Maintenance on site
- Media Center/Movie Theatre
- Multi Use Room
- On-Site Retail
- Package Service
- Pet Washing Station
- Property Manager on Site
- Putting Greens
- Short Term Lease
- Spa
Map of The Triangle
Area Scores
Walkability
Moderately walkable
Transit
Good public transit
Driveability
Exceptionally drivable
Bikeability
Moderately bikeable
Walkability measures the walking distance to day-to-day needs.
Transit measures access to public transportation.
Driveability measures congestion, parking availability, and access to major roads.
Bikeability measures the suitability for cycling.
Soundscore™
Active
A Sound Score rating aggregates noise caused by vehicle traffic, airplane traffic and local sources.
Transit
Airport
34 min Drive

Airport
35 min Drive

Moving to Downtown Redmond, Redmond, WA
Shopping Centers
Shoppers will appreciate The Triangle proximity to Point Redmond Shopping Center and Redmond Town Center. Point Redmond Shopping Center is 0.2 miles away, and Redmond Town Center is within a 7 minute walk.
Commuting
With a TransitScore of 60, The Triangle has good public transit, including 8 transit stops within 23.1 miles. Transit options include Overlake Village and South Bellevue.
Parks and Recreation
Recreational activities near The Triangle are plentiful. Discover 5 parks within 1.6 miles, including Luke McRedmond Landing, NE Redmond Area Neighborhood Park, and Marymoor Park.
Airports
Living in Downtown Redmond provides easy access to Seattle Paine Field International, located just 33 minutes from The Triangle. Another nearby airport is Seattle-Tacoma International, located 23.9 miles away.
Local Education
Primary and Secondary Schools

Emily Dickinson Elementary School
Grades K-5
Public

Medina Academy
Grades K-8
Private

Redmond High
Grades 9-12
Public
Brightmont Academy - Redmond Campus
Grades 6-12
Private
Data provided by GreatSchools.org © 2026. All rights reserved.

Colleges and Universities
| School | Commute Time (Distance) |
|---|---|
| Lake Wash. Tech., Redmond | Drive: 3 min (1.6 mi) |
| Lake Wash. Tech., Kirkland | Drive: 10 min (4.2 mi) |
| Bellevue College | Drive: 15 min (7.1 mi) |
| Univ. of Wash., Bothell | Drive: 16 min (9.6 mi) |
About The Triangle

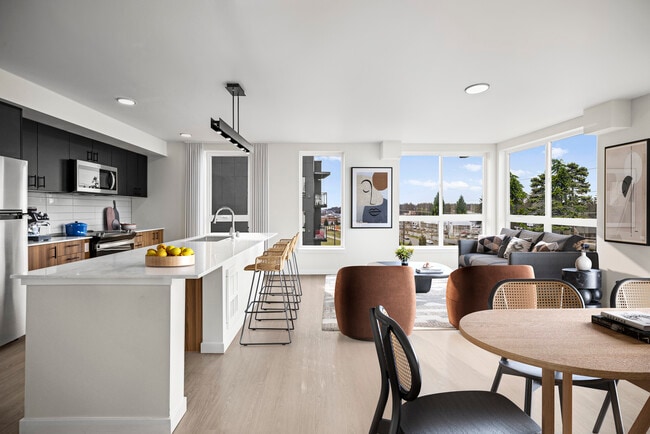
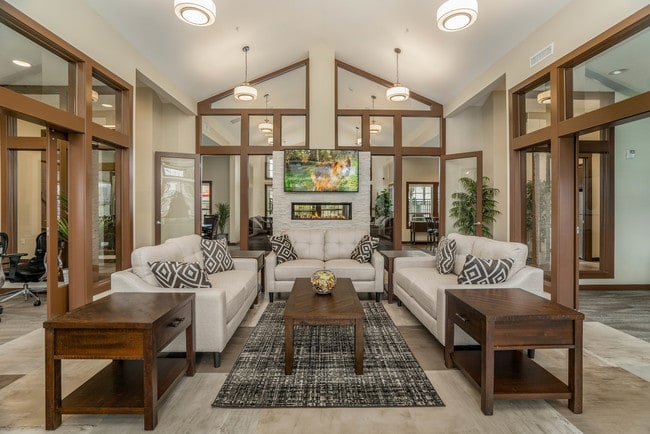
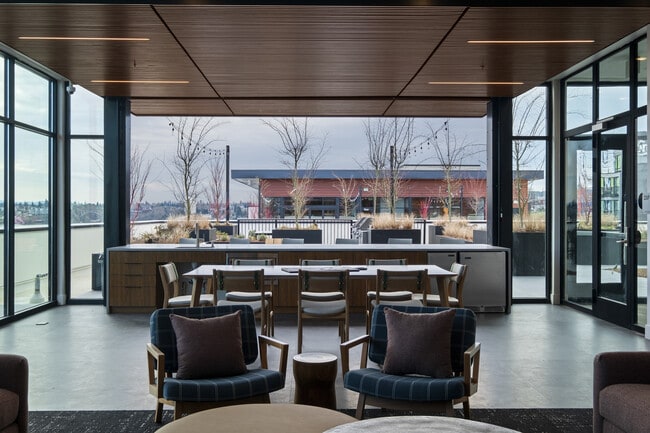
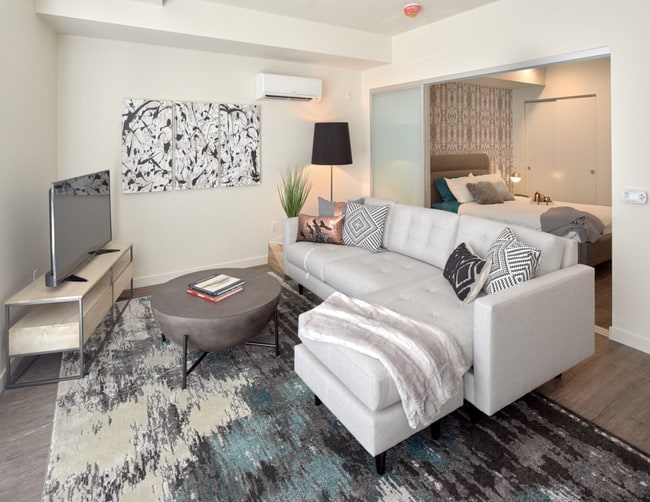
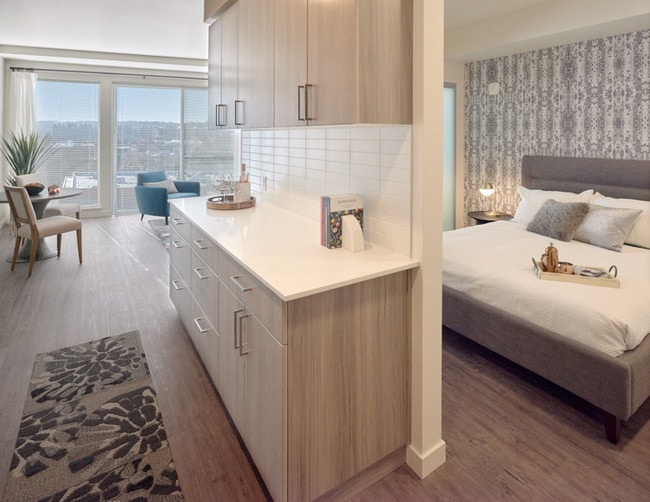
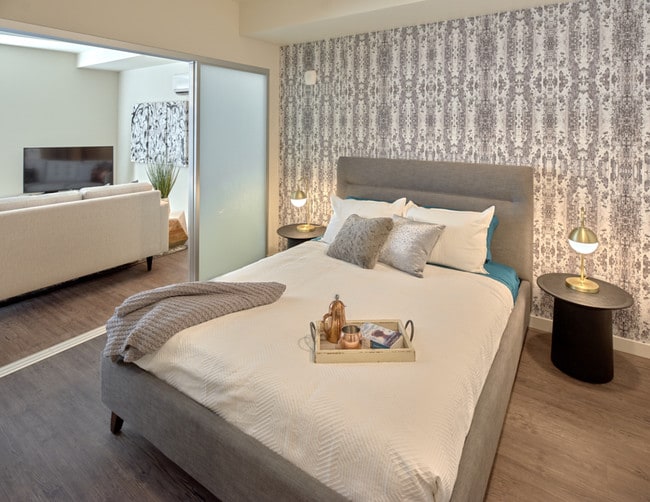
A sophisticated, stylish downtown Redmond apartment community offering best-in-class amenities and sleek, boutique hotel-inspired interiors. All in a convenient, vibrant location that lets you live, work and play with unparalleled luxury and ease.
A sophisticated, stylish downtown Redmond apartment community offering best-in-class amenities and sleek, boutique hotel-inspired interiors. All in a convenient, vibrant location that lets you live, work and play with unparalleled luxury and ease.
The Triangle is an apartment community in Redmond, WA
Contact
Redmond, WA 98052
- Sunday 10:00 AM – 5:00 PM
- Monday 9:00 AM – 6:00 PM
- Tuesday 9:00 AM – 6:00 PM
- Wednesday 9:00 AM – 6:00 PM
- Thursday 9:00 AM – 6:00 PM
- Friday 9:00 AM – 6:00 PM
- Saturday 10:00 AM – 5:00 PM
Avoid Scams
Protect yourself from fraud. Do not send money to anyone you don't know.
Renter Reviews
For The Triangle
68 Ratings & Reviews
-
9/22/26
Verified Renter
Submitted by a verified resident of the apartment community. Participating residents may receive reward points in exchange for posting a review during their lease term, regardless of the nature of the review.I love the community atmosphere of the Triangle. The residents are encouraged to get to know one another through activities like Amigurumi. The monthly crochet club is led by our very creative Ms Renata.
Review from Apartments.com
Property Manager at The Triangle responded to this review
Catherine, we love hosting events where our residents can enjoy each other's company and participate in something new, and we especially love seeing Ms. Renata's crochet club stand out as something fun and worthwhile. Thank you!
The Triangle Gallery
Find More Rentals in Redmond
Bedrooms
Other Types of Rentals
Redmond Apartments by Amenity
- Pet-Friendly Apartments in Redmond
- Furnished Apartments in Redmond
- Waterfront Apartments in Redmond
- Apartments with a Pool in Redmond
- Apartments with Wheelchair Access in Redmond
- Apartments with Washer & Dryer in Redmond
- Apartments with Utilities Included in Redmond
- Apartments with a Garage in Redmond
- Apartments with EV Charging in Redmond
- Apartments with a Virtual Tour in Redmond
Apartment Specialties
Find More Rentals Nearby…
Cities
Neighborhoods
Nearby Properties You Might Like