
Managed By

- Total Monthly Price
- $2,016 - $4,065
- 12 Month Lease
- Bedrooms
- Studio - 2Studio - 2 Beds
- Bathrooms
- 1 - 21 - 2 Baths
- Sq. Ft.
- 460 - 1,281 sq ft
Pricing and Floor Plans
S.02.2
Show Floor Plan Details Hide Floor Plan Details
Unable to load floor plan details.
10201
$2,163
537 Sq. Ft.
Now
10238
$2,152
537 Sq. Ft.
Sep. 30
S.01.2 - TYPE A
Show Floor Plan Details Hide Floor Plan Details
Unable to load floor plan details.
S.01.2
Show Floor Plan Details Hide Floor Plan Details
Unable to load floor plan details.
S.04.2b
Show Floor Plan Details Hide Floor Plan Details
Unable to load floor plan details.
S.04.1
Show Floor Plan Details Hide Floor Plan Details
Unable to load floor plan details.
S.02.1
Show Floor Plan Details Hide Floor Plan Details
Unable to load floor plan details.
S.04.1b
Show Floor Plan Details Hide Floor Plan Details
Unable to load floor plan details.
S.01.3
Show Floor Plan Details Hide Floor Plan Details
Unable to load floor plan details.
S.01.1
Show Floor Plan Details Hide Floor Plan Details
Unable to load floor plan details.
S.03.1
Show Floor Plan Details Hide Floor Plan Details
Unable to load floor plan details.
S.05.1
Show Floor Plan Details Hide Floor Plan Details
Unable to load floor plan details.
S.03.2
Show Floor Plan Details Hide Floor Plan Details
Unable to load floor plan details.
O.01.1
Show Floor Plan Details Hide Floor Plan Details
Unable to load floor plan details.
8236
$2,169
585 Sq. Ft.
Now
4104
$2,049
585 Sq. Ft.
Sep. 27
3115
$2,159
585 Sq. Ft.
Sep. 30
O.01.6
Show Floor Plan Details Hide Floor Plan Details
Unable to load floor plan details.
4113
$2,194
627 Sq. Ft.
Now
7113
$2,284
627 Sq. Ft.
Now
11228
$2,378
627 Sq. Ft.
Oct. 8
O.01.7
Show Floor Plan Details Hide Floor Plan Details
Unable to load floor plan details.
10226
$2,344
653 Sq. Ft.
Now
4117
$2,224
653 Sq. Ft.
Sep. 30
9226
$2,269
653 Sq. Ft.
Nov. 26
O.09.1
Show Floor Plan Details Hide Floor Plan Details
Unable to load floor plan details.
10106
$2,234
505 Sq. Ft.
Now
9106
$2,131
505 Sq. Ft.
Oct. 11
O.01.4
Show Floor Plan Details Hide Floor Plan Details
Unable to load floor plan details.
5115
$2,179
600 Sq. Ft.
Now
7121
$2,149
600 Sq. Ft.
Nov. 9
O.02.2
Show Floor Plan Details Hide Floor Plan Details
Unable to load floor plan details.
9237
$2,309
604 Sq. Ft.
Now
7237
$2,224
604 Sq. Ft.
Now
1.06.1
Show Floor Plan Details Hide Floor Plan Details
Unable to load floor plan details.
9204
$2,625
677 Sq. Ft.
Now
6203
$2,638
677 Sq. Ft.
Now
1.07.1b
Show Floor Plan Details Hide Floor Plan Details
Unable to load floor plan details.
8120
$2,768
688 Sq. Ft.
Now
7120
$2,758
688 Sq. Ft.
Sep. 29
1.01.1b
Show Floor Plan Details Hide Floor Plan Details
Unable to load floor plan details.
3114
$2,793
711 Sq. Ft.
Now
7208
$2,860
711 Sq. Ft.
Oct. 17
1.01.1
Show Floor Plan Details Hide Floor Plan Details
Unable to load floor plan details.
12208
$3,008
760 Sq. Ft.
Now
11210
$2,940
760 Sq. Ft.
Oct. 11
O.01.2
Show Floor Plan Details Hide Floor Plan Details
Unable to load floor plan details.
5141
$2,174
575 Sq. Ft.
Now
O.01.10
Show Floor Plan Details Hide Floor Plan Details
Unable to load floor plan details.
6206
$2,190
574 Sq. Ft.
Now
O.01.5
Show Floor Plan Details Hide Floor Plan Details
Unable to load floor plan details.
9232
$2,224
613 Sq. Ft.
Now
New
O.07.1
Show Floor Plan Details Hide Floor Plan Details
Unable to load floor plan details.
4121
$2,254
661 Sq. Ft.
Now
O.02.1
Show Floor Plan Details Hide Floor Plan Details
Unable to load floor plan details.
11237
$2,339
655 Sq. Ft.
Now
O.03.2
Show Floor Plan Details Hide Floor Plan Details
Unable to load floor plan details.
3116
$2,354
715 Sq. Ft.
Now
1.02.4
Show Floor Plan Details Hide Floor Plan Details
Unable to load floor plan details.
7219
$2,673
720 Sq. Ft.
Now
1.01.3b
Show Floor Plan Details Hide Floor Plan Details
Unable to load floor plan details.
5110
$2,701
746 Sq. Ft.
Now
1.08.1
Show Floor Plan Details Hide Floor Plan Details
Unable to load floor plan details.
3127
$2,769
767 Sq. Ft.
Now
1.01.5b
Show Floor Plan Details Hide Floor Plan Details
Unable to load floor plan details.
5124
$2,783
735 Sq. Ft.
Now
1.02.4b
Show Floor Plan Details Hide Floor Plan Details
Unable to load floor plan details.
12214
$2,833
720 Sq. Ft.
Now
1.01.1 - TYPE A
Show Floor Plan Details Hide Floor Plan Details
Unable to load floor plan details.
11235
$2,843
760 Sq. Ft.
Now
1.02.1b
Show Floor Plan Details Hide Floor Plan Details
Unable to load floor plan details.
11122
$3,007
763 Sq. Ft.
Now
1.01.4
Show Floor Plan Details Hide Floor Plan Details
Unable to load floor plan details.
7114
$3,018
813 Sq. Ft.
Now
O.08.1
Show Floor Plan Details Hide Floor Plan Details
Unable to load floor plan details.
9215
$2,266
554 Sq. Ft.
Oct. 8
O.04.2
Show Floor Plan Details Hide Floor Plan Details
Unable to load floor plan details.
6211
$2,281
671 Sq. Ft.
Oct. 11
1.16.2b
Show Floor Plan Details Hide Floor Plan Details
Unable to load floor plan details.
8227
$2,641
782 Sq. Ft.
Oct. 11
1.01.5 - TYPE A
Show Floor Plan Details Hide Floor Plan Details
Unable to load floor plan details.
9115
$2,770
785 Sq. Ft.
Oct. 11
1.15.1
Show Floor Plan Details Hide Floor Plan Details
Unable to load floor plan details.
9105
$2,871
762 Sq. Ft.
Oct. 11
1.16.1b
Show Floor Plan Details Hide Floor Plan Details
Unable to load floor plan details.
7225
$2,846
811 Sq. Ft.
Oct. 22
O.06.4
Show Floor Plan Details Hide Floor Plan Details
Unable to load floor plan details.
8218
$2,229
593 Sq. Ft.
Nov. 11
New
1.05.4
Show Floor Plan Details Hide Floor Plan Details
Unable to load floor plan details.
5127
$3,118
735 Sq. Ft.
Nov. 28
O.01.1 - TYPE A
Show Floor Plan Details Hide Floor Plan Details
Unable to load floor plan details.
O.01.3
Show Floor Plan Details Hide Floor Plan Details
Unable to load floor plan details.
O.06.1
Show Floor Plan Details Hide Floor Plan Details
Unable to load floor plan details.
O.08.4
Show Floor Plan Details Hide Floor Plan Details
Unable to load floor plan details.
O.08.2
Show Floor Plan Details Hide Floor Plan Details
Unable to load floor plan details.
O.06.2
Show Floor Plan Details Hide Floor Plan Details
Unable to load floor plan details.
O.08.3
Show Floor Plan Details Hide Floor Plan Details
Unable to load floor plan details.
O.03.1
Show Floor Plan Details Hide Floor Plan Details
Unable to load floor plan details.
O.04.1
Show Floor Plan Details Hide Floor Plan Details
Unable to load floor plan details.
O.02.3
Show Floor Plan Details Hide Floor Plan Details
Unable to load floor plan details.
O.06.3
Show Floor Plan Details Hide Floor Plan Details
Unable to load floor plan details.
O.05.1
Show Floor Plan Details Hide Floor Plan Details
Unable to load floor plan details.
O.06.5
Show Floor Plan Details Hide Floor Plan Details
Unable to load floor plan details.
O.01.9
Show Floor Plan Details Hide Floor Plan Details
Unable to load floor plan details.
O.01.8
Show Floor Plan Details Hide Floor Plan Details
Unable to load floor plan details.
1.12.1
Show Floor Plan Details Hide Floor Plan Details
Unable to load floor plan details.
1.02.2
Show Floor Plan Details Hide Floor Plan Details
Unable to load floor plan details.
1.17.2 TYPE A
Show Floor Plan Details Hide Floor Plan Details
Unable to load floor plan details.
1.19.2b
Show Floor Plan Details Hide Floor Plan Details
Unable to load floor plan details.
1.13.1
Show Floor Plan Details Hide Floor Plan Details
Unable to load floor plan details.
1.09.1
Show Floor Plan Details Hide Floor Plan Details
Unable to load floor plan details.
1.07.1
Show Floor Plan Details Hide Floor Plan Details
Unable to load floor plan details.
1.21.1
Show Floor Plan Details Hide Floor Plan Details
Unable to load floor plan details.
1.10.1
Show Floor Plan Details Hide Floor Plan Details
Unable to load floor plan details.
1.10.2
Show Floor Plan Details Hide Floor Plan Details
Unable to load floor plan details.
1.16.2
Show Floor Plan Details Hide Floor Plan Details
Unable to load floor plan details.
1.02.1
Show Floor Plan Details Hide Floor Plan Details
Unable to load floor plan details.
1.04.1b
Show Floor Plan Details Hide Floor Plan Details
Unable to load floor plan details.
1.01.2
Show Floor Plan Details Hide Floor Plan Details
Unable to load floor plan details.
1.01.4b
Show Floor Plan Details Hide Floor Plan Details
Unable to load floor plan details.
1.16.4
Show Floor Plan Details Hide Floor Plan Details
Unable to load floor plan details.
1.02.2b
Show Floor Plan Details Hide Floor Plan Details
Unable to load floor plan details.
1.14.1
Show Floor Plan Details Hide Floor Plan Details
Unable to load floor plan details.
1.19.2
Show Floor Plan Details Hide Floor Plan Details
Unable to load floor plan details.
1.16.3
Show Floor Plan Details Hide Floor Plan Details
Unable to load floor plan details.
1.01.3
Show Floor Plan Details Hide Floor Plan Details
Unable to load floor plan details.
1.02.3
Show Floor Plan Details Hide Floor Plan Details
Unable to load floor plan details.
1.11.1
Show Floor Plan Details Hide Floor Plan Details
Unable to load floor plan details.
1.04.1
Show Floor Plan Details Hide Floor Plan Details
Unable to load floor plan details.
1.17.2
Show Floor Plan Details Hide Floor Plan Details
Unable to load floor plan details.
1.03.1b
Show Floor Plan Details Hide Floor Plan Details
Unable to load floor plan details.
1.03.1
Show Floor Plan Details Hide Floor Plan Details
Unable to load floor plan details.
1.01.5
Show Floor Plan Details Hide Floor Plan Details
Unable to load floor plan details.
1.19.3b
Show Floor Plan Details Hide Floor Plan Details
Unable to load floor plan details.
1.16.1
Show Floor Plan Details Hide Floor Plan Details
Unable to load floor plan details.
1.17.1
Show Floor Plan Details Hide Floor Plan Details
Unable to load floor plan details.
1.19.3
Show Floor Plan Details Hide Floor Plan Details
Unable to load floor plan details.
1.19.1
Show Floor Plan Details Hide Floor Plan Details
Unable to load floor plan details.
1.20.1
Show Floor Plan Details Hide Floor Plan Details
Unable to load floor plan details.
1.22.1
Show Floor Plan Details Hide Floor Plan Details
Unable to load floor plan details.
1.18.1
Show Floor Plan Details Hide Floor Plan Details
Unable to load floor plan details.
1.06.2
Show Floor Plan Details Hide Floor Plan Details
Unable to load floor plan details.
2.06.1
Show Floor Plan Details Hide Floor Plan Details
Unable to load floor plan details.
10216
$4,065
904 Sq. Ft.
Sep. 28
2.01.1b
Show Floor Plan Details Hide Floor Plan Details
Unable to load floor plan details.
5215
$4,003
1,194 Sq. Ft.
Oct. 11
2.03.1
Show Floor Plan Details Hide Floor Plan Details
Unable to load floor plan details.
2.06.1b
Show Floor Plan Details Hide Floor Plan Details
Unable to load floor plan details.
2.02.1
Show Floor Plan Details Hide Floor Plan Details
Unable to load floor plan details.
2.04.1 TYPE A
Show Floor Plan Details Hide Floor Plan Details
Unable to load floor plan details.
2.02.2
Show Floor Plan Details Hide Floor Plan Details
Unable to load floor plan details.
2.07.1b
Show Floor Plan Details Hide Floor Plan Details
Unable to load floor plan details.
2.04.2b
Show Floor Plan Details Hide Floor Plan Details
Unable to load floor plan details.
2.04.2
Show Floor Plan Details Hide Floor Plan Details
Unable to load floor plan details.
2.07.1
Show Floor Plan Details Hide Floor Plan Details
Unable to load floor plan details.
2.04.1
Show Floor Plan Details Hide Floor Plan Details
Unable to load floor plan details.
2.05.1b
Show Floor Plan Details Hide Floor Plan Details
Unable to load floor plan details.
2.04.1b
Show Floor Plan Details Hide Floor Plan Details
Unable to load floor plan details.
2.01.1
Show Floor Plan Details Hide Floor Plan Details
Unable to load floor plan details.
2.05.1 - TYPE A
Show Floor Plan Details Hide Floor Plan Details
Unable to load floor plan details.
2.05.1
Show Floor Plan Details Hide Floor Plan Details
Unable to load floor plan details.
Property Map
Select a unit to view pricing and availability
Details
Lease Term Options
- 12 mo
Property Information
- Built in 2022
- 634 units12 stories
Fees & Policies
The fees below are based on community-supplied data and may exclude additional fees and utilities.
Utilities & Essentials
-
Utility - Billing Administrative Fee$5.88 / mo
-
Utility - ElectricVaries / moDisclaimer: Utility apportionment is direct metered.
-
Utility - SewerVaries / moDisclaimer: Utility apportionment is water use based on submetered hot water.
-
Utility - Sewer Capacity FeeVaries / moDisclaimer: Price varies based on utility cost. 57 Utility apportionment is allocation: divided eq per occupied unit.
-
Utility - Water/SewerVaries / moDisclaimer: Utility apportionment is water use based on submetered hot water.
-
Common Area - GasVaries / moDisclaimer: Utility apportionment is allocation: unit size & occupants.
-
Trash Services - HaulingVaries / moDisclaimer: Utility apportionment is allocation: divided eq per unit.
-
Renters Liability Insurance - Third PartyVaries / moDisclaimer: Price varies based on selections with third party provider.
-
Package Services$20 / yrDisclaimer: Fee does not apply to affordable units
One-Time Basics
Due at Application
-
Application Fee$45
-
Holding Deposit (Refundable)$500
Due at Move-In
-
Utility - New Account Fee$17
-
Administrative Fee$300
-
Security Deposit (Refundable)$500
Due at Move-Out
-
Utility - Final Bill Fee$17
Garage
-
Parking - Garage$190 - $290 / moDisclaimer: Price varies based on rentable item location.
Comments
Max of 1
Additional Parking Options
-
Garage
Other Pets Allowed
-
Pet Deposit (Refundable)$300
-
Pet Fee$300
-
Pet Rent$45 / mo
Cats Allowed
-
Cats Allowed
Max of 2, 75 lbs. Weight Limit
Dogs Allowed
-
Dogs Allowed
Max of 2, 75 lbs. Weight Limit
Storage Unit
-
Storage Fee$75 - $175 / moDisclaimer: Price varies based on rentable item location.
Personalized Add-Ons
-
Common Area/Clubhouse Rental$200 / occurrence
Situational
-
Security Deposit - Additional (Refundable)Varies one-timeDisclaimer: Price varies based on screening conditions.
-
Access Device - Replacement$100 / occurrence
-
Renters Liability Only - Non-Compliance$15 / occurrenceDisclaimer: Fee does not apply to affordable units
-
Intra-Community Transfer Fee$2,000 / occurrence
-
Returned Payment Fee (NSF)$50 / occurrence
-
Utility - Vacant Processing Fee$50 / occurrence
-
Late Fee1.5% of base rent / occurrence
-
Lease Buy Out300% of base rent / occurrence
-
Reletting Fee85% of base rent / occurrence
-
Utility - Vacant Cost RecoveryVaries / occurrence
-
Legal/Eviction FeesVaries / occurrenceDisclaimer: Price varies based on service level or type.
Property Fee Disclaimer: Total Monthly Leasing Price includes base rent, all monthly mandatory and any user-selected optional fees. Excludes variable, usage-based, and required charges due at or prior to move-in or at move-out. Security Deposit may change based on screening results, but total will not exceed legal maximums. Some items may be taxed under applicable law. Some fees may not apply to rental homes subject to an affordable program. All fees are subject to application and/or lease terms. Prices and availability subject to change. Resident is responsible for damages beyond ordinary wear and tear. Resident may need to maintain insurance and to activate and maintain utility services, including but not limited to electricity, water, gas, and internet, per the lease. Additional fees may apply as detailed in the application and/or lease agreement, which can be requested prior to applying. Pets: Pet breed and other pet restrictions apply. Rentable Items: All Parking, storage, and other rentable items are subject to availability. Final pricing and availability will be determined during lease agreement. See Leasing Agent for details.
Matterport 3D Tours
Explore Commute Options
Property Highlights
- 14 Foot Ceilings
- 8ft 4in ceiling
- 9ft 2in ceiling
- A/C Unit
- AC Mini Split
- AC PTAC
- ADA
- Bathroom Double Sink
- Color Scheme 1
- Color Scheme 2
- Color Scheme 3
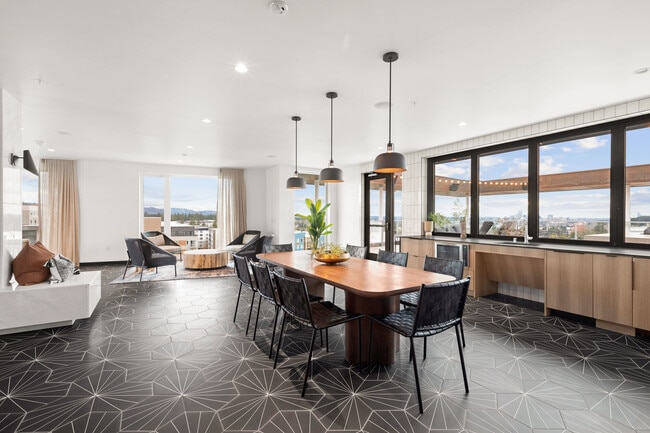
- Conference Rooms & Co-Working Spaces
- Dog Wash & Grooming Station
- Double sink
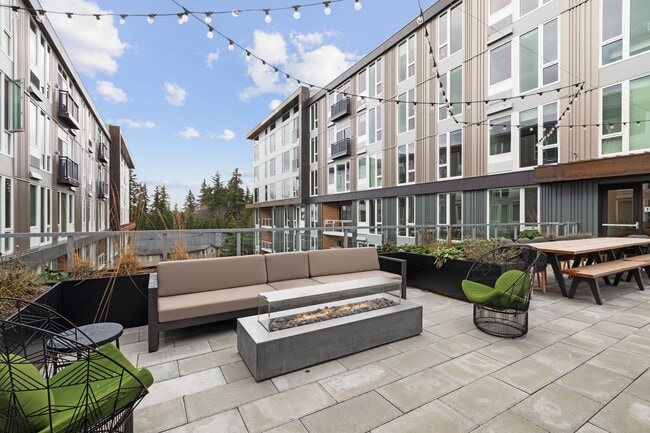
- Expansive Outdoor Courtyards With Seating
- Floor 1
- Floor 10
- Floor 11
- Floor 2
- Floor 3
- Floor 4
- Floor 5
- Floor 6
- Floor 7
- Floor 8
- Floor 9
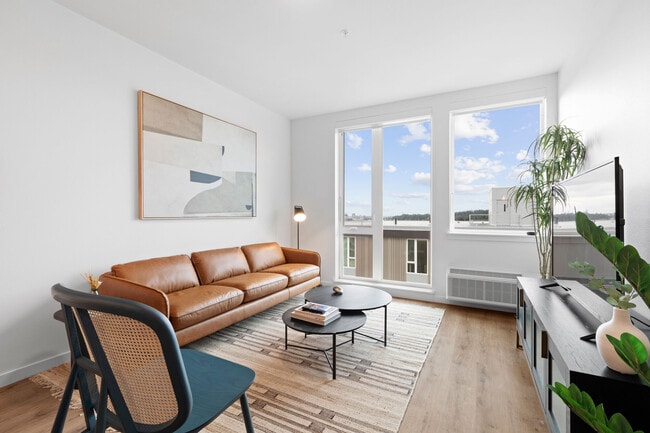
- Floor to Ceiling Windows
- Guard Rail
- In-Unit Washer and Dryer
- Juliette Balcony
- Kitchen island
- Luxury Vinyl Plank Flooring Throughout
- Mobile Island
- Moveable Islands
- Onsite On-the-Go Market
- Pantry Cabinet
- Patio/Deck
- Quartz Countertops w/Full Height Tile Backsplash
- Rentable Gear Kiosks
- Rooftop Decks With Grilling Stations
- Shower
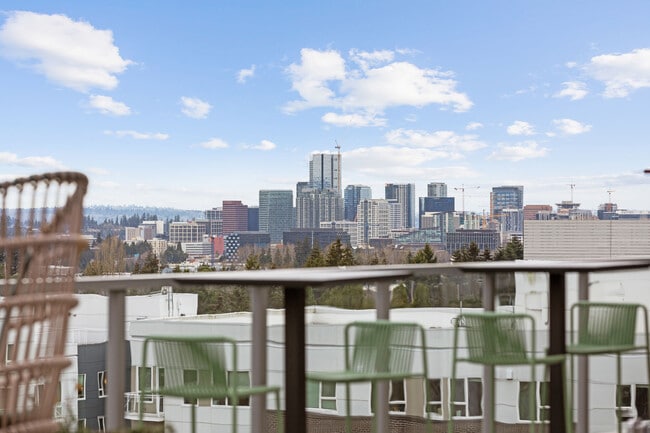
- Stunning Cascade Mountain Views
- Tide Lockers Dry Cleaning & Laundry Service 24/7
- Tub
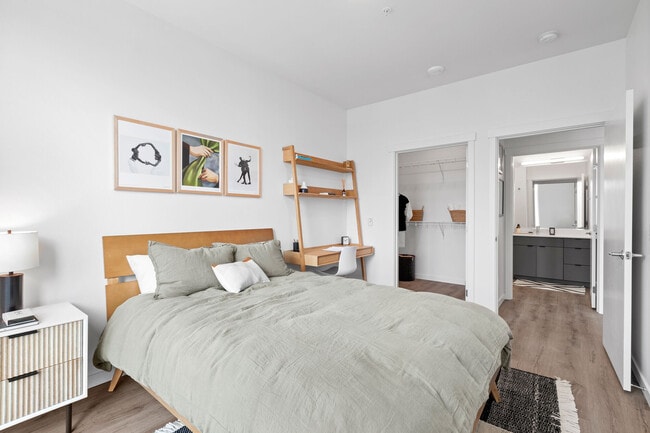
- Urban - Bedroom Shelves
- Utility Closet
- Walk in Closet
- Walk to Overlake Light Rail Station
- Wellness Center with Sauna & Steam Room
Apartment Features
- Air Conditioning
- Balcony
- Deck
- Dishwasher
- Double Vanities
- Floor to Ceiling Windows
- Island Kitchen
- Kitchen
- Office
- Pantry
- Patio
- Quartz Countertops
- Walk-In Closets
- Washer/Dryer
- Wi-Fi
Community Features
- Conference Rooms
- Courtyard
- Dry Cleaning Service
- Fitness Center
- Garages
- Laundry Service
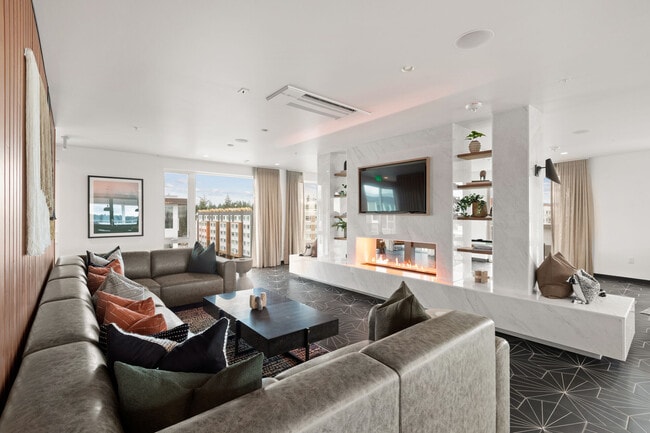
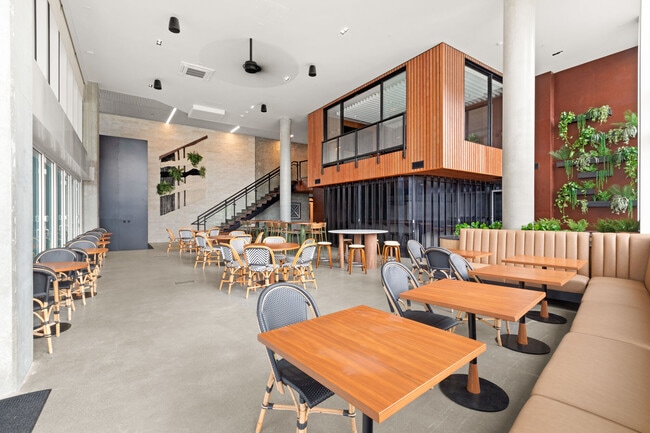
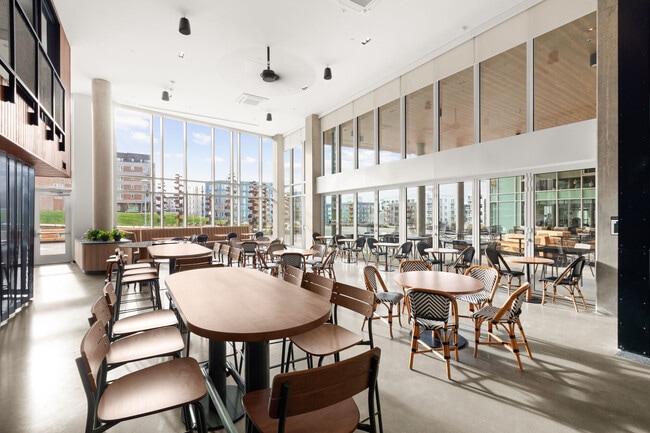
- Lounge
- Pet Washing Station
- Sauna
Map of Verde Esterra Park
Area Scores
Walkability
Moderately walkable
Transit
Good public transit
Driveability
Exceptionally drivable
Bikeability
Moderately bikeable
Walkability measures the walking distance to day-to-day needs.
Transit measures access to public transportation.
Driveability measures congestion, parking availability, and access to major roads.
Bikeability measures the suitability for cycling.
Soundscore™
Active
A Sound Score rating aggregates noise caused by vehicle traffic, airplane traffic and local sources.
Transit
Subway
3 min Drive
Airport
32 min Drive

Airport
36 min Drive

Moving to Overlake, Redmond, WA
Shopping Centers
Shoppers will appreciate Verde Esterra Park proximity to Overlake East Shopping Center, Overlake Square, and Overlake Village. Overlake East Shopping Center is 0.3 miles away, and Overlake Square is within a 7 minute walk.
Commuting
With a TransitScore of 70, Verde Esterra Park has good public transit, including 10 transit stops within 24.9 miles. Transit options include Overlake Village and South Bellevue.
Parks and Recreation
Recreational activities near Verde Esterra Park are plentiful. Discover 5 parks within 2.4 miles, including Cascade View Neighborhood Park, Viewpoint Open Space, and Crossroads Park.
Airports
Living in Overlake provides easy access to Seattle-Tacoma International, located just 33 minutes from Verde Esterra Park. Another nearby airport is Seattle Paine Field International, located 25.1 miles away.
Local Education
Primary and Secondary Schools

Spectrum Academy
Grades K-5
Private

Ardmore Elementary School
Grades PK-5
Public

Highland Middle School
Grades 6-8
Public
Eton School
Grades PK-8
Private

Interlake Senior High School
Grades 9-12
Public
Solomon International School
Grades 6-12
Private
Data provided by GreatSchools.org © 2026. All rights reserved.

Colleges and Universities
| School | Commute Time (Distance) |
|---|---|
| Bellevue College | Drive: 10 min (4 mi) |
| Lake Wash. Tech., Redmond | Drive: 8 min (4.6 mi) |
| Lake Wash. Tech., Kirkland | Drive: 14 min (6.2 mi) |
| University of Washington | Drive: 18 min (10.9 mi) |
About Verde Esterra Park
Visit our leasing office at2808 Calder Ave NE, Redmond Wa 98052. Verde Esterra Park offers a fresh approach to apartment living in the heart of Redmond's vibrant Innovation Triangle. Located steps from the Overlake Light Rail Station and directly… adjacent to the Microsoft campus, our elevated studio, one, and two bedroom apartment homes connect you to work, transit, recreation, and everyday conveniences with unmatched ease. Beyond your front door, enjoy direct access to Esterra Park, 3 acres of lush green space with free outdoor wifi. Savor morning coffee and brunch in the pavilion, enjoy a show in the amphitheater, meet friends in the beer garden, and shop local at the farmers market. Live abundantly at Verde Esterra Park.
Visit our leasing office at2808 Calder Ave NE, Redmond Wa 98052. Verde Esterra Park offers a fresh approach to apartment living in the heart of Redmond's vibrant Innovation Triangle. Located steps from the Overlake Light Rail Station and directly adjacent to the Microsoft campus, our elevated studio, one, and two bedroom apartment homes connect you to work, transit, recreation, and everyday conveniences with unmatched ease. Beyond your front door, enjoy direct access to Esterra Park, 3 acres of lush green space with free outdoor wifi. Savor morning coffee and brunch in the pavilion, enjoy a show in the amphitheater, meet friends in the beer garden, and shop local at the farmers market. Live abundantly at Verde Esterra Park.
Verde Esterra Park is an apartment community in Redmond, WA
Contact
Redmond, WA 98052
- Sunday 10:00 AM – 5:00 PM
- Monday 9:00 AM – 6:00 PM
- Tuesday 9:00 AM – 6:00 PM
- Wednesday 9:00 AM – 6:00 PM
- Thursday 9:00 AM – 6:00 PM
- Friday 9:00 AM – 6:00 PM
- Saturday 10:00 AM – 5:00 PM
Renter Reviews
For Verde Esterra Park
44 Ratings & Reviews
-
8/25/26
Verified Renter
I have enjoyed living here this far. I have been here almost 5 years. My only fear is that the rent go up to much for to afford living here. And that scares me so bad. I love living here it's very close to my job. And the staff here are really kind. And I have seen several managers and leasing consultants come and go. I would definitely recommend Verde to other's. Thank you to the Verde staff.
Review from Apartments.com
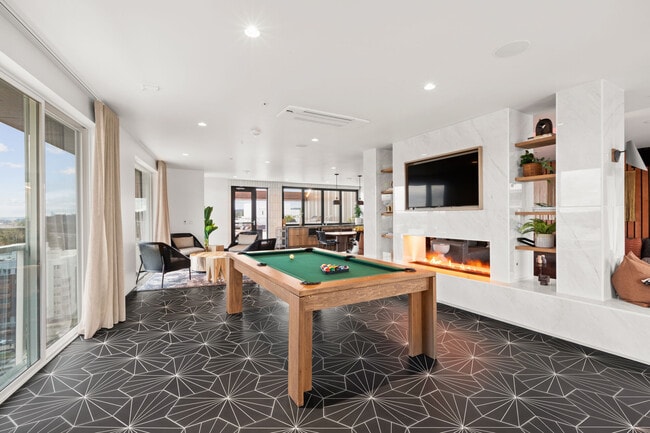
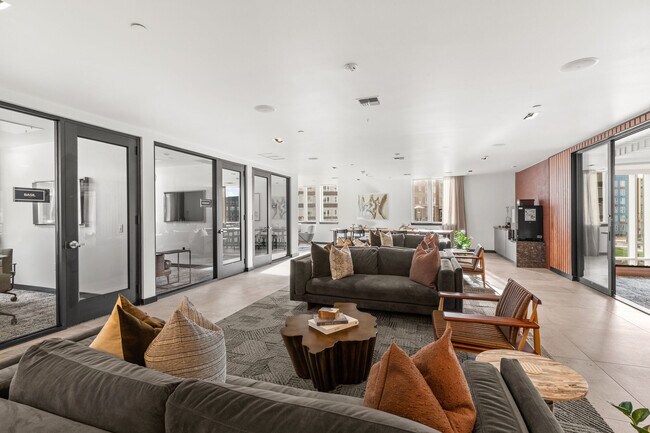
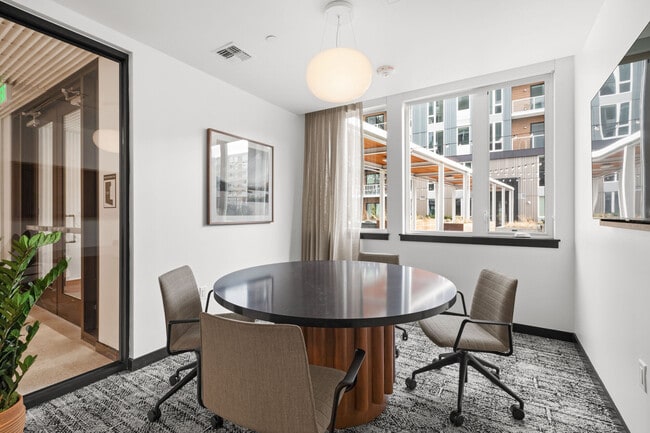
Verde Esterra Park Gallery
Nearby Properties You Might Like
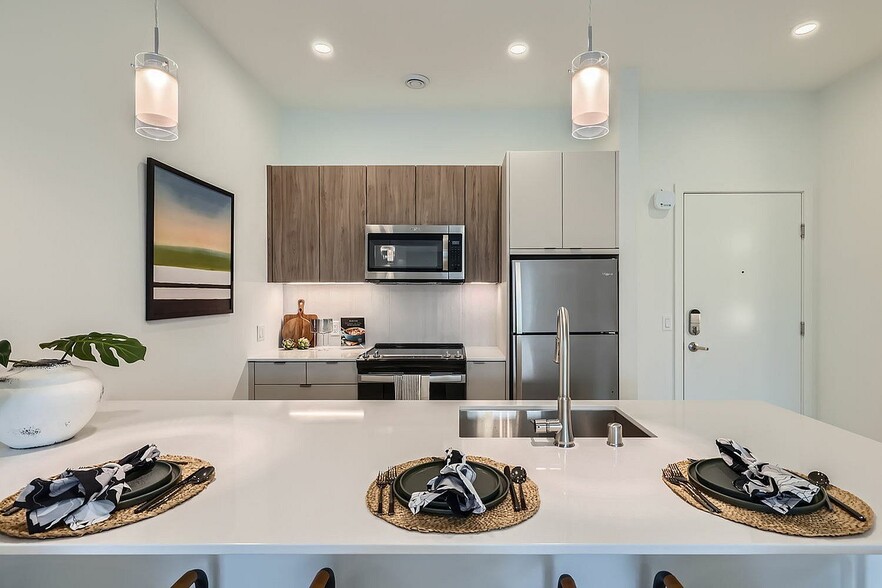
Within 50 Miles of Verde Esterra Park





Find More Rentals in Redmond
Bedrooms
Other Types of Rentals
Redmond Apartments by Amenity
- Pet-Friendly Apartments in Redmond
- Furnished Apartments in Redmond
- Waterfront Apartments in Redmond
- Apartments with a Pool in Redmond
- Apartments with Wheelchair Access in Redmond
- Apartments with Washer & Dryer in Redmond
- Apartments with Utilities Included in Redmond
- Apartments with a Garage in Redmond
- Apartments with EV Charging in Redmond
- Apartments with a Virtual Tour in Redmond
Apartment Specialties
Find More Rentals Nearby…
Cities
Neighborhoods
Contact This Property
(206) 483-2151Languages: English
Open 10:00 AM – 5:00 PM Today