
- Bedrooms
- Studio - 3Studio - 3 Beds
- Bathrooms
- 1 - 21 - 2 Baths
- Sq. Ft.
- 544 - 1,623 sq ft
Pricing and Floor Plans
S4
Show Floor Plan Details Hide Floor Plan Details
Unable to load floor plan details.
1414
$2,115
544 Sq. Ft.
Sep. 19
New
2414
$2,115
544 Sq. Ft.
Sep. 22
New
A7
Show Floor Plan Details Hide Floor Plan Details
Unable to load floor plan details.
1919
$3,176
707 Sq. Ft.
Now
New
1419
$3,176
707 Sq. Ft.
Sep. 16
New
3718
$3,176
707 Sq. Ft.
Sep. 18
New
A9
Show Floor Plan Details Hide Floor Plan Details
Unable to load floor plan details.
3220
$3,176
716 Sq. Ft.
Now
New
1120
$3,176
716 Sq. Ft.
Sep. 22
New
A12
Show Floor Plan Details Hide Floor Plan Details
Unable to load floor plan details.
1911
$3,176
770 Sq. Ft.
Now
New
2011
$3,176
770 Sq. Ft.
Now
New
A13
Show Floor Plan Details Hide Floor Plan Details
Unable to load floor plan details.
1115
$3,176
792 Sq. Ft.
Now
New
1615
$3,176
792 Sq. Ft.
Now
New
A6
Show Floor Plan Details Hide Floor Plan Details
Unable to load floor plan details.
2616
$3,176
696 Sq. Ft.
Sep. 5
New
3016
$3,176
696 Sq. Ft.
Sep. 25
New
A5
Show Floor Plan Details Hide Floor Plan Details
Unable to load floor plan details.
1517
$3,176
684 Sq. Ft.
Sep. 19
New
1117
$3,176
684 Sq. Ft.
Sep. 21
New
A19
Show Floor Plan Details Hide Floor Plan Details
Unable to load floor plan details.
3820
$3,176
1,010 Sq. Ft.
Now
New
A2
Show Floor Plan Details Hide Floor Plan Details
Unable to load floor plan details.
3008
$3,176
637 Sq. Ft.
Sep. 15
New
A4
Show Floor Plan Details Hide Floor Plan Details
Unable to load floor plan details.
1818
$3,176
675 Sq. Ft.
Sep. 16
New
A8
Show Floor Plan Details Hide Floor Plan Details
Unable to load floor plan details.
1213
$3,176
708 Sq. Ft.
Sep. 20
New
A15
Show Floor Plan Details Hide Floor Plan Details
Unable to load floor plan details.
2212
$3,176
848 Sq. Ft.
Sep. 20
New
A18
Show Floor Plan Details Hide Floor Plan Details
Unable to load floor plan details.
2810
$3,176
960 Sq. Ft.
Sep. 24
New
B4
Show Floor Plan Details Hide Floor Plan Details
Unable to load floor plan details.
3311
$5,234
1,141 Sq. Ft.
Now
New
3711
$5,234
1,141 Sq. Ft.
Now
New
2811
$5,234
1,141 Sq. Ft.
Sep. 4
New
3411
$5,234
1,141 Sq. Ft.
Sep. 17
New
B5
Show Floor Plan Details Hide Floor Plan Details
Unable to load floor plan details.
3309
$5,234
1,169 Sq. Ft.
Now
New
B3
Show Floor Plan Details Hide Floor Plan Details
Unable to load floor plan details.
2009
$5,234
1,115 Sq. Ft.
Sep. 5
New
B9
Show Floor Plan Details Hide Floor Plan Details
Unable to load floor plan details.
4120
$5,234
1,623 Sq. Ft.
Sep. 12
New
B8
Show Floor Plan Details Hide Floor Plan Details
Unable to load floor plan details.
3811
$5,234
1,399 Sq. Ft.
Oct. 7
New
B1
Show Floor Plan Details Hide Floor Plan Details
Unable to load floor plan details.
3115
$5,234
1,005 Sq. Ft.
Nov. 7
New
Show Unavailable Floor Plans (15) Hide Unavailable Floor Plans
Unable to load floor plan details.
Details
Lease Term Options
- 12 mo
Property Information
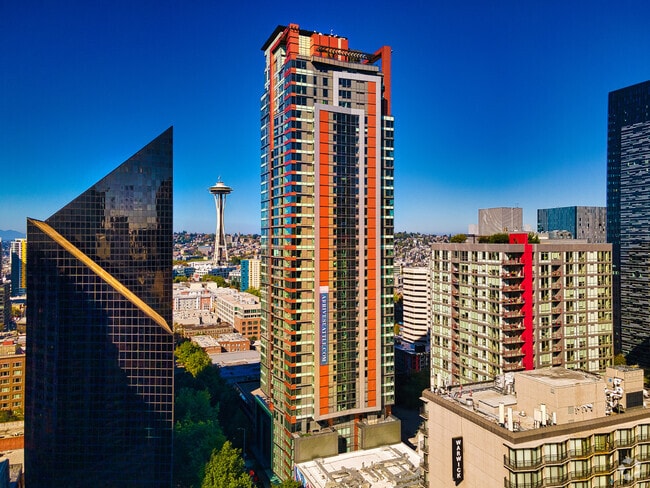
- Built in 2019
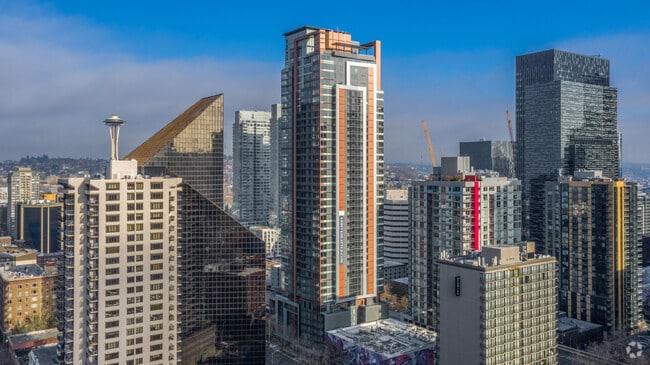
- 344 units41 stories
Fees & Policies
The fees below are based on community-supplied data and may exclude additional fees and utilities.
Utilities & Essentials
-
Utility-Setup Fee$10
-
Utility - Billing Fee$5 / mo
-
Utility - ElectricVaries / mo
-
Utility - Water/SewerVaries / mo
-
Utility - TrashVaries / mo
One-Time Basics
-
Security DepositVaries by unit
Due at Application
-
Holding Deposit$300
-
Application Fee$58
Dogs Allowed
-
Dog Fee$350
-
Dog Rent$50 / mo
Restrictions
Aggressive Breed Restrictions
Cats Allowed
-
Cat Fee$350
-
Cat Rent$50 / mo
Restrictions
None
Other Pets Allowed
-
Other Pets Allowed
Situational
-
Pet Screening Fee$30 / yr
Property Fee Disclaimer: Based on community-supplied data and independent market research. Subject to change without notice. May exclude fees for mandatory or optional services and usage-based utilities.
Matterport 3D Tours
Explore Commute Options
Property Highlights
- 7th floor Pet Relief area and Dog Wash
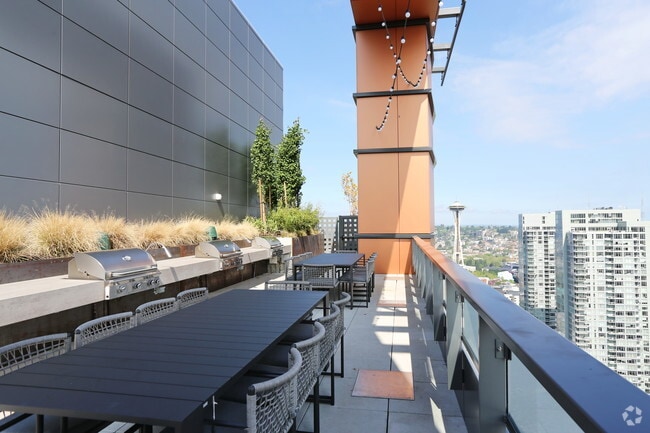
- BBQ/Picnic Area
- Efficient Appliances
- Large Closets
- On-site Bistro and Boutique Hotel
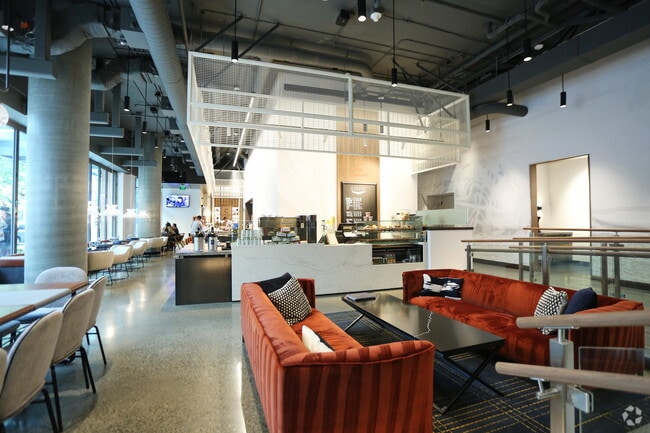
- On-Site Coffee Shop
- Patio/Balcony
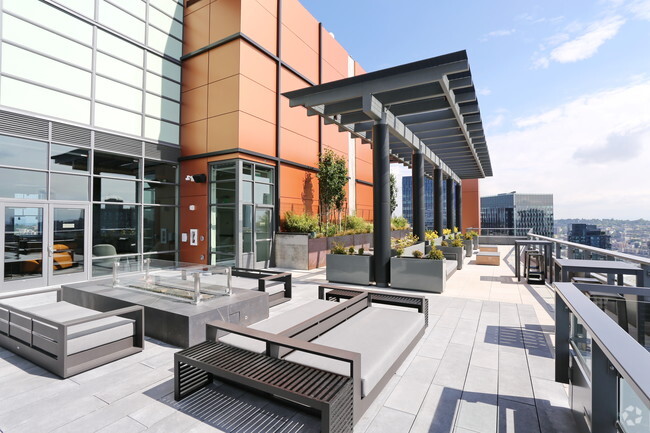
- Rooftop Patio
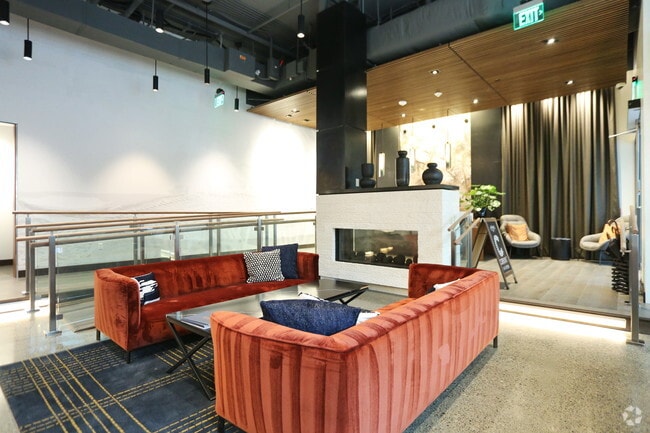
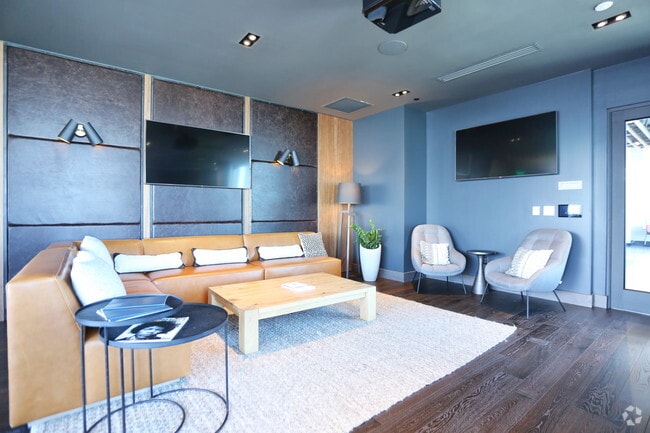
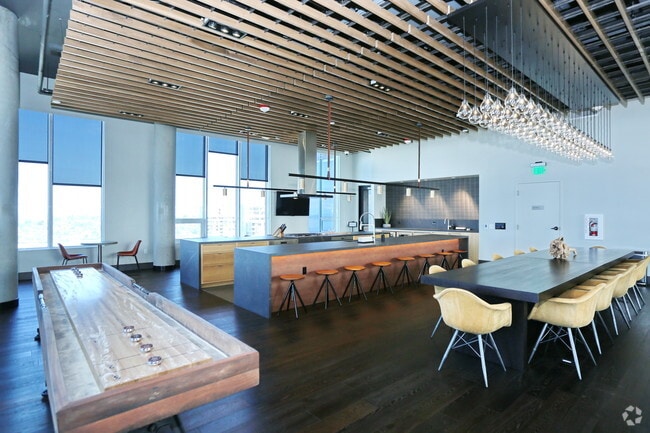
- Rooftop Resident Lounge
- View
Apartment Features
- Dishwasher
- Hardwood Floors
- High Ceilings
- Refrigerator
- Washer/Dryer
Community Features
- Clubhouse
- Elevator
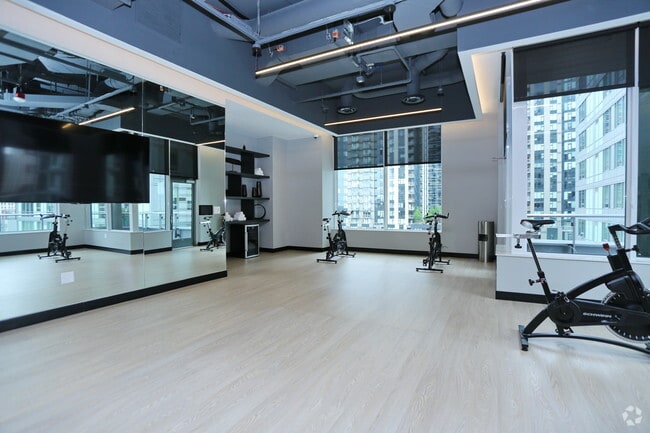
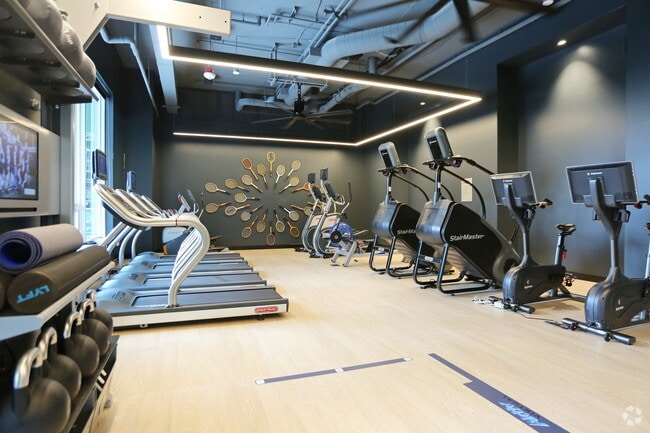
- Fitness Center
- Gas Range
- Maintenance on site
- Property Manager on Site
Map of Arrivé
Area Scores
Walkability
Exceptionally walkable
Transit
Exceptional public transit
Driveability
Moderately drivable
Bikeability
Moderately bikeable
Walkability measures the walking distance to day-to-day needs.
Transit measures access to public transportation.
Driveability measures congestion, parking availability, and access to major roads.
Bikeability measures the suitability for cycling.
Soundscore™
Busy
A Sound Score rating aggregates noise caused by vehicle traffic, airplane traffic and local sources.
Transit
Subway
2 min Drive

Subway
2 min Drive

Subway
1 min Drive
Subway
2 min Drive

Commuter Rail
3 min Drive
Airport
25 min Drive

Airport
35 min Drive
Moving to Belltown, Seattle, WA
Shopping Centers
Shoppers will appreciate Arrivé proximity to 2116 4th Ave, Westlake Center, and 2200 Westlake Retail. 2116 4th Ave is 0.1 miles away, and Westlake Center is within a 5 minute walk.
Commuting
With top-notch public transportation and a TransitScore of 100, Belltown is exceptional public transit. Within 17.4 miles of Arrivé, you’ll find Westlake & 7Th South, Westlake, and Westlake Hub.
Parks and Recreation
Recreational activities near Arrivé are plentiful. Discover 5 parks within 1.2 miles, including Denny Park, Seattle Aquarium, and Pacific Science Center.
Airports
Living in Belltown provides easy access to Seattle-Tacoma International, located just 25 minutes from Arrivé. Another nearby airport is Seattle Paine Field International, located 23.7 miles away.
Local Education
Primary and Secondary Schools

Lowell Elementary School
Grades PK-5
Public

Queen Anne Community School
Grades PK-5
Private

Edmonds S. Meany Middle School
Grades 6-8
Public
Morningside Academy
Grades K-8
Private

Garfield High School
Grades 9-12
Public
The Polytech
Grades 9-12
Private
Special Education Service School
Grades PK-12
Public
Data provided by GreatSchools.org © 2026. All rights reserved.

Colleges and Universities
| School | Commute Time (Distance) |
|---|---|
| Golden Gate Univ., Seattle | Walk: 8 min (0.4 mi) |
| Seattle Central Comm. Coll. | Drive: 4 min (1.3 mi) |
| Seattle University | Drive: 6 min (1.8 mi) |
| Seattle Pacific University | Drive: 9 min (3.3 mi) |
About Arrivé
Arrivé is an apartment community in Seattle, WA
Contact
Seattle, WA 98121
- Sunday Closed
- Monday 10:00 AM – 6:00 PM
- Tuesday 10:00 AM – 6:00 PM
- Wednesday 10:00 AM – 6:00 PM
- Thursday 10:00 AM – 6:00 PM
- Friday 10:00 AM – 6:00 PM
- Saturday 10:00 AM – 5:00 PM

Renter Reviews
For Arrivé
6 Ratings & Reviews
-
8/3/26
Verified Renter
Excellent Service Prompt and professional service was greatly appreciated.
Review from Apartments.com
Property Manager at Arrivé responded to this review
Thank you for the 5-star review, Wendy! We are thrilled to hear about your experience at Arrive and the excellent service the team provided.
Arrivé Gallery
Nearby Properties You Might Like
Within 50 Miles of Arrivé
Find More Rentals in Seattle
Bedrooms
Other Types of Rentals
Seattle Apartments by Amenity
- Pet-Friendly Apartments in Seattle
- Furnished Apartments in Seattle
- Waterfront Apartments in Seattle
- Apartments with a Pool in Seattle
- Apartments with Wheelchair Access in Seattle
- Apartments with Washer & Dryer in Seattle
- Apartments with Utilities Included in Seattle
- Apartments with a Garage in Seattle
- Apartments with EV Charging in Seattle
- Apartments with a Virtual Tour in Seattle
Apartment Specialties
Apartments in your Budget
Find More Rentals Nearby…
Cities
Neighborhoods
Contact this Property
(425) 448-8352Languages: English
Open 10:00 AM – 6:00 PM Today