- Bedrooms
- Studio - 2Studio - 2 Beds
- Bathrooms
- 1 - 21 - 2 Baths
- Sq. Ft.
- 437 - 1,158 sq ft
Pricing and Floor Plans
Open 1x1 - A1
Show Floor Plan Details Hide Floor Plan Details
Unable to load floor plan details.
Open 1x1 - A2
Show Floor Plan Details Hide Floor Plan Details
Unable to load floor plan details.
1x1 + Den - C13
Show Floor Plan Details Hide Floor Plan Details
Unable to load floor plan details.
1x1 + Den - C9
Show Floor Plan Details Hide Floor Plan Details
Unable to load floor plan details.
1x1 + Den - C4
Show Floor Plan Details Hide Floor Plan Details
Unable to load floor plan details.
1x1 + Den - C6
Show Floor Plan Details Hide Floor Plan Details
Unable to load floor plan details.
1x1 + Den - C8
Show Floor Plan Details Hide Floor Plan Details
Unable to load floor plan details.
1x1 + Den - C1
Show Floor Plan Details Hide Floor Plan Details
Unable to load floor plan details.
1x1 - B5
Show Floor Plan Details Hide Floor Plan Details
Unable to load floor plan details.
2x1 - D1
Show Floor Plan Details Hide Floor Plan Details
Unable to load floor plan details.
2x2 + Den - F1
Show Floor Plan Details Hide Floor Plan Details
Unable to load floor plan details.
Property Map
Select a unit to view pricing and availability
Details
Property Information
- Built in 2018

- 359 units7 stories
Fees & Policies
The fees below are based on community-supplied data and may exclude additional fees and utilities.
Utilities & Essentials
-
Monthly Amenity Fee$25 / mo
-
Sewer Capacity Fee$35.70 / mo
-
Utility Billing Service Fee$5 / mo
-
Common Area ElectricityVaries / mo
-
Common Area GasVaries / mo
-
ElectricityVaries / mo
-
GasVaries / mo
-
SewerVaries / mo
-
WaterVaries / mo
-
Sewer Capacity FeeVaries / mo
-
TrashVaries / mo
One-Time Basics
Due at Application
-
Application Fee$36.05
-
Application Fee Per Applicant$37
-
Holding Deposit$500
Due at Move-In
-
Deposit$500
Other
-
Garage Parking$150 - $165 / mo
Additional Parking Options
-
Street
Dogs Allowed
-
Dog Deposit$300
-
Dog Rent$50 - $100 / mo
Cats Allowed
-
Cat Deposit$300
-
Cat Rent$35 - $50 / mo
Bike Storage
-
Bicycle Storage$5 / mo
Storage Locker
-
Storage Unit$35 - $85 / mo
Other Storage Fees
-
Bike Storage$5 / mo
Personalized Add-Ons
-
Liability Coverage$15 / mo
-
Air Conditional Rental$75 / mo
Property Fee Disclaimer: Based on community-supplied data and independent market research. Subject to change without notice. May exclude fees for mandatory or optional services and usage-based utilities.
Explore Commute Options
Property Highlights
- Air conditioning ports*
- Bike storage & repair station
- Breakfast bar seating*
- Choice of light or dark color schemes
- Controlled Access/Gated
- Full size washer/dryer
- Glass stove tops
- Juliet balconies
- LED track lighting
- Plush carpeting in bedrooms
- Resident Rewards Program
- Rooftop pet park
- Theater room with luxurious sectional couch
- Tile backsplashes
- Undermount sinks
- Walk-in closets*
- Wood-like flooring
- Wrap around decks*
Apartment Features
- Air Conditioning
- Balcony
- Carpet
- Deck
- Den
- Dining Room
- Dishwasher
- Disposal
- Double Pane Windows
- Garden
- Hardwood Floors
- Heating
- High Speed Internet Access
- Ice Maker
- Island Kitchen
- Kitchen
- Linen Closet
- Loft Layout
- Microwave
- Oven
- Patio
- Range
- Refrigerator
- Smoke Free
- Stainless Steel Appliances
- Storage Space
- Trash Compactor
- Tub/Shower
- Vaulted Ceiling
- Views
- Walk-In Closets
- Washer/Dryer
- Window Coverings
Community Features
- Bicycle Storage
- Clubhouse
- Community-Wide WiFi
- Concierge
- Controlled Access
- Fitness Center
- Gated
- Grill
- Income Restricted
- Lounge
- Media Center/Movie Theatre
- Multi Use Room
- On-Site Retail
- Online Services
- Package Service
- Pet Play Area
- Pet Washing Station
- Planned Social Activities
- Property Manager on Site
- Recycling
- Roof Terrace
- Sundeck
- Zen Garden
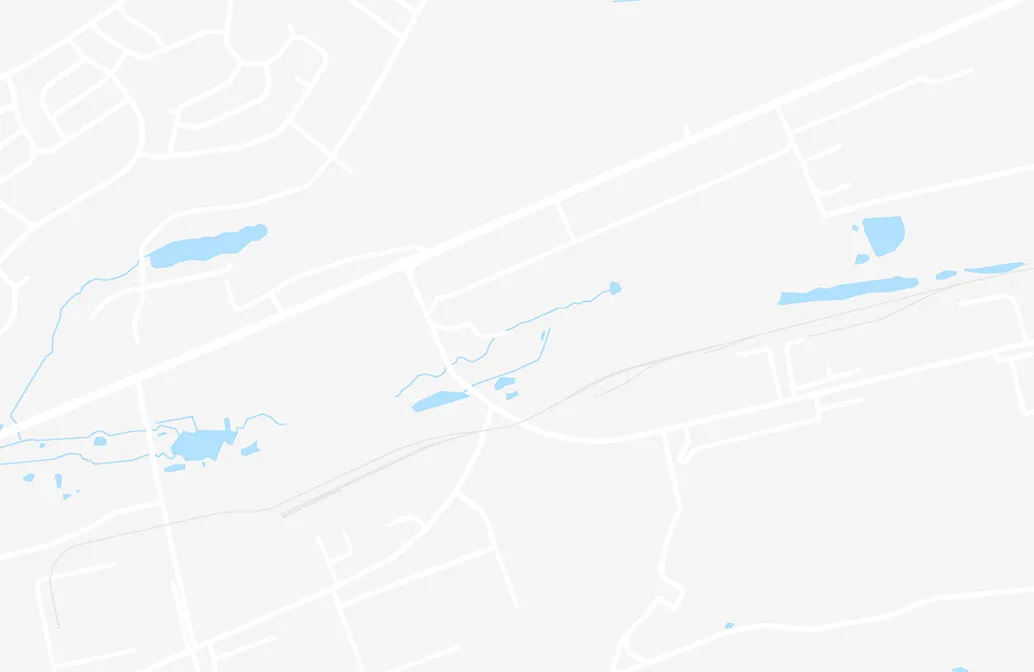
Map of Assembly118
Area Scores
Walkability
Moderately walkable
Transit
Exceptional public transit
Driveability
Moderately drivable
Bikeability
Moderately bikeable
Walkability measures the walking distance to day-to-day needs.
Transit measures access to public transportation.
Driveability measures congestion, parking availability, and access to major roads.
Bikeability measures the suitability for cycling.
Soundscore™
Active
A Sound Score rating aggregates noise caused by vehicle traffic, airplane traffic and local sources.
Transit
Subway
3 min Drive
Commuter Rail
16 min Drive

Commuter Rail
16 min Drive
Airport
21 min Drive

Airport
46 min Drive

Moving to Brighton, Seattle, WA
Shopping Centers
Shoppers will appreciate Assembly118 proximity to King Plaza. King Plaza is 0.3 miles away.
Commuting
With top-notch public transportation and a TransitScore of 90, Brighton is exceptional public transit. Within 12.8 miles of Assembly118, you’ll find Othello, Rainier Beach, and Columbia City.
Parks and Recreation
Recreational activities near Assembly118 are plentiful. Discover 5 parks within 2.3 miles, including Pritchard Island Beach, Kubota Gardens, and Seward Park.
Airports
Living in Brighton provides easy access to Seattle-Tacoma International, located just 19 minutes from Assembly118. Another nearby airport is Seattle Paine Field International, located 29.7 miles away.
Local Education
Primary and Secondary Schools

Martin Luther King Jr. Elementary School
Grades PK-5
Public

Academy for Excellence
Grades PK-5
Private

Aki Kurose Middle School
Grades 6-8
Public
Torah Day School of Seattle
Grades PK-8
Private
Franklin High School
Grades 9-12
Public
Seattle Urban Academy
Grades 9-12
Private
Data provided by GreatSchools.org © 2026. All rights reserved.

Colleges and Universities
| School | Commute Time (Distance) |
|---|---|
| Seattle University | Drive: 14 min (6.6 mi) |
| Golden Gate Univ., Seattle | Drive: 13 min (6.6 mi) |
| Seattle Central Comm. Coll. | Drive: 14 min (7.4 mi) |
| South Seattle Comm. Coll. | Drive: 19 min (7.4 mi) |
About Assembly118
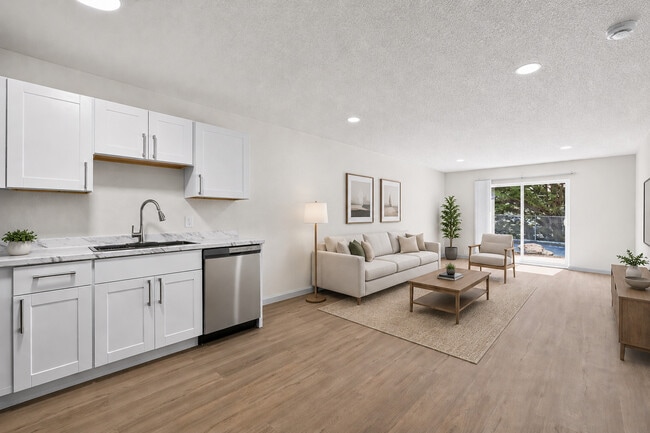
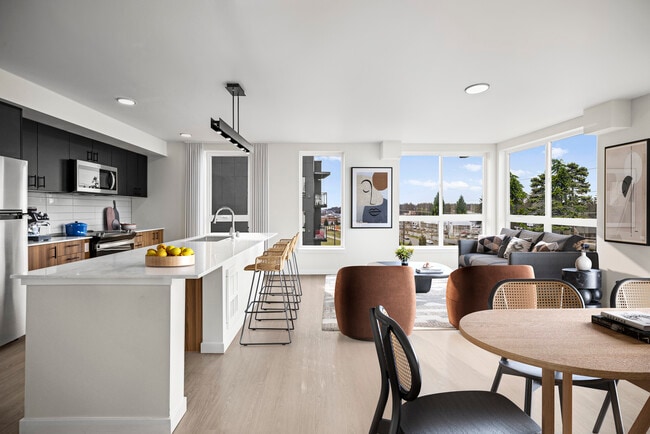
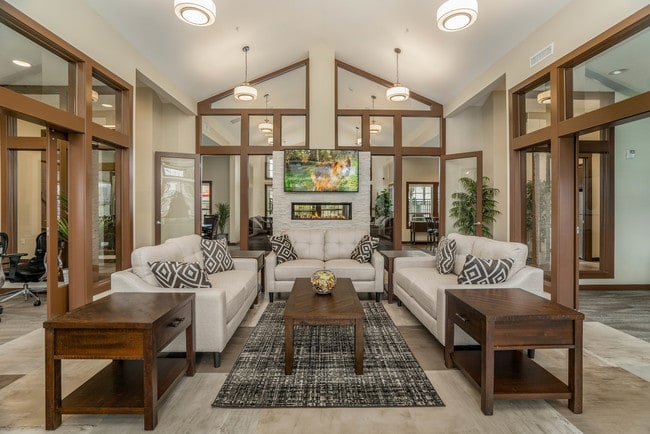
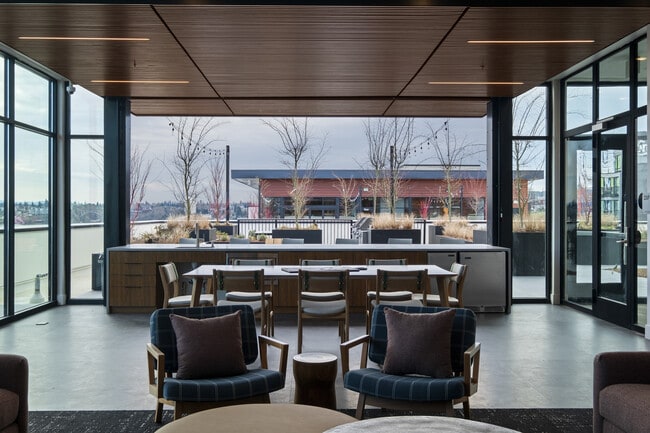
Experience a fresh new way of life in one of South Seattle's trendiest communities - Assembly118 - where we celebrate a unique blend of individualism and culture. Here, you'll find a variety of modern, stylish one- and two-bedroom flats, crafted to… provide the perfect backdrop for your life. Enjoy access to upscale amenities like the exclusive Sky Lounge, a dog-friendly rooftop gathering space with a resident garden, cozy fire pits, a relaxing sundeck, and so much more. Welcome to a community as authentic as you are.
Experience a fresh new way of life in one of South Seattle's trendiest communities - Assembly118 - where we celebrate a unique blend of individualism and culture. Here, you'll find a variety of modern, stylish one- and two-bedroom flats, crafted to provide the perfect backdrop for your life. Enjoy access to upscale amenities like the exclusive Sky Lounge, a dog-friendly rooftop gathering space with a resident garden, cozy fire pits, a relaxing sundeck, and so much more. Welcome to a community as authentic as you are.
Assembly118 is an apartment community in Seattle, WA
Contact
Seattle, WA 98118
- Sunday 10:00 AM – 5:00 PM
- Monday 9:00 AM – 6:00 PM
- Tuesday 10:00 AM – 6:00 PM
- Wednesday 9:00 AM – 6:00 PM
- Thursday 10:00 AM – 6:00 PM
- Friday 9:00 AM – 6:00 PM
- Saturday 10:00 AM – 5:00 PM
Avoid Scams
Protect yourself from fraud. Do not send money to anyone you don't know.
Renter Reviews
For Assembly118
7 Ratings & Reviews
-
9/19/23
I wouldn’t recommend this building to anyone
My moving experience has been the worst experience of my life. I wouldn't recommend this building to my worst enemy. The Leasing staff have no clue on what they are doing. My whole life has been affected in the most negative way just making the honest mistake of choosing this dump as home.
Review from Apartments.com
2 People Found This Helpful
Property Manager at Assembly118 responded to this review
We’re sorry to hear how negatively this experience has impacted your life. We'd like to see if we can do anything to make things better for you. Are you open to reaching out with more info so we can get to the bottom of this?
Find More Rentals in Seattle
Bedrooms
Other Types of Rentals
Seattle Apartments by Amenity
- Pet-Friendly Apartments in Seattle
- Furnished Apartments in Seattle
- Waterfront Apartments in Seattle
- Apartments with a Pool in Seattle
- Apartments with Wheelchair Access in Seattle
- Apartments with Washer & Dryer in Seattle
- Apartments with Utilities Included in Seattle
- Apartments with a Garage in Seattle
- Apartments with EV Charging in Seattle
- Apartments with a Virtual Tour in Seattle
Apartment Specialties
Apartments in your Budget
Find More Rentals Nearby…
Cities
Neighborhoods
Nearby Properties You Might Like