


- Total Monthly Price
- $1,904 - $4,255
- Bedrooms
- 1 - 21 - 2 Beds
- Bathrooms
- 1 - 21 - 2 Baths
- Sq. Ft.
- 544 - 1,135 sq ft
Pricing and Floor Plans
MFTE 1 Bedroom - A1
Show Floor Plan Details Hide Floor Plan Details
Unable to load floor plan details.
1 Bedroom - A9
Show Floor Plan Details Hide Floor Plan Details
Unable to load floor plan details.
1 Bedroom + Den - A+8
Show Floor Plan Details Hide Floor Plan Details
Unable to load floor plan details.
Urban 1 Bedroom - U13
Show Floor Plan Details Hide Floor Plan Details
Unable to load floor plan details.
Urban 1 Bedroom - U7
Show Floor Plan Details Hide Floor Plan Details
Unable to load floor plan details.
1 Bedroom - A6
Show Floor Plan Details Hide Floor Plan Details
Unable to load floor plan details.
1 Bedroom + Den - A+4
Show Floor Plan Details Hide Floor Plan Details
Unable to load floor plan details.
1 Bedroom - A13
Show Floor Plan Details Hide Floor Plan Details
Unable to load floor plan details.
1 Bedroom - A5
Show Floor Plan Details Hide Floor Plan Details
Unable to load floor plan details.
1 Bedroom - A15
Show Floor Plan Details Hide Floor Plan Details
Unable to load floor plan details.
1 Bedroom - A19
Show Floor Plan Details Hide Floor Plan Details
Unable to load floor plan details.
1 Bedroom + Den - A+5
Show Floor Plan Details Hide Floor Plan Details
Unable to load floor plan details.
1 Bedroom + Den - A+6
Show Floor Plan Details Hide Floor Plan Details
Unable to load floor plan details.
Townhome - TH2
Show Floor Plan Details Hide Floor Plan Details
Unable to load floor plan details.
Urban 1 Bedroom - U3
Show Floor Plan Details Hide Floor Plan Details
Unable to load floor plan details.
1 Bedroom - A7
Show Floor Plan Details Hide Floor Plan Details
Unable to load floor plan details.
2 Bedroom - C3
Show Floor Plan Details Hide Floor Plan Details
Unable to load floor plan details.
MFTE 2 Bedroom - C1
Show Floor Plan Details Hide Floor Plan Details
Unable to load floor plan details.
2 Bedroom - C4
Show Floor Plan Details Hide Floor Plan Details
Unable to load floor plan details.
Townhome - TH9
Show Floor Plan Details Hide Floor Plan Details
Unable to load floor plan details.
Property Map
Select a unit to view pricing and availability
Details
Property Information
- Built in 2018
- 384 units7 stories
Fees & Policies
The fees below are based on community-supplied data and may exclude additional fees and utilities.
Utilities & Essentials
-
Utility Billing Fee$5 / mo
-
Common Area Electric & GasVaries / mo
-
ElectricityVaries / mo
-
Sewer Capacity FeeVaries / mo
-
TrashVaries / mo
-
Water/Sewer/TrashVaries / mo
One-Time Basics
-
Security Deposit - RefundableVaries by unit
Due at Application
-
Application Fee$36.05
-
Holding Deposit$500
Due at Move-In
-
Security Deposit$500
-
Deposit$500
Other
-
Garage Parking$275 / mo
-
Reserved EV Parking$300 / mo
Additional Parking Options
-
Garage
Dogs Allowed
-
Dog Deposit$300
-
Dog Rent$50 / mo
Cats Allowed
-
Cat Deposit$300
-
Cat Rent$35 / mo
Storage Unit
-
Storage$55 - $75 / mo
Personalized Add-Ons
-
Liability Coverage$15 / mo
Property Fee Disclaimer: Based on community-supplied data and independent market research. Subject to change without notice. May exclude fees for mandatory or optional services and usage-based utilities.
Explore Commute Options
Property Highlights
- Bilt Rewards & Exclusive Perks
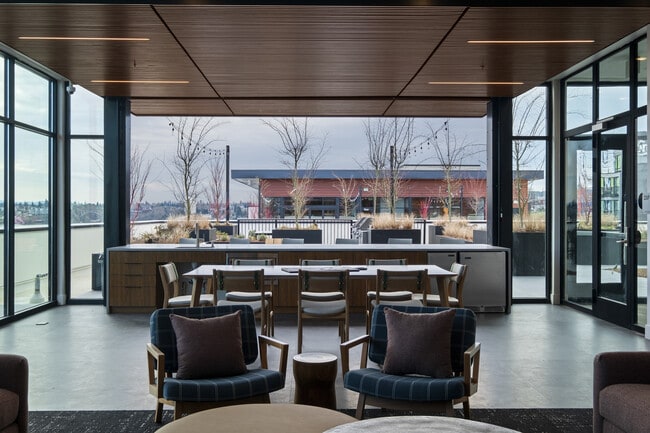
- Club Room
- Hardwood Style Flooring
- Lobby Lounge
- Patio *
- Pet Lounge
- Rooftop Garden
- Sitka Retail
- Tree House
Apartment Features
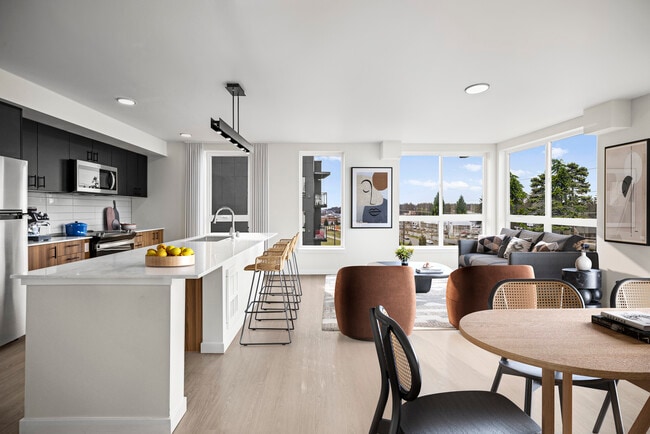
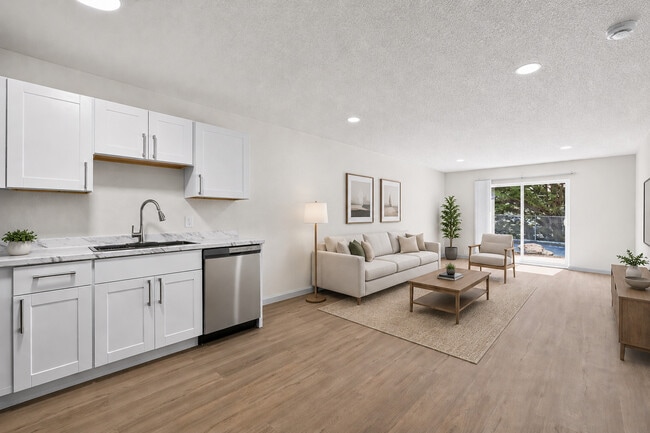
- Air Conditioning
- Dishwasher
- Heating
- High Speed Internet Access
- Kitchen
- Microwave
- Patio
- Range
- Refrigerator
- Stainless Steel Appliances
- Tub/Shower
- Washer/Dryer
- Wheelchair Accessible (Rooms)
Community Features
- 24 Hour Access
- Controlled Access
- Courtyard
- Elevator
- Fitness Center
- Garages
- Income Restricted
- Lounge
- Maintenance on site
- Package Service
- Picnic Area
- Property Manager on Site
- Public Transportation
- Roof Terrace
Map of Sitka
Area Scores
Walkability
Exceptionally walkable
Transit
Exceptional public transit
Driveability
Fairly drivable
Bikeability
Moderately bikeable
Walkability measures the walking distance to day-to-day needs.
Transit measures access to public transportation.
Driveability measures congestion, parking availability, and access to major roads.
Bikeability measures the suitability for cycling.
Soundscore™
Busy
A Sound Score rating aggregates noise caused by vehicle traffic, airplane traffic and local sources.
Transit
Subway
1 min Drive

Subway
1 min Drive
Subway
2 min Drive
Subway
2 min Drive
Subway
2 min Drive
Commuter Rail
5 min Drive

Commuter Rail
5 min Drive
Airport
23 min Drive

Airport
34 min Drive

Moving to South Lake Union, Seattle, WA
Shopping Centers
Shoppers will appreciate Sitka proximity to Lake Union Piers, Harvard Mansion, and Broadway Market. Lake Union Piers is 0.6 miles away, and Harvard Mansion is within a 12 minute walk.
Commuting
With top-notch public transportation and a TransitScore of 90, South Lake Union is exceptional public transit. Within 16.5 miles of Sitka, you’ll find Terry & Thomas, Westlake & Thomas, and Terry & Mercer.
Parks and Recreation
Recreational activities near Sitka are plentiful. Discover 5 parks within 1.8 miles, including Cascade Playground, Denny Park, and Northwest Seaport Maritime Heritage Center.
Airports
Living in South Lake Union provides easy access to Seattle-Tacoma International, located just 24 minutes from Sitka. Another nearby airport is Seattle Paine Field International, located 22.8 miles away.
Local Education
Primary and Secondary Schools

Lowell Elementary School
Grades PK-5
Public

Queen Anne Community School
Grades PK-5
Private

Edmonds S. Meany Middle School
Grades 6-8
Public
Morningside Academy
Grades K-8
Private
The Northwest School
Grades 6-12
Private
Special Education Service School
Grades PK-12
Public
Data provided by GreatSchools.org © 2026. All rights reserved.

Colleges and Universities
| School | Commute Time (Distance) |
|---|---|
| Seattle Central Comm. Coll. | Walk: 16 min (0.9 mi) |
| Golden Gate Univ., Seattle | Walk: 18 min (0.9 mi) |
| Seattle University | Drive: 5 min (1.5 mi) |
| Seattle Pacific University | Drive: 9 min (3.2 mi) |
About Sitka

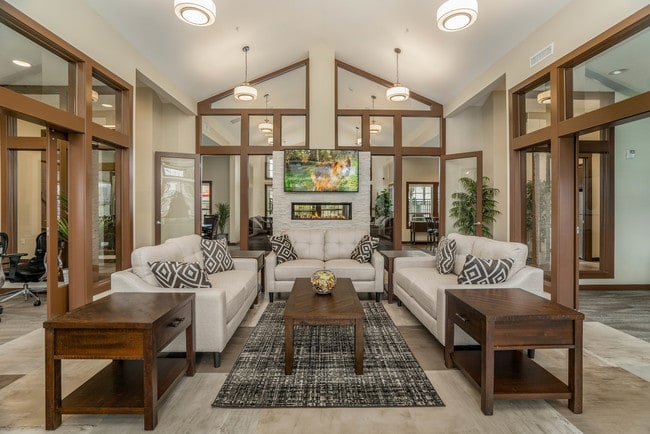
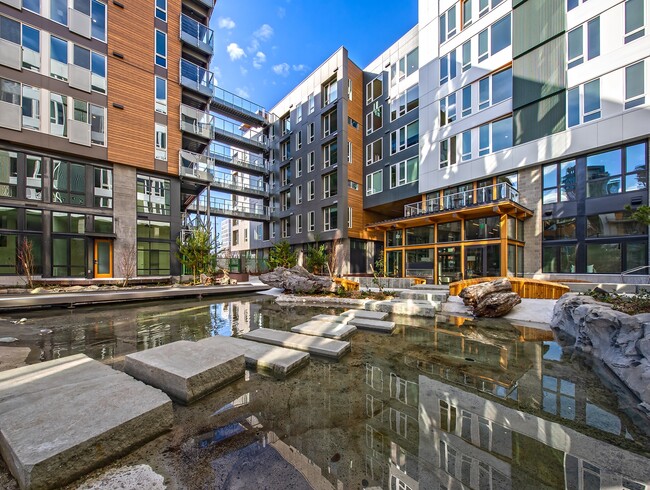
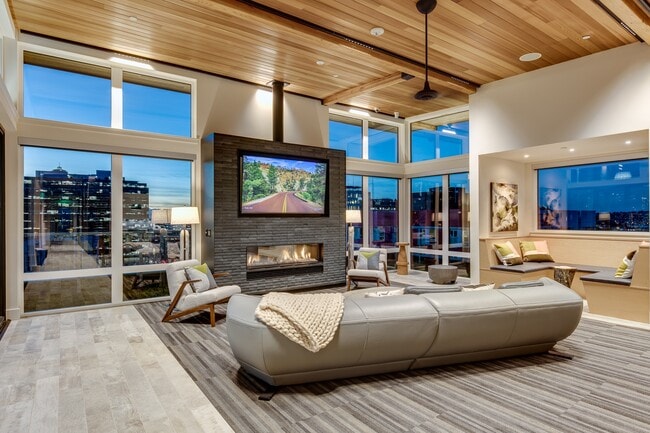
Welcome to Sitka, a beautiful South Lake Union apartment community inspired by the San Juan Islands: calming, mindful, and effortless. Designed to exude tranquility, weaving in a forested courtyard and a island treehouse, Sitka's take on apartment… living is pure chill. A day in the life might begin with an elevator ride down to a yoga class at DRIFT Yoga + Juice Bar followed up with an Americano at Cafe Hagen next door. Skip the afternoon meeting and head to MOHAI. Then finish it off with a glass of wine at The Cove while taking in the beautiful Lake Union view. It's the lifestyle you've been waiting for!
Welcome to Sitka, a beautiful South Lake Union apartment community inspired by the San Juan Islands: calming, mindful, and effortless. Designed to exude tranquility, weaving in a forested courtyard and a island treehouse, Sitka's take on apartment living is pure chill. A day in the life might begin with an elevator ride down to a yoga class at DRIFT Yoga + Juice Bar followed up with an Americano at Cafe Hagen next door. Skip the afternoon meeting and head to MOHAI. Then finish it off with a glass of wine at The Cove while taking in the beautiful Lake Union view. It's the lifestyle you've been waiting for!
Sitka is an apartment community in Seattle, WA
Contact
Seattle, WA 98109
- Sunday 10:00 AM – 5:00 PM
- Monday 9:00 AM – 6:00 PM
- Tuesday 9:00 AM – 6:00 PM
- Wednesday 9:00 AM – 6:00 PM
- Thursday 9:00 AM – 6:00 PM
- Friday 9:00 AM – 6:00 PM
- Saturday 10:00 AM – 5:00 PM
Avoid Scams
Protect yourself from fraud. Do not send money to anyone you don't know.
Renter Reviews
For Sitka
55 Ratings & Reviews
-
5/5/25
Verified Renter
Living in Sitka has been a wonderful experience. I particularly cherish those moments each morning when I take a deep breath in the courtyard before heading to work. Despite being in the big city, I'm surrounded by the soothing sounds of water, sunlight filtering through the trees, and the gentle chorus of birdsong. This balance of urban convenience and natural atmosphere is what makes Sitka valuable to me.
Review from Apartments.com
Property Manager at Sitka responded to this review
Thank you so much for your wonderful review! We're thrilled to hear that you're enjoying your time at Sitka. It's heartwarming to know that our courtyard provides you with a peaceful retreat amidst the hustle and bustle of the city. We strive to… create a perfect blend of urban convenience and natural beauty, and your feedback reassures us that we're on the right track. If there's anything more we can do to enhance your experience, please don't hesitate to let us know. Enjoy those serene mornings!
Kara Casey | Community Manager
Sitka Gallery
Find More Rentals in Seattle
Bedrooms
Other Types of Rentals
Seattle Apartments by Amenity
- Pet-Friendly Apartments in Seattle
- Furnished Apartments in Seattle
- Waterfront Apartments in Seattle
- Apartments with a Pool in Seattle
- Apartments with Wheelchair Access in Seattle
- Apartments with Washer & Dryer in Seattle
- Apartments with Utilities Included in Seattle
- Apartments with a Garage in Seattle
- Apartments with EV Charging in Seattle
- Apartments with a Virtual Tour in Seattle
Apartment Specialties
Apartments in your Budget
Find More Rentals Nearby…
Cities
Neighborhoods
Nearby Properties You Might Like