- Total Monthly Price
- $2,519 - $12,492
- Bedrooms
- 1 - 31 - 3 Beds
- Bathrooms
- 1 - 2.51 - 2.5 Baths
- Sq. Ft.
- 527 - 2,363 sq ft
Pricing and Floor Plans
T04
Show Floor Plan Details Hide Floor Plan Details
Unable to load floor plan details.
P02
Show Floor Plan Details Hide Floor Plan Details
Unable to load floor plan details.
P09
Show Floor Plan Details Hide Floor Plan Details
Unable to load floor plan details.
T02 Type A
Show Floor Plan Details Hide Floor Plan Details
Unable to load floor plan details.
T02
Show Floor Plan Details Hide Floor Plan Details
Unable to load floor plan details.
T05
Show Floor Plan Details Hide Floor Plan Details
Unable to load floor plan details.
P14
Show Floor Plan Details Hide Floor Plan Details
Unable to load floor plan details.
T06
Show Floor Plan Details Hide Floor Plan Details
Unable to load floor plan details.
T03
Show Floor Plan Details Hide Floor Plan Details
Unable to load floor plan details.
T03 Type A
Show Floor Plan Details Hide Floor Plan Details
Unable to load floor plan details.
T01
Show Floor Plan Details Hide Floor Plan Details
Unable to load floor plan details.
PH02
Show Floor Plan Details Hide Floor Plan Details
Unable to load floor plan details.
Property Map
Select a unit to view pricing and availability
Details
Lease Term Options
- 6 - 24 Month Leases
Property Information
- Built in 2018

- 345 units39 stories
Fees & Policies
The fees below are based on community-supplied data and may exclude additional fees and utilities.
Utilities & Essentials
-
Convergent Billing Fee$1.06 / moDisclaimer: Utility apportionment is flat rate per month.
-
Utility - Billing Administrative Fee$5 / mo
-
Hot Water EnergyVaries / moDisclaimer: Utility apportionment is allocation: number of occupants in unit.
-
Utility - WaterVaries / moDisclaimer: Utility apportionment is allocation: unit size & occupants.
-
Utility - SewerVaries / moDisclaimer: Utility apportionment is allocation: unit size & occupants.
-
Utility - Sewer Capacity FeeVaries / moDisclaimer: Price varies based on number of occupants. 56 Utility apportionment is allocation: divided eq per unit.
-
Trash Services - HaulingVaries / moDisclaimer: Utility apportionment is allocation: unit size & occupants.
-
Utility - Electric - Third PartyVaries / mo
-
Renters Liability Insurance - Third PartyVaries / moDisclaimer: Price varies based on amount of coverage.
One-Time Basics
Due at Application
-
Application Fee$45
-
Holding Deposit (Refundable)$500
Due at Move-In
-
Security Deposit (Refundable)$500 - $1,000Max chargeable amount: $1,000Disclaimer: Price varies based on floor plan type/size.
Due at Move-Out
-
Utility - Final Bill Fee$5
Garage
-
Parking - Garage$350 - $425 / moDisclaimer: Price varies based on rentable item size.
-
Parking - Garage$75 / moDisclaimer: Utility apportionment is flat rate per month.
Comments
Max of 1
Electric Vehicle Parking
-
Parking - EV$450 / mo
Comments
Max of 1
Other Pets Allowed
-
Pet Deposit (Refundable)$300
-
Pet Rent$50 / mo
Cats Allowed
-
Cats Allowed
Max of 2
Comments
We welcome 2 pets per apartment home. There is a $300 pet deposit per pet. Pet rent is $50 per month. Please call the leasing Office for complete Pet Policy Information
Dogs Allowed
-
Dogs Allowed
Max of 2
Comments
We welcome 2 pets per apartment home. There is a $300 pet deposit per pet. Pet rent is $50 per month. Please call the leasing Office for complete Pet Policy Information
Bike Storage
-
Storage Fee$10 / mo
Storage Unit
-
Storage Fee$50 - $75 / moDisclaimer: Price varies based on rentable item size.
Situational
-
Security Deposit - Additional (Refundable)Varies one-timeDisclaimer: Price varies based on screening conditions.
-
Late Fee$10 / occurrence
-
Access Device - Replacement$10 - $150 / occurrenceDisclaimer: Price varies based on device type.
-
Renters Liability Only - Non-Compliance$15 / occurrence
-
Utility - Vacant Processing Fee$50 / occurrence
-
Returned Payment Fee (NSF)$75 / occurrence
-
Lease Buy Out300% of base rent / occurrence
-
Reletting Fee85% of base rent / occurrence
-
Utility - Vacant Cost RecoveryVaries / occurrence
-
Legal/Eviction FeesVaries / occurrenceDisclaimer: Price varies based on level of damage.
-
Common Area/Clubhouse Rental$200 - $500 / dayDisclaimer: Price varies based on length of time.
Property Fee Disclaimer: Total Monthly Leasing Price includes base rent, all monthly mandatory and any user-selected optional fees. Excludes variable, usage-based, and required charges due at or prior to move-in or at move-out. Security Deposit may change based on screening results, but total will not exceed legal maximums. Some items may be taxed under applicable law. Some fees may not apply to rental homes subject to an affordable program. All fees are subject to application and/or lease terms. Prices and availability subject to change. Resident is responsible for damages beyond ordinary wear and tear. Resident may need to maintain insurance and to activate and maintain utility services, including but not limited to electricity, water, gas, and internet, per the lease. Additional fees may apply as detailed in the application and/or lease agreement, which can be requested prior to applying. Pets: Pet breed and other pet restrictions apply. Rentable Items: All Parking, storage, and other rentable items are subject to availability. Final pricing and availability will be determined during lease agreement. See Leasing Agent for details.
Explore Commute Options
Property Highlights
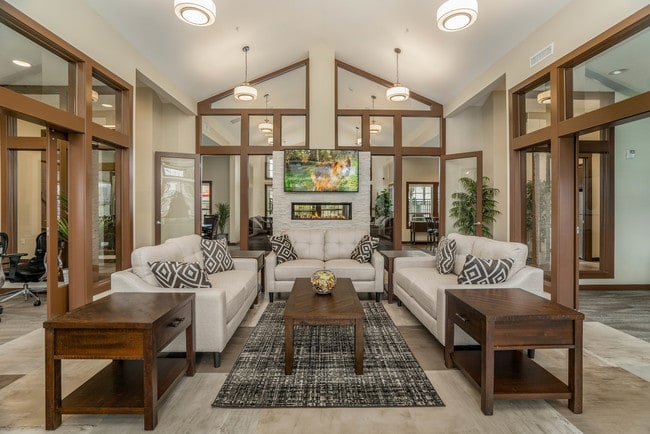
- 39th Floor Wraparound Terrace
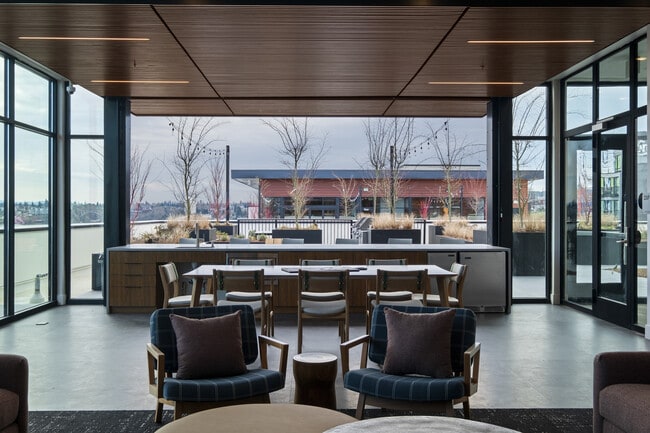
- 8th Floor Terrace & Lounge
- Boardroom & Private Dining Room
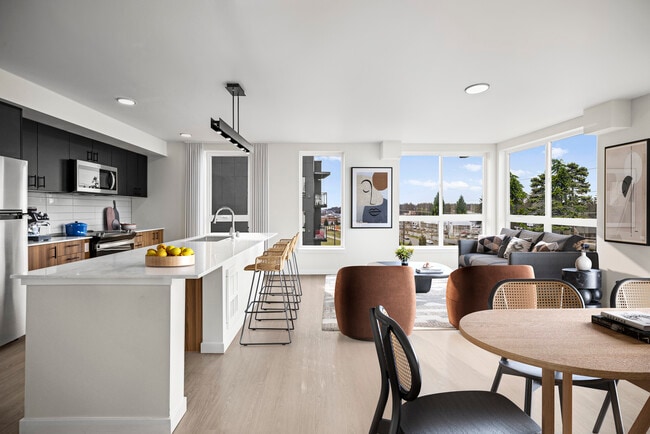
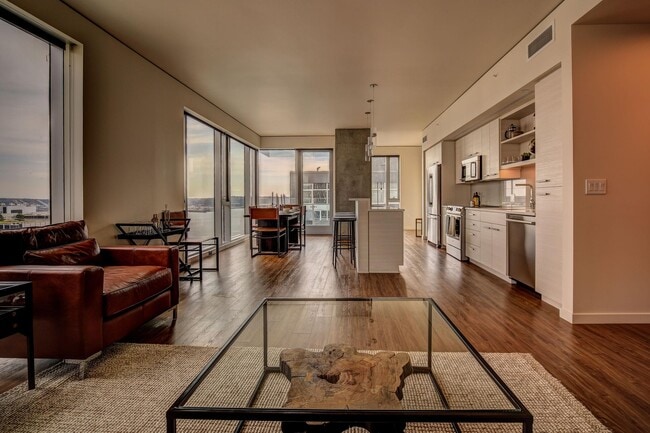
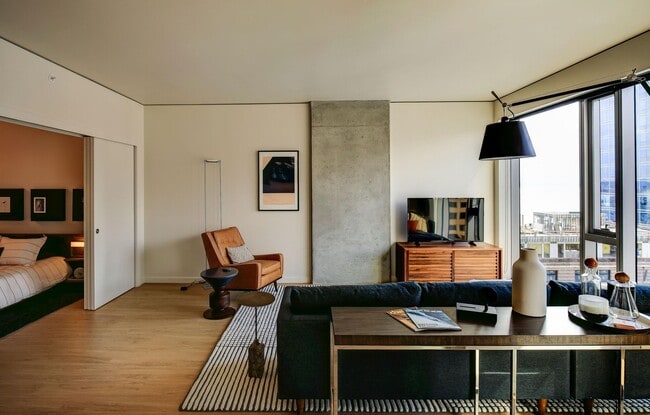
- Floor-to-Ceiling Windows with Roller Shades
- Generous Gathering Spaces
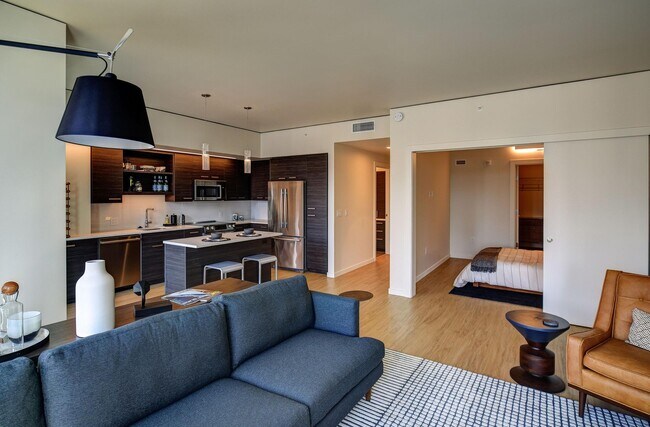
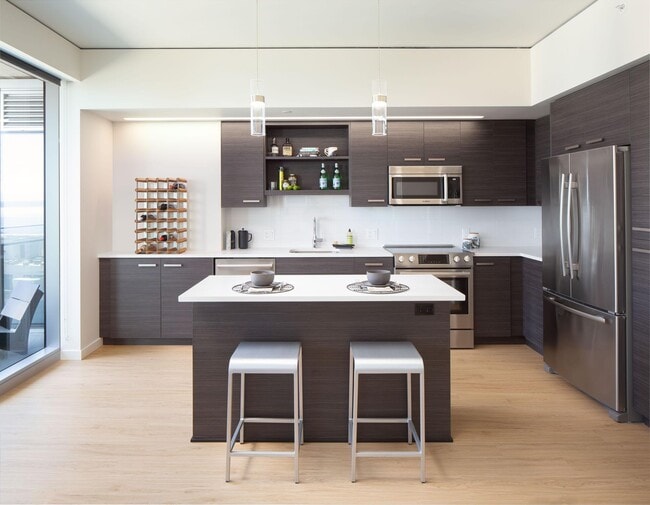
- Gourmet Kitchens with Quartz Slab Counters
- Indoor Pet Lounge
- Library
- Luxurious Hard Surface Flooring Throughout
- Outdoor Pet Terrace
- Spa-Inspired Baths with Grohe Fixtures
- Spectacular Penthouse Homes with Generous Floor Pl
- Stainless Steel Bosch Appliances
- Textured Cabinetry in 2 Color Schemes
- Yoga & Meditation Studio
Apartment Features
- Air Conditioning
- Cable Ready
- Dining Room
- Dishwasher
- Disposal
- Heating
- High Speed Internet Access
- Ice Maker
- Kitchen
- Microwave
- Oven
- Patio
- Range
- Refrigerator
- Stainless Steel Appliances
- Tub/Shower
- Views
- Vinyl Flooring
- Walk-In Closets
- Washer/Dryer
- Wheelchair Accessible (Rooms)
Community Features
- 24 Hour Access
- Concierge
- Elevator
- Fitness Center
- Garages
- Lounge
- Multi Use Room
- On-Site Retail
- Property Manager on Site
- Roof Terrace
Map of West Edge
Area Scores
Walkability
Exceptionally walkable
Transit
Exceptional public transit
Driveability
Moderately drivable
Bikeability
Moderately bikeable
Walkability measures the walking distance to day-to-day needs.
Transit measures access to public transportation.
Driveability measures congestion, parking availability, and access to major roads.
Bikeability measures the suitability for cycling.
Soundscore™
Busy
A Sound Score rating aggregates noise caused by vehicle traffic, airplane traffic and local sources.
Transit
Subway
2 min Drive

Subway
2 min Drive

Subway
1 min Drive
Subway
2 min Drive

Commuter Rail
3 min Drive
Airport
25 min Drive

Airport
35 min Drive
Moving to Downtown Seattle, Seattle, WA
Shopping Centers
Shoppers will appreciate West Edge proximity to Westlake Center and The Meridian. Westlake Center is 0.4 miles away, and The Meridian is within a 6 minute walk.
Commuting
With top-notch public transportation and a TransitScore of 100, Downtown Seattle is exceptional public transit. Within 17.5 miles of West Edge, you’ll find Symphony, Westlake, and Westlake Center.
Parks and Recreation
Recreational activities near West Edge are plentiful. Discover 5 parks within 0.9 miles, including Seattle Aquarium, Freeway Park, and Waterfall Garden Park.
Airports
Living in Downtown Seattle provides easy access to Seattle-Tacoma International, located just 24 minutes from West Edge. Another nearby airport is Seattle Paine Field International, located 23.8 miles away.
Local Education
Primary and Secondary Schools

Lowell Elementary School
Grades PK-5
Public

Morningside Academy
Grades K-8
Private

Garfield High School
Grades 9-12
Public
Apex Learning Virtual School
Grades 9-12
Private
Special Education Service School
Grades PK-12
Public
Seattle Classical Christian School
Grades PK-12
Private
Data provided by GreatSchools.org © 2026. All rights reserved.

Colleges and Universities
| School | Commute Time (Distance) |
|---|---|
| Golden Gate Univ., Seattle | Walk: 3 min (0.2 mi) |
| Seattle Central Comm. Coll. | Drive: 3 min (1.1 mi) |
| Seattle University | Drive: 5 min (1.4 mi) |
| Seattle Pacific University | Drive: 10 min (3.7 mi) |
About West Edge
Welcome home to West Edge.
Welcome home to West Edge.
West Edge is an apartment community in Seattle, WA
Contact
Seattle, WA 98101
- Sunday Closed
- Monday 9:00 AM – 5:00 PM
- Tuesday 9:00 AM – 5:00 PM
- Wednesday 9:00 AM – 5:00 PM
- Thursday 9:00 AM – 5:00 PM
- Friday 9:00 AM – 5:00 PM
- Saturday 10:00 AM – 5:00 PM
Avoid Scams
Protect yourself from fraud. Do not send money to anyone you don't know.
Renter Reviews
For West Edge
19 Ratings & Reviews
-
4/28/26
Verified Renter
If you want to experience the vibe of Seattle while still living in the city, West Edge Apartment is the best choice.
Review from Apartments.com
Property Manager at West Edge responded to this review
Hi There, thank you for sharing such positive sentiments about your time at West Edge. If you ever need anything, please do not hesitate to reach out to our team for assistance! -Natalie Miller, Senior Community Manager
West Edge Gallery
Find More Rentals in Seattle
Bedrooms
Other Types of Rentals
Seattle Apartments by Amenity
- Pet-Friendly Apartments in Seattle
- Furnished Apartments in Seattle
- Waterfront Apartments in Seattle
- Apartments with a Pool in Seattle
- Apartments with Wheelchair Access in Seattle
- Apartments with Washer & Dryer in Seattle
- Apartments with Utilities Included in Seattle
- Apartments with a Garage in Seattle
- Apartments with EV Charging in Seattle
- Apartments with a Virtual Tour in Seattle
Apartment Specialties
Apartments in your Budget
Find More Rentals Nearby…
Cities
Neighborhoods
Nearby Properties You Might Like