
Managed By

- Total Monthly Price
- $1,281 - $2,256
- 12 Month Lease
- Bedrooms
- Studio - 2Studio - 2 Beds
- Bathrooms
- 1 - 21 - 2 Baths
- Sq. Ft.
- 415 - 1,109 sq ft
Pricing and Floor Plans
Post
Show Floor Plan Details Hide Floor Plan Details
Unable to load floor plan details.
0715
$1,336
415 Sq. Ft.
Now
1009
$1,371
415 Sq. Ft.
Now
1012
$1,296
415 Sq. Ft.
Oct. 8
Regal
Show Floor Plan Details Hide Floor Plan Details
Unable to load floor plan details.
Brook
Show Floor Plan Details Hide Floor Plan Details
Unable to load floor plan details.
1214
$1,631
730 Sq. Ft.
Now
1314
$1,631
730 Sq. Ft.
Now
0814
$1,531
730 Sq. Ft.
Oct. 2
1008
$1,576
730 Sq. Ft.
Oct. 8
Madison
Show Floor Plan Details Hide Floor Plan Details
Unable to load floor plan details.
0911
$1,856
697 Sq. Ft.
Oct. 17
Maple
Show Floor Plan Details Hide Floor Plan Details
Unable to load floor plan details.
Riverside
Show Floor Plan Details Hide Floor Plan Details
Unable to load floor plan details.
Sprague
Show Floor Plan Details Hide Floor Plan Details
Unable to load floor plan details.
Lincoln
Show Floor Plan Details Hide Floor Plan Details
Unable to load floor plan details.
Jefferson
Show Floor Plan Details Hide Floor Plan Details
Unable to load floor plan details.
Monroe
Show Floor Plan Details Hide Floor Plan Details
Unable to load floor plan details.
Grand
Show Floor Plan Details Hide Floor Plan Details
Unable to load floor plan details.
1216
$1,981
1,017 Sq. Ft.
Now
1116
$1,931
1,017 Sq. Ft.
Now
1316
$1,981
1,017 Sq. Ft.
Oct. 9
0205
$1,756
1,017 Sq. Ft.
Nov. 7
Property Map
Select a unit to view pricing and availability
Details
Lease Term Options
- 12 mo
Property Information
- Built in 1952
- 144 units14 stories
Fees & Policies
The fees below are based on community-supplied data and may exclude additional fees and utilities.
Utilities & Essentials
-
Utility - Billing Administrative Fee$6 / mo
-
Utility - GasVaries / moDisclaimer: Utility apportionment is allocation: sq footage of unit.
-
Trash Services - HaulingVaries / moDisclaimer: Utility apportionment is allocation: divided eq per unit.
-
Utility - Electric - Third PartyVaries / mo
-
Utility - Water/SewerVaries / moDisclaimer: Utility apportionment is allocation: ratio occupancy formula.
-
Renters Liability Insurance - Third PartyVaries / moDisclaimer: Price varies based on selections with third party provider.
One-Time Basics
Due at Application
-
Application Fee$55
Due at Move-In
-
Utility - New Account Fee$15
-
Administrative Fee$250
-
Security Deposit (Refundable)$500
Due at Move-Out
-
Utility - Final Bill Fee$10
Covered
-
Parking - Covered$65 / mo
Comments
Max of 1
Garage
-
Parking - Garage$120 / mo
Comments
Max of 1
Other Pets Allowed
-
Pet Fee$500 - $750Disclaimer: Price varies based on number of pets.
-
Pet Rent$35 / mo
Cats Allowed
-
Cats Allowed
Max of 2
Restrictions
We welcome 2 pets per apartment home. There is a $500 pet fee for the first pet, and a $250 pet fee for the 2nd pet. Pet rent is $35 per month per pet. There are breed restrictions please inquire.
Dogs Allowed
-
Dogs Allowed
Max of 2
Restrictions
We welcome 2 pets per apartment home. There is a $500 pet fee for the first pet, and a $250 pet fee for the 2nd pet. Pet rent is $35 per month per pet. There are breed restrictions please inquire.
Storage Unit
-
Storage Fee$15 - $25 / moDisclaimer: Price varies based on rentable item size.
Situational
-
Security Deposit - Additional (Refundable)Varies one-timeDisclaimer: Price varies based on screening conditions.
-
Renters Liability Only - Non-Compliance$15 / occurrence
-
Access Device - Replacement$15 - $50 / occurrenceDisclaimer: Price varies based on device type.
-
Access/Lock Change Fee$25 / occurrence
-
Lease Violation$25 / occurrence
-
Lease Violation - Trash$25 / occurrence
-
Returned Payment Fee (NSF)$35 / occurrence
-
Intra-Community Transfer Fee$350 / occurrence
-
Lease Buy Out$4,500 / occurrence
-
Utility - Vacant Processing Fee$50 / occurrence
-
Late Fee$75 / occurrence
-
Reletting Fee85% of base rent / occurrence
-
Utility - Vacant Cost RecoveryVaries / occurrence
-
Legal/Eviction FeesVaries / occurrenceDisclaimer: Price varies based on service level or type.
Property Fee Disclaimer: Total Monthly Leasing Price includes base rent, all monthly mandatory and any user-selected optional fees. Excludes variable, usage-based, and required charges due at or prior to move-in or at move-out. Security Deposit may change based on screening results, but total will not exceed legal maximums. Some items may be taxed under applicable law. Some fees may not apply to rental homes subject to an affordable program. All fees are subject to application and/or lease terms. Prices and availability subject to change. Resident is responsible for damages beyond ordinary wear and tear. Resident may need to maintain insurance and to activate and maintain utility services, including but not limited to electricity, water, gas, and internet, per the lease. Additional fees may apply as detailed in the application and/or lease agreement, which can be requested prior to applying. Pets: Pet breed and other pet restrictions apply. Rentable Items: All Parking, storage, and other rentable items are subject to availability. Final pricing and availability will be determined during lease agreement. See Leasing Agent for details.
Matterport 3D Tours
Explore Commute Options
Property Highlights
- Bike Rack / Bike Storage
- Central Heating
- Coffee Bar
- Conference Room
- EV Chargers
- Furnished Guest Suites
- Furnished Homes Available
- Gas Ranges
- Gourmet Coffee Bar
- High Speed Internet
- High-Efficiency Plumbing Fixtures
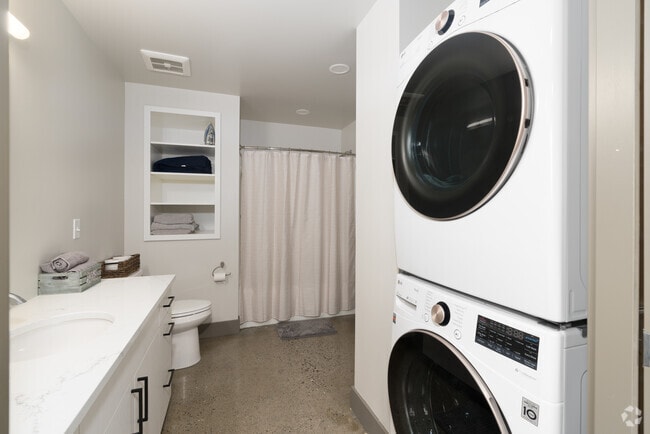
- In-Unit Washer & Dryer
- In-Unit Washer & Dryer
- LED Light Fixtures
- Luxury Vinyl Tile
- New High Efficiency Windows
- Parking Garage
- Rooftop Balcony
- Rooftop Deck!
- Short Term Lease Options Available
- Stainless steel appliances
- Stay Cool With Air Conditioning
- Ultra High-Speed Internet
- Vinyl Tile Flooring
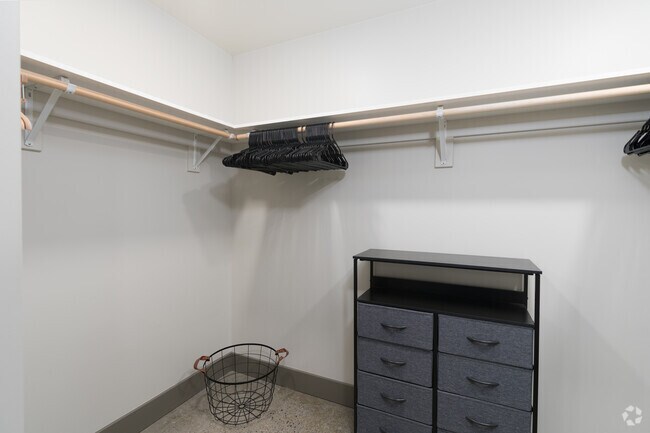
- Walk-In Closets
- Washer/Dryer in Unit
- White Quartz Countertops
- Wine Cellar
Apartment Features
- Air Conditioning
- Balcony
- Deck
- Freezer
- Furnished
- Heating
- High Speed Internet Access
- Kitchen
- Microwave
- Office
- Quartz Countertops
- Range
- Refrigerator
- Stainless Steel Appliances
- Tile Floors
- Views
- Walk-In Closets
- Washer/Dryer
Community Features
- Bicycle Storage
- Car Charging Station
- Clubhouse
- Conference Rooms
- Controlled Access
- Elevator
- Fitness Center
- Furnished Units Available
- Garages
- Key Fob Entry
- Lounge
- Pet Washing Station
- Property Manager on Site
- Roommate Matching
Map of Cooper George
Area Scores
Walkability
Very walkable
Transit
Good public transit
Driveability
Moderately drivable
Bikeability
Moderately bikeable
Walkability measures the walking distance to day-to-day needs.
Transit measures access to public transportation.
Driveability measures congestion, parking availability, and access to major roads.
Bikeability measures the suitability for cycling.
Soundscore™
Active
A Sound Score rating aggregates noise caused by vehicle traffic, airplane traffic and local sources.
Transit
Commuter Rail
2 min Drive

Airport
11 min Drive

Moving to Cliff Cannon, Spokane, WA
Shopping Centers
Shoppers will appreciate Cooper George proximity to STA PLAZA, Huckleberry's Center, and Peppertree Plaza. STA PLAZA is 0.4 miles away, and Huckleberry's Center is within a 10 minute walk.
Commuting
With a TransitScore of 60, Cooper George has good public transit, including 1 transit stop within 0.7 miles. Transit options include Spokane.
Parks and Recreation
Recreational activities near Cooper George are plentiful. Discover 5 parks within 2.6 miles, including Riverfront Park, Herbert M. Hamblen Conservation Area, and Manito Park.
Airports
Living in Cliff Cannon provides easy access to Spokane International, located just 11 minutes from Cooper George.
Local Education
Primary and Secondary Schools

Roosevelt Elementary
Grades PK-5
Public

First Presbyterian Christian School
Grades PK-5
Private

Sacajawea Middle School
Grades 6-8
Public
Cataldo Catholic School
Grades PK-8
Private

Lewis & Clark High School
Grades 9-12
Public
Chesterton Academy of Notre Dame
Grades 9-12
Private
Shrine Hospital
Grades PK-12
Public
Data provided by GreatSchools.org © 2026. All rights reserved.

Colleges and Universities
| School | Commute Time (Distance) |
|---|---|
| WSU - Spokane | Drive: 4 min (1.6 mi) |
| Gonzaga University | Drive: 7 min (2.3 mi) |
| Spokane Falls Comm. Coll. | Drive: 11 min (4 mi) |
| Spokane Community College | Drive: 12 min (5.2 mi) |
About Cooper George
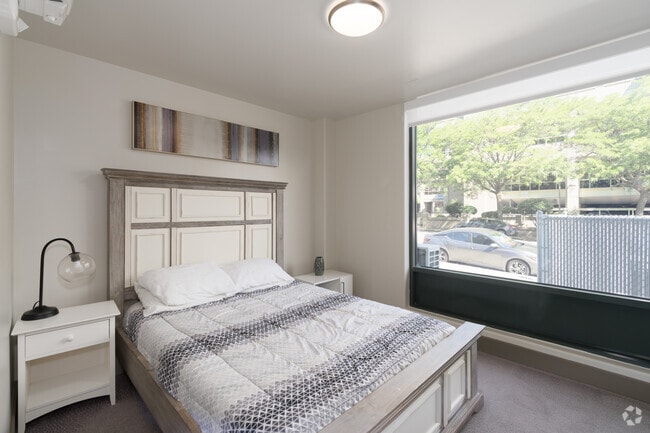
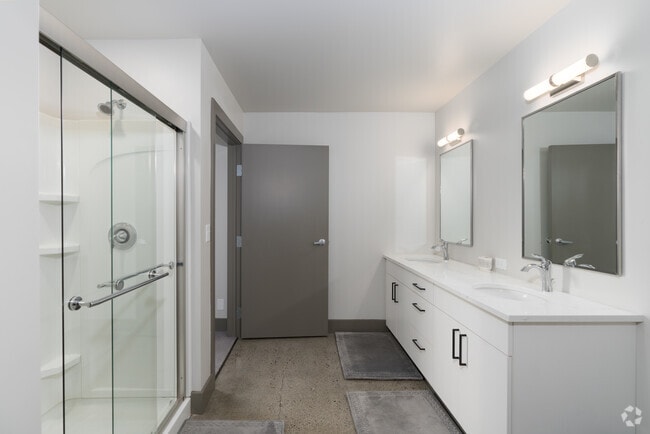
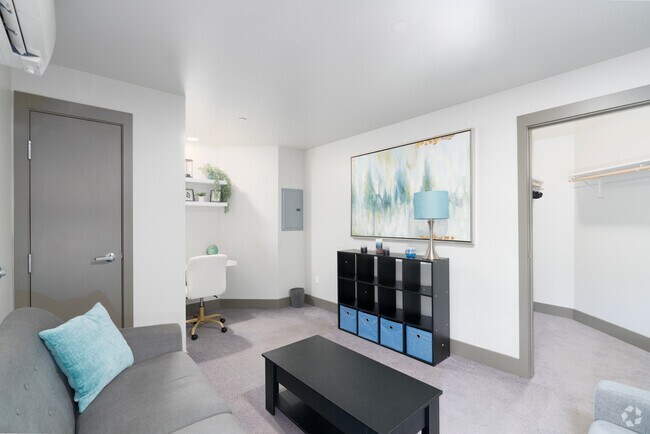
Cooper George is one of Spokane’s true landmark buildings, re-created as a boast-worthy arrangement of 144 fine residences that range from studios to two-bedroom apartments and are designed with upscale materials and finishes.A great place to live,… Cooper George is more than an apartment. It’s a community of confidence. With a standout design, cool, stylish interiors, and in the heart of a friendly, lively, upbeat neighborhood, you’re assured an enviable lifestyle. Maximizing open space, natural light, and historic charm, these centrally located apartments are a stunning partnership of excellence and ease.
Cooper George is one of Spokane’s true landmark buildings, re-created as a boast-worthy arrangement of 144 fine residences that range from studios to two-bedroom apartments and are designed with upscale materials and finishes.A great place to live, Cooper George is more than an apartment. It’s a community of confidence. With a standout design, cool, stylish interiors, and in the heart of a friendly, lively, upbeat neighborhood, you’re assured an enviable lifestyle. Maximizing open space, natural light, and historic charm, these centrally located apartments are a stunning partnership of excellence and ease.
Cooper George is an apartment community in Spokane, WA
Why you'll love Cooper George
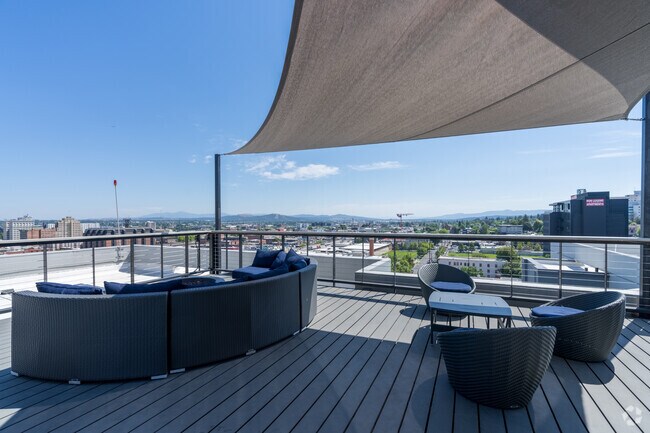
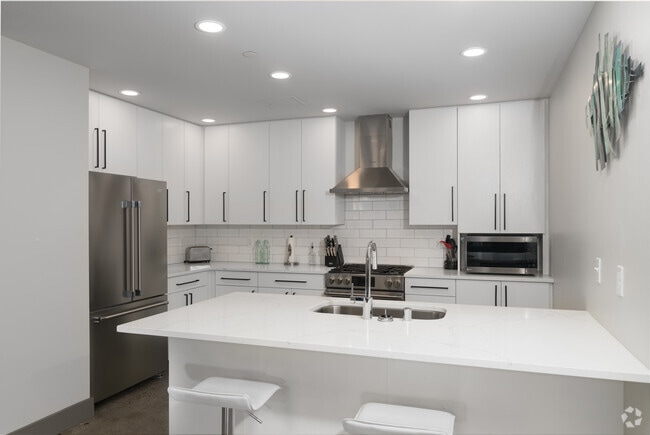
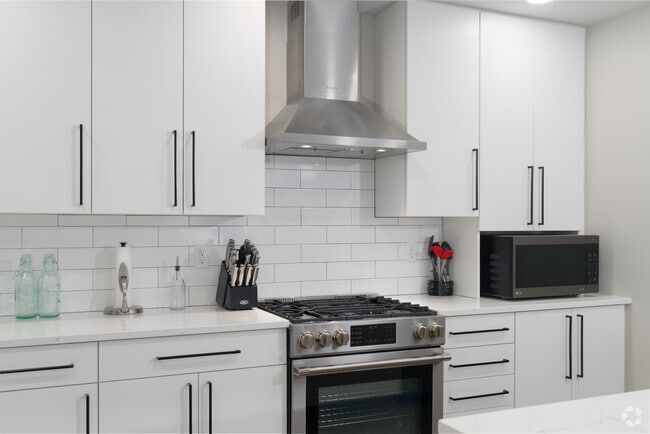
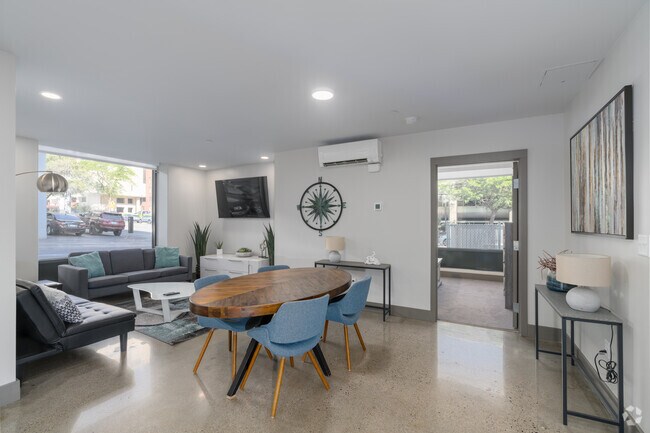
Located in downtown Spokane's historic Cliff Cannon neighborhood, Cooper George occupies a landmark 14-story building offering floor plans from efficient studios to spacious two-bedroom apartments. Each residence showcases white quartz countertops, stainless steel appliances, and luxury vinyl tile flooring, complemented by in-unit washers and dryers. The community features a rooftop deck with panoramic city views, a fitness center, and furnished guest suites, all protected by key fob entry access. The location puts residents within walking distance of Deaconess Hospital, Lewis and Clark High School, and the shops along South Hill. Pet owners will appreciate the pet-friendly policies and dedicated pet washing station, making Cooper George an ideal blend of historic architecture and modern comfort.
Contact
Spokane, WA 99204
- Sunday Closed
- Monday 9:00 AM – 5:00 PM
- Tuesday 9:00 AM – 5:00 PM
- Wednesday 9:00 AM – 5:00 PM
- Thursday 9:00 AM – 5:00 PM
- Friday 9:00 AM – 5:00 PM
- Saturday 9:00 AM – 5:00 PM
Renter Reviews
For Cooper George
72 Ratings & Reviews
-
5/7/26
Verified Renter
One of the best places I have ever lived. The staff is great and the other tenants are respectful and friendly.
Review from Apartments.com
Property Manager at Cooper George responded to this review
Hi, we're so glad that we were able to go above and beyond your expectations! We do hope we can be of assistance in the future. Take care!
Cooper George Gallery


Nearby Properties You Might Like
Within 50 Miles of Cooper George
Find More Rentals in Spokane
Bedrooms
Other Types of Rentals
Spokane Apartments by Amenity
- Pet-Friendly Apartments in Spokane
- Furnished Apartments in Spokane
- Waterfront Apartments in Spokane
- Apartments with a Pool in Spokane
- Apartments with Wheelchair Access in Spokane
- Apartments with Washer & Dryer in Spokane
- Apartments with Utilities Included in Spokane
- Apartments with a Garage in Spokane
- Apartments with EV Charging in Spokane
- Apartments with a Virtual Tour in Spokane
Apartment Specialties
Apartments in your Budget
Find More Rentals Nearby…
Cities
Neighborhoods
Contact This Property
(509) 381-0461Languages: English
Open 9:00 AM – 5:00 PM Today