
Managed By

- Bedrooms
- Studio - 3Studio - 3 Beds
- Bathrooms
- 1 - 21 - 2 Baths
- Sq. Ft.
- 539 - 1,891 sq ft
Pricing and Floor Plans
WestTown - A1 - Studio - 1 Bath
Show Floor Plan Details Hide Floor Plan Details
Unable to load floor plan details.
WestTown - A3 - Studio - 1 Bath
Show Floor Plan Details Hide Floor Plan Details
Unable to load floor plan details.
WestTown - A2 - Studio - 1 Bath
Show Floor Plan Details Hide Floor Plan Details
Unable to load floor plan details.
CrossTown - A4 - Studio - 1 Bath
Show Floor Plan Details Hide Floor Plan Details
Unable to load floor plan details.
WestTown - B3 - 1 Bed - 1 Bath
Show Floor Plan Details Hide Floor Plan Details
Unable to load floor plan details.
CrossTown - B5 - 1 Bed - 1 Bath
Show Floor Plan Details Hide Floor Plan Details
Unable to load floor plan details.
CrossTown - E1 - 1 Bed - 1 Bath
Show Floor Plan Details Hide Floor Plan Details
Unable to load floor plan details.
WestTown - E2-M - 1 Bed - 1 Bath
Show Floor Plan Details Hide Floor Plan Details
Unable to load floor plan details.
CrossTown - E2 - 1 Bed - 1 Bath
Show Floor Plan Details Hide Floor Plan Details
Unable to load floor plan details.
WestTown - E2 - 1 Bed - 1 Bath
Show Floor Plan Details Hide Floor Plan Details
Unable to load floor plan details.
NorthTown - E2 - 1 Bed - 1 Bath
Show Floor Plan Details Hide Floor Plan Details
Unable to load floor plan details.
EastTown - C - 1 Bed - 1 Bath
Show Floor Plan Details Hide Floor Plan Details
Unable to load floor plan details.
EastTown - D - 1 Bed - 1 Bath
Show Floor Plan Details Hide Floor Plan Details
Unable to load floor plan details.
EastTown - M - 1 Bed - 1 Bath
Show Floor Plan Details Hide Floor Plan Details
Unable to load floor plan details.
CrossTown - H1 - 1 Bed - 1 Bath
Show Floor Plan Details Hide Floor Plan Details
Unable to load floor plan details.
NorthTown - B1 - 1Bed - 1 Bath
Show Floor Plan Details Hide Floor Plan Details
Unable to load floor plan details.
WestTown - B1 - 1 Bed - 1 Bath
Show Floor Plan Details Hide Floor Plan Details
Unable to load floor plan details.
WestTown - B2 - 1 Bed - 1 Bath
Show Floor Plan Details Hide Floor Plan Details
Unable to load floor plan details.
CrossTown - B2 - 1 Bed - 1 Bath
Show Floor Plan Details Hide Floor Plan Details
Unable to load floor plan details.
WestTown - B4 - 1 Bed - 1 Bath
Show Floor Plan Details Hide Floor Plan Details
Unable to load floor plan details.
CrossTown - H4 - 1 Bed - 1 Bath
Show Floor Plan Details Hide Floor Plan Details
Unable to load floor plan details.
CrossTown - B4 - 1 Bed - 1 Bath
Show Floor Plan Details Hide Floor Plan Details
Unable to load floor plan details.
CrossTown - H2 - 1 Bed - 1 Bath
Show Floor Plan Details Hide Floor Plan Details
Unable to load floor plan details.
CrossTown - J1 - Studio - 1 Bath
Show Floor Plan Details Hide Floor Plan Details
Unable to load floor plan details.
WestTown - B7 - 1 Bed - 1 Bath
Show Floor Plan Details Hide Floor Plan Details
Unable to load floor plan details.
CrossTown - H3 - 1 Bed - 1 Bath
Show Floor Plan Details Hide Floor Plan Details
Unable to load floor plan details.
NorthTown B3 - 1 Bed - 1 Bath
Show Floor Plan Details Hide Floor Plan Details
Unable to load floor plan details.
NorthTown - B5 - 1 Bed - 1 Bath
Show Floor Plan Details Hide Floor Plan Details
Unable to load floor plan details.
NorthTown - B4 - 1 Bed - 1 Bath
Show Floor Plan Details Hide Floor Plan Details
Unable to load floor plan details.
NorthTown - B2 - 1 Bed - 1 Bath
Show Floor Plan Details Hide Floor Plan Details
Unable to load floor plan details.
EastTown - N - 2 Bed - 2 Bath
Show Floor Plan Details Hide Floor Plan Details
Unable to load floor plan details.
WestTown - C6 - 2 Bed - 2 Bath
Show Floor Plan Details Hide Floor Plan Details
Unable to load floor plan details.
WestTown - B6 - 2 Bed - 2 Bath
Show Floor Plan Details Hide Floor Plan Details
Unable to load floor plan details.
NorthTown - D3 - 2 Bed - 2 Bath
Show Floor Plan Details Hide Floor Plan Details
Unable to load floor plan details.
NorthTown - D2 - 2 Bed - 2 Bath
Show Floor Plan Details Hide Floor Plan Details
Unable to load floor plan details.
WestTown - K1 - 2 Bed - 2 Bath
Show Floor Plan Details Hide Floor Plan Details
Unable to load floor plan details.
CrossTown - F1 - 2 Bed - 2 Bath
Show Floor Plan Details Hide Floor Plan Details
Unable to load floor plan details.
NorthTown - C2 - 2 Bed - 2 Bath
Show Floor Plan Details Hide Floor Plan Details
Unable to load floor plan details.
WestTown - E4 - 2 Bed - 2 Bath
Show Floor Plan Details Hide Floor Plan Details
Unable to load floor plan details.
EastTown - J - 2 Bed - 2 Bath
Show Floor Plan Details Hide Floor Plan Details
Unable to load floor plan details.
EastTown - K - 2 Bed - 2 bath
Show Floor Plan Details Hide Floor Plan Details
Unable to load floor plan details.
EastTown - L - 2 Bed - 2 Bath
Show Floor Plan Details Hide Floor Plan Details
Unable to load floor plan details.
WestTown - C1 - 2 Bed - 2 Bath
Show Floor Plan Details Hide Floor Plan Details
Unable to load floor plan details.
CrossTown - E1- 2 Bed - 2 Bath
Show Floor Plan Details Hide Floor Plan Details
Unable to load floor plan details.
CrossTown - F2 - 2 Bed - 2 Bath
Show Floor Plan Details Hide Floor Plan Details
Unable to load floor plan details.
CrossTown - C6 - 2 Bed - 2 Bath
Show Floor Plan Details Hide Floor Plan Details
Unable to load floor plan details.
WestTown - E3 - 2 Bed - 2 Bath
Show Floor Plan Details Hide Floor Plan Details
Unable to load floor plan details.
CrossTown - F5 - 2 Bed - 2 Bath
Show Floor Plan Details Hide Floor Plan Details
Unable to load floor plan details.
CrossTown - E3 - 2 Bed - 2 Bath
Show Floor Plan Details Hide Floor Plan Details
Unable to load floor plan details.
WestTown - D1 - 2 Bed - 2 Bath
Show Floor Plan Details Hide Floor Plan Details
Unable to load floor plan details.
CrossTown - F4 - 2 Bed - 2 Bath
Show Floor Plan Details Hide Floor Plan Details
Unable to load floor plan details.
CrossTown - F3 - 2 Bed - 2 Bath
Show Floor Plan Details Hide Floor Plan Details
Unable to load floor plan details.
NorthTown - C4 - 2 Bed - 2 Bath
Show Floor Plan Details Hide Floor Plan Details
Unable to load floor plan details.
NorthTown - C3 - 2 Bed - 2 Bath
Show Floor Plan Details Hide Floor Plan Details
Unable to load floor plan details.
NorthTown - C1 - 2 Bed - 2 Bath
Show Floor Plan Details Hide Floor Plan Details
Unable to load floor plan details.
NorthTown - C6 - 2 Bed - 2 Bath
Show Floor Plan Details Hide Floor Plan Details
Unable to load floor plan details.
NorthTown E3 - 2 Bed - 2 Bath
Show Floor Plan Details Hide Floor Plan Details
Unable to load floor plan details.
NorthBrook - D1 - 2 Bed - 2 Bath
Show Floor Plan Details Hide Floor Plan Details
Unable to load floor plan details.
NorthBrook - D2 - 2 Bed - 2 Bath
Show Floor Plan Details Hide Floor Plan Details
Unable to load floor plan details.
NorthBrook - L - 2 Bed - 2 Bath
Show Floor Plan Details Hide Floor Plan Details
Unable to load floor plan details.
NorthBrook - G1 - 3 Bed - 2 Bath
Show Floor Plan Details Hide Floor Plan Details
Unable to load floor plan details.
NorthBrook - G2 - 3 Bed - 2 Bath
Show Floor Plan Details Hide Floor Plan Details
Unable to load floor plan details.
Details
Property Information
- Built in 2025
- 138 units4 stories
Fees & Policies
The fees below are based on community-supplied data and may exclude additional fees and utilities.
Utilities & Essentials
-
Utility - Water$25 / mo
One-Time Basics
Due at Application
-
Application Fee Per Applicant$25
Due at Move-In
-
Deposit$1,000
-
Amenity Fee$250
-
Garage
-
Other
-
Surface Lot
Dogs Allowed
-
Dog Fee$200
-
Dog Rent$35 / mo
Restrictions
Breed Restrictions
Comments
| Restrictions: Breed Restrictions
Cats Allowed
-
Cat Fee$200
-
Cat Rent$35 / mo
Restrictions
None
Comments
| Restrictions: None
Property Fee Disclaimer: Based on community-supplied data and independent market research. Subject to change without notice. May exclude fees for mandatory or optional services and usage-based utilities.
Matterport 3D Tours
Explore Commute Options
Property Highlights
- 24 Hour Emergency Maintenance
- 9-Foot Ceilings
- Amazon Hub
- BBQ/Picnic Area
- Bike Racks
- Central Air Conditioning
- Classic Wide Painted Woodwork w/ Four-Panel Doors
- Community Center
- Custom Built-in Shelving
- Easy Access to Expressways
- Extra Storage
- Full-Sized Washer & Dryer In-Unit
- Game Room
- Gas Fireplaces in Select Apartment Styles
- Granite Top Kitchen Island
- Health Club
- High-End Kohler Plumbing Fixtures
- Maker's Space
- Off Street Parking
- Online Payments Accepted
- Pet Friendly Community
- Pet Waste Stations
- PetSpace Wash & Groom
- Private Park
- Private Patio/Balcony
- Property Wide Recycling
- Smart Locks
- Smart Plugs
- Smoke-Free Community
- Underground Parking Included
- Waukesha School District
Apartment Features
- Air Conditioning
- Balcony
- Deck
- Fireplace
- Island Kitchen
- Kitchen
- Office
- Patio
- Smoke Free
- Washer/Dryer
Community Features
- Clubhouse
- Elevator
- Fitness Center
- Gameroom
- Garages
- Grill
- Maintenance on site
- Picnic Area
- Playground
- Pool
- Property Manager on Site
- Recycling
- Spa
- Utilities Included
Map of Poplar Creek Town Center
Area Scores
Walkability
Fairly walkable
Transit
Limited public transit
Driveability
Exceptionally drivable
Bikeability
Somewhat bikeable
Walkability measures the walking distance to day-to-day needs.
Transit measures access to public transportation.
Driveability measures congestion, parking availability, and access to major roads.
Bikeability measures the suitability for cycling.
Soundscore™
Active
A Sound Score rating aggregates noise caused by vehicle traffic, airplane traffic and local sources.
Transit
Airport
34 min Drive

Moving to Eastern Waukesha, Brookfield, WI
Shopping Centers
Shoppers will appreciate Poplar Creek Town Center proximity to Bluemound Plaza, Plaza Court, and Galleria West. Bluemound Plaza is 0.5 miles away, and Plaza Court is within an 18 minute walk.
Commuting
With a TransitScore of 30, Poplar Creek Town Center has limited public transit, including 3 transit stops within 36.4 miles. Transit options include Milwaukee and General Mitchell Intl. Airport Amtrak Station.
Airports
Living in Eastern Waukesha provides easy access to General Mitchell International, located just 32 minutes from Poplar Creek Town Center.
Local Education
Primary and Secondary Schools

Hillcrest Elementary School
Grades PK-5
Public

Heritage Christian Elementary
Grades PK-5
Private
Wisconsin Hills Middle
Grades 6-8
Public

Horning Middle School
Grades 6-8
Public

Brookfield Central High School
Grades 9-12
Public

North High School
Grades 9-12
Public
Richardson School
Grades K-12
Private
Data provided by GreatSchools.org © 2026. All rights reserved.

Colleges and Universities
| School | Commute Time (Distance) |
|---|---|
| Carroll University | Drive: 10 min (4.6 mi) |
| Waukesha County Tech. Coll. | Drive: 9 min (6.5 mi) |
| Wisconsin Lutheran College | Drive: 15 min (9.1 mi) |
| Medical College Of Wisconsin | Drive: 15 min (9.2 mi) |
About Poplar Creek Town Center
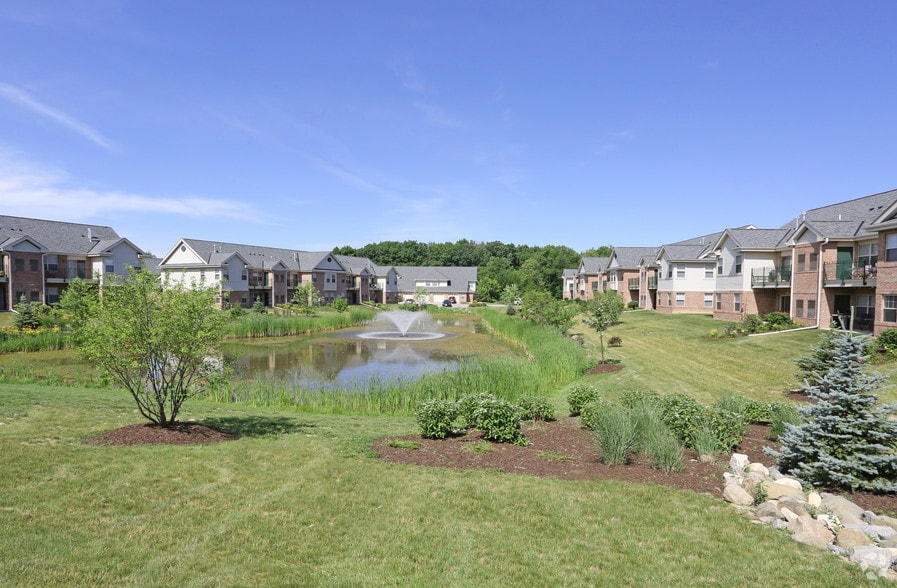
The neighborhood of tomorrow offers everyday needs within reach, without having to rely on a car to navigate locations for work, wellness, shopping, dining and entertainment. Restaurants and boutiques create a vibrant street life, all at the… threshold of a wide selection of luxury living options. And with the Poplar Creek Preserve at your doorstep, biking, hiking and dog walking couldnt be more convenient.
The neighborhood of tomorrow offers everyday needs within reach, without having to rely on a car to navigate locations for work, wellness, shopping, dining and entertainment. Restaurants and boutiques create a vibrant street life, all at the threshold of a wide selection of luxury living options. And with the Poplar Creek Preserve at your doorstep, biking, hiking and dog walking couldnt be more convenient.
Poplar Creek Town Center is an apartment community in Brookfield, WI
Contact
Brookfield, WI 53045
- Sunday 11:00 AM – 4:00 PM
- Monday 9:00 AM – 6:00 PM
- Tuesday 9:00 AM – 6:00 PM
- Wednesday 9:00 AM – 6:00 PM
- Thursday 9:00 AM – 6:00 PM
- Friday 9:00 AM – 6:00 PM
- Saturday 11:00 AM – 4:00 PM
Renter Reviews
For Poplar Creek Town Center
17 Ratings & Reviews
-
3/17/25
Bad experience
We toured here twice. The first leasing agent was nice but barely looked up from her phone during the entire tour. She did, however, warn me about one unit having noise complaints from the neighbors, which I appreciated.
Zeke, who I was dismayed to see is somehow the assistant manager, had zero interest in his job and even less in the units themselves.
The property is nice enough, but there’s no parking for two cars, and the apartments are small. A second car has to park outside, and space is… limited. Despite this, we were swayed by a discounted price and decided to apply. However, the unit we wanted was taken, so we applied for a similar one. That’s when we discovered they had raised the prices a day later. They were unwilling to honor the original price, which we felt was dishonest.Review from Apartments.com
2 People Found This Helpful
Property Manager at Poplar Creek Town Center responded to this review
We would appreciate the opportunity to discuss your concerns directly so we can better understand the specifics of the situation and take appropriate action. Please feel free to contact us directly at your earliest convenience, and we will do our… best to address your concerns promptly. Thank you again for sharing your feedback.
Poplar Creek Town Center Gallery
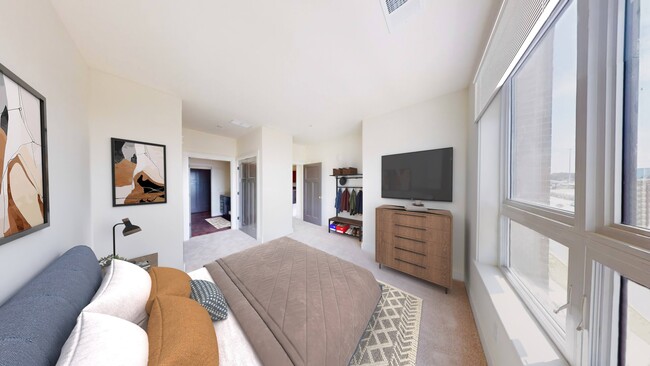
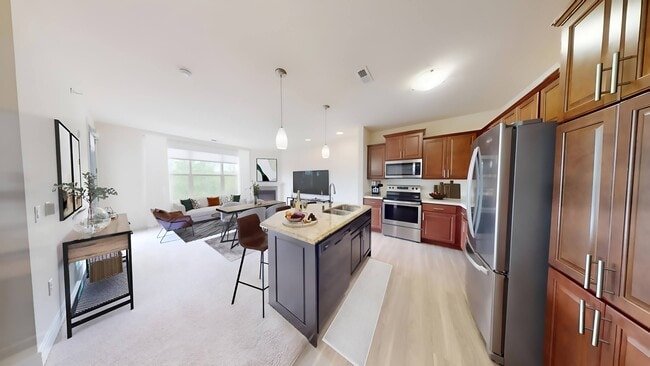
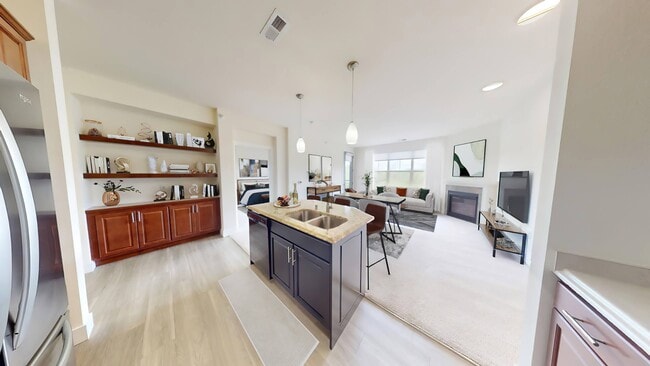
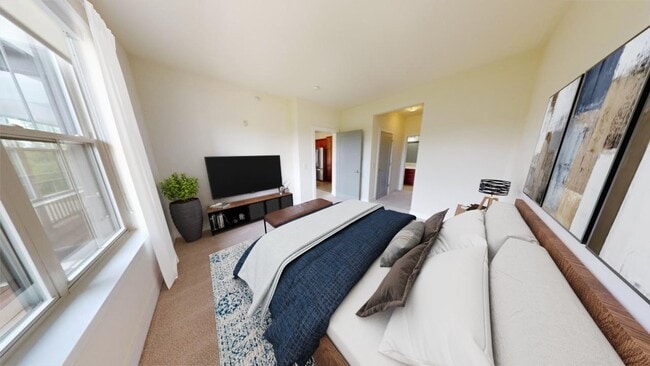
Nearby Properties You Might Like
Within 50 Miles of Poplar Creek Town Center
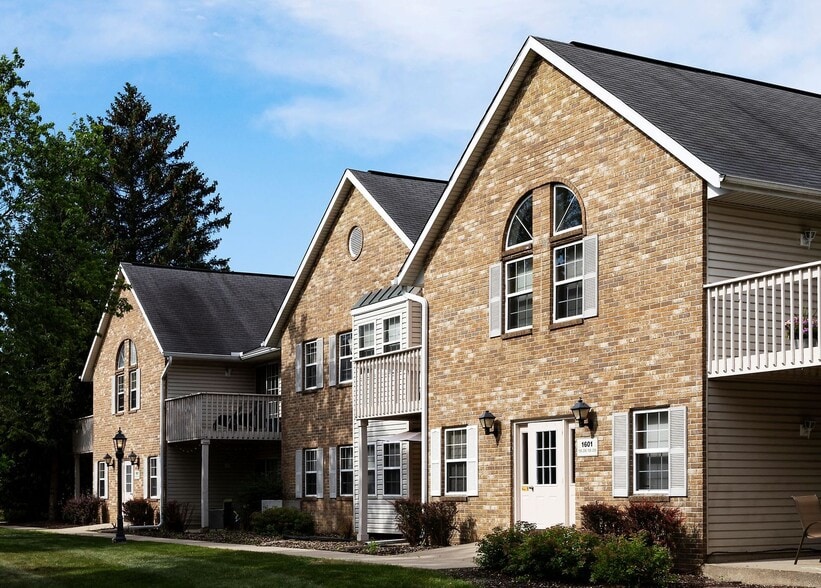
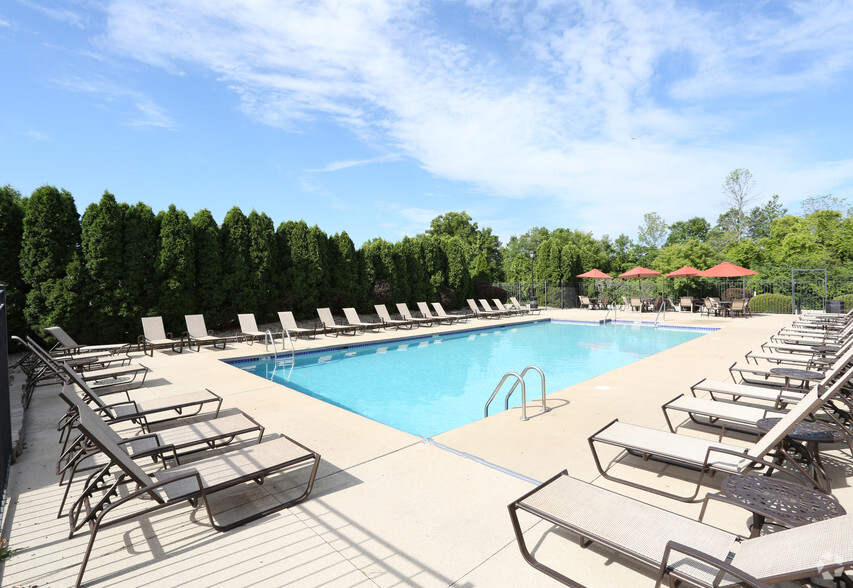
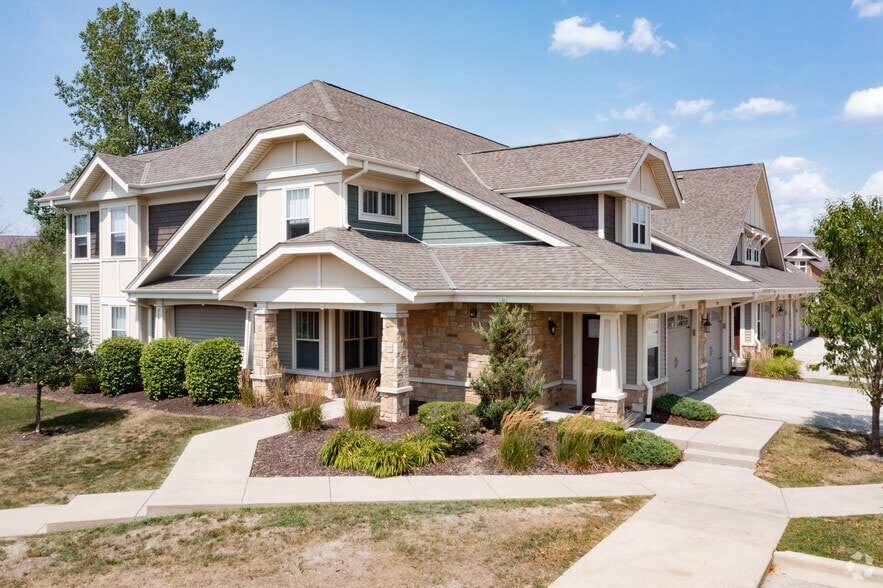
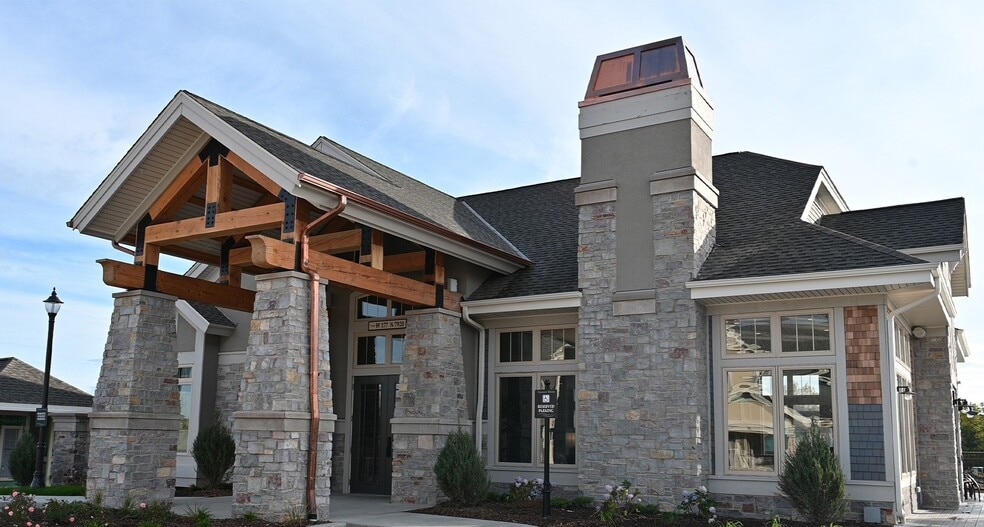
Find More Rentals in Brookfield
Bedrooms
Other Types of Rentals
Brookfield Apartments by Amenity
- Pet-Friendly Apartments in Brookfield
- Furnished Apartments in Brookfield
- Apartments with a Pool in Brookfield
- Apartments with Wheelchair Access in Brookfield
- Apartments with Washer & Dryer in Brookfield
- Apartments with Utilities Included in Brookfield
- Apartments with a Garage in Brookfield
- Apartments with EV Charging in Brookfield
- Apartments with a Virtual Tour in Brookfield
Apartment Specialties
Apartments in your Budget
- Brookfield Move-in Specials
- Cheap Apartments in Brookfield
- Luxury Apartments in Brookfield
- Apartments under $700 in Brookfield
- Apartments under $900 in Brookfield
- Apartments under $1000 in Brookfield
- Apartments under $1500 in Brookfield
- Apartments under $2000 in Brookfield
- Apartments under $2500 in Brookfield
Find More Rentals Nearby…
Cities
Neighborhoods
Contact This Property
(844) 734-1226Languages: English
Open 9:00 AM – 6:00 PM Today