
- Bedrooms
- 2 - 32 - 3 Beds
- Bathrooms
- 22 Baths
- Sq. Ft.
- 1,151 - 1,627 sq ft
Pricing and Floor Plans
Village Green - 2 Bed, 2 Bath Lower (B)
Show Floor Plan Details Hide Floor Plan Details
Unable to load floor plan details.
Oakshire Village - 2 Bed, 2 Bath Upper (D)
Show Floor Plan Details Hide Floor Plan Details
Unable to load floor plan details.
Arbors - 2 Bed, 2 Bath (400s Bldg)
Show Floor Plan Details Hide Floor Plan Details
Unable to load floor plan details.
Arbors Addition - 2 Bed, 2 Bath
Show Floor Plan Details Hide Floor Plan Details
Unable to load floor plan details.
Arbors Addition - 2 Bed, 2 Bath + Den
Show Floor Plan Details Hide Floor Plan Details
Unable to load floor plan details.
Arbors - 2 Bed, 2 Bath
Show Floor Plan Details Hide Floor Plan Details
Unable to load floor plan details.
Arbors - 2 Bed, 2 Bath + Den (400s Bldg)
Show Floor Plan Details Hide Floor Plan Details
Unable to load floor plan details.
Village Green - 2 Bed, 2 Bath Upper (D)
Show Floor Plan Details Hide Floor Plan Details
Unable to load floor plan details.
Arbors - 2 Bed, 2 Bath + Den
Show Floor Plan Details Hide Floor Plan Details
Unable to load floor plan details.
Oakshire Village - 2 Bed, 2 Bath (H Bldg)
Show Floor Plan Details Hide Floor Plan Details
Unable to load floor plan details.
Oakshire Village - 2 Bed, 2 Bath Lower (B)
Show Floor Plan Details Hide Floor Plan Details
Unable to load floor plan details.
Village Green - 2 Bed, 2 Bath Lower (A)
Show Floor Plan Details Hide Floor Plan Details
Unable to load floor plan details.
Oakshire Village - 2 Bed, 2 Bath Lower (A)
Show Floor Plan Details Hide Floor Plan Details
Unable to load floor plan details.
Oakshire Village - 2 Bed, 2 Bath Upper (C)
Show Floor Plan Details Hide Floor Plan Details
Unable to load floor plan details.
Oakshire Village - 2 Bed, 2 Bath + Den (H Bldg)
Show Floor Plan Details Hide Floor Plan Details
Unable to load floor plan details.
Village Green - 2 Bed, 2 Bath Upper (C)
Show Floor Plan Details Hide Floor Plan Details
Unable to load floor plan details.
Arbors - 3 Bed, 2 Bath
Show Floor Plan Details Hide Floor Plan Details
Unable to load floor plan details.
Arbors Addition - 3 Bed, 2 Bath
Show Floor Plan Details Hide Floor Plan Details
Unable to load floor plan details.
Details
Property Information
- Built in 2015
- 408 units2 stories
Fees & Policies
The fees below are based on community-supplied data and may exclude additional fees and utilities.
Utilities & Essentials
-
Trash Fee$15 / mo
-
Utility - Water$16 / mo
One-Time Basics
Due at Application
-
Application Fee Per Applicant$25
Due at Move-In
-
Deposit$1,000
-
Amenity Fee$175
Surface Lot
-
Parking FeeN/A
Comments
Max of 1
Garage
-
Parking FeeN/A
Comments
Max of 1. Attached
Additional Parking Options
-
Other
Dogs Allowed
-
Dog Fee$200
-
Dog Rent$35 / mo
Restrictions
Breed restrictions apply.
Comments
2 Pets Maximum Per Apartment
Cats Allowed
-
Cat Fee$200
-
Cat Rent$35 / mo
Restrictions
None
Comments
Cats and Dogs Welcome
Property Fee Disclaimer: Based on community-supplied data and independent market research. Subject to change without notice. May exclude fees for mandatory or optional services and usage-based utilities.
Matterport 3D Tours
Explore Commute Options
Property Highlights
- 2 & 3 Bedroom Floor Plans
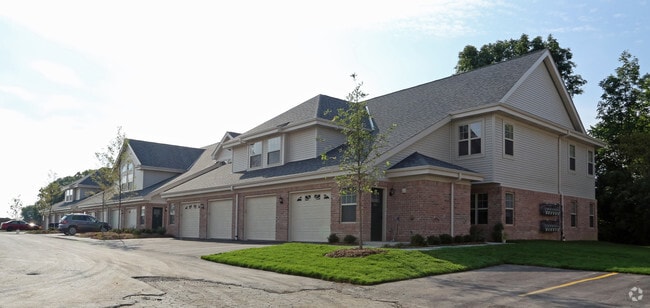
- Attached One-Car Garage With Every Apartment
- Condo-Style Private Entries
- Convenient Interstate Access
- Four Panel Doors in Arbors and Arbors Addition
- Free Wi-Fi at Pool and Clubhouse
- Full-Sized Washer and Dryer In All Apartments
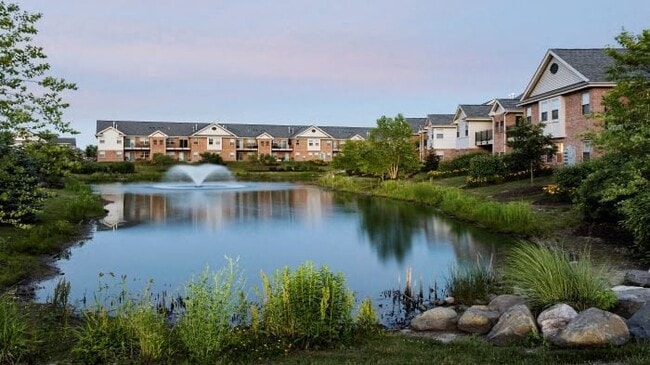
- Gorgeous Pond and Wooded Views
- Oak Creek -- Franklin Joint School District
- Pet Friendly Community
- Pet Waste Stations
- Property Wide Recycling
- Quiet Central Air Conditioning in All Homes
- Tranquil Pond Views Available
Apartment Features
- Air Conditioning
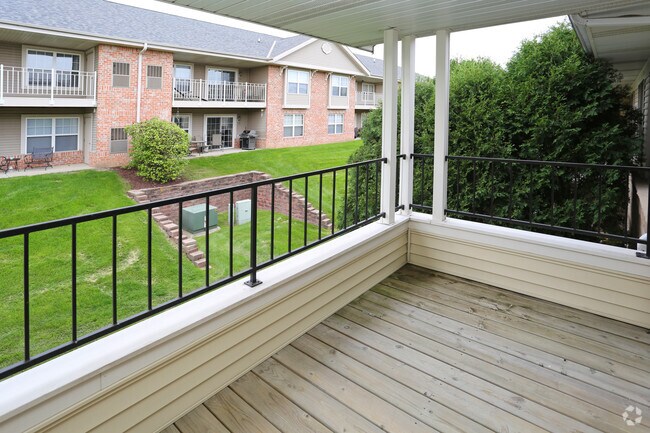
- Balcony
- Bay Window
- Cable Ready
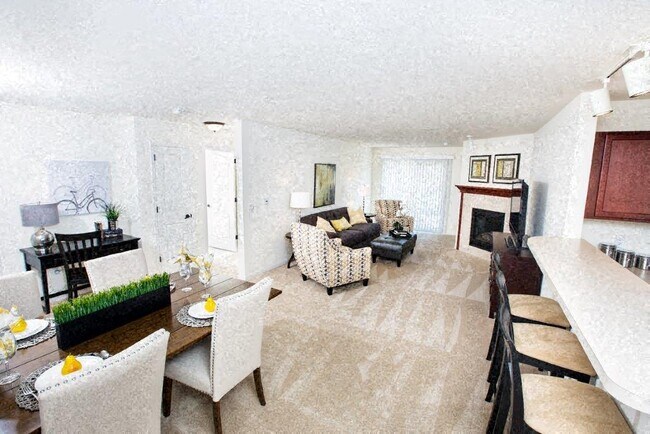
- Carpet
- Den
- Dining Room
- Dishwasher
- Disposal
- Double Pane Windows
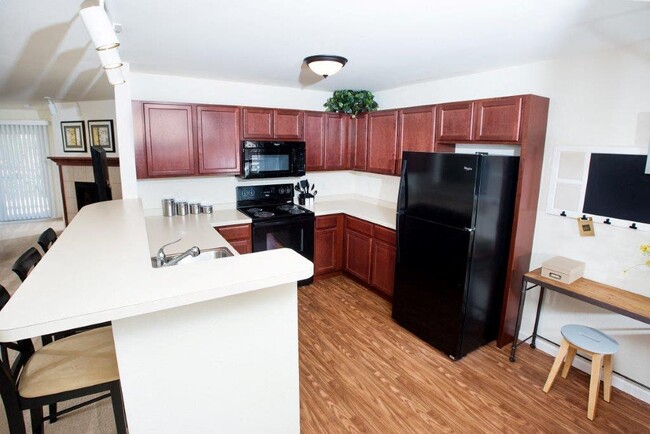
- Eat-in Kitchen
- Freezer
- Heating
- High Speed Internet Access
- Kitchen
- Lawn
- Linen Closet
- Oven
- Patio
- Range
- Refrigerator
- Sprinkler System
- Tub/Shower
- Vaulted Ceiling
- Views
- Vinyl Flooring
- Walk-In Closets
- Washer/Dryer
- Wi-Fi
- Window Coverings
- Yard
Community Features
- Business Center
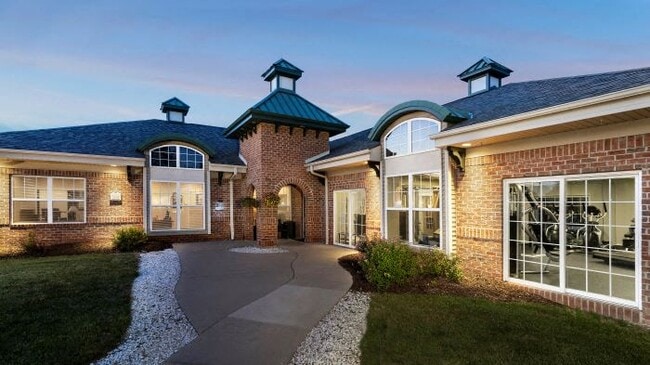
- Clubhouse
- Conference Rooms
- Courtyard
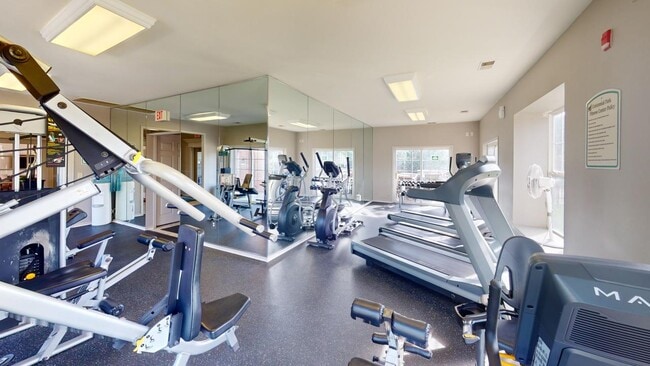
- Fitness Center
- Garages
- Grill
- Maintenance on site
- Multi Use Room
- Online Services
- Planned Social Activities
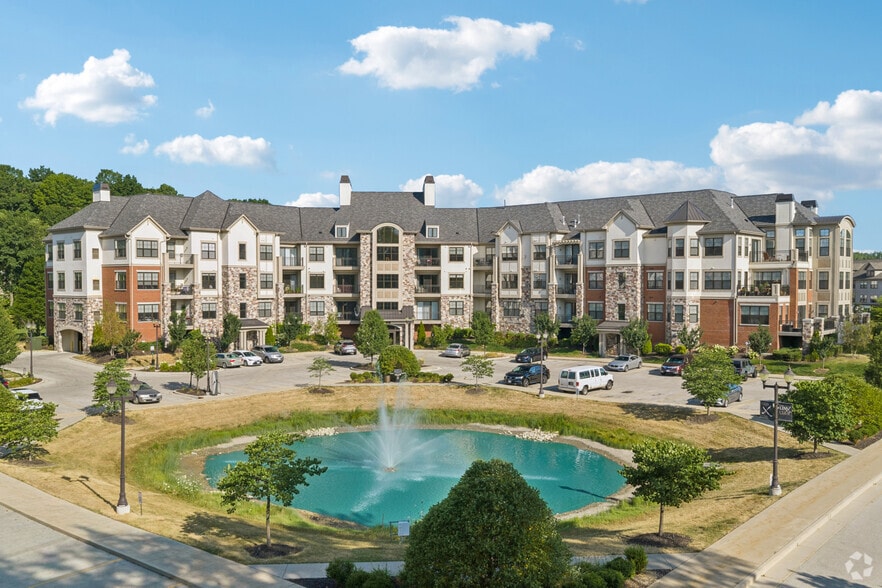
- Pond
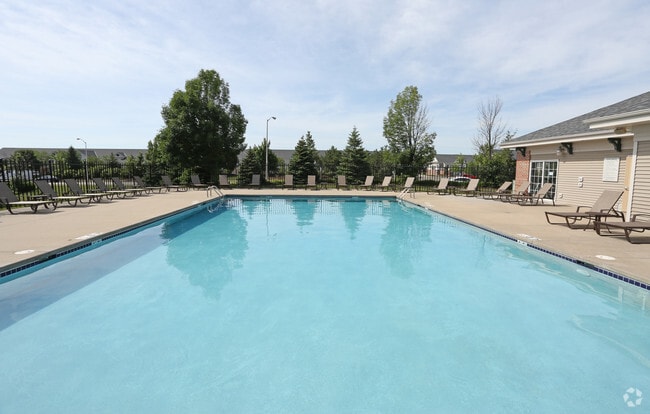
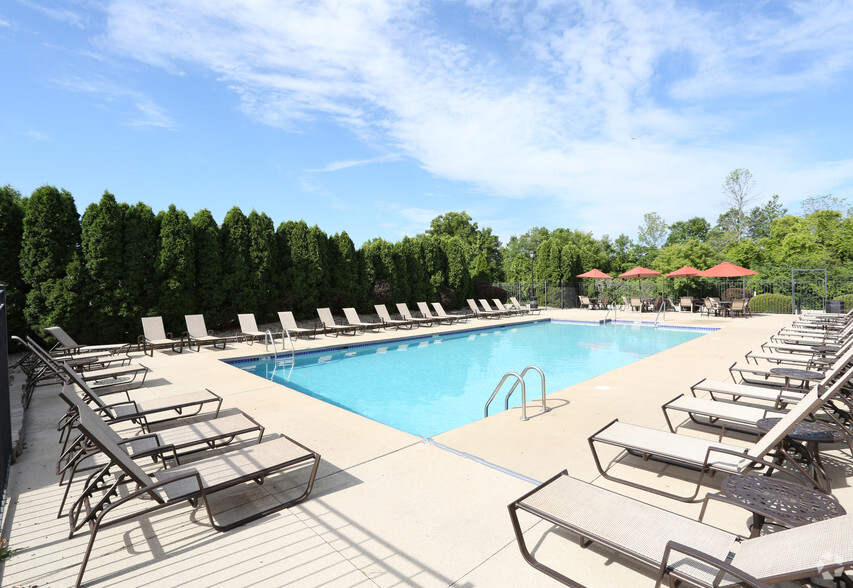
- Pool
- Property Manager on Site
- Public Transportation
- Recycling
- Sundeck
- Trash Pickup - Curbside
- Walk-Up
- Walking/Biking Trails
- Wi-Fi
Map of Centennial Park Apartments
Area Scores
Walkability
Fairly walkable
Driveability
Exceptionally drivable
Bikeability
Fairly bikeable
Walkability measures the walking distance to day-to-day needs.
Driveability measures congestion, parking availability, and access to major roads.
Bikeability measures the suitability for cycling.
Soundscore™
Active
A Sound Score rating aggregates noise caused by vehicle traffic, airplane traffic and local sources.
Transit
Commuter Rail
12 min Drive

Airport
12 min Drive

Moving to Southern Milwaukee County, Oak Creek, WI
Shopping Centers
Shoppers will appreciate Centennial Park Apartments proximity to Centennial Center, Mega Mall Shopping Center, and S Howell Ave. Centennial Center is 0.6 miles away, and Mega Mall Shopping Center is within a 9 minute walk.
Airports
Living in Southern Milwaukee County provides easy access to General Mitchell International, located just 12 minutes from Centennial Park Apartments.
Local Education
Primary and Secondary Schools

Shepard Hills Elementary School
Grades PK-5
Public

Oak Creek East Middle School
Grades 6-8
Public

Grace Lutheran School
Grades PK-8
Private

Oak Creek High School
Grades 9-12
Public
Badger State Baptist School
Grades PK-12
Private
Data provided by GreatSchools.org © 2026. All rights reserved.

Colleges and Universities
| School | Commute Time (Distance) |
|---|---|
| Milwaukee Tech., Oak Creek | Drive: 10 min (3.9 mi) |
| Alverno College | Drive: 21 min (10.4 mi) |
| Marquette University | Drive: 22 min (13.5 mi) |
| Milwaukee Tech., West Allis | Drive: 29 min (14.4 mi) |
About Centennial Park Apartments
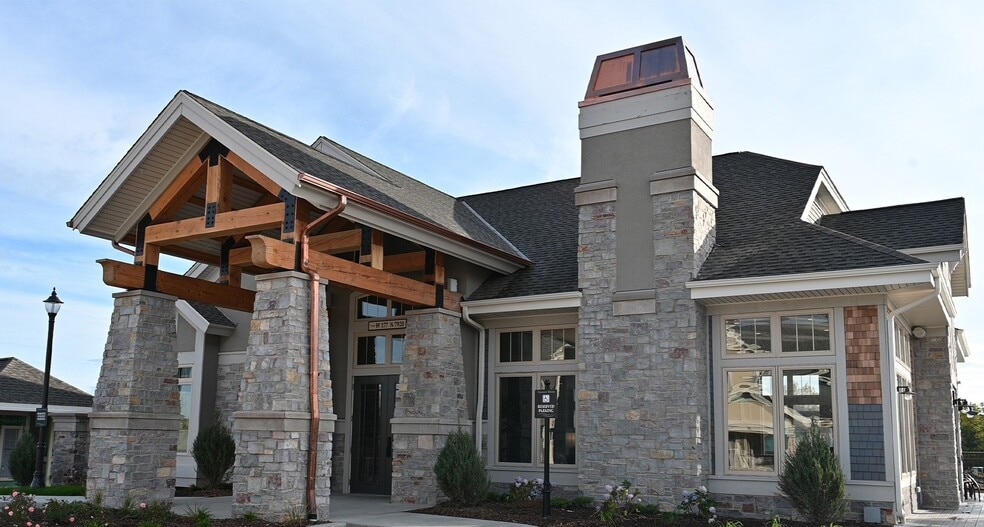
Quietly nestled along a wood tributary of Oak Creek on an exceptionally designed campus featuring extensive landscaping and ponds is one of the southern metropolitan area's most magnificent leased residence communities, where four distinctive… neighborhoods become one to create Centennial Park. Spacious floor plans characterize The Arbors, Village Green, Oakshire, and our Senior Community, The Centennial. Exclusively private and luxuriously appointed, Centennial Park creates a connected, walkable, pet friendly community where residents enjoy a grand lifestyle with extraordinary residences, outstanding amenities and personal service.
Quietly nestled along a wood tributary of Oak Creek on an exceptionally designed campus featuring extensive landscaping and ponds is one of the southern metropolitan area's most magnificent leased residence communities, where four distinctive neighborhoods become one to create Centennial Park. Spacious floor plans characterize The Arbors, Village Green, Oakshire, and our Senior Community, The Centennial. Exclusively private and luxuriously appointed, Centennial Park creates a connected, walkable, pet friendly community where residents enjoy a grand lifestyle with extraordinary residences, outstanding amenities and personal service.
Centennial Park Apartments is an apartment community in Oak Creek, WI
Contact
Oak Creek, WI 53154
- Sunday Closed
- Monday 9:00 AM – 6:00 PM
- Tuesday 9:00 AM – 6:00 PM
- Wednesday 9:00 AM – 6:00 PM
- Thursday 9:00 AM – 6:00 PM
- Friday 9:00 AM – 6:00 PM
- Saturday 11:00 AM – 4:00 PM

Renter Reviews
For Centennial Park Apartments
5 Ratings & Reviews
-
8/18/21
Great place
Centennial is a wonderful community with lots of great perks. The apartments are large with an attached garage. The maintenance is great and comes out very quickly if there is any issues. The office is friendly and easy to work with. The ponds are very pretty and the location is perfect, especially since the area is growing. Defiantly, a great place to live!
Review from Apartments.com
2 People Found This Helpful
Property Manager at Centennial Park Apartments responded to this review
Thank you for taking the time to share your positive thoughts about Centennial Park. I will pass along your compliments to the staff. We appreciate your 5 star review.
Centennial Park Apartments Gallery
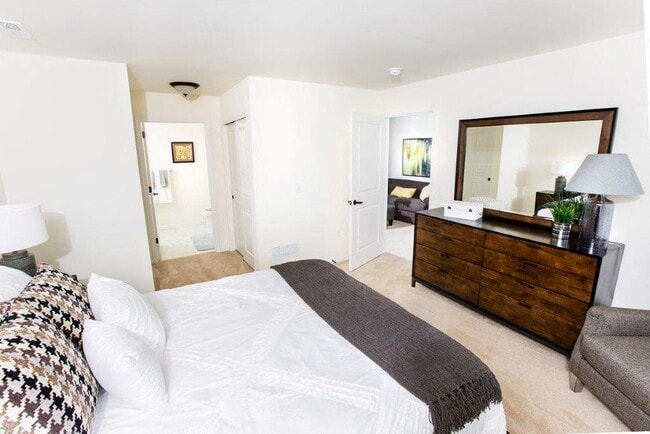
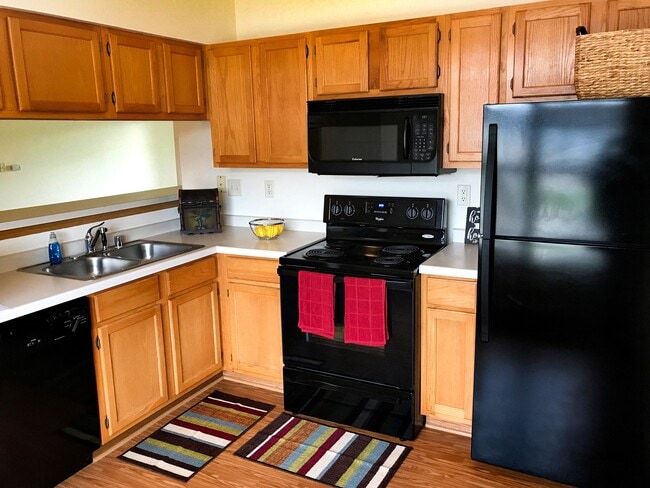
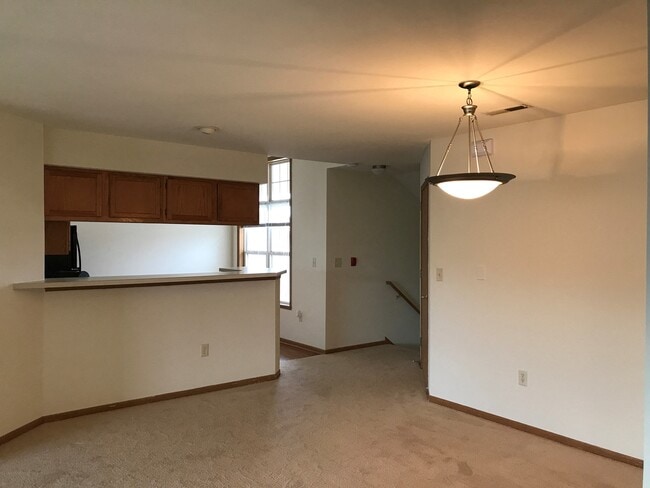
Nearby Properties You Might Like
Within 50 Miles of Centennial Park Apartments
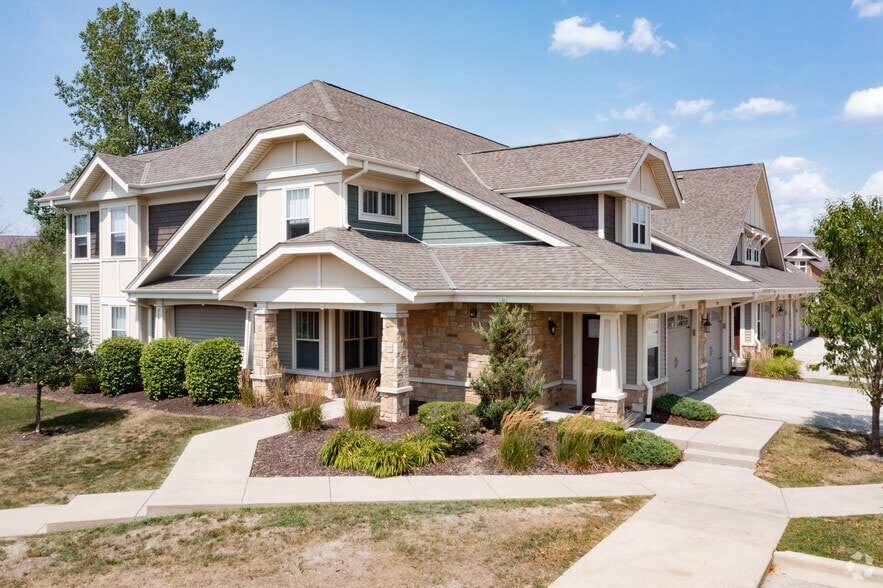
Find More Rentals in Oak Creek
Bedrooms
Other Types of Rentals
Oak Creek Apartments by Amenity
- Pet-Friendly Apartments in Oak Creek
- Furnished Apartments in Oak Creek
- Waterfront Apartments in Oak Creek
- Apartments with a Pool in Oak Creek
- Apartments with Wheelchair Access in Oak Creek
- Apartments with Washer & Dryer in Oak Creek
- Apartments with Utilities Included in Oak Creek
- Apartments with a Garage in Oak Creek
- Apartments with EV Charging in Oak Creek
- Apartments with a Virtual Tour in Oak Creek
Apartment Specialties
Find More Rentals Nearby…
Cities
Neighborhoods
Contact This Property
(262) 320-3010Languages: English
Open 9:00 AM – 6:00 PM Today