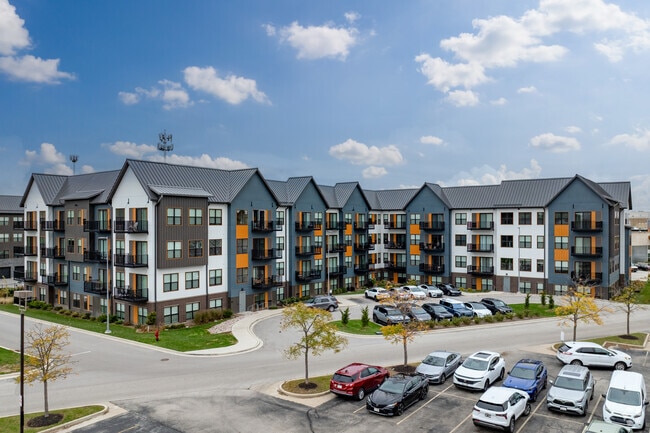
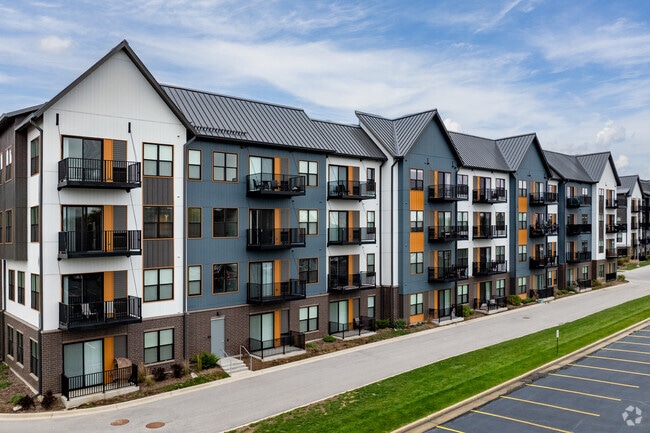
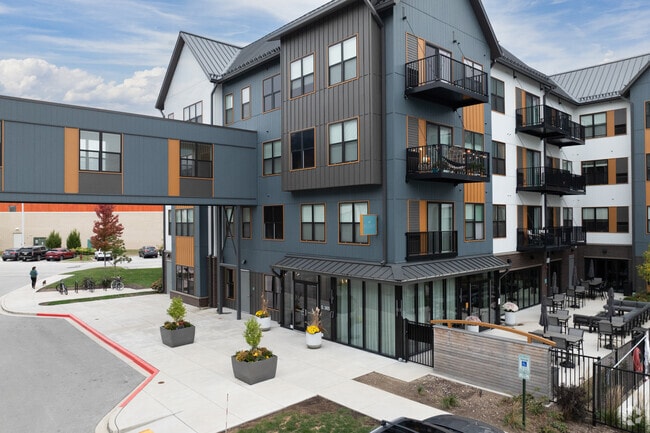
The Ruby at Brookfield Square
365 S Moorland Rd, Brookfield, WI 53005
Managed By

- Bedrooms
- Studio - 3Studio - 3 Beds
- Bathrooms
- 1 - 21 - 2 Baths
- Sq. Ft.
- 518 - 1,387 sq ft
Pricing and Floor Plans
S1c
Show Floor Plan Details Hide Floor Plan Details
Unable to load floor plan details.
218E
$1,495
693 Sq. Ft.
Now
S1a
Show Floor Plan Details Hide Floor Plan Details
Unable to load floor plan details.
106W
$1,450
585 Sq. Ft.
Oct. 13
S3
Show Floor Plan Details Hide Floor Plan Details
Unable to load floor plan details.
220W
$1,475
518 Sq. Ft.
Nov. 3
A1b2
Show Floor Plan Details Hide Floor Plan Details
Unable to load floor plan details.
129E
$1,595
786 Sq. Ft.
Now
A7b
Show Floor Plan Details Hide Floor Plan Details
Unable to load floor plan details.
101W
$1,625
805 Sq. Ft.
Now
A1c
Show Floor Plan Details Hide Floor Plan Details
Unable to load floor plan details.
403W
$1,795
786 Sq. Ft.
Oct. 8
A1a
Show Floor Plan Details Hide Floor Plan Details
Unable to load floor plan details.
115W
$1,645
733 Sq. Ft.
Oct. 26
A1a2
Show Floor Plan Details Hide Floor Plan Details
Unable to load floor plan details.
414E
$1,685
731 Sq. Ft.
Nov. 4
A3
Show Floor Plan Details Hide Floor Plan Details
Unable to load floor plan details.
314W
$1,645
694 Sq. Ft.
Nov. 10
B1
Show Floor Plan Details Hide Floor Plan Details
Unable to load floor plan details.
107W
$2,195
1,132 Sq. Ft.
Now
407W
$2,225
1,132 Sq. Ft.
Now
425W
$2,195
1,132 Sq. Ft.
Now
B4c
Show Floor Plan Details Hide Floor Plan Details
Unable to load floor plan details.
131E
$2,095
1,055 Sq. Ft.
Now
231E
$2,095
1,055 Sq. Ft.
Now
331E
$2,095
1,055 Sq. Ft.
Now
431E
$2,295
1,055 Sq. Ft.
Oct. 12
B4a
Show Floor Plan Details Hide Floor Plan Details
Unable to load floor plan details.
416W
$2,195
1,114 Sq. Ft.
Now
429W
$2,195
1,114 Sq. Ft.
Now
329W
$2,195
1,114 Sq. Ft.
Now
216W
$2,195
1,114 Sq. Ft.
Now
B2
Show Floor Plan Details Hide Floor Plan Details
Unable to load floor plan details.
413E
$2,395
1,274 Sq. Ft.
Now
212W
$2,395
1,274 Sq. Ft.
Now
105W
$2,395
1,274 Sq. Ft.
Now
205W
$2,650
1,274 Sq. Ft.
Oct. 11
B6
Show Floor Plan Details Hide Floor Plan Details
Unable to load floor plan details.
108E
$2,325
1,223 Sq. Ft.
Now
208E
$2,325
1,223 Sq. Ft.
Now
308E
$2,650
1,223 Sq. Ft.
Oct. 3
B4bw
Show Floor Plan Details Hide Floor Plan Details
Unable to load floor plan details.
410W
$2,095
1,047 Sq. Ft.
Sep. 25
210W
$2,225
1,047 Sq. Ft.
Oct. 10
B3
Show Floor Plan Details Hide Floor Plan Details
Unable to load floor plan details.
202W
$2,475
1,181 Sq. Ft.
Oct. 5
111W
$2,450
1,181 Sq. Ft.
Oct. 7
B5b
Show Floor Plan Details Hide Floor Plan Details
Unable to load floor plan details.
405E
$2,575
1,199 Sq. Ft.
Oct. 4
B5aw
Show Floor Plan Details Hide Floor Plan Details
Unable to load floor plan details.
309W
$2,685
1,282 Sq. Ft.
Oct. 10
B4be
Show Floor Plan Details Hide Floor Plan Details
Unable to load floor plan details.
406E
$2,305
1,054 Sq. Ft.
Oct. 25
C1
Show Floor Plan Details Hide Floor Plan Details
Unable to load floor plan details.
121E
$2,695
1,387 Sq. Ft.
Now
219E
$2,695
1,387 Sq. Ft.
Now
C1x
Show Floor Plan Details Hide Floor Plan Details
Unable to load floor plan details.
119E
$2,695
1,387 Sq. Ft.
Now
Property Map
Select a unit to view pricing and availability
Details
Lease Term Options
- 12 - 18 Month Leases
Property Information
- Built in 2023
- 231 units4 stories
Fees & Policies
The fees below are based on community-supplied data and may exclude additional fees and utilities.
Utilities & Essentials
-
Utility Bundle (Fee varies per unit type)$105 - $130 / mo
One-Time Basics
Due at Application
-
Application Fee Per Applicant$40
Due at Move-In
-
Security Deposit - Refundable$500
Covered
-
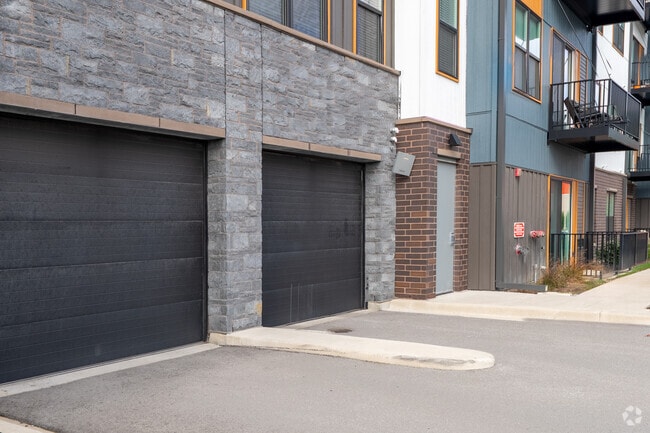
Parking Fee$90 / mo
Parking
-
Parking Fee$60 / mo
Comments
Uncovered Parking
Dogs Allowed
-
Monthly Pet Fee$30 / mo
0 lbs. Weight Limit, Pet Interview, Spayed/Neutered
Restrictions
For information regarding restricted breeds, please contact the leasing office.
Cats Allowed
-
Monthly Pet Fee$30 / mo
0 lbs. Weight Limit, Pet Interview, Spayed/Neutered
Other Pets Allowed
-
Pet Fee$250
0 lbs. Weight Limit, Pet Interview, Spayed/Neutered
Comments
One-time non-refundable pet fee.
Medium Storage
-
Storage Fee$45 / mo
Large Storage
-
Storage Fee$60 / mo
Other Storage Fees
-
Storage Unit
Personalized Add-Ons
-
Damage Waiver Program$12 / mo
Property Fee Disclaimer: Based on community-supplied data and independent market research. Subject to change without notice. May exclude fees for mandatory or optional services and usage-based utilities.
Matterport 3D Tours
Explore Commute Options
Property Highlights
- 24-Hour Emergency Maintenance
- 24-Hour Fitness Center with Free Weights
- Co-Working Spaces
- Dual Vanities with Expansive Counter Space
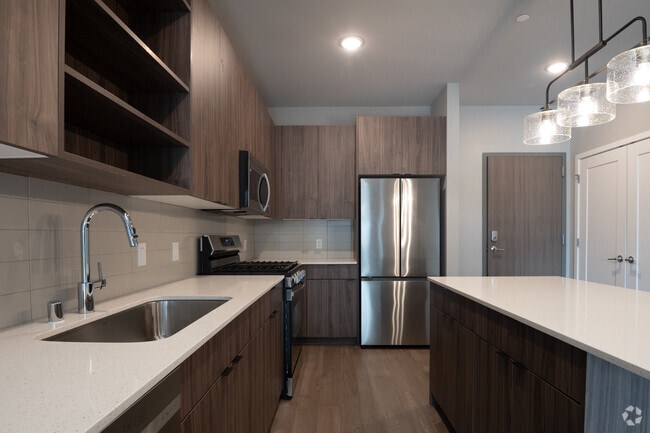
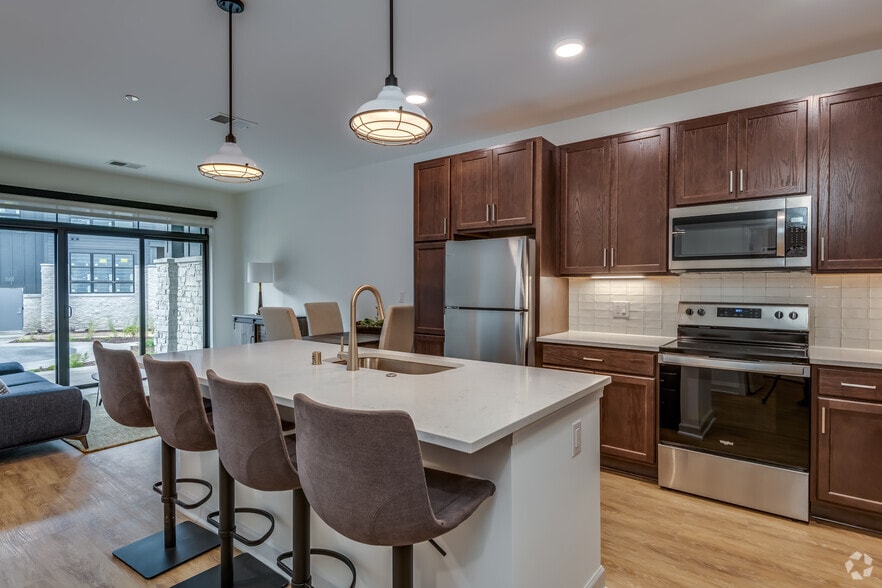
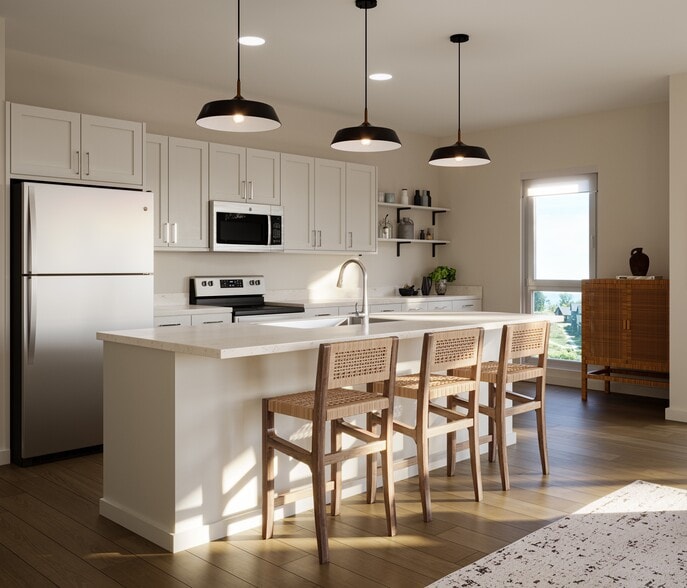
- Expansive Kitchens with Open Shelving & Custom Cabinetry
- Game Lounge with Billiards & Shuffleboard
- Garage
- Gas Range & Sleek Stainless-Steel Appliances
- Golf Simulator
- Keyless Entry
- Mobile Credential Access
- Modern Plank Flooring
- Open Concept Apartments
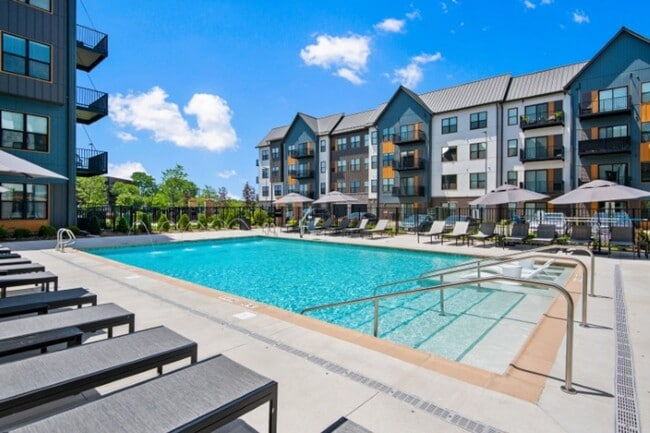
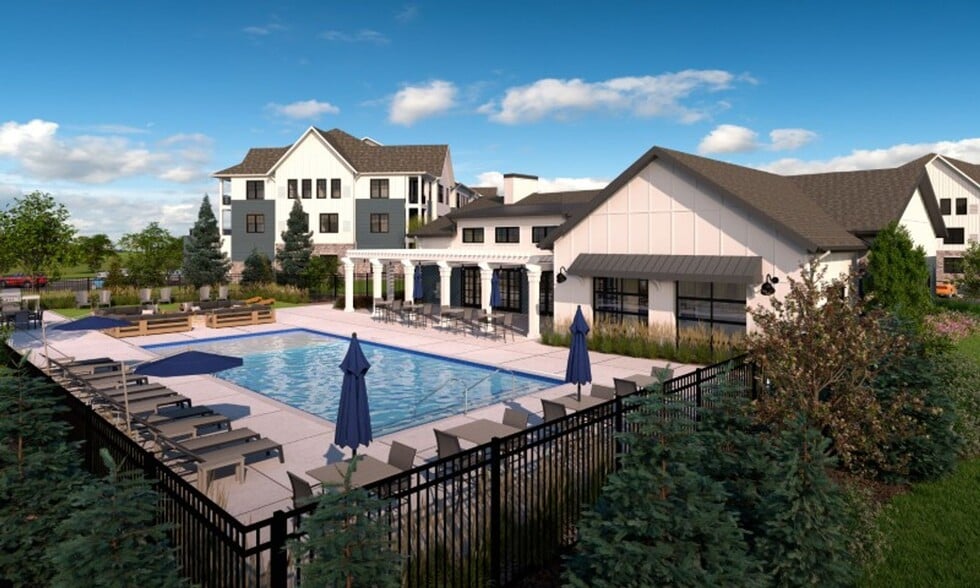
- Outdoor Entertaining Deck with Fire Pits & Grilling Stations
- Outdoor Patio/Balcony*
- Plush Carpeted Bedrooms
- Private Phone Booths for Focused Work Sessions
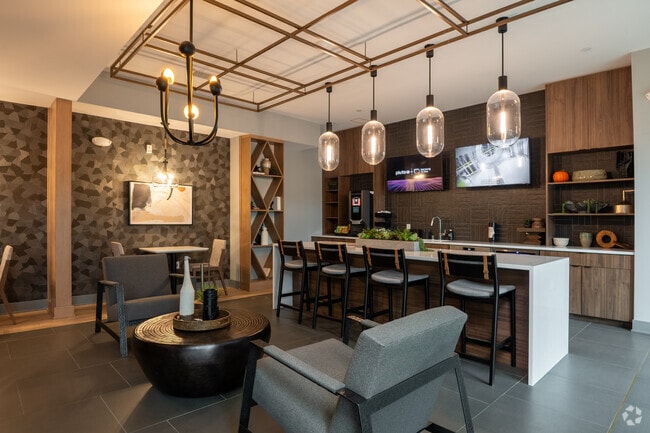
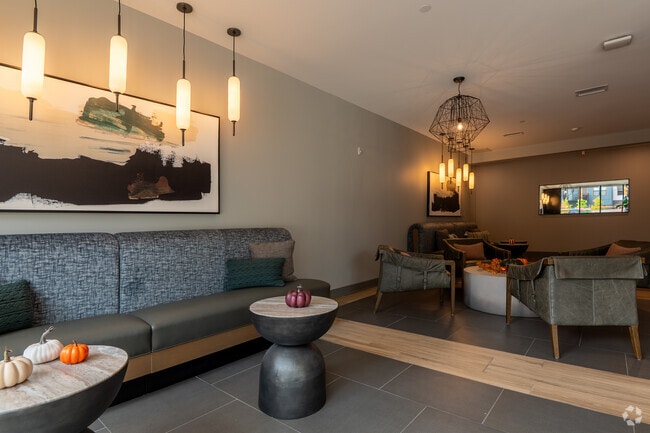
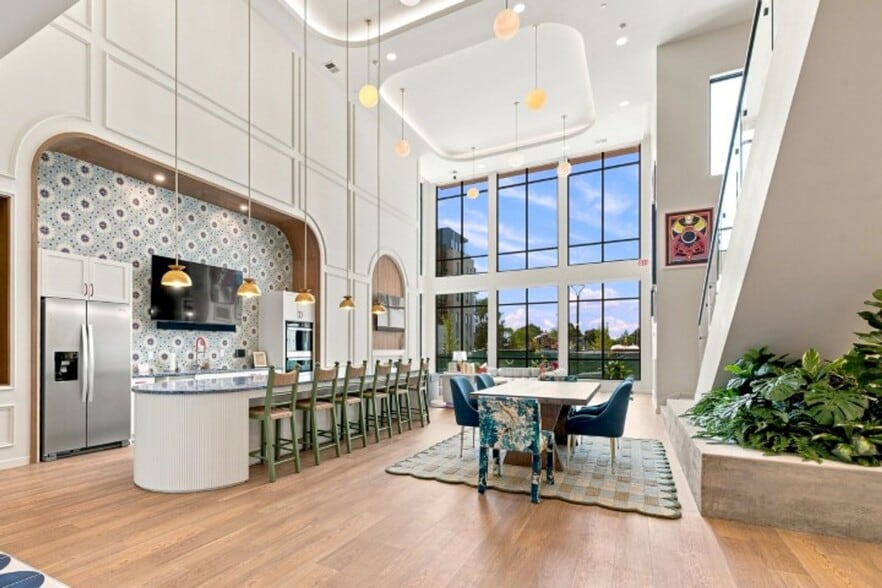
- Resident Lounge & Kitchen
- Resort-Style Swimming Pool with Sun Shelf
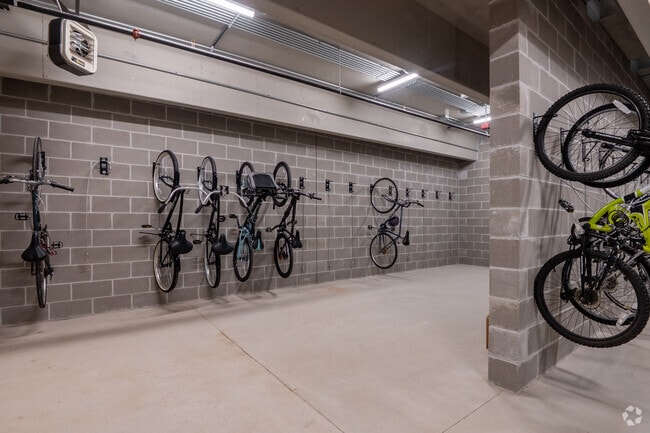
- Rowers & Cycle Bikes
- Samsung In-Unit Washer & Dryer
- Smoke-Free Living
- Spacious Dog Park
- Subway Tile Backsplash w/ Sleek Quartz Countertops
- TRX
- Wellness Studio with Yoga
Apartment Features
- Deck
- Kitchen
- Smoke Free
Community Features
- Dog Park
- Fitness Center
- Lounge
- Pool
Map of The Ruby at Brookfield Square
Area Scores
Walkability
Somewhat walkable
Transit
Minimal public transit
Driveability
Exceptionally drivable
Bikeability
Somewhat bikeable
Walkability measures the walking distance to day-to-day needs.
Transit measures access to public transportation.
Driveability measures congestion, parking availability, and access to major roads.
Bikeability measures the suitability for cycling.
Soundscore™
Active
A Sound Score rating aggregates noise caused by vehicle traffic, airplane traffic and local sources.
Transit
Airport
29 min Drive

Moving to Eastern Waukesha, Brookfield, WI
Shopping Centers
Shoppers will appreciate The Ruby at Brookfield Square proximity to Brookfield Square, Shops On Bluemound, and The Shoppes At Brookfield Commons. Brookfield Square is 0.5 miles away, and Shops On Bluemound is within an 11 minute walk.
Parks and Recreation
Recreational activities near The Ruby at Brookfield Square are plentiful. Discover 1 park within 4.8 miles, including Milwaukee Zoo.
Airports
Living in Eastern Waukesha provides easy access to General Mitchell International, located just 29 minutes from The Ruby at Brookfield Square.
Local Education
Primary and Secondary Schools

Swanson Elementary
Grades PK-5
Public
Wisconsin Hills Middle
Grades 6-8
Public

Pilgrim Park Middle
Grades 6-8
Public

Elm Grove Lutheran School
Grades PK-8
Private

Brookfield Central High School
Grades 9-12
Public
Richardson School
Grades K-12
Private
Data provided by GreatSchools.org © 2026. All rights reserved.

Colleges and Universities
| School | Commute Time (Distance) |
|---|---|
| Medical College Of Wisconsin | Drive: 12 min (5.4 mi) |
| Wisconsin Lutheran College | Drive: 12 min (6 mi) |
| Milwaukee Tech., West Allis | Drive: 14 min (7.3 mi) |
| Carroll University | Drive: 16 min (8 mi) |
About The Ruby at Brookfield Square
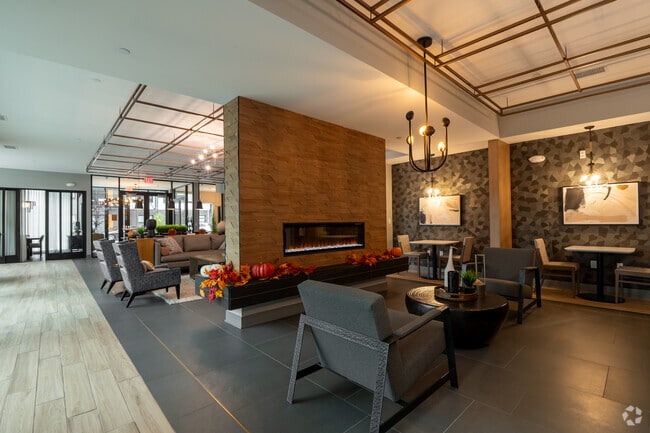
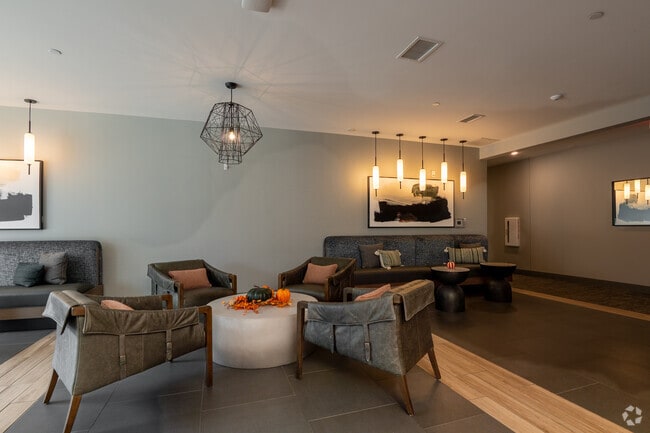
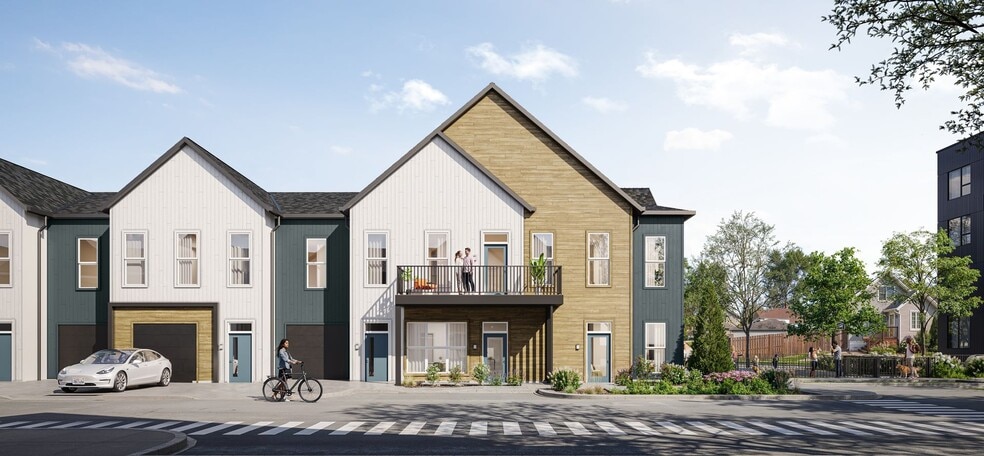
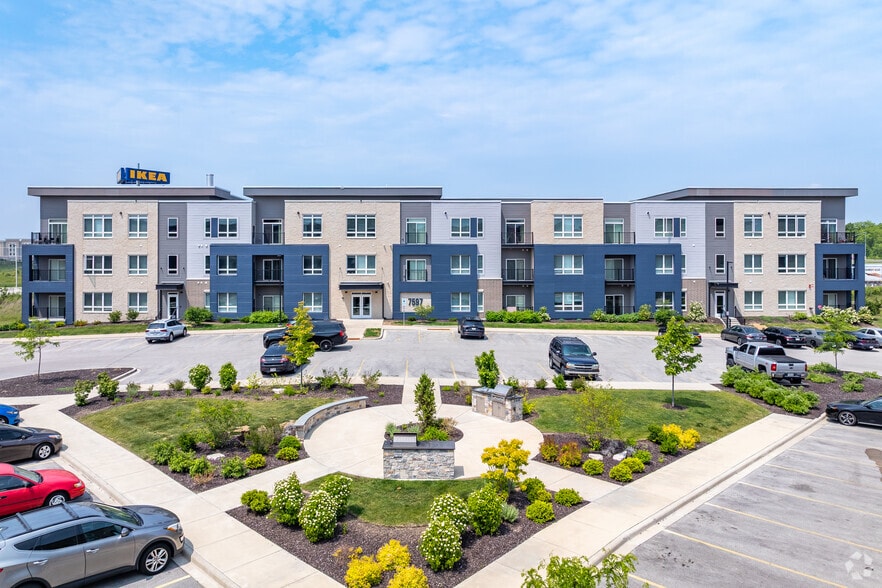
Welcome to The Ruby at Brookfield Square, where modern luxury meets unparalleled convenience. Perfectly located just off I-94 and Moorland Road, our community places you minutes from Bluemound Road dining and retail, The Corners of Brookfield, and… Elm Grove, putting shopping, dining, and entertainment right at your doorstep. Choose from thoughtfully designed studio, one-, two-, and three-bedroom apartment homes featuring stylish interiors and premium amenities tailored to your lifestyle.
Welcome to The Ruby at Brookfield Square, where modern luxury meets unparalleled convenience. Perfectly located just off I-94 and Moorland Road, our community places you minutes from Bluemound Road dining and retail, The Corners of Brookfield, and Elm Grove, putting shopping, dining, and entertainment right at your doorstep. Choose from thoughtfully designed studio, one-, two-, and three-bedroom apartment homes featuring stylish interiors and premium amenities tailored to your lifestyle.
The Ruby at Brookfield Square is an apartment community in Brookfield, WI
Contact
Brookfield, WI 53005
- Sunday Closed
- Monday 9:00 AM – 5:00 PM
- Tuesday 9:00 AM – 5:00 PM
- Wednesday 9:00 AM – 5:00 PM
- Thursday 9:00 AM – 5:00 PM
- Friday 9:00 AM – 5:00 PM
- Saturday 10:00 AM – 4:00 PM
The Ruby at Brookfield Square Gallery
Nearby Properties You Might Like
Within 50 Miles of The Ruby at Brookfield Square
Find More Rentals in Brookfield
Bedrooms
Other Types of Rentals
Brookfield Apartments by Amenity
- Pet-Friendly Apartments in Brookfield
- Furnished Apartments in Brookfield
- Apartments with a Pool in Brookfield
- Apartments with Wheelchair Access in Brookfield
- Apartments with Washer & Dryer in Brookfield
- Apartments with Utilities Included in Brookfield
- Apartments with a Garage in Brookfield
- Apartments with EV Charging in Brookfield
- Apartments with a Virtual Tour in Brookfield
Apartment Specialties
Apartments in your Budget
- Brookfield Move-in Specials
- Cheap Apartments in Brookfield
- Luxury Apartments in Brookfield
- Apartments under $700 in Brookfield
- Apartments under $900 in Brookfield
- Apartments under $1000 in Brookfield
- Apartments under $1500 in Brookfield
- Apartments under $2000 in Brookfield
- Apartments under $2500 in Brookfield
Find More Rentals Nearby…
Cities
Neighborhoods
Contact This Property
(262) 444-0322Languages: English
Open 9:00 AM – 5:00 PM Today