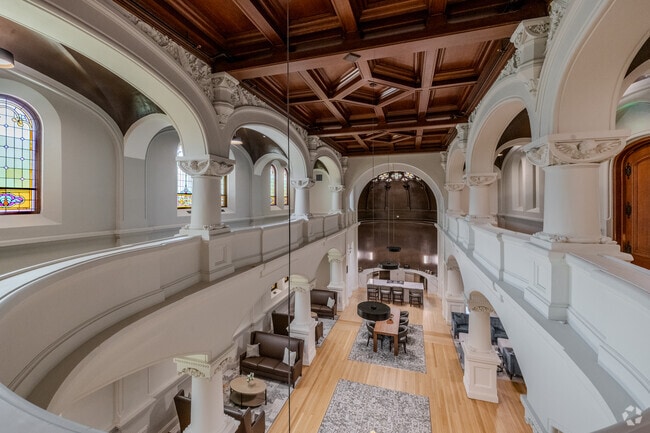
Caroline Heights Apartments
13125 Watertown Plank Rd, Elm Grove, WI 53122
- Bedrooms
- 1 - 31 - 3 Beds
- Bathrooms
- 1 - 21 - 2 Baths
- Sq. Ft.
- 789 - 2,010 sq ft
Pricing and Floor Plans
A1
Show Floor Plan Details Hide Floor Plan Details
Unable to load floor plan details.
A2
Show Floor Plan Details Hide Floor Plan Details
Unable to load floor plan details.
A3
Show Floor Plan Details Hide Floor Plan Details
Unable to load floor plan details.
A4
Show Floor Plan Details Hide Floor Plan Details
Unable to load floor plan details.
A5
Show Floor Plan Details Hide Floor Plan Details
Unable to load floor plan details.
A6
Show Floor Plan Details Hide Floor Plan Details
Unable to load floor plan details.
A7
Show Floor Plan Details Hide Floor Plan Details
Unable to load floor plan details.
A8
Show Floor Plan Details Hide Floor Plan Details
Unable to load floor plan details.
A9
Show Floor Plan Details Hide Floor Plan Details
Unable to load floor plan details.
A10
Show Floor Plan Details Hide Floor Plan Details
Unable to load floor plan details.
H-A1
Show Floor Plan Details Hide Floor Plan Details
Unable to load floor plan details.
H-A4
Show Floor Plan Details Hide Floor Plan Details
Unable to load floor plan details.
H-A2
Show Floor Plan Details Hide Floor Plan Details
Unable to load floor plan details.
H-A3
Show Floor Plan Details Hide Floor Plan Details
Unable to load floor plan details.
H-A5
Show Floor Plan Details Hide Floor Plan Details
Unable to load floor plan details.
B6
Show Floor Plan Details Hide Floor Plan Details
Unable to load floor plan details.
02-218
$2,896
1,209 Sq. Ft.
Now
02-216
$2,896
1,209 Sq. Ft.
Oct. 23
01-311
$2,996
1,209 Sq. Ft.
Nov. 10
B9
Show Floor Plan Details Hide Floor Plan Details
Unable to load floor plan details.
02-214
$2,851
1,326 Sq. Ft.
Nov. 6
02-114
$2,951
1,326 Sq. Ft.
Nov. 14
H-B13
Show Floor Plan Details Hide Floor Plan Details
Unable to load floor plan details.
H-311
$3,162
1,599 Sq. Ft.
Now
H-B14
Show Floor Plan Details Hide Floor Plan Details
Unable to load floor plan details.
H-412
$3,212
1,677 Sq. Ft.
Now
B17
Show Floor Plan Details Hide Floor Plan Details
Unable to load floor plan details.
03-114
$3,866
1,514 Sq. Ft.
Nov. 7
B1
Show Floor Plan Details Hide Floor Plan Details
Unable to load floor plan details.
B2
Show Floor Plan Details Hide Floor Plan Details
Unable to load floor plan details.
B5
Show Floor Plan Details Hide Floor Plan Details
Unable to load floor plan details.
B3
Show Floor Plan Details Hide Floor Plan Details
Unable to load floor plan details.
B4
Show Floor Plan Details Hide Floor Plan Details
Unable to load floor plan details.
H-B1
Show Floor Plan Details Hide Floor Plan Details
Unable to load floor plan details.
H-B2
Show Floor Plan Details Hide Floor Plan Details
Unable to load floor plan details.
B7
Show Floor Plan Details Hide Floor Plan Details
Unable to load floor plan details.
B8
Show Floor Plan Details Hide Floor Plan Details
Unable to load floor plan details.
B10
Show Floor Plan Details Hide Floor Plan Details
Unable to load floor plan details.
B11
Show Floor Plan Details Hide Floor Plan Details
Unable to load floor plan details.
H-B3
Show Floor Plan Details Hide Floor Plan Details
Unable to load floor plan details.
H-B4
Show Floor Plan Details Hide Floor Plan Details
Unable to load floor plan details.
B15
Show Floor Plan Details Hide Floor Plan Details
Unable to load floor plan details.
B16
Show Floor Plan Details Hide Floor Plan Details
Unable to load floor plan details.
B12
Show Floor Plan Details Hide Floor Plan Details
Unable to load floor plan details.
H-B5
Show Floor Plan Details Hide Floor Plan Details
Unable to load floor plan details.
B13
Show Floor Plan Details Hide Floor Plan Details
Unable to load floor plan details.
B14
Show Floor Plan Details Hide Floor Plan Details
Unable to load floor plan details.
H-B6
Show Floor Plan Details Hide Floor Plan Details
Unable to load floor plan details.
H-B7
Show Floor Plan Details Hide Floor Plan Details
Unable to load floor plan details.
B18
Show Floor Plan Details Hide Floor Plan Details
Unable to load floor plan details.
H-B8
Show Floor Plan Details Hide Floor Plan Details
Unable to load floor plan details.
H-B9
Show Floor Plan Details Hide Floor Plan Details
Unable to load floor plan details.
H-B10
Show Floor Plan Details Hide Floor Plan Details
Unable to load floor plan details.
H-B11
Show Floor Plan Details Hide Floor Plan Details
Unable to load floor plan details.
H-B12
Show Floor Plan Details Hide Floor Plan Details
Unable to load floor plan details.
C2
Show Floor Plan Details Hide Floor Plan Details
Unable to load floor plan details.
02-120
$4,181
1,762 Sq. Ft.
Now
H-C1
Show Floor Plan Details Hide Floor Plan Details
Unable to load floor plan details.
C1
Show Floor Plan Details Hide Floor Plan Details
Unable to load floor plan details.
H-C2
Show Floor Plan Details Hide Floor Plan Details
Unable to load floor plan details.
C3
Show Floor Plan Details Hide Floor Plan Details
Unable to load floor plan details.
C4
Show Floor Plan Details Hide Floor Plan Details
Unable to load floor plan details.
C5
Show Floor Plan Details Hide Floor Plan Details
Unable to load floor plan details.
C6
Show Floor Plan Details Hide Floor Plan Details
Unable to load floor plan details.
Details
Lease Term Options
- 3 - 15 Month Leases
Property Information
- Built in 2024
- 237 units3 stories
Fees & Policies
The fees below are based on community-supplied data and may exclude additional fees and utilities.
Utilities & Essentials
-
Technology Fee$80 / mo
One-Time Basics
Due at Application
-
Administrative Fee$300
-
Application Fee$50
Garage
-
Garage$120 - $180 / mo
Additional Parking Options
-
Parking
Dogs Allowed
-
Monthly Pet Rent$25 / mo
0 lbs. Weight Limit
Cats Allowed
-
Monthly Pet Rent$25 / mo
0 lbs. Weight Limit
Other Pets Allowed
-
Other Pets Allowed
Max of 2, 0 lbs. Weight Limit
Small Storage
-
Storage DepositN/A
-
Storage Rent$60 / mo
Comments
4x6 storage unit
Medium Storage
-
Storage DepositN/A
-
Storage Rent$120 / mo
Comments
8x6 storage unit
Large Storage
-
Storage DepositN/A
-
Storage Rent$160 / mo
Comments
12x6 storage unit
Personalized Add-Ons
-
N/R Pet Fee$300
Property Fee Disclaimer: Based on community-supplied data and independent market research. Subject to change without notice. May exclude fees for mandatory or optional services and usage-based utilities.
Matterport 3D Tours
Explore Commute Options
Property Highlights
- Balconies and patios
- Build your credit by paying rent
- Built-in bookcases
- Central air and heating
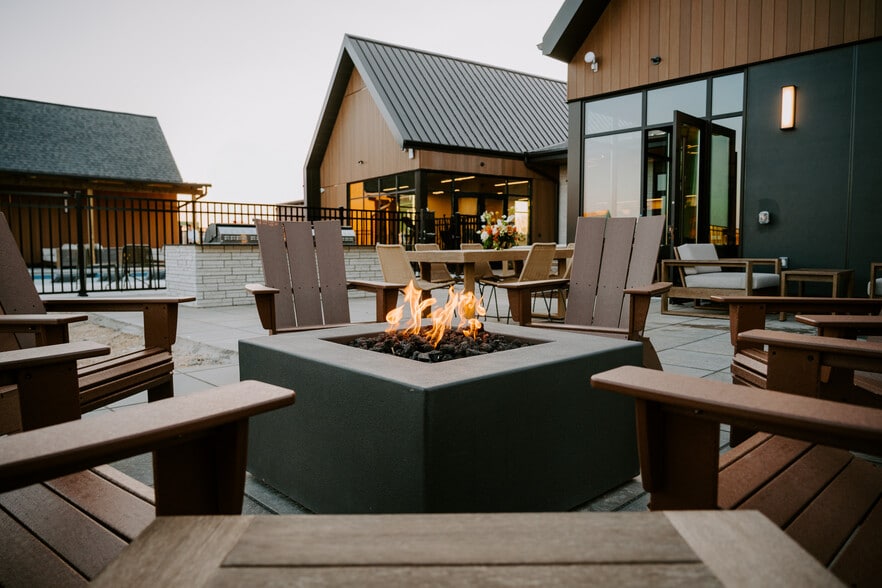
- Firepits
- Full-size, in-home washer and dryer
- Furnished Units Available by CORT
- Gas cooktops
- Generous Closet Space
- Golf simulator
- Green spaces and walking trails
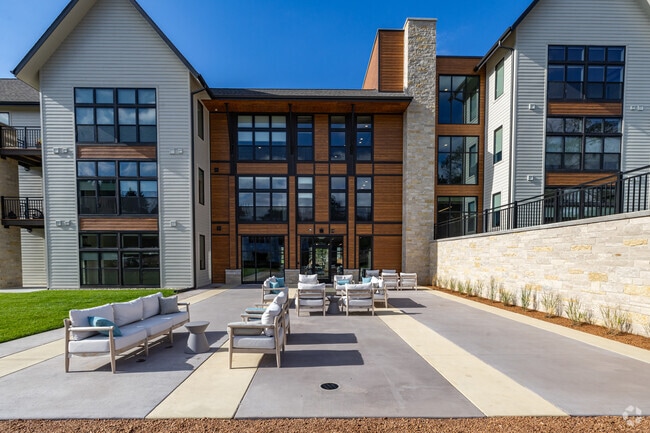
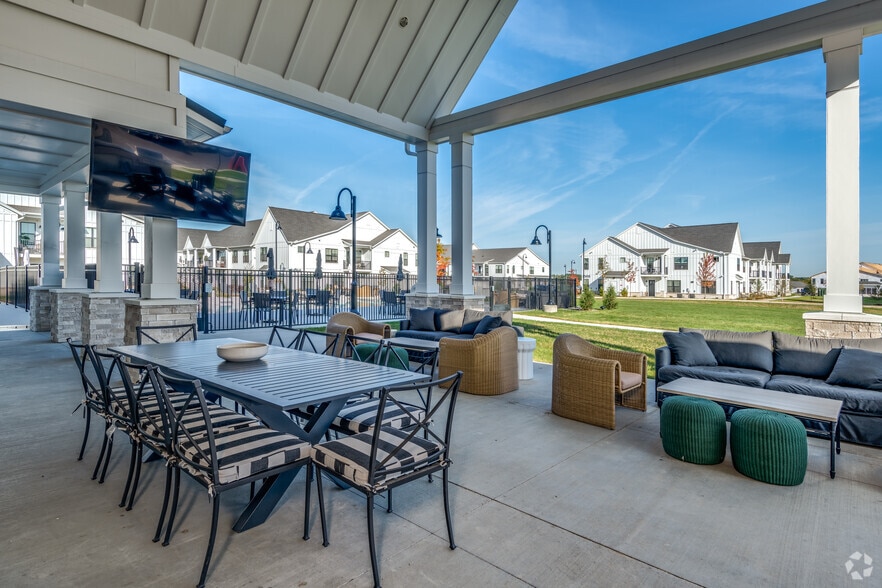
- Grilling station and outdoor dining area
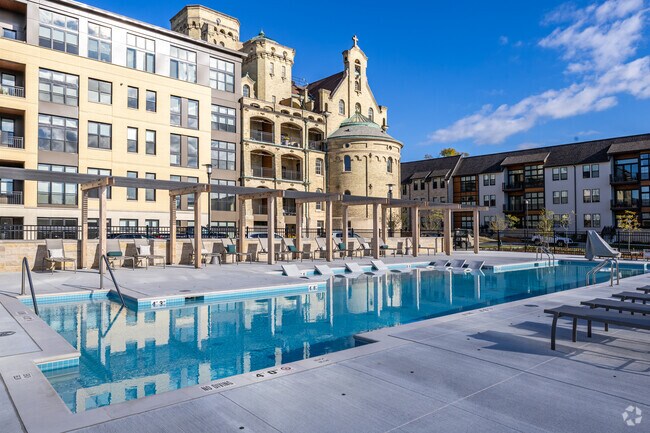
- Heated pool with sundeck
- Lofted ceilings
- Management team on-site
- Open floorplan styles
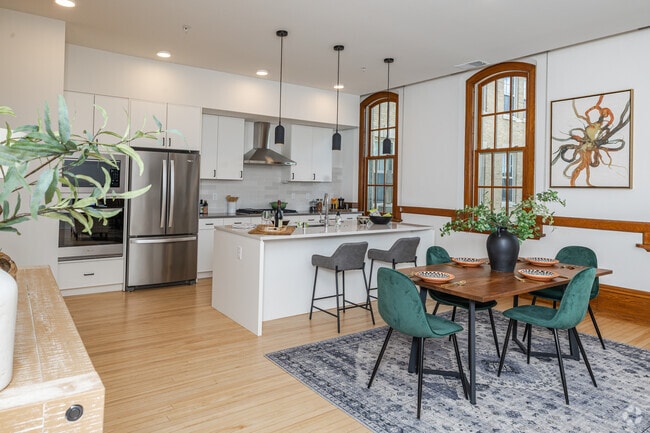
- Original woodwork
- Oversized windows
- Package room
- Pet-friendly
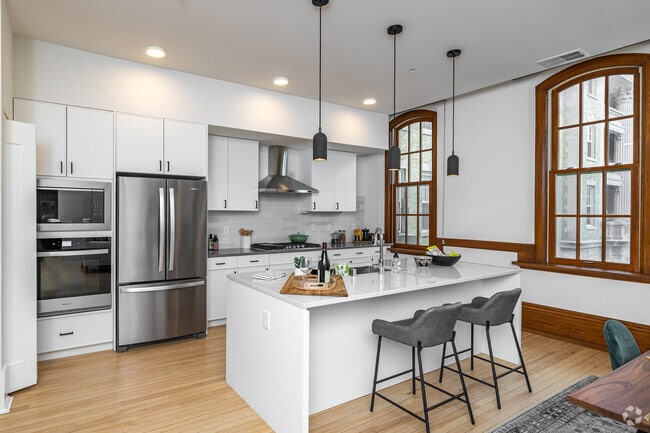
- Premium quality stainless steel appliances
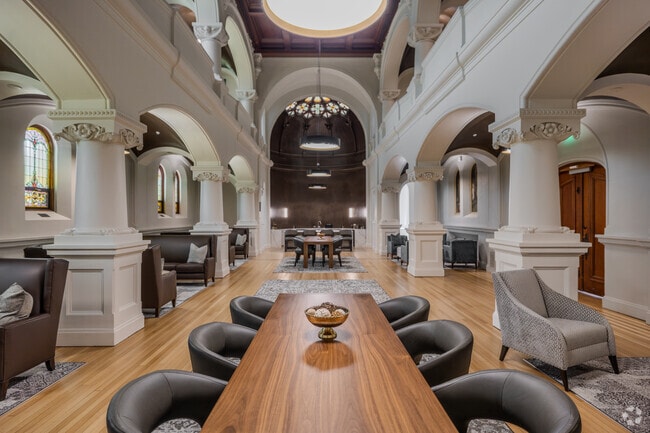
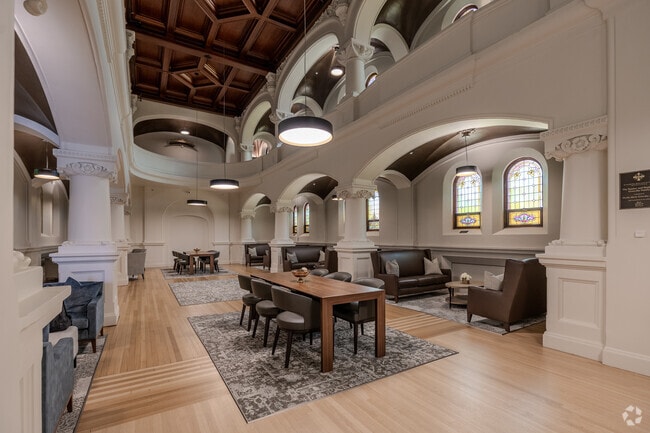
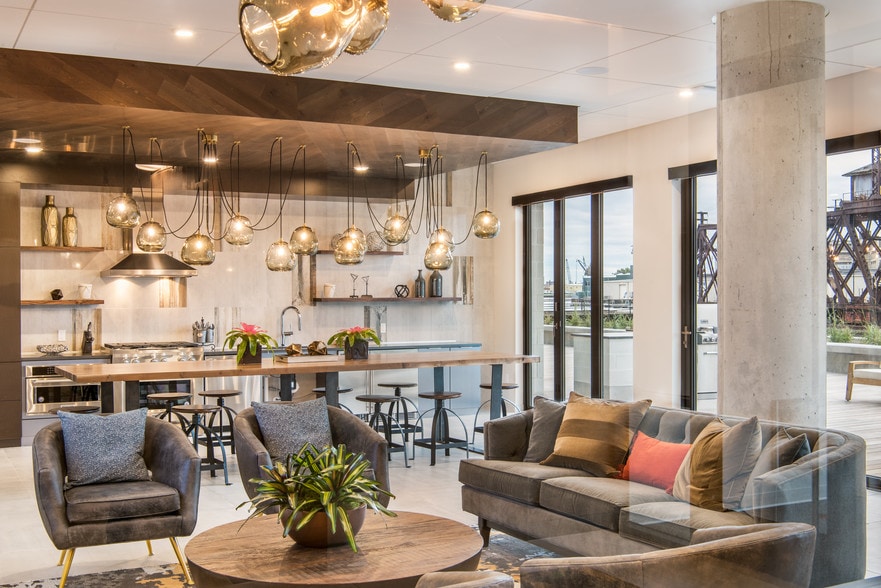
- Resident lounge
- Soft-close drawers
- Solid-surface countertops
- Split your rent into two payments with Flex
- Tile backsplash
- Two-story clubroom
- Underground parking
- Upgraded appliance package in select units
- Wall ovens
Apartment Features
- Air Conditioning
- Balcony
- Breakfast Nook
- Built-In Bookshelves
- Carpet
- Crown Molding
- Dining Room
- Dishwasher
- Disposal
- Double Vanities
- Eat-in Kitchen
- Family Room
- Floor to Ceiling Windows
- Freezer
- Furnished
- Handrails
- Hardwood Floors
- Heating
- High Ceilings
- High Speed Internet Access
- Island Kitchen
- Kitchen
- Large Bedrooms
- Linen Closet
- Microwave
- Oven
- Pantry
- Patio
- Porch
- Quartz Countertops
- Range
- Refrigerator
- Smoke Free
- Stainless Steel Appliances
- Sunroom
- Tub/Shower
- Vaulted Ceiling
- Views
- Vinyl Flooring
- Walk-In Closets
- Washer/Dryer
- Wi-Fi
- Window Coverings
Community Features
- Bicycle Storage
- Car Charging Station
- Clubhouse
- Conference Rooms
- Controlled Access
- Courtyard
- Elevator
- Fitness Center
- Furnished Units Available
- Gameroom
- Garages
- Gas Range
- Grill
- Key Fob Entry
- Lounge
- Maintenance on site
- Multi Use Room
- Picnic Area
- Planned Social Activities
- Pool
- Property Manager on Site
- Renters Insurance Program
- Sundeck
- Walk-Up
- Walking/Biking Trails
- Wi-Fi
Map of Caroline Heights Apartments
Area Scores
Walkability
Moderately walkable
Transit
Minimal public transit
Driveability
Exceptionally drivable
Bikeability
Moderately bikeable
Walkability measures the walking distance to day-to-day needs.
Transit measures access to public transportation.
Driveability measures congestion, parking availability, and access to major roads.
Bikeability measures the suitability for cycling.
Soundscore™
Active
A Sound Score rating aggregates noise caused by vehicle traffic, airplane traffic and local sources.
Transit
Commuter Rail
16 min Drive

Airport
27 min Drive

Moving to Eastern Waukesha, Elm Grove, WI
Shopping Centers
Shoppers will appreciate Caroline Heights Apartments proximity to Mill Place, Elm Grove Park & Shop, and Village Court. Mill Place is 0.4 miles away, and Elm Grove Park & Shop is within a 7 minute walk.
Parks and Recreation
Recreational activities near Caroline Heights Apartments are plentiful. Discover 1 park within 3.1 miles, including Milwaukee Zoo.
Airports
Living in Eastern Waukesha provides easy access to General Mitchell International, located just 27 minutes from Caroline Heights Apartments.
Local Education
Primary and Secondary Schools

Tonawanda Elementary
Grades PK-5
Public

Pilgrim Park Middle
Grades 6-8
Public

St. Mary Visitation Grade
Grades PK-8
Private

East High
Grades 9-12
Public
Milwaukee Academy
Grades 6-12
Private
Data provided by GreatSchools.org © 2026. All rights reserved.

Colleges and Universities
| School | Commute Time (Distance) |
|---|---|
| Medical College Of Wisconsin | Drive: 7 min (2.8 mi) |
| Wisconsin Lutheran College | Drive: 9 min (3.6 mi) |
| Milwaukee Tech., West Allis | Drive: 13 min (5.9 mi) |
| Alverno College | Drive: 21 min (10.1 mi) |
About Caroline Heights Apartments
More than a home, this is a destination for those who seek the extraordinary. Inspired by its historic setting and brought to life with modern vision, this community blends timeless character with every convenience imaginable. Residences are… thoughtfully designed to honor the past while embracing the present, with spaces that are as functional as they are beautiful. Superior amenities and unmatched service come together to provide an elevated living experience where every detail is curated to enhance your lifestyle. Here, your expectations aren't just met-they're exceeded.
More than a home, this is a destination for those who seek the extraordinary. Inspired by its historic setting and brought to life with modern vision, this community blends timeless character with every convenience imaginable. Residences are thoughtfully designed to honor the past while embracing the present, with spaces that are as functional as they are beautiful. Superior amenities and unmatched service come together to provide an elevated living experience where every detail is curated to enhance your lifestyle. Here, your expectations aren't just met-they're exceeded.
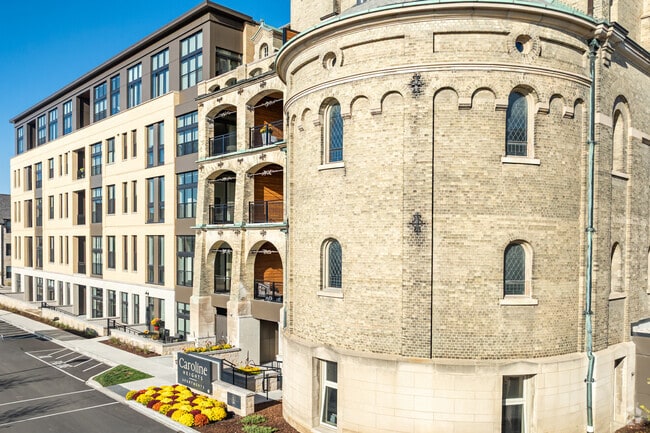
Caroline Heights Apartments is an apartment community in Elm Grove, WI
Contact
Elm Grove, WI 53122
- Sunday Closed
- Monday 9:00 AM – 5:00 PM
- Tuesday 9:00 AM – 5:00 PM
- Wednesday 9:00 AM – 5:00 PM
- Thursday 9:00 AM – 5:00 PM
- Friday 9:00 AM – 5:00 PM
- Saturday 9:00 AM – 2:00 PM

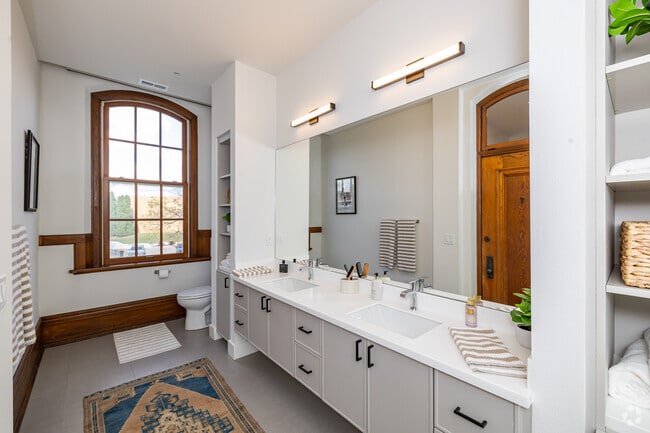
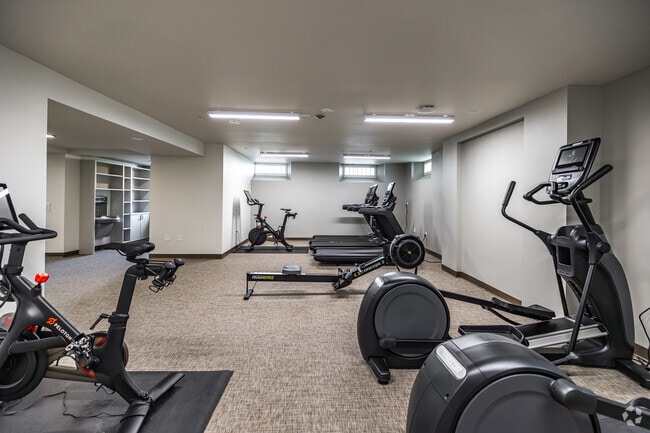
Caroline Heights Apartments Gallery


Nearby Properties You Might Like
Within 50 Miles of Caroline Heights Apartments
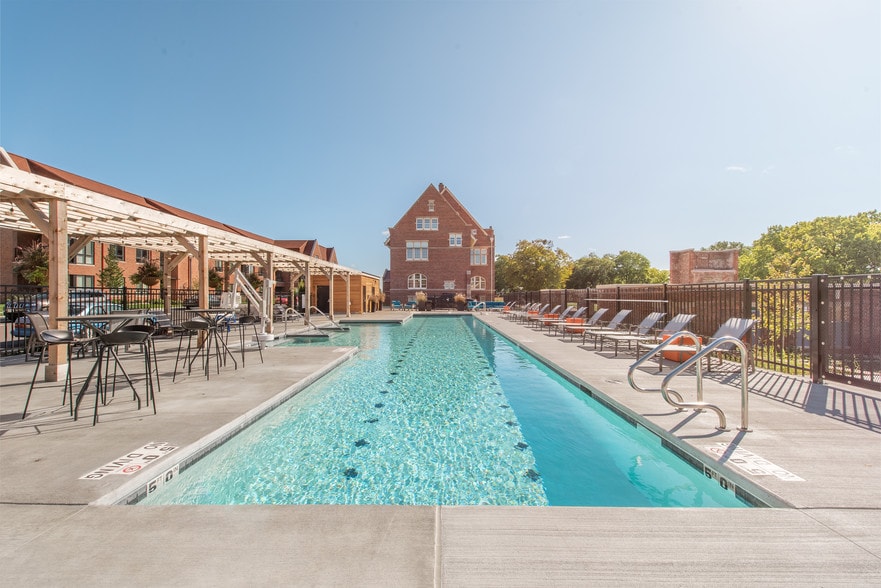

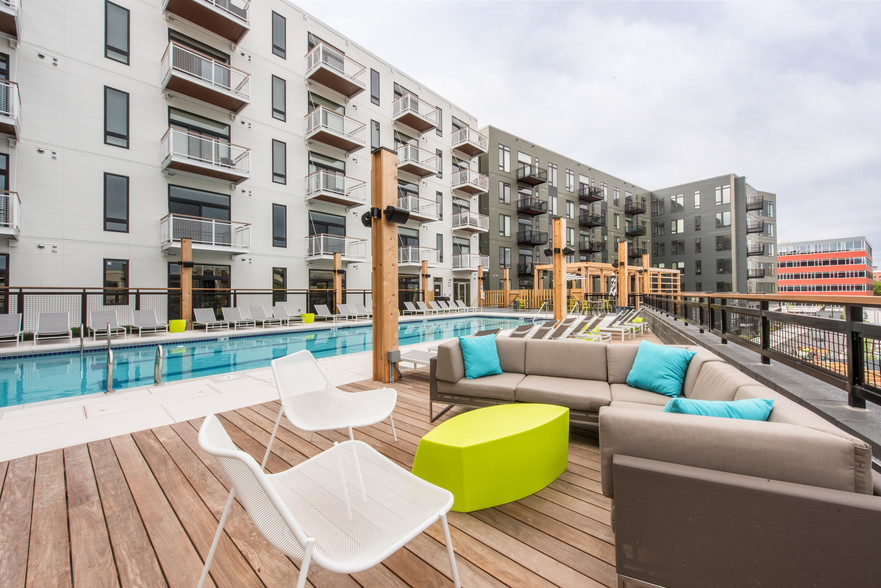
Find More Rentals in Elm Grove
Bedrooms
Other Types of Rentals
Elm Grove Apartments by Amenity
- Pet-Friendly Apartments in Elm Grove
- Furnished Apartments in Elm Grove
- Apartments with a Pool in Elm Grove
- Apartments with Wheelchair Access in Elm Grove
- Apartments with Washer & Dryer in Elm Grove
- Apartments with Utilities Included in Elm Grove
- Apartments with a Garage in Elm Grove
- Apartments with EV Charging in Elm Grove
- Apartments with a Virtual Tour in Elm Grove
Apartment Specialties
Apartments in your Budget
Find More Rentals Nearby…
Cities
Neighborhoods
Contact This Property
(262) 300-5220Languages: English
Open 9:00 AM – 2:00 PM Today