Managed By

- Bedrooms
- 1 - 31 - 3 Beds
- Bathrooms
- 1 - 21 - 2 Baths
- Sq. Ft.
- 636 - 1,894 sq ft
Pricing and Floor Plans
1A1
Show Floor Plan Details Hide Floor Plan Details
Unable to load floor plan details.
01-218
$1,999
654 Sq. Ft.
Oct. 9
01-210
$1,999
654 Sq. Ft.
Nov. 4
1E
Show Floor Plan Details Hide Floor Plan Details
Unable to load floor plan details.
1C
Show Floor Plan Details Hide Floor Plan Details
Unable to load floor plan details.
1A
Show Floor Plan Details Hide Floor Plan Details
Unable to load floor plan details.
1D
Show Floor Plan Details Hide Floor Plan Details
Unable to load floor plan details.
1B
Show Floor Plan Details Hide Floor Plan Details
Unable to load floor plan details.
1D3
Show Floor Plan Details Hide Floor Plan Details
Unable to load floor plan details.
1D4
Show Floor Plan Details Hide Floor Plan Details
Unable to load floor plan details.
1D1
Show Floor Plan Details Hide Floor Plan Details
Unable to load floor plan details.
1D2
Show Floor Plan Details Hide Floor Plan Details
Unable to load floor plan details.
1F
Show Floor Plan Details Hide Floor Plan Details
Unable to load floor plan details.
P1
Show Floor Plan Details Hide Floor Plan Details
Unable to load floor plan details.
P2
Show Floor Plan Details Hide Floor Plan Details
Unable to load floor plan details.
P5
Show Floor Plan Details Hide Floor Plan Details
Unable to load floor plan details.
P4
Show Floor Plan Details Hide Floor Plan Details
Unable to load floor plan details.
P3
Show Floor Plan Details Hide Floor Plan Details
Unable to load floor plan details.
1G
Show Floor Plan Details Hide Floor Plan Details
Unable to load floor plan details.
1H
Show Floor Plan Details Hide Floor Plan Details
Unable to load floor plan details.
2K
Show Floor Plan Details Hide Floor Plan Details
Unable to load floor plan details.
01-504
$4,499
1,616 Sq. Ft.
Nov. 25
2A
Show Floor Plan Details Hide Floor Plan Details
Unable to load floor plan details.
2B
Show Floor Plan Details Hide Floor Plan Details
Unable to load floor plan details.
2G1
Show Floor Plan Details Hide Floor Plan Details
Unable to load floor plan details.
2E
Show Floor Plan Details Hide Floor Plan Details
Unable to load floor plan details.
2J1
Show Floor Plan Details Hide Floor Plan Details
Unable to load floor plan details.
2J
Show Floor Plan Details Hide Floor Plan Details
Unable to load floor plan details.
2H
Show Floor Plan Details Hide Floor Plan Details
Unable to load floor plan details.
2C
Show Floor Plan Details Hide Floor Plan Details
Unable to load floor plan details.
2D
Show Floor Plan Details Hide Floor Plan Details
Unable to load floor plan details.
2F
Show Floor Plan Details Hide Floor Plan Details
Unable to load floor plan details.
2G
Show Floor Plan Details Hide Floor Plan Details
Unable to load floor plan details.
3A
Show Floor Plan Details Hide Floor Plan Details
Unable to load floor plan details.
Details
Lease Term Options
- 6 - 15 Month Leases
Property Information
- Built in 2017
- 132 units6 stories
Fees & Policies
The fees below are based on community-supplied data and may exclude additional fees and utilities.
One-Time Basics
-
Application FeeVaries by unit
Due at Application
-
Administrative Fee$250
Garage
-
Garage$50 - $225 / mo
Additional Parking Options
-
Parking
Dogs Allowed
-
Monthly Pet Rent$35 / mo
0 lbs. Weight Limit
Cats Allowed
-
Monthly Pet Rent$35 / mo
0 lbs. Weight Limit
Other Pets Allowed
-
Other Pets Allowed
Max of 2, 0 lbs. Weight Limit
Restrictions
Reptiles, birds and amphibians are not accepted.
Comments
Small caged animals are accepted (gerbils, hamsters, rabbits, etc).
Storage Unit
-
Storage$50 - $100 / mo
Personalized Add-Ons
-
N/R Pet FeeVaries by unit
Property Fee Disclaimer: Based on community-supplied data and independent market research. Subject to change without notice. May exclude fees for mandatory or optional services and usage-based utilities.
Matterport 3D Tours
Explore Commute Options
Property Highlights
- 3x5 frameless shower, porcelain surround
- 5 burner gas cooktop with stainless steel hood (Sterling)
- A Social Lounge
- Amazing Views
- Backlit LED mirror (Sterling)
- Balconies and patios
- Build your credit by paying rent
- Built-in linen cabinet/shelves (Signature)
- Carrara quartz island (Signature)
- Carrara quartz kitchen island
- Carrara quartz waterfall island (Sterling)
- Central air and heating
- Custom kitchen cabinets 36" uppers (Portside)
- Custom kitchen full height cabinets (Sterling)
- Direct Milwaukee Riverwalk Access
- electrical boxes to customize lighting
- European frameless shower surround (Sterling)
- Full-size in-home washer and dryer
- Fully vented microwave hood (Portside)
- Fully vented microwave hood (Signature)
- Gas slide in range
- Graff plumbing fixtures
- Graff retractable spray faucet
- Hexagonal tile backsplash (Sterling)
- High-End Finishes
- In-wall electric oven with microwave (Sterling)
- Large Deck on River
- Penthouse Level Finishes Available (Sterling Line)
- Portside: Private Entrances
- Reclaimed Elm Shelving (Signature)
- Reclaimed elm shelving at butler pantry with USB outlet (Sterling)
- Riverside Grill And Seating Area
- roller shade window coverings
- Soft close cabinet doors
- Soft close cabinet doors and drawers
- Solid core walnut doors throughout
- Spacious 3'x5' shower with porcelain tile surround
- Spacious private terrace w/native grass
- Split your rent into two payments with Flex
- Stainless steel farmhouse sink (Sterling)
- Sterling: 5-burner gas cook top stove
- Sterling: Dimmer pendant lighting
- Sterling: Stainless steel farmhouse sink
- Sterling: Waterfall island
- Subway tile backsplash (Portside)
- Subway tile backsplash (Signature)
- Whirlpool Energy Star stainless steel appliances
Apartment Features
- Air Conditioning
- Balcony
- Built-In Bookshelves
- Cable Ready
- Carpet
- Deck
- Den
- Dishwasher
- Disposal
- Double Vanities
- Eat-in Kitchen
- Floor to Ceiling Windows
- Freezer
- Furnished
- Granite Countertops
- Heating
- High Ceilings
- High Speed Internet Access
- Ice Maker
- Island Kitchen
- Kitchen
- Linen Closet
- Microwave
- Oven
- Pantry
- Patio
- Quartz Countertops
- Range
- Refrigerator
- Smoke Free
- Stainless Steel Appliances
- Tub/Shower
- Views
- Vinyl Flooring
- Walk-In Closets
- Washer/Dryer
- Window Coverings
Community Features
- Bicycle Storage
- Car Charging Station
- Controlled Access
- Disposal Chutes
- Dry Cleaning Service
- Elevator
- Fitness Center
- Furnished Units Available
- Garages
- Gas Range
- Grill
- Key Fob Entry
- Lounge
- Maintenance on site
- Planned Social Activities
- Recycling
- Renters Insurance Program
- Sundeck
- Walking/Biking Trails
- Waterfront
Map of DoMUS Apartments
Area Scores
Walkability
Moderately walkable
Transit
Some public transit
Driveability
Very drivable
Bikeability
Moderately bikeable
Walkability measures the walking distance to day-to-day needs.
Transit measures access to public transportation.
Driveability measures congestion, parking availability, and access to major roads.
Bikeability measures the suitability for cycling.
Soundscore™
Active
A Sound Score rating aggregates noise caused by vehicle traffic, airplane traffic and local sources.
Transit
Commuter Rail
3 min Drive
Commuter Rail
17 min Drive
Airport
16 min Drive

Moving to Historic Third Ward, Milwaukee, WI
Shopping Centers
Shoppers will appreciate DoMUS Apartments proximity to Walkers Point Plaza, Freshwater Plaza, and Juneau Village. Walkers Point Plaza is 0.7 miles away, and Freshwater Plaza is within a 22 minute walk.
Commuting
With a TransitScore of 50, DoMUS Apartments has some public transit, including 4 transit stops within 38.1 miles. Transit options include Milwaukee and General Mitchell Intl. Airport Amtrak Station.
Parks and Recreation
Recreational activities near DoMUS Apartments are plentiful. Discover 4 parks within 1.2 miles, including Discovery World at Pier Wisconsin, The Pabst Theater, and Betty Brinn Children's Museum.
Airports
Living in Historic Third Ward provides easy access to General Mitchell International, located just 16 minutes from DoMUS Apartments.
Local Education
Primary and Secondary Schools

Roosevelt Middle School of the Arts
Grades 6-8
Public
Lincoln Center of the Arts
Grades 6-8
Public

Cass Street School
Grades PK-8
Public

Vieau Elementary
Grades PK-8
Public

Academy of Excellence
Grades PK-8
Private
Milwaukee High School of the Arts
Grades 9-12
Public
Milwaukee Community Cyber High School
Grades 9-12
Public

Bradley Technology & Trade High School
Grades 9-12
Public

Golda Meir School
Grades K-12
Public
Data provided by GreatSchools.org © 2026. All rights reserved.

Colleges and Universities
| School | Commute Time (Distance) |
|---|---|
| Milwaukee Sch. of Engineering | Drive: 3 min (1.1 mi) |
| Milwaukee Tech., Downtown | Drive: 5 min (1.7 mi) |
| Marquette University | Drive: 5 min (1.9 mi) |
| Univ of Wisc., Milwaukee | Drive: 11 min (4 mi) |
About DoMUS Apartments
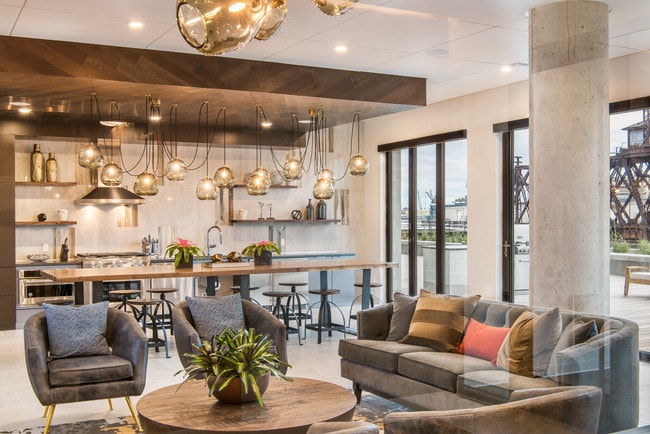
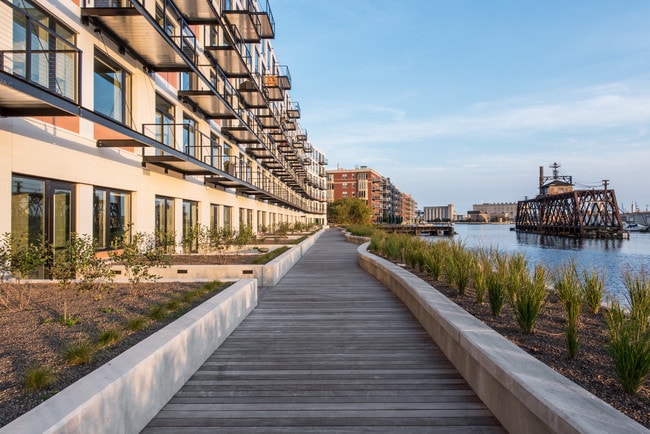
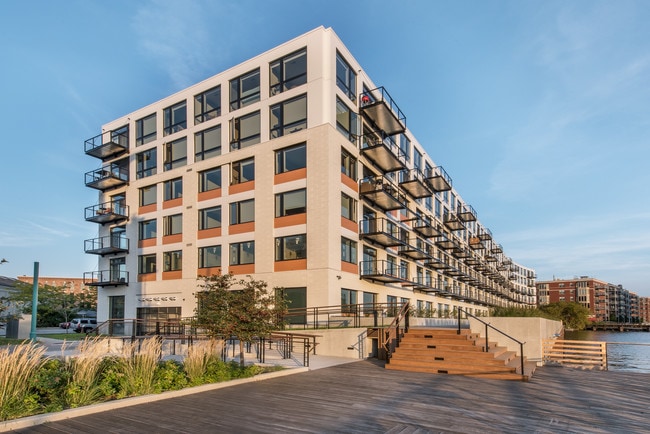
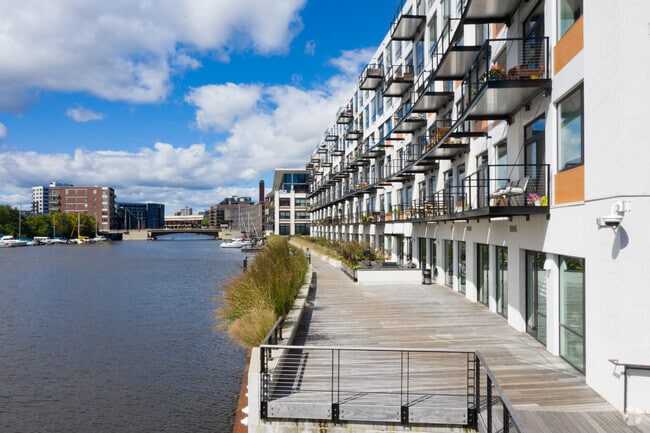
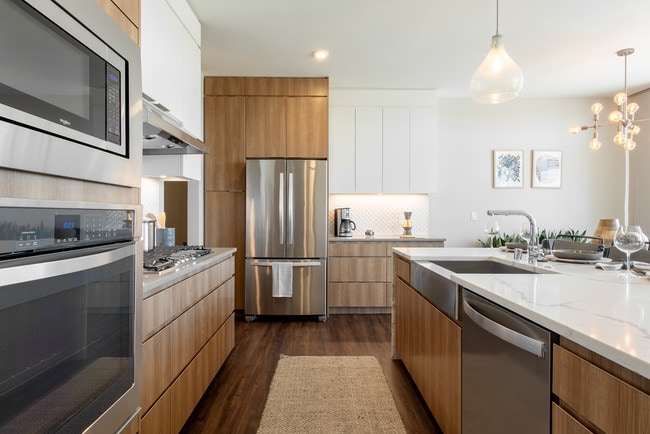
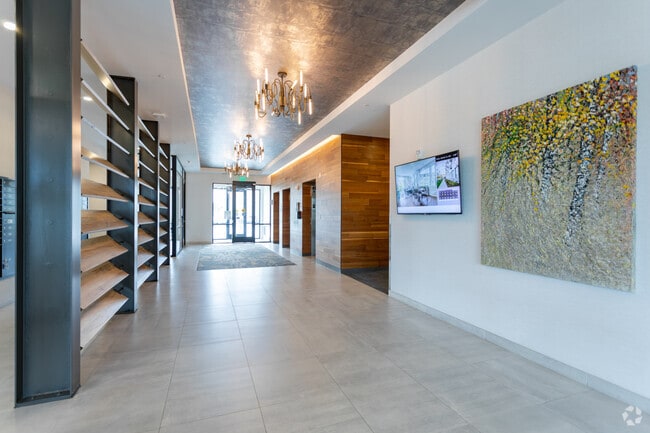
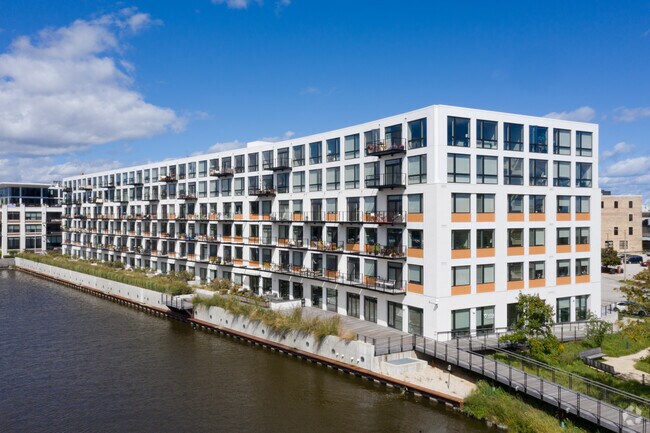
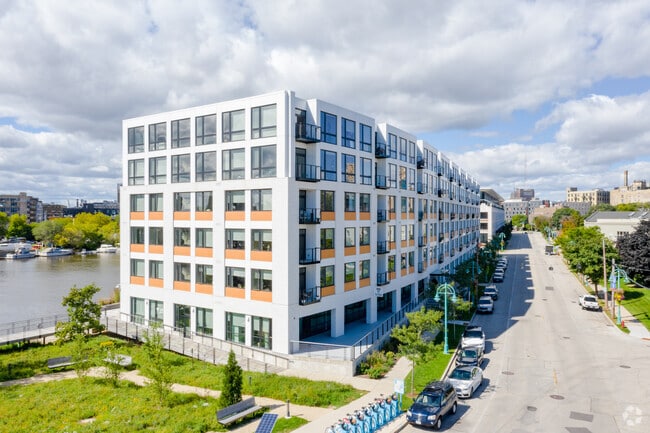
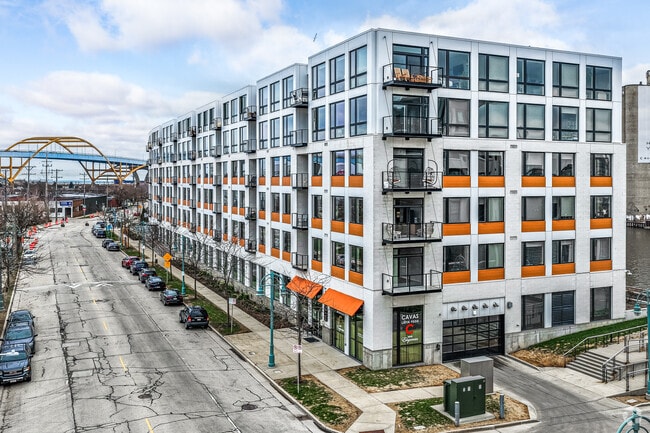
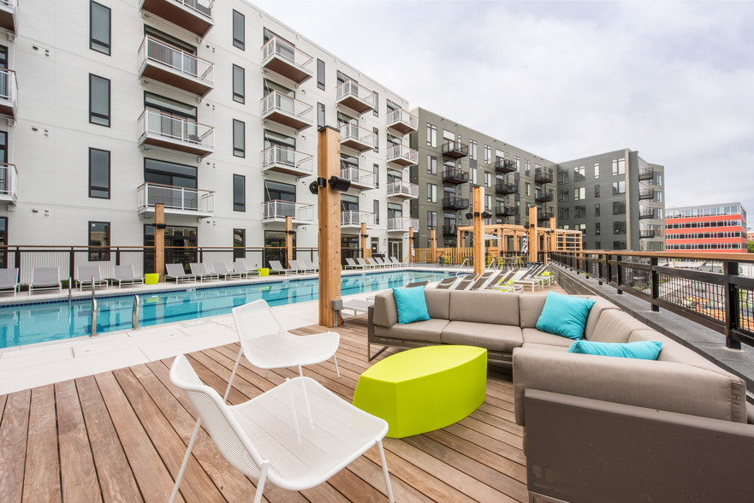
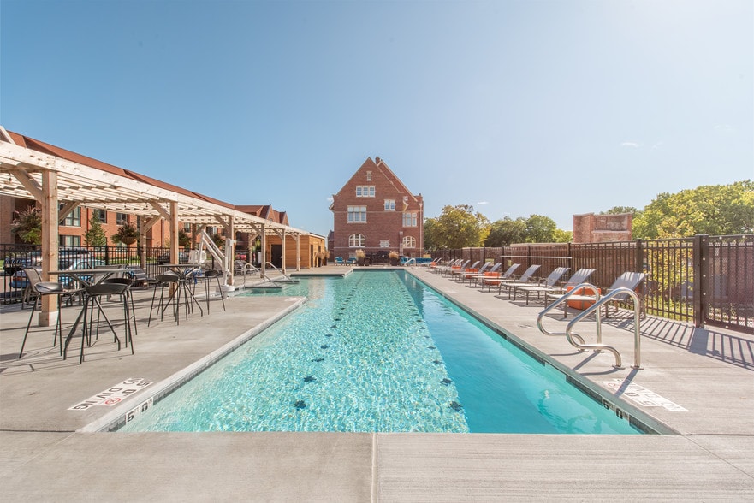
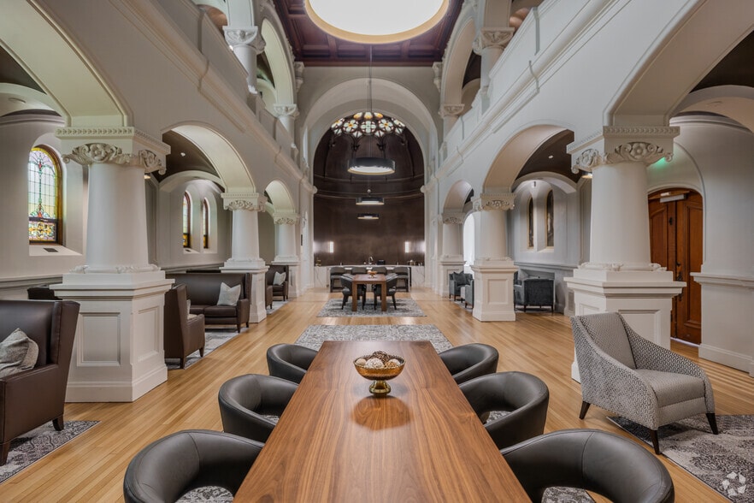
DoMUS offers 132 elegant and modern apartment homes. Our one-bedroom, two-bedroom, two-bedroom plus den, and three-bedroom plus den layouts offer some of the best river, lakefront, and downtown views available in the city. DoMUS satisfies desires of… high-quality living in generously-sized apartment homes. Reflecting a contemporary lifestyle, the thoughtful design of DoMUS blends comfort with sophistication, vibrant spaces with modern flair. The buzz of The Historic Third Ward is at your doorstep.
DoMUS offers 132 elegant and modern apartment homes. Our one-bedroom, two-bedroom, two-bedroom plus den, and three-bedroom plus den layouts offer some of the best river, lakefront, and downtown views available in the city. DoMUS satisfies desires of high-quality living in generously-sized apartment homes. Reflecting a contemporary lifestyle, the thoughtful design of DoMUS blends comfort with sophistication, vibrant spaces with modern flair. The buzz of The Historic Third Ward is at your doorstep.
DoMUS Apartments is an apartment community in Milwaukee, WI
Contact
Milwaukee, WI 53202
- Sunday Closed
- Monday 9:00 AM – 5:00 PM
- Tuesday 9:00 AM – 5:00 PM
- Wednesday 9:00 AM – 5:00 PM
- Thursday 9:00 AM – 5:00 PM
- Friday 9:00 AM – 5:00 PM
- Saturday 9:00 AM – 2:00 PM
Renter Reviews
For DoMUS Apartments
16 Ratings & Reviews
-
10/26/23
Domus apartments
My experience has been great. The leasing office is so helpful in every aspect. From first showing me the apartment to following through with questions after I moved in, top notch. The apartment is great, many amenities, closets are large, space planned out well, very clean and maintained well. Others who live here are friendly. Love it here!
Review from Apartments.com
Property Manager at DoMUS Apartments responded to this review
Thank you for taking the time to share your thoughts on DoMUS! Our team strives to go above and beyond so the minute you walk through the door you've experienced "The DoMUS Difference". We truly appreciate your recognition of our staff and the… community. We are ecstatic to hear that you love where you live! Thanks again for sharing! Krystal Vaughn – Community Manager
DoMUS Apartments Gallery



Nearby Properties You Might Like
Within 50 Miles of DoMUS Apartments

Find More Rentals in Milwaukee
Bedrooms
Other Types of Rentals
Milwaukee Apartments by Amenity
- Pet-Friendly Apartments in Milwaukee
- Furnished Apartments in Milwaukee
- Waterfront Apartments in Milwaukee
- Apartments with a Pool in Milwaukee
- Apartments with Wheelchair Access in Milwaukee
- Apartments with Washer & Dryer in Milwaukee
- Apartments with Utilities Included in Milwaukee
- Apartments with a Garage in Milwaukee
- Apartments with EV Charging in Milwaukee
- Apartments with a Virtual Tour in Milwaukee
Apartment Specialties
Apartments in your Budget
- Milwaukee Move-in Specials
- Cheap Apartments in Milwaukee
- Luxury Apartments in Milwaukee
- Apartments under $700 in Milwaukee
- Apartments under $900 in Milwaukee
- Apartments under $1000 in Milwaukee
- Apartments under $1500 in Milwaukee
- Apartments under $2000 in Milwaukee
- Apartments under $2500 in Milwaukee
Find More Rentals Nearby…
Cities
Neighborhoods
Contact This Property
(414) 519-6173Languages: English
Open 9:00 AM – 5:00 PM Today