Managed By

- Bedrooms
- Studio - 3Studio - 3 Beds
- Bathrooms
- 1 - 21 - 2 Baths
- Sq. Ft.
- 374 - 1,775 sq ft
Pricing and Floor Plans
1G5 Convertible
Show Floor Plan Details Hide Floor Plan Details
Unable to load floor plan details.
05-620
$1,650
679 Sq. Ft.
Sep. 19
05-511
$1,575
679 Sq. Ft.
Oct. 21
05-618
$1,700
679 Sq. Ft.
Oct. 21
1C3 Convertible
Show Floor Plan Details Hide Floor Plan Details
Unable to load floor plan details.
03-612
$1,619
697 Sq. Ft.
Oct. 8
New
1A4
Show Floor Plan Details Hide Floor Plan Details
Unable to load floor plan details.
04-540
$1,420
584 Sq. Ft.
Oct. 31
1A
Show Floor Plan Details Hide Floor Plan Details
Unable to load floor plan details.
01-517
$1,472
521 Sq. Ft.
Oct. 31
1A6
Show Floor Plan Details Hide Floor Plan Details
Unable to load floor plan details.
1B6
Show Floor Plan Details Hide Floor Plan Details
Unable to load floor plan details.
1C6 Convertible
Show Floor Plan Details Hide Floor Plan Details
Unable to load floor plan details.
1A5
Show Floor Plan Details Hide Floor Plan Details
Unable to load floor plan details.
1B
Show Floor Plan Details Hide Floor Plan Details
Unable to load floor plan details.
1C
Show Floor Plan Details Hide Floor Plan Details
Unable to load floor plan details.
L03
Show Floor Plan Details Hide Floor Plan Details
Unable to load floor plan details.
L04
Show Floor Plan Details Hide Floor Plan Details
Unable to load floor plan details.
L05
Show Floor Plan Details Hide Floor Plan Details
Unable to load floor plan details.
1B4
Show Floor Plan Details Hide Floor Plan Details
Unable to load floor plan details.
1A3 Convertible
Show Floor Plan Details Hide Floor Plan Details
Unable to load floor plan details.
1B5 Convertible
Show Floor Plan Details Hide Floor Plan Details
Unable to load floor plan details.
1C5 Convertible
Show Floor Plan Details Hide Floor Plan Details
Unable to load floor plan details.
1B3 Convertible
Show Floor Plan Details Hide Floor Plan Details
Unable to load floor plan details.
L01
Show Floor Plan Details Hide Floor Plan Details
Unable to load floor plan details.
L02
Show Floor Plan Details Hide Floor Plan Details
Unable to load floor plan details.
1C4 Convertible
Show Floor Plan Details Hide Floor Plan Details
Unable to load floor plan details.
1D
Show Floor Plan Details Hide Floor Plan Details
Unable to load floor plan details.
01-304
$1,728
754 Sq. Ft.
Oct. 17
01-504
$1,778
754 Sq. Ft.
Oct. 17
01-318
$1,728
754 Sq. Ft.
Oct. 28
1A2
Show Floor Plan Details Hide Floor Plan Details
Unable to load floor plan details.
02-603
$1,746
684 Sq. Ft.
Sep. 26
1G6
Show Floor Plan Details Hide Floor Plan Details
Unable to load floor plan details.
06-306
$1,701
758 Sq. Ft.
Oct. 8
1D6
Show Floor Plan Details Hide Floor Plan Details
Unable to load floor plan details.
1F6
Show Floor Plan Details Hide Floor Plan Details
Unable to load floor plan details.
1D3
Show Floor Plan Details Hide Floor Plan Details
Unable to load floor plan details.
1B2
Show Floor Plan Details Hide Floor Plan Details
Unable to load floor plan details.
1H6
Show Floor Plan Details Hide Floor Plan Details
Unable to load floor plan details.
1H5
Show Floor Plan Details Hide Floor Plan Details
Unable to load floor plan details.
1D4
Show Floor Plan Details Hide Floor Plan Details
Unable to load floor plan details.
1E5
Show Floor Plan Details Hide Floor Plan Details
Unable to load floor plan details.
1E6
Show Floor Plan Details Hide Floor Plan Details
Unable to load floor plan details.
1K5
Show Floor Plan Details Hide Floor Plan Details
Unable to load floor plan details.
1E4
Show Floor Plan Details Hide Floor Plan Details
Unable to load floor plan details.
1J5
Show Floor Plan Details Hide Floor Plan Details
Unable to load floor plan details.
1F5
Show Floor Plan Details Hide Floor Plan Details
Unable to load floor plan details.
1D5
Show Floor Plan Details Hide Floor Plan Details
Unable to load floor plan details.
1F
Show Floor Plan Details Hide Floor Plan Details
Unable to load floor plan details.
L08
Show Floor Plan Details Hide Floor Plan Details
Unable to load floor plan details.
1I5
Show Floor Plan Details Hide Floor Plan Details
Unable to load floor plan details.
1E
Show Floor Plan Details Hide Floor Plan Details
Unable to load floor plan details.
C101
Show Floor Plan Details Hide Floor Plan Details
Unable to load floor plan details.
C103
Show Floor Plan Details Hide Floor Plan Details
Unable to load floor plan details.
C102
Show Floor Plan Details Hide Floor Plan Details
Unable to load floor plan details.
1G4
Show Floor Plan Details Hide Floor Plan Details
Unable to load floor plan details.
L07
Show Floor Plan Details Hide Floor Plan Details
Unable to load floor plan details.
1F4
Show Floor Plan Details Hide Floor Plan Details
Unable to load floor plan details.
1G
Show Floor Plan Details Hide Floor Plan Details
Unable to load floor plan details.
2C4
Show Floor Plan Details Hide Floor Plan Details
Unable to load floor plan details.
04-506
$2,352
1,125 Sq. Ft.
Oct. 3
04-509
$2,352
1,125 Sq. Ft.
Oct. 6
04-611
$2,377
1,125 Sq. Ft.
Oct. 14
2A5
Show Floor Plan Details Hide Floor Plan Details
Unable to load floor plan details.
05-619
$2,199
1,041 Sq. Ft.
Oct. 22
05-319
$2,099
1,041 Sq. Ft.
Nov. 11
2J4
Show Floor Plan Details Hide Floor Plan Details
Unable to load floor plan details.
04-614
$2,780
1,567 Sq. Ft.
Now
L10
Show Floor Plan Details Hide Floor Plan Details
Unable to load floor plan details.
05-101
$3,216
1,775 Sq. Ft.
Now
2J5
Show Floor Plan Details Hide Floor Plan Details
Unable to load floor plan details.
05-229
$2,555
1,336 Sq. Ft.
Sep. 18
2G4
Show Floor Plan Details Hide Floor Plan Details
Unable to load floor plan details.
04-603
$2,292
1,200 Sq. Ft.
Oct. 17
New
2A3
Show Floor Plan Details Hide Floor Plan Details
Unable to load floor plan details.
03-611
$2,222
947 Sq. Ft.
Oct. 24
2A2
Show Floor Plan Details Hide Floor Plan Details
Unable to load floor plan details.
02-210
$2,374
1,150 Sq. Ft.
Nov. 7
2A4
Show Floor Plan Details Hide Floor Plan Details
Unable to load floor plan details.
2G5
Show Floor Plan Details Hide Floor Plan Details
Unable to load floor plan details.
2A
Show Floor Plan Details Hide Floor Plan Details
Unable to load floor plan details.
2D
Show Floor Plan Details Hide Floor Plan Details
Unable to load floor plan details.
2D4
Show Floor Plan Details Hide Floor Plan Details
Unable to load floor plan details.
2B4
Show Floor Plan Details Hide Floor Plan Details
Unable to load floor plan details.
2F5
Show Floor Plan Details Hide Floor Plan Details
Unable to load floor plan details.
2D6
Show Floor Plan Details Hide Floor Plan Details
Unable to load floor plan details.
2G
Show Floor Plan Details Hide Floor Plan Details
Unable to load floor plan details.
2C
Show Floor Plan Details Hide Floor Plan Details
Unable to load floor plan details.
2B
Show Floor Plan Details Hide Floor Plan Details
Unable to load floor plan details.
2B5
Show Floor Plan Details Hide Floor Plan Details
Unable to load floor plan details.
2E4
Show Floor Plan Details Hide Floor Plan Details
Unable to load floor plan details.
2A6
Show Floor Plan Details Hide Floor Plan Details
Unable to load floor plan details.
2C6
Show Floor Plan Details Hide Floor Plan Details
Unable to load floor plan details.
2D5
Show Floor Plan Details Hide Floor Plan Details
Unable to load floor plan details.
2H4
Show Floor Plan Details Hide Floor Plan Details
Unable to load floor plan details.
2C5
Show Floor Plan Details Hide Floor Plan Details
Unable to load floor plan details.
2B6
Show Floor Plan Details Hide Floor Plan Details
Unable to load floor plan details.
2E5
Show Floor Plan Details Hide Floor Plan Details
Unable to load floor plan details.
2F4
Show Floor Plan Details Hide Floor Plan Details
Unable to load floor plan details.
L06
Show Floor Plan Details Hide Floor Plan Details
Unable to load floor plan details.
2E
Show Floor Plan Details Hide Floor Plan Details
Unable to load floor plan details.
2H5
Show Floor Plan Details Hide Floor Plan Details
Unable to load floor plan details.
2B3
Show Floor Plan Details Hide Floor Plan Details
Unable to load floor plan details.
2C2
Show Floor Plan Details Hide Floor Plan Details
Unable to load floor plan details.
2B2
Show Floor Plan Details Hide Floor Plan Details
Unable to load floor plan details.
2D2
Show Floor Plan Details Hide Floor Plan Details
Unable to load floor plan details.
2C3
Show Floor Plan Details Hide Floor Plan Details
Unable to load floor plan details.
L09
Show Floor Plan Details Hide Floor Plan Details
Unable to load floor plan details.
C104
Show Floor Plan Details Hide Floor Plan Details
Unable to load floor plan details.
2K4
Show Floor Plan Details Hide Floor Plan Details
Unable to load floor plan details.
3A3
Show Floor Plan Details Hide Floor Plan Details
Unable to load floor plan details.
03-619
$2,984
1,252 Sq. Ft.
Sep. 22
3B3
Show Floor Plan Details Hide Floor Plan Details
Unable to load floor plan details.
03-408
$3,069
1,340 Sq. Ft.
Sep. 22
3A
Show Floor Plan Details Hide Floor Plan Details
Unable to load floor plan details.
C105
Show Floor Plan Details Hide Floor Plan Details
Unable to load floor plan details.
3A2
Show Floor Plan Details Hide Floor Plan Details
Unable to load floor plan details.
Details
Lease Term Options
- 3 - 15 Month Leases
Property Information
- Built in 2009
- 655 units6 stories
Fees & Policies
The fees below are based on community-supplied data and may exclude additional fees and utilities.
One-Time Basics
-
Application FeeVaries by unit
Due at Application
-
Administrative Fee$300
Surface Lot
-
Parking Fee$55 / mo
Garage
-
Garage$165 - $295 / mo
Electric Vehicle Parking
-
Parking Fee$180 / mo
Tandem
-
Parking Fee$295 / mo
Additional Parking Options
-
Parking
Dogs Allowed
-
Monthly Pet Rent$40 / mo
0 lbs. Weight Limit
Cats Allowed
-
Monthly Pet Rent$40 / mo
0 lbs. Weight Limit
Other Pets Allowed
-
Other Pets Allowed
Max of 2, 80 lbs. Weight Limit
Restrictions
Reptiles, birds and amphibians are not accepted.
Comments
Small caged animals are accepted (gerbils, hamsters, rabbits, etc).
Storage Unit
-
Storage DepositN/A
-
Storage$165 / mo
-
Storage$25 - $35 / mo
-
Storage Rent$35 / mo
Personalized Add-Ons
-
N/R Pet FeeVaries by unit
-
Application FeeVaries by unit
Property Fee Disclaimer: Based on community-supplied data and independent market research. Subject to change without notice. May exclude fees for mandatory or optional services and usage-based utilities.
Matterport 3D Tours
Explore Commute Options
Property Highlights
- 24/7 Package Room
- 9-Foot ceilings
- Balconies and patios
- Bike Repair Center
- Bocce Ball Court
- Breakfast bars
- Bublr Bike Access
- Build your credit by paying rent
- Central air and heating
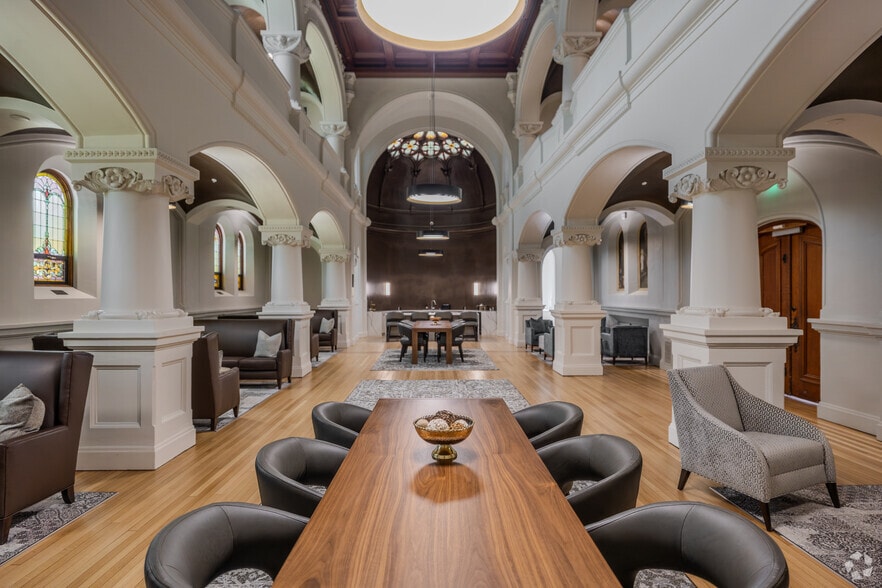
- Clubroom with demonstration kitchen
- Courtyard Terrace
- Co-working areas
- Denim Park
- Direct River Walk Access
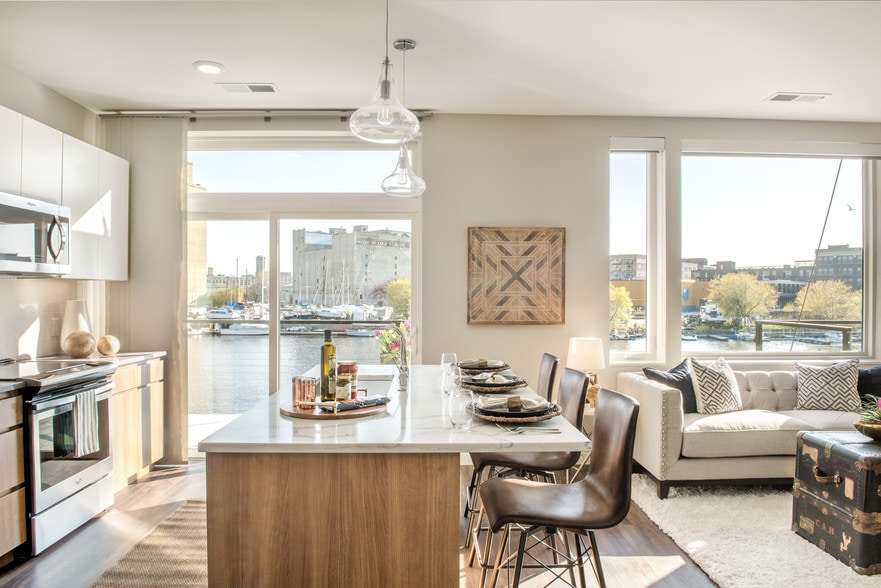
- Downtown and River Views
- Expansive floor plans
- Fitness Center
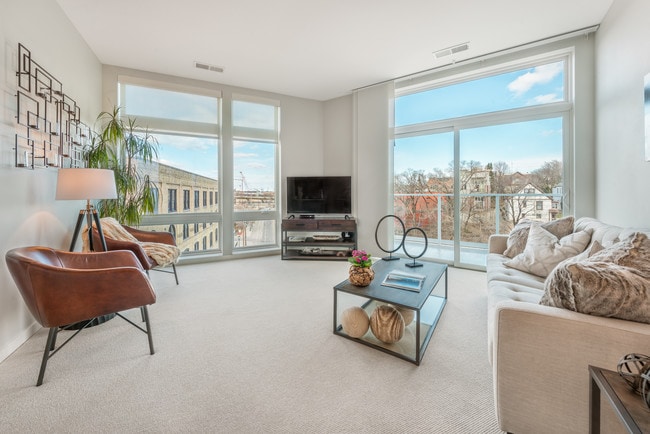
- Floor to Ceiling Windows
- FREE Anytime Fitness membership*
- Fresh Thyme Grocery Store
- Furnished Units Available by CORT
- Game Room
- Game Room w/ Billiards, Foosball, Ping Pong
- High-End Fixtures & Roller Shades
- Indoor Heated Parking
- In-Home Laundry Rooms
- In-home washer and dryer
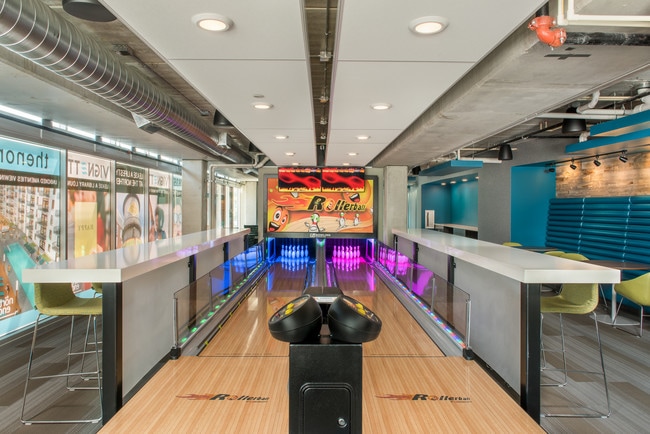
- Mini-Bowling
- On-Site Management & Maintenance
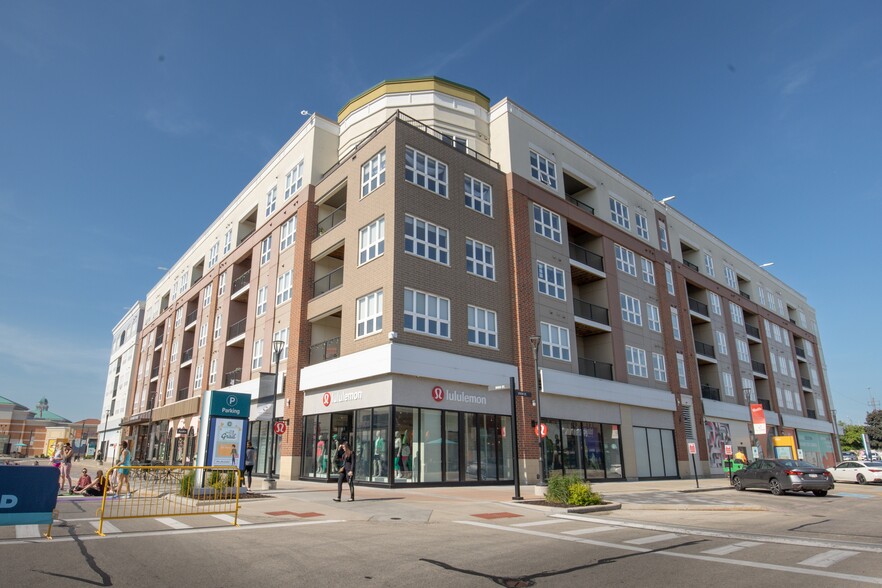
- Onsite retail including: Step Above Training, Salon Blanc, Gloss, Anytime Fitness and Birch Restaura
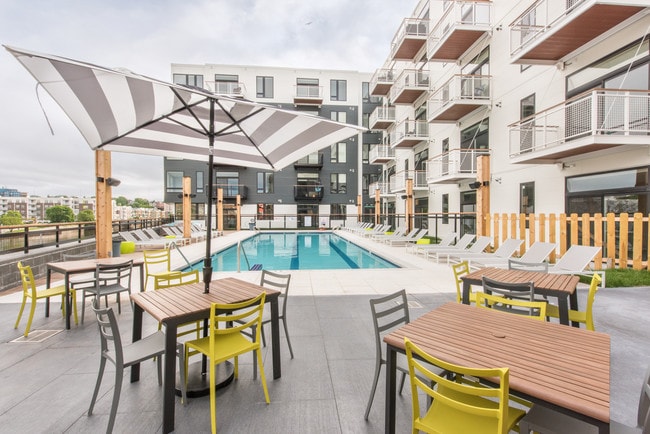
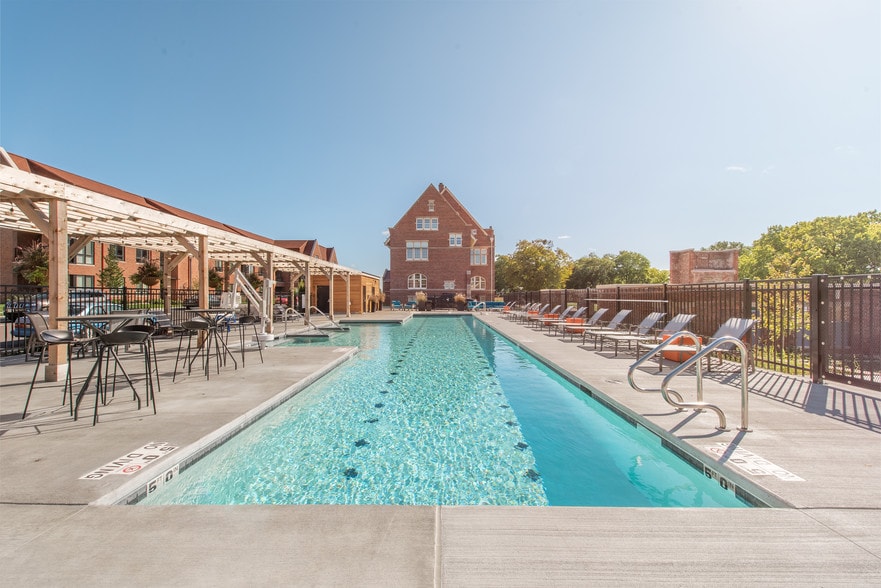
- Outdoor Pool
- Outdoor Swimming Pool
- Oversized shower stalls
- Pet Spa
- Quartz, Silestone, or Granite Counters
- Renter's insurance referral
- Riverwalk Access
- Rooftop Deck
- Rooftop Terrace w/ Outdoor Kitchen and Bocce Ball
- Social Networking Lounge
- Spa Bathrooms
- Split your rent into two payments with Flex
- Sports Center With 6 TV'S
- Sports Zone
- Stainless Steel Appliances
- Studio, 1, 2 and 3 Bedrooms
- Theater Room
- Underground Parking
- USB Port Outlets
- Walk in Closet
- Walk in Closets
- Workshop
Apartment Features
- Air Conditioning
- Balcony
- Cable Ready
- Carpet
- Den
- Dishwasher
- Disposal
- Double Vanities
- Eat-in Kitchen
- Floor to Ceiling Windows
- Freezer
- Furnished
- Granite Countertops
- Heating
- High Ceilings
- High Speed Internet Access
- Ice Maker
- Intercom
- Island Kitchen
- Kitchen
- Large Bedrooms
- Linen Closet
- Microwave
- Office
- Oven
- Patio
- Porch
- Range
- Refrigerator
- Smoke Free
- Sprinkler System
- Stainless Steel Appliances
- Storage Space
- Tub/Shower
- Views
- Vinyl Flooring
- Walk-In Closets
- Washer/Dryer
- Wheelchair Accessible (Rooms)
- Wi-Fi
- Window Coverings
- Workshop
Community Features
- Bicycle Storage
- Business Center
- Car Charging Station
- Car Wash Area
- Clubhouse
- Controlled Access
- Courtyard
- Disposal Chutes
- Dog Park
- Dry Cleaning Service
- Elevator
- Fitness Center
- Furnished Units Available
- Gameroom
- Garages
- Grill
- Health Club Discount
- Income Restricted
- Key Fob Entry
- Laundry Facilities
- Lounge
- Maintenance on site
- Media Center/Movie Theatre
- Multi Use Room
- On-Site Retail
- Online Services
- Pet Play Area
- Pet Washing Station
- Planned Social Activities
- Pool
- Property Manager on Site
- Public Transportation
- Recycling
- Renters Insurance Program
- Roof Terrace
- Spa
- Storage Space
- Walking/Biking Trails
- Waterfront
- Wi-Fi
Map of The North End
Area Scores
Walkability
Very walkable
Transit
Good public transit
Driveability
Moderately drivable
Bikeability
Moderately bikeable
Walkability measures the walking distance to day-to-day needs.
Transit measures access to public transportation.
Driveability measures congestion, parking availability, and access to major roads.
Bikeability measures the suitability for cycling.
Soundscore™
Busy
A Sound Score rating aggregates noise caused by vehicle traffic, airplane traffic and local sources.
Transit
Commuter Rail
5 min Drive

Commuter Rail
19 min Drive
Airport
18 min Drive

Moving to Lower East Side, Milwaukee, WI
Shopping Centers
Shoppers will appreciate The North End proximity to East Pointe Marketplace and Juneau Village. East Pointe Marketplace is 0.3 miles away, and Juneau Village is within a 10 minute walk.
Commuting
With a TransitScore of 60, The North End has good public transit, including 4 transit stops within 40.2 miles. Transit options include Milwaukee and General Mitchell Intl. Airport Amtrak Station.
Parks and Recreation
Recreational activities near The North End are plentiful. Discover 5 parks within 4.3 miles, including The Pabst Theater, Betty Brinn Children's Museum, and The Milwaukee Art Museum.
Airports
Living in Lower East Side provides easy access to General Mitchell International, located just 18 minutes from The North End.
Local Education
Primary and Secondary Schools

Roosevelt Middle School of the Arts
Grades 6-8
Public
Lincoln Center of the Arts
Grades 6-8
Public

Cass Street School
Grades PK-8
Public

Tamarack Waldorf School
Grades PK-8
Private
Milwaukee College Preparatory School -- Lloyd Street
Grades PK-8
Public

Riverside University High School
Grades 9-12
Public
Milwaukee High School of the Arts
Grades 9-12
Public
St. Joan Antida High School
Grades 9-12
Private

Golda Meir School
Grades K-12
Public
Data provided by GreatSchools.org © 2026. All rights reserved.

Colleges and Universities
| School | Commute Time (Distance) |
|---|---|
| Milwaukee Sch. of Engineering | Walk: 8 min (0.4 mi) |
| Milwaukee Tech., Downtown | Walk: 17 min (0.9 mi) |
| Marquette University | Drive: 5 min (1.9 mi) |
| Univ of Wisc., Milwaukee | Drive: 8 min (2.9 mi) |
About The North End
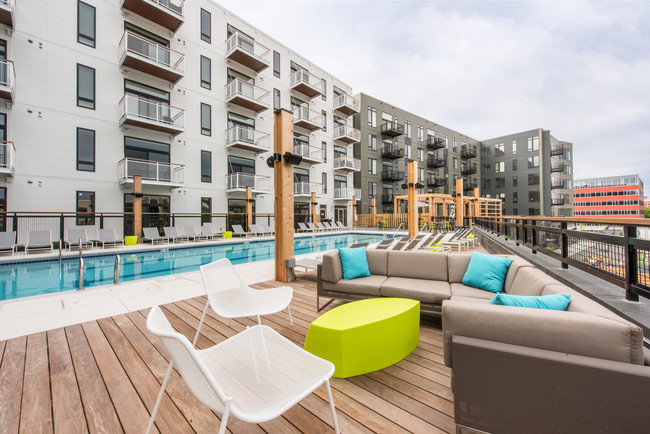
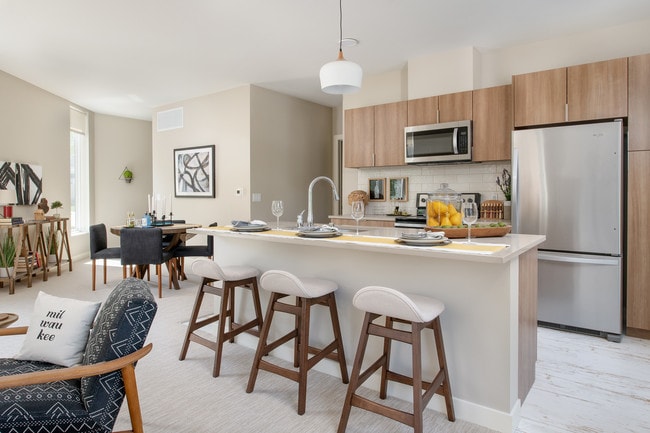
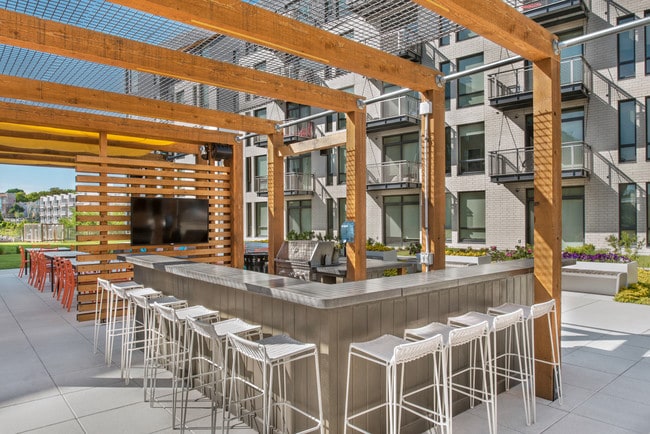
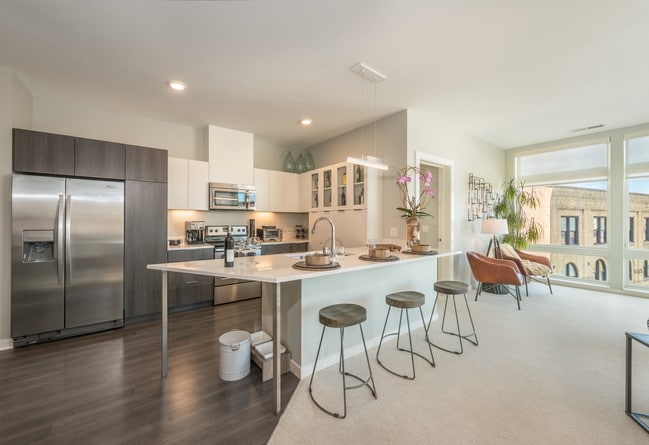
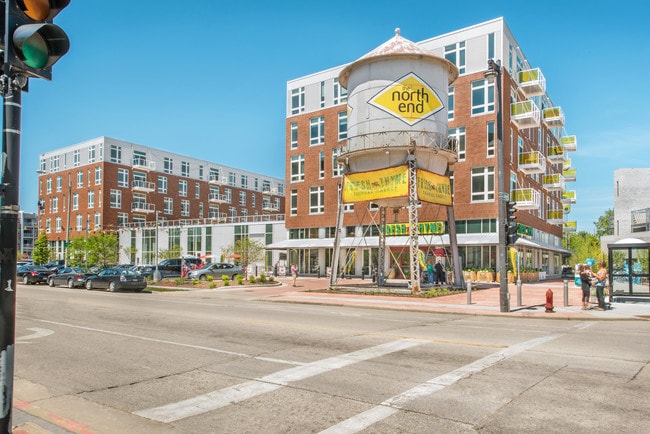
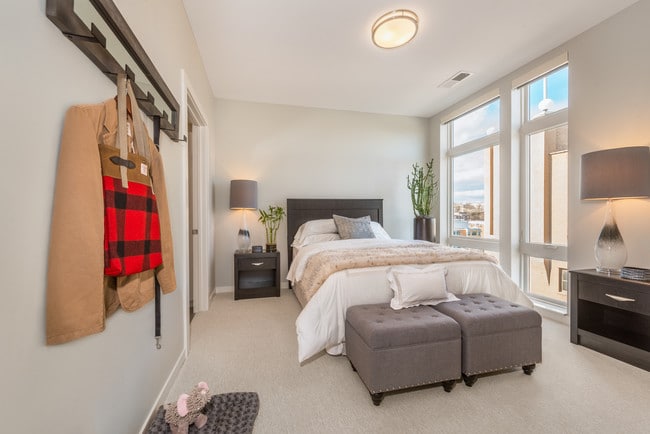
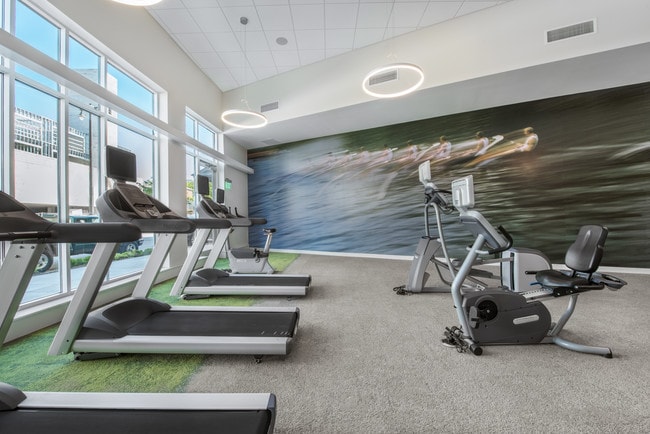
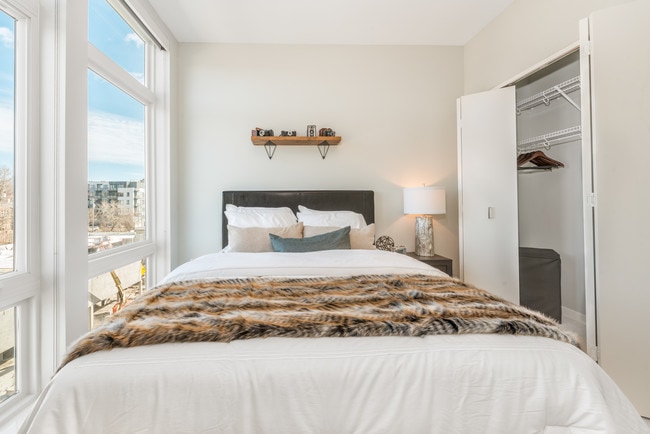
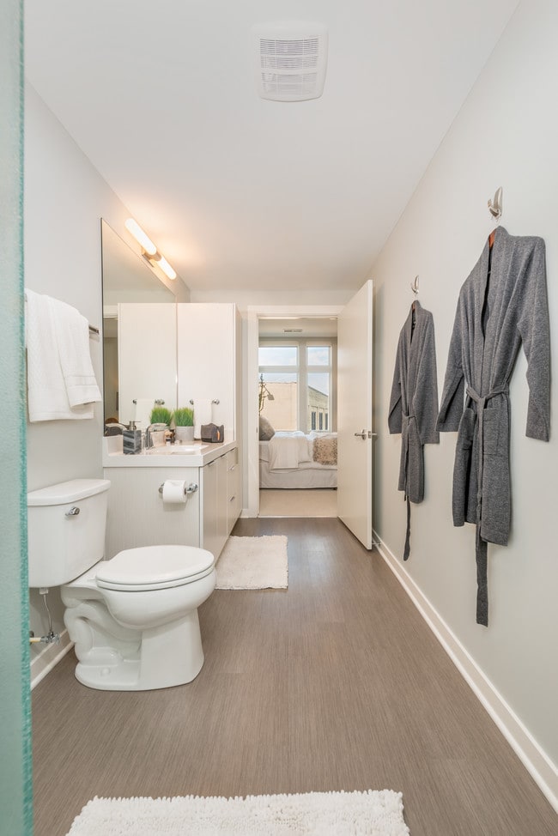
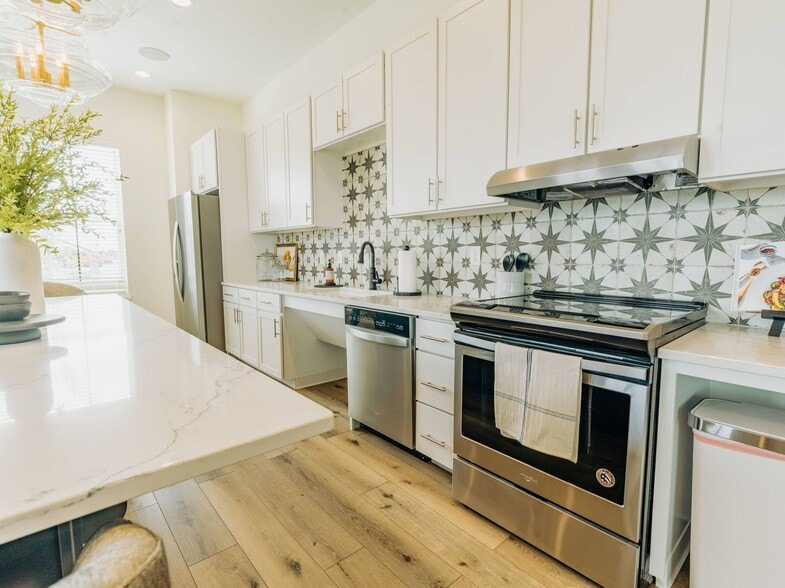
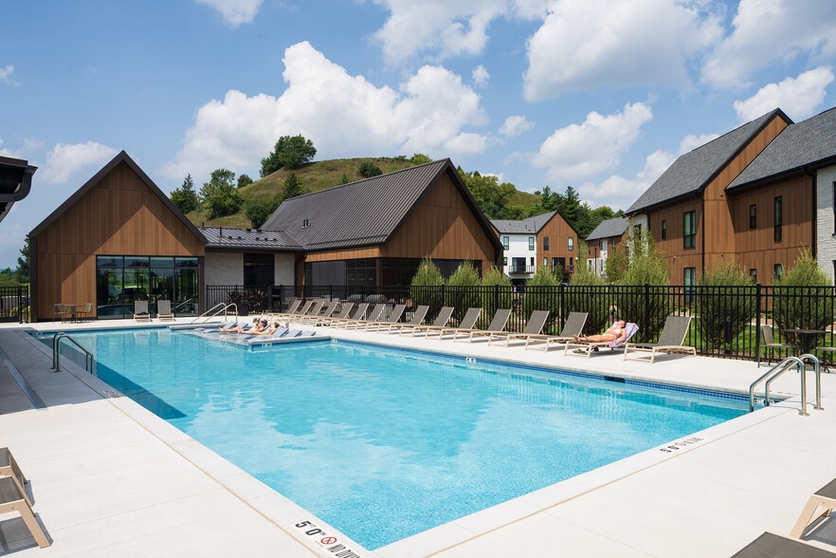
With terrific price points and a location that can't be beat, The North End is your ticket to a fantastic Milwaukee lifestyle. We invite you to Live Easier at The North End. Situated at the corner of Water and Pleasant Streets, just north of downtown… and along the Milwaukee River, The North End is the heart of Milwaukee's vibrant east side. We've combined impeccable and unique design with unmatched amenities for our residents to enjoy. The recent addition of air quality systems to our common spaces further solidifies our commitment to a high standard and your quality of life. We can't wait to meet you. In addition to a distinctive apartment home, you will enjoy an outdoor swimming pool, luxury sports lounge, library, pet spa, rooftop terrace with a bocce ball court, outdoor living room overlooking the city, mini-bowling, game room, fitness centers, easy access to retail, and much, much more. The North End has everything you need to live easy and live well. Best of all, you will receive the Mandel service that sets us apart. Contact our Leasing Professionals today to schedule your personal tour of a Neighborhood by Design, The North End.
With terrific price points and a location that can't be beat, The North End is your ticket to a fantastic Milwaukee lifestyle. We invite you to Live Easier at The North End. Situated at the corner of Water and Pleasant Streets, just north of downtown and along the Milwaukee River, The North End is the heart of Milwaukee's vibrant east side. We've combined impeccable and unique design with unmatched amenities for our residents to enjoy. The recent addition of air quality systems to our common spaces further solidifies our commitment to a high standard and your quality of life. We can't wait to meet you. In addition to a distinctive apartment home, you will enjoy an outdoor swimming pool, luxury sports lounge, library, pet spa, rooftop terrace with a bocce ball court, outdoor living room overlooking the city, mini-bowling, game room, fitness centers, easy access to retail, and much, much more. The North End has everything you need to live easy and live well. Best of all, you will receive the Mandel service that sets us apart. Contact our Leasing Professionals today to schedule your personal tour of a Neighborhood by Design, The North End.
The North End is an apartment community in Milwaukee, WI
Contact
Milwaukee, WI 53202
- Sunday Closed
- Monday 9:00 AM – 5:00 PM
- Tuesday 9:00 AM – 5:00 PM
- Wednesday 9:00 AM – 5:00 PM
- Thursday 9:00 AM – 5:00 PM
- Friday 9:00 AM – 5:00 PM
- Saturday 9:00 AM – 2:00 PM
Renter Reviews
For The North End
13 Ratings & Reviews
-
5/21/25
DO NOT LIVE HERE
This has been the worst living experience I have ever experienced anywhere. I'm just in total disbelief. I live in the Aperture apartments and for the past year I have been here it's been nothing but problems and the way they seem to handle it is just ridiculous. My key fob, not just for the doors but for the garage to park, randomly will just shut off out of no where. This has happened about 5 or 6 times in just one year and one of the times being a weekend so I had to rely on people in the… building to let me in (which we aren't encouraged to do) but obviously when the office is closed, what are you supposed to do? The fact that I can't get into my own home is unacceptable.Even worse, when I ask why this keeps happening, they continue to tell me they don't know and that the property manager will handle it... it's been a year and it's still happening. Now, I'm in my house and my roommate is calling me telling me her key fob isn't working again now too. Absolutely ridiculous; I've never had this happen anywhere else I've lived and this is the most rent I have ever paid anywhere- absolutely unacceptable.
In addition, not sure if there's a giant garbage dump or what it is in the Aperture building but it ABSOLUTELY WREAKS of foul garbage in the entire building all the time. So much so that it seeps into our vents and into our home. The smell is so foul that I had to start wearing a face mask when I'd walk down the hallway because it was so strong and potent. This should not be happening, period. Our home constantly stinks like foul garbage.
Lastly, our unit was under construction for a while because a couple floors above us flooded their floor and it came down into our unit. Dominic, the property manager, said he would discuss compensation and aftermath stuff with the units that were affected after everything is done. It's been about a month now and nothing has been discussed; seems like he was just trying to shut us up and get us out of his face. In addition, we were ordered to keep 5 giant commercial industrial fans going in our house for a week nonstop, due to the flooding, and was told that we would be compensated for our electric bill that month, over the phone with Dominic himself, because these fans are obviously going to take up a lot of energy and hike up our we energies bill. He did not compensate us and is acting like e just forgot. I am so beyond livid with how awful this experience was.Review from Apartments.com
5 People Found This Helpful
The North End Gallery
Nearby Properties You Might Like
Within 50 Miles of The North End
Find More Rentals in Milwaukee
Bedrooms
Other Types of Rentals
Milwaukee Apartments by Amenity
- Pet-Friendly Apartments in Milwaukee
- Furnished Apartments in Milwaukee
- Waterfront Apartments in Milwaukee
- Apartments with a Pool in Milwaukee
- Apartments with Wheelchair Access in Milwaukee
- Apartments with Washer & Dryer in Milwaukee
- Apartments with Utilities Included in Milwaukee
- Apartments with a Garage in Milwaukee
- Apartments with EV Charging in Milwaukee
- Apartments with a Virtual Tour in Milwaukee
Apartment Specialties
Apartments in your Budget
- Milwaukee Move-in Specials
- Cheap Apartments in Milwaukee
- Luxury Apartments in Milwaukee
- Apartments under $700 in Milwaukee
- Apartments under $900 in Milwaukee
- Apartments under $1000 in Milwaukee
- Apartments under $1500 in Milwaukee
- Apartments under $2000 in Milwaukee
- Apartments under $2500 in Milwaukee
Find More Rentals Nearby…
Cities
Neighborhoods
Contact This Property
(414) 404-5187Languages: English
Open 9:00 AM – 5:00 PM Today