
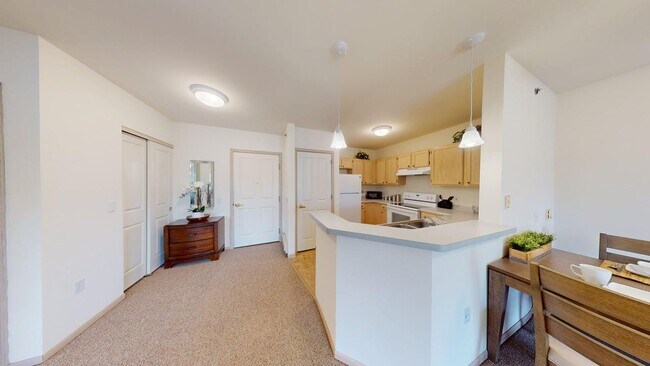
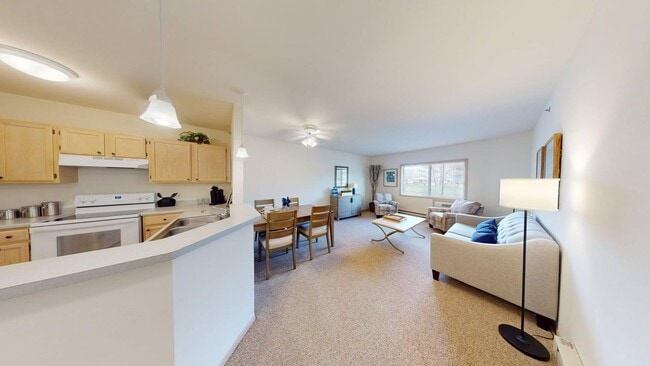
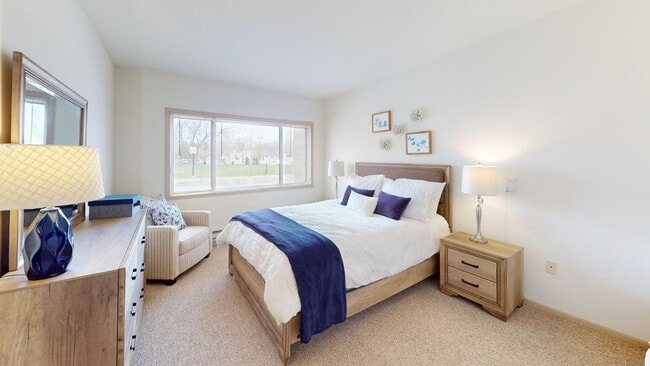
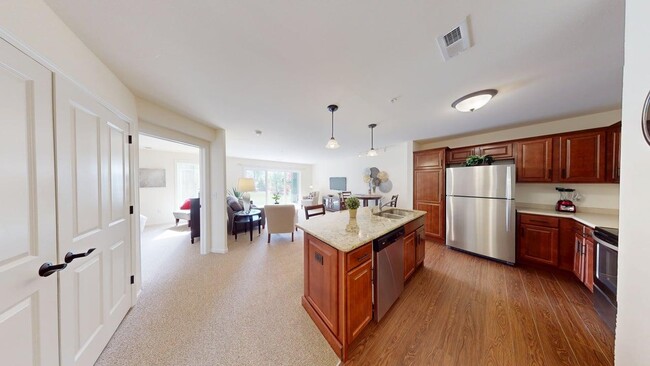
Forest Ridge Senior Community
11077 W Forest Home Ave, Hales Corners, WI 53130
- Senior Housing 55+
Managed By

- Bedrooms
- 1 - 21 - 2 Beds
- Bathrooms
- 1 - 21 - 2 Baths
- Sq. Ft.
- 636 - 1,276 sq ft
Pricing and Floor Plans
Epoch North - 1 Bed 1 Bath (B)
Show Floor Plan Details Hide Floor Plan Details
Unable to load floor plan details.
4514
$1,980
771 Sq. Ft.
Now
3505
$1,980
771 Sq. Ft.
Now
Epoch North 1 Bed 1 Bath (B3)
Show Floor Plan Details Hide Floor Plan Details
Unable to load floor plan details.
4519
$1,886
767 Sq. Ft.
Nov. 6
New
Legacy - 1 Bed, 1 Bath
Show Floor Plan Details Hide Floor Plan Details
Unable to load floor plan details.
120
$1,634
741 Sq. Ft.
Nov. 7
Founders - 1 Bed, 1 Bath
Show Floor Plan Details Hide Floor Plan Details
Unable to load floor plan details.
Millennium 1 Bed 1 Bath D3
Show Floor Plan Details Hide Floor Plan Details
Unable to load floor plan details.
Epoch North - 1 Bed 1Bath (D)
Show Floor Plan Details Hide Floor Plan Details
Unable to load floor plan details.
Legacy - 1 Bed, 1 Bath + Den (C)
Show Floor Plan Details Hide Floor Plan Details
Unable to load floor plan details.
Millennium - 1 Bed, 1 Bath
Show Floor Plan Details Hide Floor Plan Details
Unable to load floor plan details.
Epoch - 1 Bed, 1 Bath (A)
Show Floor Plan Details Hide Floor Plan Details
Unable to load floor plan details.
Epoch - 1 Bed, 1 Bath + Den
Show Floor Plan Details Hide Floor Plan Details
Unable to load floor plan details.
Epoch - 1 Bed, 1 Bath (D2)
Show Floor Plan Details Hide Floor Plan Details
Unable to load floor plan details.
Epoch - 1 Bed, 1 Bath (C2)
Show Floor Plan Details Hide Floor Plan Details
Unable to load floor plan details.
Legacy - 1 Bed, 1 Bath + Den (D)
Show Floor Plan Details Hide Floor Plan Details
Unable to load floor plan details.
Epoch - 1 Bed, 1 Bath (D)
Show Floor Plan Details Hide Floor Plan Details
Unable to load floor plan details.
Epoch - 1 Bed, 1 Bath (C)
Show Floor Plan Details Hide Floor Plan Details
Unable to load floor plan details.
Epoch - 1 Bed, 1 Bath (B)
Show Floor Plan Details Hide Floor Plan Details
Unable to load floor plan details.
Legacy - 1 Bed, 1 Bath + Den (G)
Show Floor Plan Details Hide Floor Plan Details
Unable to load floor plan details.
Epoch North - 1 Bed 1 Bath (B2)
Show Floor Plan Details Hide Floor Plan Details
Unable to load floor plan details.
Epoch North 1 Bed, 1 Bath A2 (Accessible)
Show Floor Plan Details Hide Floor Plan Details
Unable to load floor plan details.
Epoch North 1Bed 1 Bath + Den (C2)
Show Floor Plan Details Hide Floor Plan Details
Unable to load floor plan details.
Epoch North 1 Bed 1 Bath (A)
Show Floor Plan Details Hide Floor Plan Details
Unable to load floor plan details.
Epoch North 1 Bed 1 Bath A3
Show Floor Plan Details Hide Floor Plan Details
Unable to load floor plan details.
Founders - 2 Bed, 2 Bath
Show Floor Plan Details Hide Floor Plan Details
Unable to load floor plan details.
W206
$1,425
836 Sq. Ft.
Sep. 28
W108
$1,425
836 Sq. Ft.
Sep. 28
S201
$1,507
836 Sq. Ft.
Oct. 7
Legacy - 2 Bed, 2 bath (A)
Show Floor Plan Details Hide Floor Plan Details
Unable to load floor plan details.
Millennium - 2 Bed, 2 Bath (D)
Show Floor Plan Details Hide Floor Plan Details
Unable to load floor plan details.
Epoch - 2 Bed, 2 Bath (T)
Show Floor Plan Details Hide Floor Plan Details
Unable to load floor plan details.
Epoch North - 2 Bed 2 Bath (I)
Show Floor Plan Details Hide Floor Plan Details
Unable to load floor plan details.
Epoch North - 2 Bed 2 Bath (T)
Show Floor Plan Details Hide Floor Plan Details
Unable to load floor plan details.
Millennium - 2 Bed, 2 Bath (C)
Show Floor Plan Details Hide Floor Plan Details
Unable to load floor plan details.
Epoch - 2 Bed, 2 Bath (T2)
Show Floor Plan Details Hide Floor Plan Details
Unable to load floor plan details.
Millennium - 2 Bed, 2 Bath (A)
Show Floor Plan Details Hide Floor Plan Details
Unable to load floor plan details.
Millennium - 2 Bed, 2 Bath (B)
Show Floor Plan Details Hide Floor Plan Details
Unable to load floor plan details.
Legacy - 2 Bed, 2 Bath (F)
Show Floor Plan Details Hide Floor Plan Details
Unable to load floor plan details.
Legacy - 2 Bed, 2 Bath Deluxe
Show Floor Plan Details Hide Floor Plan Details
Unable to load floor plan details.
Epoch - 2 Bed, 2 Bath (I)
Show Floor Plan Details Hide Floor Plan Details
Unable to load floor plan details.
Epoch North - 2 Bed 2 Bath (I2 - ADA)
Show Floor Plan Details Hide Floor Plan Details
Unable to load floor plan details.
Property Map
Select a unit to view pricing and availability
Details
Property Information
- Built in 2024
- 374 units3 stories
Specialty Housing Details
This property is intended and operated for occupancy by persons 55 years of age or older.
Fees & Policies
The fees below are based on community-supplied data and may exclude additional fees and utilities.
Utilities & Essentials
-
Surface ParkingVaries / mo
-
Trash FeeVaries / mo
-
Water FeeVaries / mo
One-Time Basics
Due at Application
-
Application Credit Check Fee #2 (All Other Applicants)$25
Due at Move-In
-
Security Deposit$1,000
-
Deposit$1,000
-
One-Time Amenity Fee$200
Garage
-
Parking Fee$25 / mo
Comments
Max of 1. Heated Underground Parking available for $25/month
Other
-
One Heated Underground Parking Space$25 / mo
Additional Parking Options
-
Other
-
Surface Lot
Dogs Allowed
-
Dog Fee$200
-
Dog Rent$35 / mo
20 lbs. Weight Limit
Restrictions
None
Comments
| Restrictions: None
Cats Allowed
-
Cat Fee$200
-
Cat Rent$35 / mo
Restrictions
None
Comments
| Restrictions: None
Other Pets Allowed
-
Pet Fee$200
-
Pet Rent$35 / mo
Situational
-
Late Fee$35 / mo
Property Fee Disclaimer: Based on community-supplied data and independent market research. Subject to change without notice. May exclude fees for mandatory or optional services and usage-based utilities.
Matterport 3D Tours
Explore Commute Options
Property Highlights
- Air Conditioner
- Assisted Living Services Available
- Carpeting
- Emergency Call System in Every Unit
- Heated underground Parking upon Availability
- Large Closets
- Luxury Apartments
- Options include central heating and cooling
- Patio/Balcony
- Pet Friendly Community
- Pet Waste Stations
- PetSpace Wash & Groom
- Property Wide Recycling
- Scheduled Transportation
- Smoke Free Community
- Wheelchair Access
Apartment Features
- Air Conditioning
- Balcony
- Disposal
- Heating
- High Speed Internet Access
- Patio
- Porch
- Smoke Free
- Storage Space
- Washer/Dryer
Community Features
- 24 Hour Access
- Business Center
- Controlled Access
- Elevator
- Fitness Center
- Garages
- Picnic Area
- Planned Social Activities
- Property Manager on Site
- Recycling
- Utilities Included
Map of Forest Ridge Senior Community
Area Scores
Walkability
Fairly walkable
Transit
Limited public transit
Driveability
Exceptionally drivable
Bikeability
Fairly bikeable
Walkability measures the walking distance to day-to-day needs.
Transit measures access to public transportation.
Driveability measures congestion, parking availability, and access to major roads.
Bikeability measures the suitability for cycling.
Soundscore™
Active
A Sound Score rating aggregates noise caused by vehicle traffic, airplane traffic and local sources.
Transit
Commuter Rail
19 min Drive

Airport
19 min Drive

Moving to Southern Milwaukee County, Hales Corners, WI
Shopping Centers
Shoppers will appreciate Forest Ridge Senior Community proximity to Garden Plaza, Village Market, and Hales Corners Shopping Center. Garden Plaza is 0.8 miles away, and Village Market is within a 14 minute walk.
Parks and Recreation
Recreational activities near Forest Ridge Senior Community are plentiful. Discover 2 parks within 2.4 miles, including Wehr Nature Center and Boerner Botanical Gardens.
Airports
Living in Southern Milwaukee County provides easy access to General Mitchell International, located just 19 minutes from Forest Ridge Senior Community.
Local Education
Primary and Secondary Schools

Hales Corners Elementary
Grades PK-5
Public

Whitnall Middle
Grades 6-8
Public

Hales Corners Lutheran School
Grades PK-8
Private

Whitnall High
Grades 9-12
Public
Journeys Lutheran School
Grades K-12
Private
Data provided by GreatSchools.org © 2026. All rights reserved.

Colleges and Universities
| School | Commute Time (Distance) |
|---|---|
| Alverno College | Drive: 14 min (6 mi) |
| Milwaukee Tech., West Allis | Drive: 17 min (7.7 mi) |
| Wisconsin Lutheran College | Drive: 15 min (8.3 mi) |
| Milwaukee Tech., Oak Creek | Drive: 22 min (9.8 mi) |
About Forest Ridge Senior Community
After a lifetime of taking care of others, now is your time to savor the richness of your life, friends, family and the excitement of new experiences filling your daily calendar. Enjoy the freedom and opportunity to pursue a lifestyle at a special… place thats designed around you. At Forest Ridge, we make this very special lifestyle possible with uncommon opportunities and enjoyment in ways time may never have allowed. This quality of living is the hallmark of life at Forest Ridge.View our Activities/Events CalendarView this week's Menu
After a lifetime of taking care of others, now is your time to savor the richness of your life, friends, family and the excitement of new experiences filling your daily calendar. Enjoy the freedom and opportunity to pursue a lifestyle at a special place thats designed around you. At Forest Ridge, we make this very special lifestyle possible with uncommon opportunities and enjoyment in ways time may never have allowed. This quality of living is the hallmark of life at Forest Ridge.View our Activities/Events CalendarView this week's Menu
Forest Ridge Senior Community is an apartment community in Hales Corners, WI
Contact
Hales Corners, WI 53130
- Sunday Closed
- Monday 8:00 AM – 5:00 PM
- Tuesday 8:00 AM – 5:00 PM
- Wednesday 8:00 AM – 5:00 PM
- Thursday 8:00 AM – 5:00 PM
- Friday 8:00 AM – 5:00 PM
- Saturday Closed
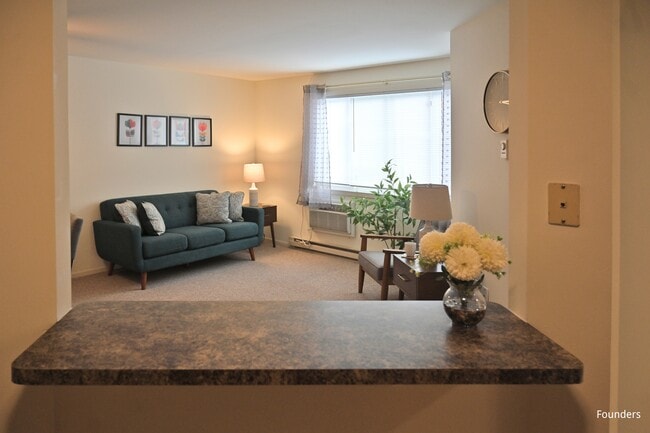
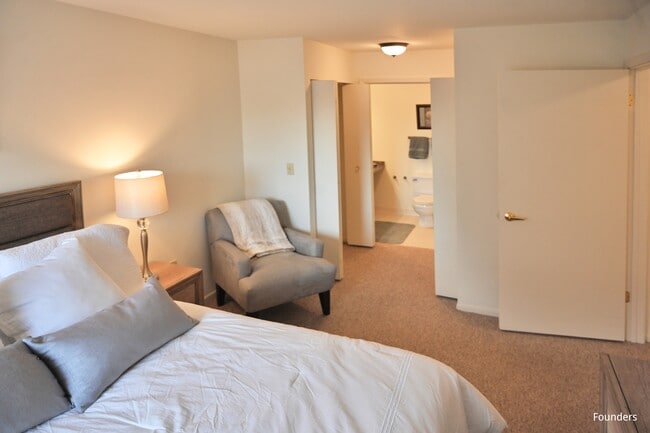
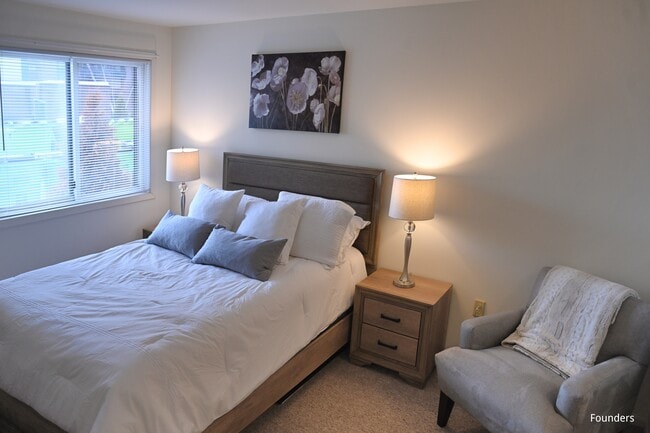
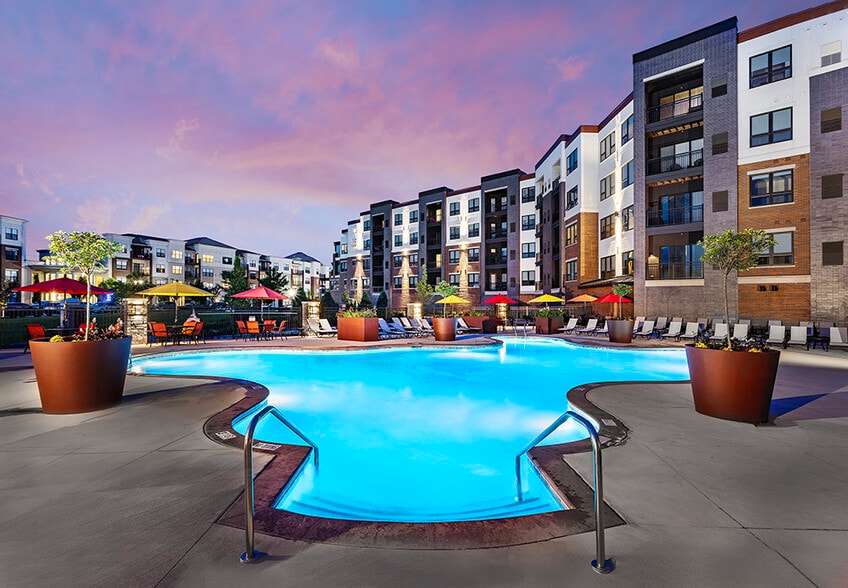
Forest Ridge Senior Community Gallery
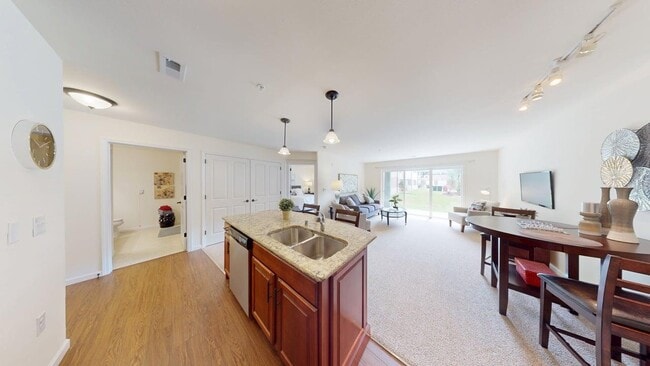
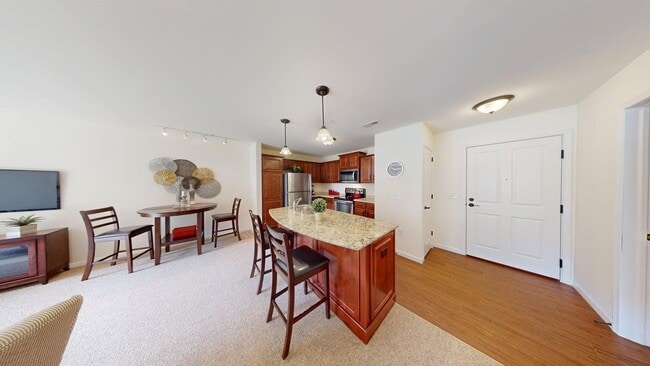
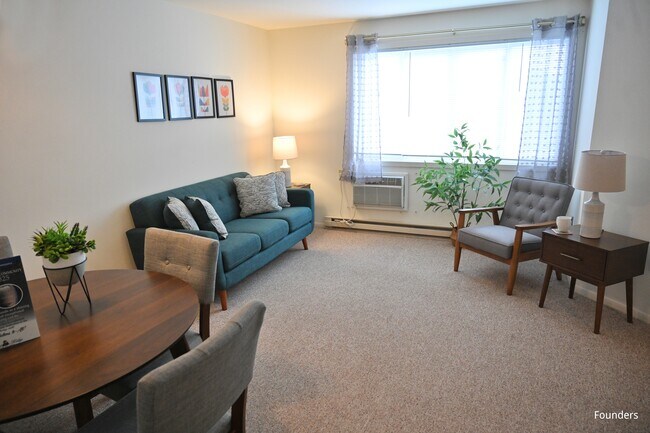
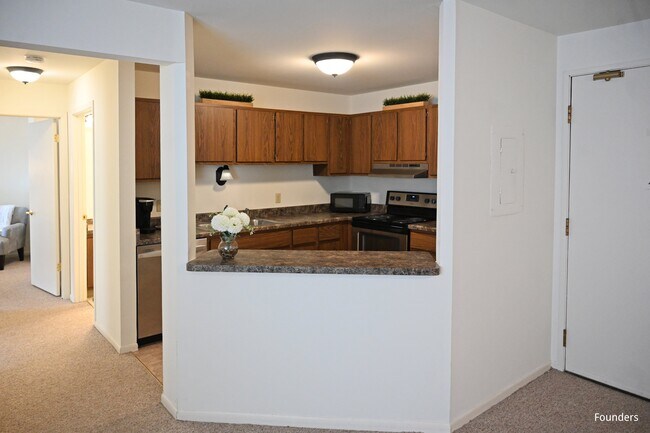
Nearby Properties You Might Like
Within 50 Miles of Forest Ridge Senior Community
Find More Rentals in Hales Corners
Bedrooms
Other Types of Rentals
Hales Corners Apartments by Amenity
- Pet-Friendly Apartments in Hales Corners
- Furnished Apartments in Hales Corners
- Apartments with a Pool in Hales Corners
- Apartments with Wheelchair Access in Hales Corners
- Apartments with Washer & Dryer in Hales Corners
- Apartments with Utilities Included in Hales Corners
- Apartments with a Garage in Hales Corners
- Apartments with a Virtual Tour in Hales Corners
Apartment Specialties
Find More Rentals Nearby…
Cities
Neighborhoods
Contact This Property
(262) 218-4961Languages: English
Open 8:00 AM – 5:00 PM Today