


- Bedrooms
- 1 - 31 - 3 Beds
- Bathrooms
- 1 - 1.51 - 1.5 Baths
- Sq. Ft.
- 745 - 1,766 sq ft
Pricing and Floor Plans
Phase 3 - 1 Bed, 1 Bath + Den Lower
Show Floor Plan Details Hide Floor Plan Details
Unable to load floor plan details.
Phase 2 - 1 Bed, 1 Bath Creekside Lower (B)
Show Floor Plan Details Hide Floor Plan Details
Unable to load floor plan details.
Phase 2 - 1 Bed, 1 Bath + Den Creekside Loft
Show Floor Plan Details Hide Floor Plan Details
Unable to load floor plan details.
Phase 1 - 1 Bed, 1 Bath Garden
Show Floor Plan Details Hide Floor Plan Details
Unable to load floor plan details.
Phase 1 - 2 Bed, 1 Bath Garden Upper (D1)
Show Floor Plan Details Hide Floor Plan Details
Unable to load floor plan details.
Phase 2 - 2 Bed, 1 Bath Creekside Lower (A)
Show Floor Plan Details Hide Floor Plan Details
Unable to load floor plan details.
Phase 2 - 2 Bed, 1 Bath + Den, Park Loft Upper
Show Floor Plan Details Hide Floor Plan Details
Unable to load floor plan details.
Phase 2 - 2 Bed, 1 Bath + Den, Creekside Loft
Show Floor Plan Details Hide Floor Plan Details
Unable to load floor plan details.
Phase 1 - 2 Bed, 1 Bath Garden (D)
Show Floor Plan Details Hide Floor Plan Details
Unable to load floor plan details.
Phase 3 - 2 Bed, 1 Bath Lower
Show Floor Plan Details Hide Floor Plan Details
Unable to load floor plan details.
Phase 2 - 2 Bed, 1 Bath Park Lower
Show Floor Plan Details Hide Floor Plan Details
Unable to load floor plan details.
Phase 1 - 2 Bed, 1 Bath Garden Deluxe
Show Floor Plan Details Hide Floor Plan Details
Unable to load floor plan details.
Phase 1 - 2 Bed, 1 Bath Garden (F)
Show Floor Plan Details Hide Floor Plan Details
Unable to load floor plan details.
3 Bed, 1.5 Bath Townhome
Show Floor Plan Details Hide Floor Plan Details
Unable to load floor plan details.
Details
Property Information
- Built in 1966
- 120 units2 stories
Fees & Policies
The fees below are based on community-supplied data and may exclude additional fees and utilities.
Utilities & Essentials
-
Utility - Water$35 / mo
-
Trash FeeVaries / mo
One-Time Basics
Due at Application
-
Application Fee Per Applicant$25
Due at Move-In
-
Security Deposit$750
Garage
-
Parking FeeN/A
Comments
Assigned outdoor parking included. Garages included with certain units. Heated underground parking is also available. Additional outdoor parking space $25/month (based on availability).
Additional Parking Options
-
Other
Dogs Allowed
-
Dog Fee$200
-
Dog Rent$35 / mo
Restrictions
Breed restrictions apply.
Comments
No weight limit. Doggie stations on-site.
Cats Allowed
-
Cat Fee$200
-
Cat Rent$35 / mo
Restrictions
None
Comments
| Restrictions: None
Other Pets Allowed
-
Nonrefundable Pet Fee$200
-
Pet Rent$35 / mo
Personalized Add-Ons
-
Satellite Dish Deposit$500
Situational
-
Late Fee$35 / mo
Property Fee Disclaimer: Based on community-supplied data and independent market research. Subject to change without notice. May exclude fees for mandatory or optional services and usage-based utilities.
Explore Commute Options
Property Highlights
- Abundant Surface Parking
- Ceiling Fan in Loft Options and Townhomes
- Central Air Conditioning in Parkside Addition
- Extra Storage
- Highly Regarded Whitnall School District
- In-Home Washer/Dryer in Select Styles
- Laundry Hook-Up in Townhomes
- On Site Laundry
- Patio/Balcony Options
- Pet Friendly Community
- Pet Waste Stations
- Private Entry Options
- Property Wide Recycling
- Walking Trails
Apartment Features
- Air Conditioning
- Balcony
- Basement
- Cable Ready
- Carpet
- Ceiling Fans
- Den
- Dining Room
- Dishwasher
- Disposal
- Eat-in Kitchen
- Heating
- High Speed Internet Access
- Kitchen
- Loft Layout
- Oven
- Patio
- Range
- Refrigerator
- Skylights
- Storage Space
- Tile Floors
- Tub/Shower
- Views
- Vinyl Flooring
- Walk-In Closets
- Washer/Dryer
- Washer/Dryer Hookup
- Wheelchair Accessible (Rooms)
- Window Coverings
Community Features
- Basketball Court
- Garages
- Laundry Facilities
- Maintenance on site
- Property Manager on Site
- Public Transportation
- Recycling
- Utilities Included
- Walk-Up
- Walking/Biking Trails
Map of Parkside Apartments
Area Scores
Walkability
Somewhat walkable
Driveability
Exceptionally drivable
Bikeability
Somewhat bikeable
Walkability measures the walking distance to day-to-day needs.
Driveability measures congestion, parking availability, and access to major roads.
Bikeability measures the suitability for cycling.
Soundscore™
Active
A Sound Score rating aggregates noise caused by vehicle traffic, airplane traffic and local sources.
Transit
Commuter Rail
20 min Drive

Airport
20 min Drive

Moving to Southern Milwaukee County, Hales Corners, WI
Shopping Centers
Shoppers will appreciate Parkside Apartments proximity to Village Market, Hales Corners Shopping Center, and Country Fair Shopping Center. Village Market is 1.3 miles away, and Hales Corners Shopping Center is within a 24 minute walk.
Parks and Recreation
Recreational activities near Parkside Apartments are plentiful. Discover 2 parks within 2.9 miles, including Boerner Botanical Gardens and Wehr Nature Center.
Airports
Living in Southern Milwaukee County provides easy access to General Mitchell International, located just 20 minutes from Parkside Apartments.
Local Education
Primary and Secondary Schools

Hales Corners Elementary
Grades PK-5
Public

Whitnall Middle
Grades 6-8
Public

Hales Corners Lutheran School
Grades PK-8
Private

Whitnall High
Grades 9-12
Public
Journeys Lutheran School
Grades K-12
Private
Data provided by GreatSchools.org © 2026. All rights reserved.

Colleges and Universities
| School | Commute Time (Distance) |
|---|---|
| Alverno College | Drive: 15 min (6.6 mi) |
| Milwaukee Tech., West Allis | Drive: 18 min (8.2 mi) |
| Wisconsin Lutheran College | Drive: 16 min (8.8 mi) |
| Milwaukee Tech., Oak Creek | Drive: 23 min (11 mi) |
About Parkside Apartments
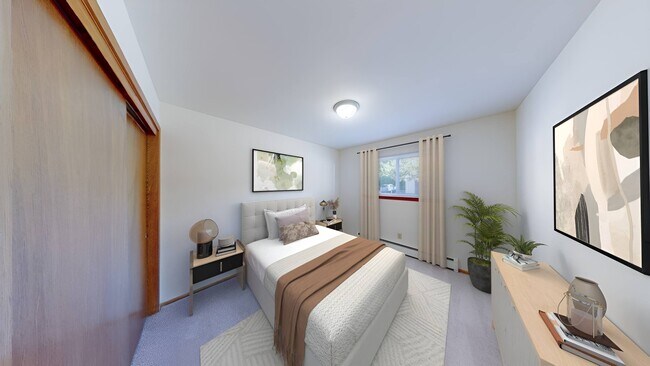
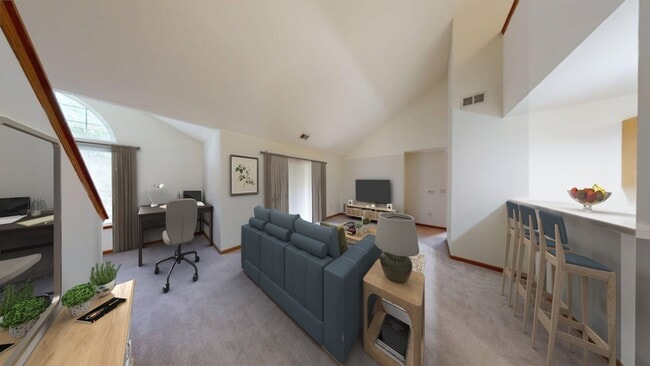
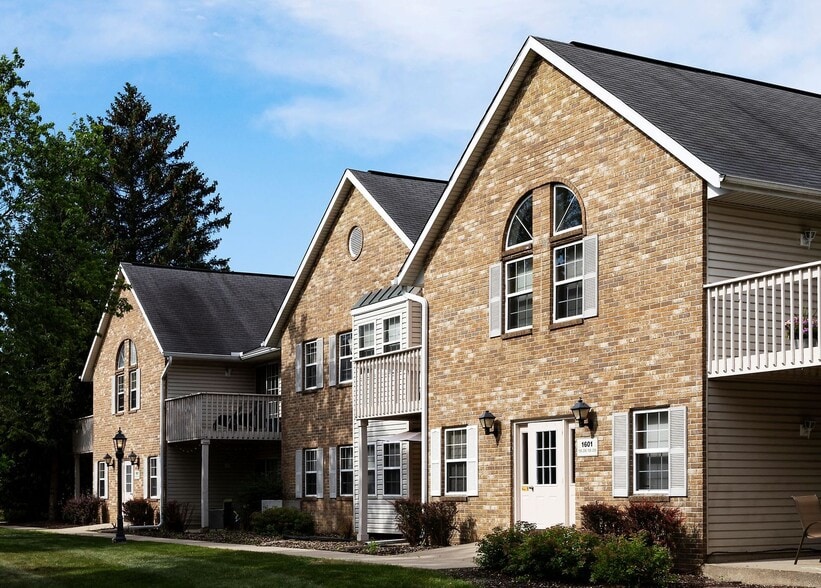
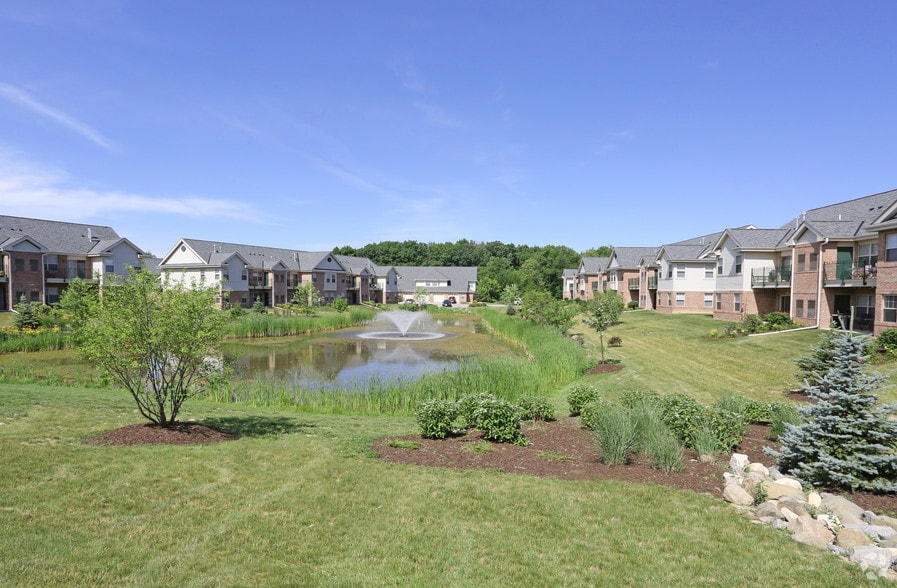
Overlooking Hale Creek and the woodlands that surround it, Parkside offers an astonishing variety of floor plans, including Townhomes and apartments—one will surely satisfy your needs. Our Townhome Residences have both two and three bedroom designs… to choose from, with a full basement. The Garden, Parkview and Creekside Residences offer spacious one and two bedrooms featuring unbelievable privacy, designs and amenities, with lofts and dens as well.
Overlooking Hale Creek and the woodlands that surround it, Parkside offers an astonishing variety of floor plans, including Townhomes and apartments—one will surely satisfy your needs. Our Townhome Residences have both two and three bedroom designs to choose from, with a full basement. The Garden, Parkview and Creekside Residences offer spacious one and two bedrooms featuring unbelievable privacy, designs and amenities, with lofts and dens as well.
Parkside Apartments is an apartment community in Hales Corners, WI
Contact
Hales Corners, WI 53130
- Sunday Closed
- Monday 9:00 AM – 5:30 PM
- Tuesday 9:00 AM – 5:30 PM
- Wednesday 9:00 AM – 5:30 PM
- Thursday 9:00 AM – 5:30 PM
- Friday 9:00 AM – 5:30 PM
- Saturday Closed

Renter Reviews
For Parkside Apartments
1 Rating & Review
-
9/14/22
So happy to live here!!!
A job promotion brought my family and I to this area, so we searched and toured many properties. Parkside was the one that impressed me the most. I look for kindness, care, upkeep, professionalism, and communication. Parkside delivered on all of them, and that is why we are still here 3 years later. Michelle is an excellent multitasker and has always addressed all of my questions and concerns. Kim also responds to my emails and calls promptly. Both of those ladies make me feel like my questions… or concerns matter. Dave is just a rockstar with maintenance and his quality of work. Amber keeps the buildings clean and with a smile on her face. I truly feel that the staff at Parkside genuinely care about their residents and make sure everyone’s needs are taken care of. Each of them is great with communication, professionalism, timeliness, and quality. They go above and beyond my expectations. My kids adore them too! Parkside is the best! 10/10 for sure! Thank you all for your hard work!
Review from Apartments.com
1 Person Found This Helpful
Parkside Apartments Gallery




Nearby Properties You Might Like
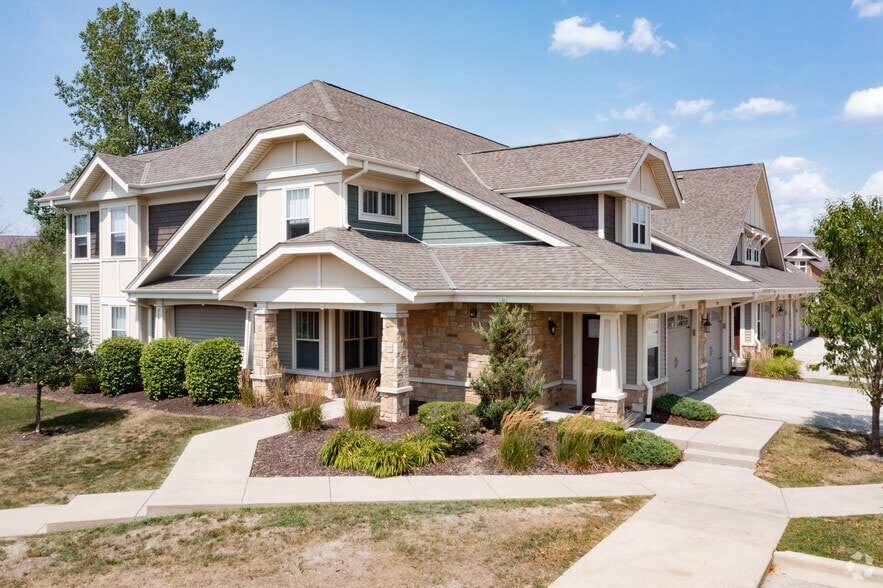
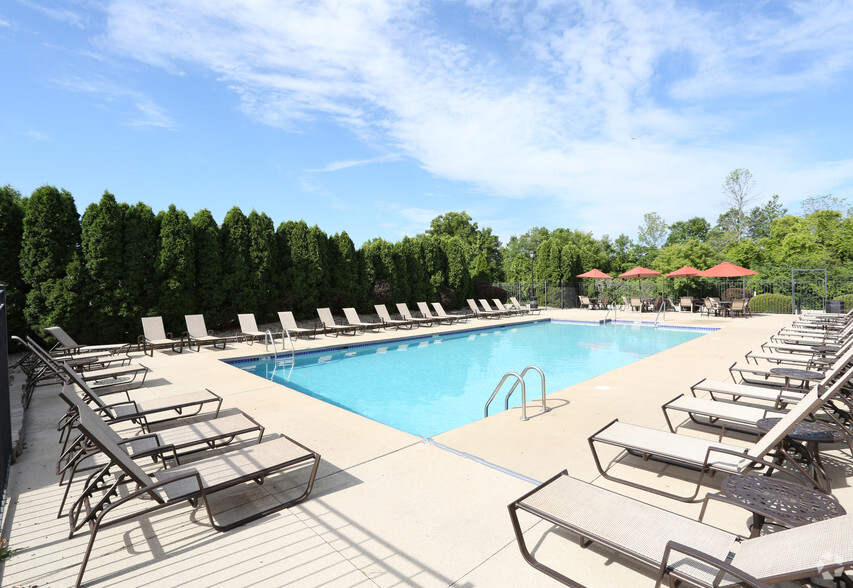
Within 50 Miles of Parkside Apartments
Find More Rentals in Hales Corners
Bedrooms
Other Types of Rentals
Hales Corners Apartments by Amenity
- Pet-Friendly Apartments in Hales Corners
- Furnished Apartments in Hales Corners
- Apartments with a Pool in Hales Corners
- Apartments with Wheelchair Access in Hales Corners
- Apartments with Washer & Dryer in Hales Corners
- Apartments with Utilities Included in Hales Corners
- Apartments with a Garage in Hales Corners
- Apartments with a Virtual Tour in Hales Corners
Apartment Specialties
Find More Rentals Nearby…
Cities
Neighborhoods
Contact This Property
(262) 218-4843Languages: English
Open 9:00 AM – 5:30 PM Today