


The Idylwood
800 Myrtle Wy, Janesville, WI 53545
Managed By

- Bedrooms
- Studio - 3Studio - 3 Beds
- Bathrooms
- 1 - 21 - 2 Baths
- Sq. Ft.
- 496 - 1,240 sq ft
Pricing and Floor Plans
A1
Show Floor Plan Details Hide Floor Plan Details
Unable to load floor plan details.
800-328
$1,480
496 Sq. Ft.
Sep. 30
800-320
$1,480
496 Sq. Ft.
Oct. 31
A2
Show Floor Plan Details Hide Floor Plan Details
Unable to load floor plan details.
B4
Show Floor Plan Details Hide Floor Plan Details
Unable to load floor plan details.
760-010
$1,685
701 Sq. Ft.
Now
810-001
$1,650
701 Sq. Ft.
Oct. 6
760-001
$1,735
701 Sq. Ft.
Oct. 31
B8
Show Floor Plan Details Hide Floor Plan Details
Unable to load floor plan details.
770-002
$1,650
789 Sq. Ft.
Now
750-002
$1,645
789 Sq. Ft.
Sep. 30
B9
Show Floor Plan Details Hide Floor Plan Details
Unable to load floor plan details.
750-015
$1,700
770 Sq. Ft.
Sep. 30
760-015
$1,700
770 Sq. Ft.
Oct. 31
B1
Show Floor Plan Details Hide Floor Plan Details
Unable to load floor plan details.
800-117
$1,575
650 Sq. Ft.
Now
B5
Show Floor Plan Details Hide Floor Plan Details
Unable to load floor plan details.
820-006
$1,790
782 Sq. Ft.
Oct. 31
B6
Show Floor Plan Details Hide Floor Plan Details
Unable to load floor plan details.
820-016
$1,860
857 Sq. Ft.
Oct. 31
B2
Show Floor Plan Details Hide Floor Plan Details
Unable to load floor plan details.
B7
Show Floor Plan Details Hide Floor Plan Details
Unable to load floor plan details.
B3
Show Floor Plan Details Hide Floor Plan Details
Unable to load floor plan details.
C10
Show Floor Plan Details Hide Floor Plan Details
Unable to load floor plan details.
810-019
$2,125
1,198 Sq. Ft.
Now
770-012
$2,225
1,198 Sq. Ft.
Now
770-019
$2,225
1,198 Sq. Ft.
Now
C8
Show Floor Plan Details Hide Floor Plan Details
Unable to load floor plan details.
810-014
$1,965
1,072 Sq. Ft.
Now
770-014
$1,965
1,072 Sq. Ft.
Now
780-014
$1,950
1,072 Sq. Ft.
Now
C4
Show Floor Plan Details Hide Floor Plan Details
Unable to load floor plan details.
800-205
$2,060
1,072 Sq. Ft.
Now
800-321
$2,110
1,072 Sq. Ft.
Now
800-311
$2,110
1,072 Sq. Ft.
Now
C6
Show Floor Plan Details Hide Floor Plan Details
Unable to load floor plan details.
810-017
$1,915
942 Sq. Ft.
Now
770-017
$2,000
942 Sq. Ft.
Now
820-017
$1,895
942 Sq. Ft.
Now
C2
Show Floor Plan Details Hide Floor Plan Details
Unable to load floor plan details.
800-209
$1,890
1,039 Sq. Ft.
Sep. 30
800-109
$1,900
1,039 Sq. Ft.
Oct. 31
C9
Show Floor Plan Details Hide Floor Plan Details
Unable to load floor plan details.
770-004
$2,425
1,148 Sq. Ft.
Oct. 31
C5
Show Floor Plan Details Hide Floor Plan Details
Unable to load floor plan details.
C1
Show Floor Plan Details Hide Floor Plan Details
Unable to load floor plan details.
C7
Show Floor Plan Details Hide Floor Plan Details
Unable to load floor plan details.
C3
Show Floor Plan Details Hide Floor Plan Details
Unable to load floor plan details.
D1
Show Floor Plan Details Hide Floor Plan Details
Unable to load floor plan details.
780-020
$2,525
1,240 Sq. Ft.
Now
Details
Lease Term Options
- 12 mo
Property Information
- Built in 2025
- 219 units3 stories
Fees & Policies
The fees below are based on community-supplied data and may exclude additional fees and utilities.
One-Time Basics
Due at Move-In
-
Deposit$500
-
Covered
-
Surface Lot
-
Garage
Cats Allowed
-
Cats Allowed
Restrictions
None
Dogs Allowed
-
Dogs Allowed
Restrictions
None
Property Fee Disclaimer: Based on community-supplied data and independent market research. Subject to change without notice. May exclude fees for mandatory or optional services and usage-based utilities.
Matterport 3D Tours
Explore Commute Options
Property Highlights
- BBQ/Picnic Area
- Bike Racks
- Carpeting
- Efficient Appliances
- Electronic Thermostat
- Off Street Parking
- Patio/Balcony
Apartment Features
- Air Conditioning
- Balcony
- Cable Ready
- Dishwasher
- Disposal
- Microwave
- Patio
- Refrigerator
- Washer/Dryer
- Window Coverings
Community Features
- 24 Hour Access
- Clubhouse
- Elevator
- Fitness Center
- Garages
- Gated
- Grill
- Lounge
- Maintenance on site
- Picnic Area
- Pool
- Property Manager on Site
- Short Term Lease
- Spa
- Walking/Biking Trails
Map of The Idylwood
Area Scores
Walkability
Somewhat walkable
Driveability
Exceptionally drivable
Bikeability
Fairly bikeable
Walkability measures the walking distance to day-to-day needs.
Driveability measures congestion, parking availability, and access to major roads.
Bikeability measures the suitability for cycling.
Soundscore™
Active
A Sound Score rating aggregates noise caused by vehicle traffic, airplane traffic and local sources.
Moving to Janesville, Janesville, WI
Parks and Recreation
Recreational activities near The Idylwood are plentiful. Discover 1 park within 2 miles, including Rotary Botanical Gardens.
Airports
Living in Janesville provides easy access to Chicago/Rockford International, located just 55 minutes from The Idylwood.
Local Education
Primary and Secondary Schools

Jackson Elementary
Grades PK-5
Public

Marshall Middle
Grades 6-8
Public
Edison Middle School
Grades 6-8
Public

St John Vianney School
Grades PK-8
Private

Craig High
Grades 9-12
Public
Oakhill Christian School
Grades K-12
Private
Data provided by GreatSchools.org © 2026. All rights reserved.

About The Idylwood
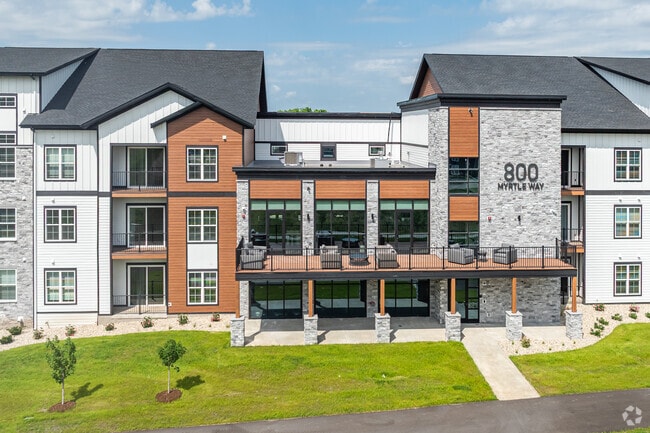
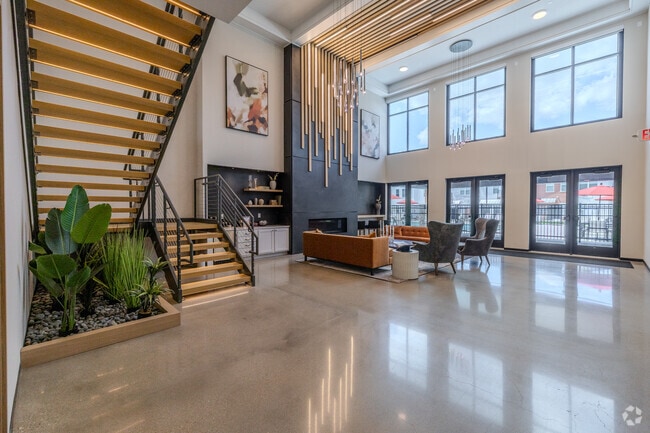
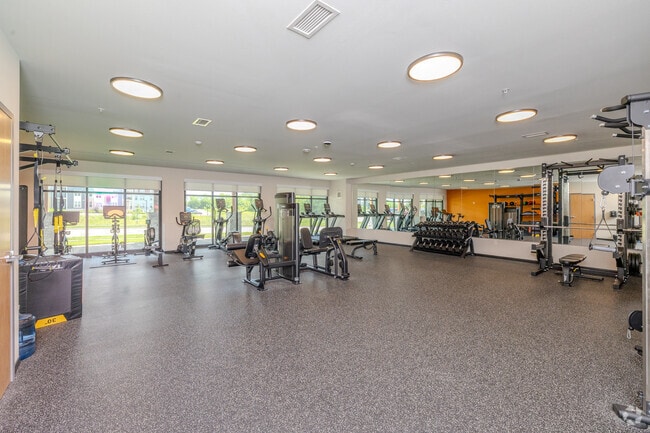
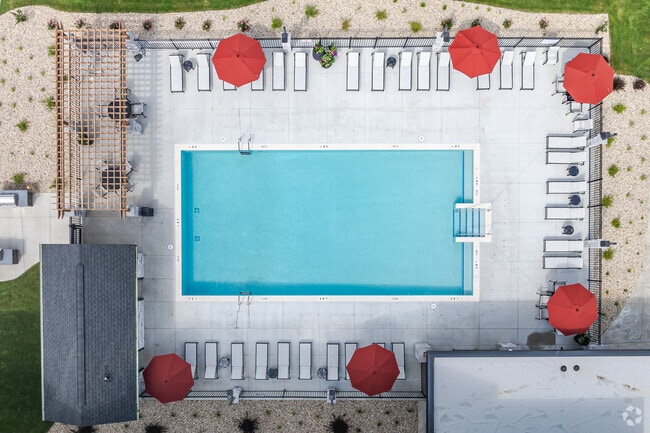
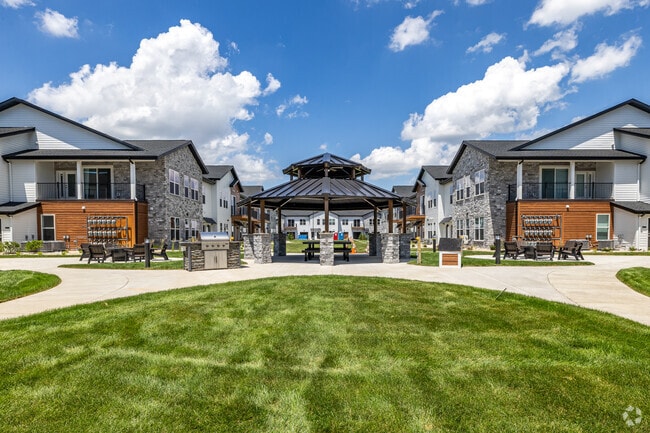
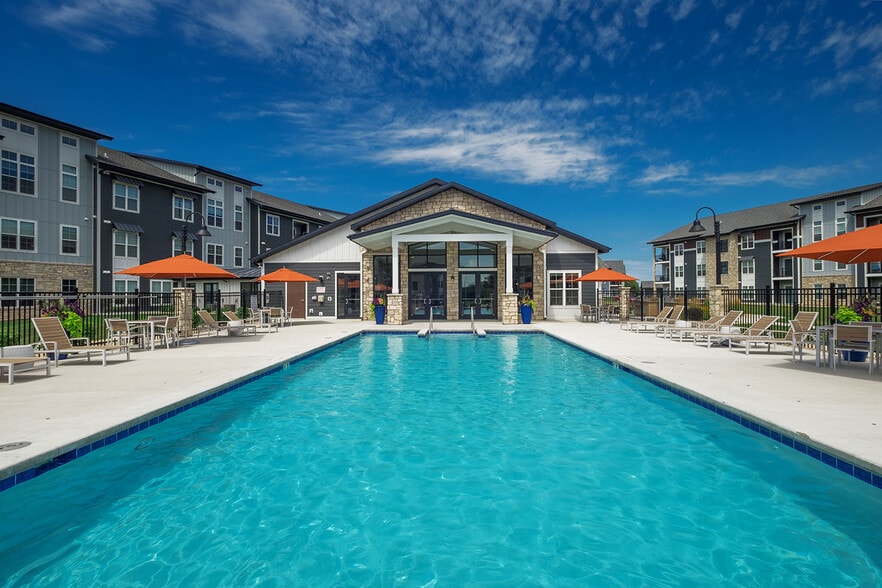
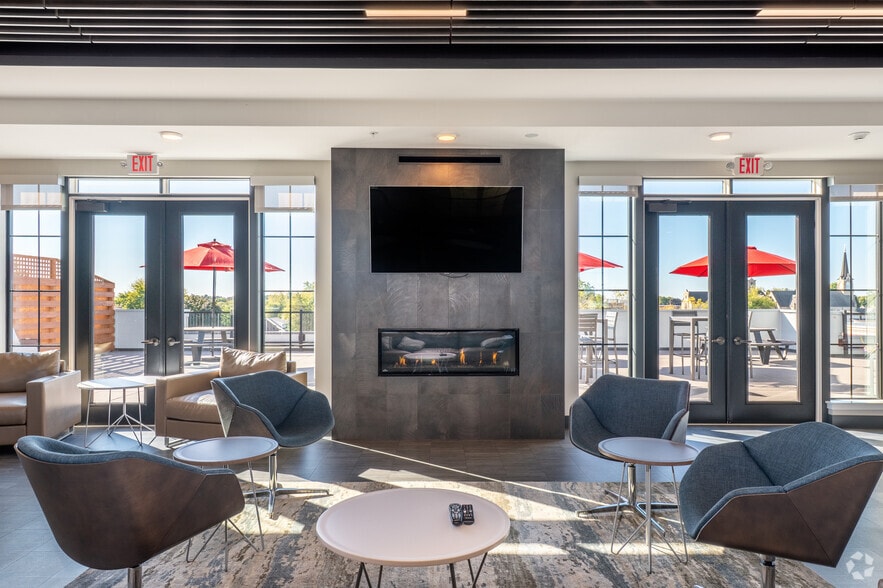
Idylwood is Janesville's newest apartment community, offering a tranquil lifestyle with convenient interstate access. Nestled near parks, trails, and golf courses, it's a pet-friendly community with townhome and apartment options.Apartments feature… high-quality finishes and spacious floor plans. Amenities include a resort-style pool, gourmet grilling area, social lounge, 24-hour fitness center, pet park, and pet spa. Parking options include underground and private garages.With onsite staff and 24-hour emergency maintenance, Idylwood ensures resident comfort and peace of mind. Located in Janesville, WI (53545 ZIP), the community is part of the Janesville attendance zone.
Idylwood is Janesville's newest apartment community, offering a tranquil lifestyle with convenient interstate access. Nestled near parks, trails, and golf courses, it's a pet-friendly community with townhome and apartment options.Apartments feature high-quality finishes and spacious floor plans. Amenities include a resort-style pool, gourmet grilling area, social lounge, 24-hour fitness center, pet park, and pet spa. Parking options include underground and private garages.With onsite staff and 24-hour emergency maintenance, Idylwood ensures resident comfort and peace of mind. Located in Janesville, WI (53545 ZIP), the community is part of the Janesville attendance zone.
The Idylwood is an apartment community in Janesville, WI
Contact
Janesville, WI 53545
- Sunday Closed
- Monday 9:00 AM – 5:00 PM
- Tuesday 9:00 AM – 5:00 PM
- Wednesday 9:00 AM – 5:00 PM
- Thursday 9:00 AM – 5:00 PM
- Friday 9:00 AM – 5:00 PM
- Saturday 10:00 AM – 2:00 PM
The Idylwood Gallery




Nearby Properties You Might Like
Within 50 Miles of The Idylwood


Find More Rentals in Janesville
Bedrooms
Other Types of Rentals
Janesville Apartments by Amenity
- Pet-Friendly Apartments in Janesville
- Furnished Apartments in Janesville
- Apartments with a Pool in Janesville
- Apartments with Wheelchair Access in Janesville
- Apartments with Washer & Dryer in Janesville
- Apartments with Utilities Included in Janesville
- Apartments with a Garage in Janesville
- Apartments with a Virtual Tour in Janesville
Apartment Specialties
Apartments in your Budget
Find More Rentals Nearby…
Cities
Neighborhoods
Contact This Property
(608) 813-2501Languages: English
Open 9:00 AM – 5:00 PM Today