Managed By

- Bedrooms
- 1 - 31 - 3 Beds
- Bathrooms
- 1 - 21 - 2 Baths
- Sq. Ft.
- 699 - 1,500 sq ft
Pricing and Floor Plans
B1
Show Floor Plan Details Hide Floor Plan Details
Unable to load floor plan details.
2707-002
$1,395
728 Sq. Ft.
Now
2707-014
$1,420
728 Sq. Ft.
Now
2747-028
$1,420
728 Sq. Ft.
Nov. 30
B5
Show Floor Plan Details Hide Floor Plan Details
Unable to load floor plan details.
B6
Show Floor Plan Details Hide Floor Plan Details
Unable to load floor plan details.
B2
Show Floor Plan Details Hide Floor Plan Details
Unable to load floor plan details.
B7
Show Floor Plan Details Hide Floor Plan Details
Unable to load floor plan details.
B3
Show Floor Plan Details Hide Floor Plan Details
Unable to load floor plan details.
B8
Show Floor Plan Details Hide Floor Plan Details
Unable to load floor plan details.
B9
Show Floor Plan Details Hide Floor Plan Details
Unable to load floor plan details.
B4
Show Floor Plan Details Hide Floor Plan Details
Unable to load floor plan details.
B11
Show Floor Plan Details Hide Floor Plan Details
Unable to load floor plan details.
B10
Show Floor Plan Details Hide Floor Plan Details
Unable to load floor plan details.
C1
Show Floor Plan Details Hide Floor Plan Details
Unable to load floor plan details.
2707-012
$1,695
1,092 Sq. Ft.
Now
2738-039
$1,720
1,092 Sq. Ft.
Now
2747-011
$1,720
1,092 Sq. Ft.
Now
C2
Show Floor Plan Details Hide Floor Plan Details
Unable to load floor plan details.
C4
Show Floor Plan Details Hide Floor Plan Details
Unable to load floor plan details.
C3
Show Floor Plan Details Hide Floor Plan Details
Unable to load floor plan details.
C5
Show Floor Plan Details Hide Floor Plan Details
Unable to load floor plan details.
C6
Show Floor Plan Details Hide Floor Plan Details
Unable to load floor plan details.
C7
Show Floor Plan Details Hide Floor Plan Details
Unable to load floor plan details.
C8
Show Floor Plan Details Hide Floor Plan Details
Unable to load floor plan details.
C10
Show Floor Plan Details Hide Floor Plan Details
Unable to load floor plan details.
D3
Show Floor Plan Details Hide Floor Plan Details
Unable to load floor plan details.
D2
Show Floor Plan Details Hide Floor Plan Details
Unable to load floor plan details.
D1
Show Floor Plan Details Hide Floor Plan Details
Unable to load floor plan details.
Details
Lease Term Options
- 6 - 12 Month Leases
Property Information
- Built in 2001
- 270 units3 stories
Fees & Policies
The fees below are based on community-supplied data and may exclude additional fees and utilities.
One-Time Basics
-
DepositVaries by unit
Due at Application
-
Application Fee Per Applicant$25
-
Surface Lot
-
Other
-
Garage
Dogs Allowed
-
Dogs Allowed
Max of 2
Restrictions
None
Comments
| Restrictions: None
Cats Allowed
-
Cats Allowed
Max of 2
Restrictions
None
Comments
| Restrictions: None
Property Fee Disclaimer: Based on community-supplied data and independent market research. Subject to change without notice. May exclude fees for mandatory or optional services and usage-based utilities.
Matterport 3D Tours
Explore Commute Options
Property Highlights
- Air Conditioner
- Bike Racks
- Ceiling Fan
- Community Room
- Dog/Cat Friendly
- Efficient Appliances
- Fireplace Units Available
- Fitness Center
- Gas Fire Place
- Heated Underground Parking
- Large Closets
- Near Palmer Park
- Outdoor Pool
- Patio/Balcony
- Pool
- Skylight
- Underground Parking
- View
- Wait List Unit Only
Apartment Features
- Air Conditioning
- Balcony
- Cable Ready
- Carpet
- Ceiling Fans
- Dining Room
- Dishwasher
- Disposal
- Double Pane Windows
- Fireplace
- High Ceilings
- High Speed Internet Access
- Microwave
- Oven
- Pantry
- Patio
- Range
- Refrigerator
- Skylights
- Smoke Free
- Sprinkler System
- Tile Floors
- Tub/Shower
- Washer/Dryer
- Window Coverings
Community Features
- Bicycle Storage
- Clubhouse
- Elevator
- Fitness Center
- Furnished Units Available
- Garages
- Gas Range
- Grill
- Maintenance on site
- Pool
- Property Manager on Site
- Recycling
- Short Term Lease
- Storage Space
- Sundeck
- Utilities Included
- Walk-Up
Map of Woodsview Apartments
Area Scores
Walkability
Somewhat walkable
Transit
Limited public transit
Driveability
Exceptionally drivable
Bikeability
Somewhat bikeable
Walkability measures the walking distance to day-to-day needs.
Transit measures access to public transportation.
Driveability measures congestion, parking availability, and access to major roads.
Bikeability measures the suitability for cycling.
Soundscore™
Active
A Sound Score rating aggregates noise caused by vehicle traffic, airplane traffic and local sources.
Moving to Janesville, Janesville, WI
Commuting
With a TransitScore of 30, Woodsview Apartments has limited public transit, including 1 transit stop within 33.3 miles. Transit options include Harvard.
Parks and Recreation
Recreational activities near Woodsview Apartments are plentiful. Discover 2 parks within 4.7 miles, including Rotary Botanical Gardens and Walt Lindemann Sportsman's Park.
Airports
Living in Janesville provides easy access to Chicago/Rockford International, located just 54 minutes from Woodsview Apartments.
Local Education
Primary and Secondary Schools

Monroe Elementary
Grades PK-5
Public

Harmony Elementary School
Grades PK-5
Public

Marshall Middle
Grades 6-8
Public

St John Vianney School
Grades PK-8
Private

Craig High
Grades 9-12
Public
Oakhill Christian School
Grades K-12
Private
Data provided by GreatSchools.org © 2026. All rights reserved.

About Woodsview Apartments

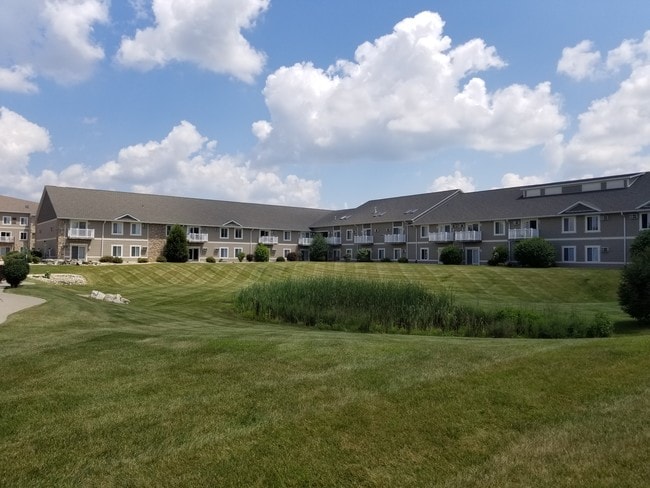
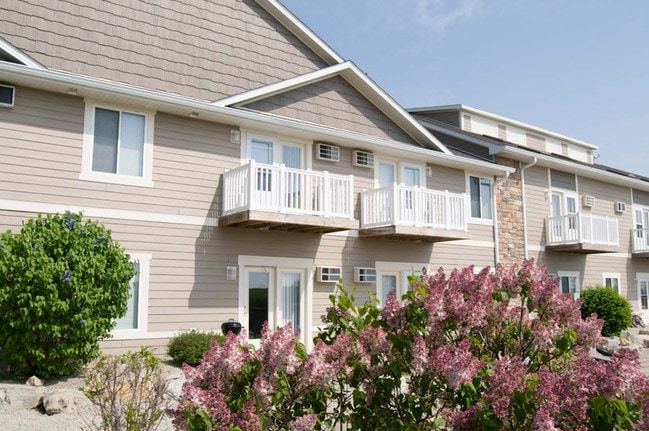
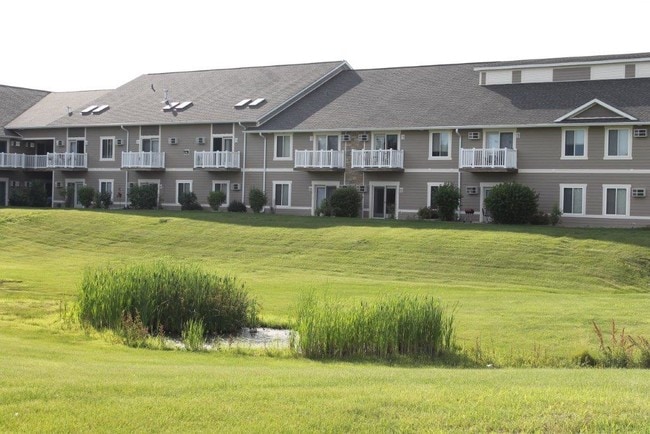
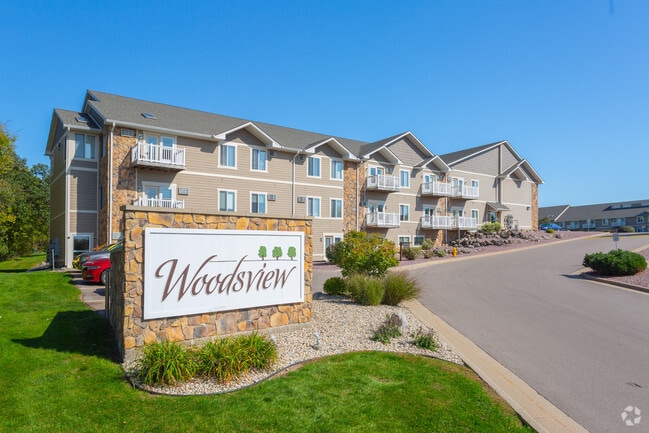
Woodsview is an apartment community comprised of 270 spacious one, two and three bedroom units in Janesville, Wisconsin. Conveniently located just off Interstate 90/39 - steps from Palmer Park, a short drive to downtown, Janesville Mall, hospitals,…
and Blackhawk Golf Course - Woodsview also offers its residents the tranquility of a secluded, semi-private neighborhood.
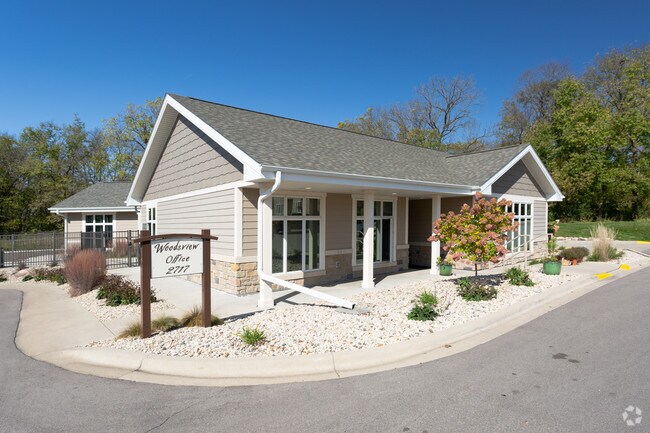
Key Community Features: heated underground parking, outdoor pool, community room, fitness center, on-site management, elevator(s) in each building, and individual washers and dryers.
Woodsview is an apartment community comprised of 270 spacious one, two and three bedroom units in Janesville, Wisconsin. Conveniently located just off Interstate 90/39 - steps from Palmer Park, a short drive to downtown, Janesville Mall, hospitals, and Blackhawk Golf Course - Woodsview also offers its residents the tranquility of a secluded, semi-private neighborhood.
Key Community Features: heated underground parking, outdoor pool, community room, fitness center, on-site management, elevator(s) in each building, and individual washers and dryers.
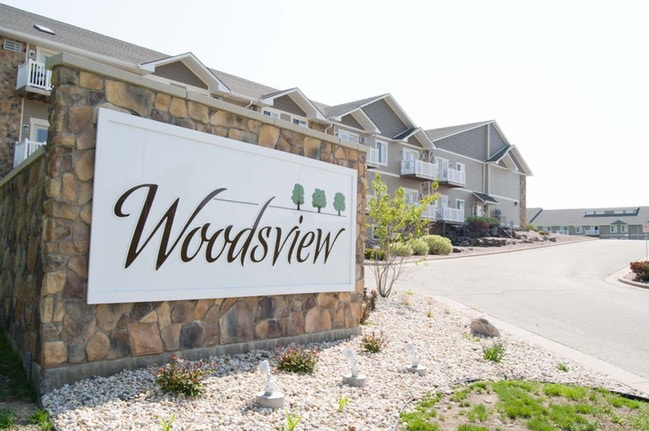
Woodsview Apartments is an apartment community in Janesville, WI
Contact
Janesville, WI 53545
- Sunday Closed
- Monday 9:00 AM – 5:00 PM
- Tuesday 9:00 AM – 5:00 PM
- Wednesday 9:00 AM – 5:00 PM
- Thursday 9:00 AM – 5:00 PM
- Friday 9:00 AM – 5:00 PM
- Saturday Closed
Renter Reviews
For Woodsview Apartments
11 Ratings & Reviews
-
8/9/21
Outstanding
Property managers very professional. Excellent communication. Maintenance trouble calls are dealt with promptly and thoroughly. Property well-maintained.
Review from Apartments.com
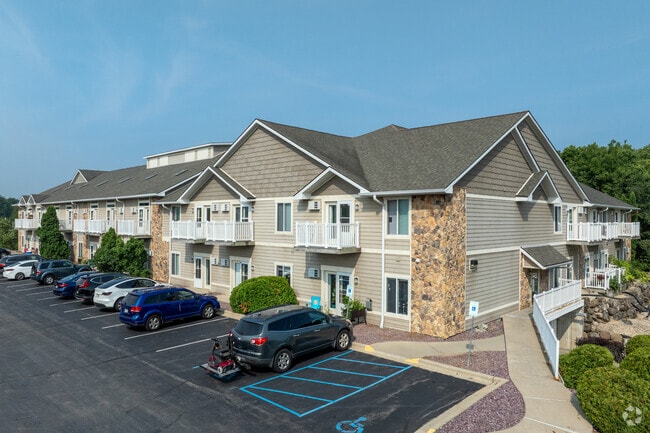
Woodsview Apartments Gallery



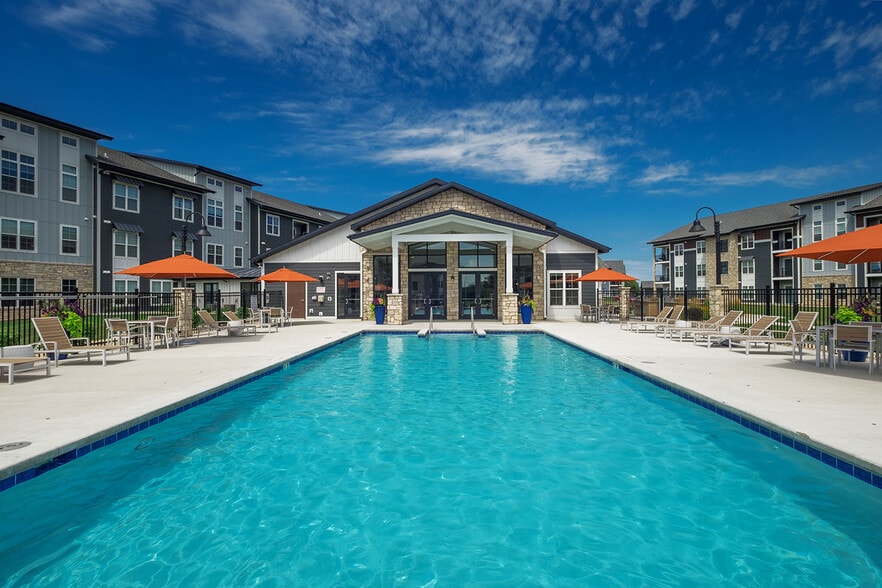
Nearby Properties You Might Like
Within 50 Miles of Woodsview Apartments
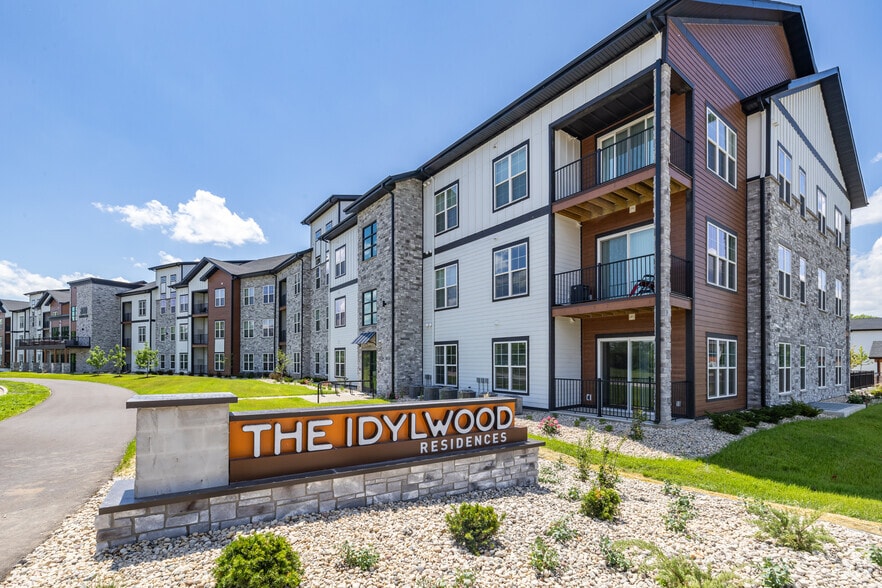

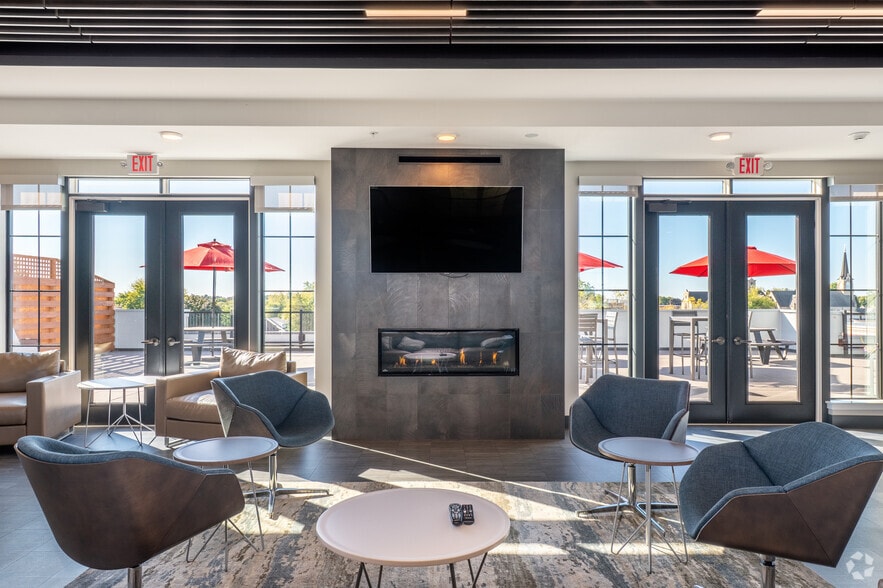
Find More Rentals in Janesville
Bedrooms
Other Types of Rentals
Janesville Apartments by Amenity
- Pet-Friendly Apartments in Janesville
- Furnished Apartments in Janesville
- Apartments with a Pool in Janesville
- Apartments with Wheelchair Access in Janesville
- Apartments with Washer & Dryer in Janesville
- Apartments with Utilities Included in Janesville
- Apartments with a Garage in Janesville
- Apartments with a Virtual Tour in Janesville
Apartment Specialties
Apartments in your Budget
Find More Rentals Nearby…
Cities
Neighborhoods
Contact This Property
(608) 580-5302Languages: English
Open 9:00 AM – 5:00 PM Today