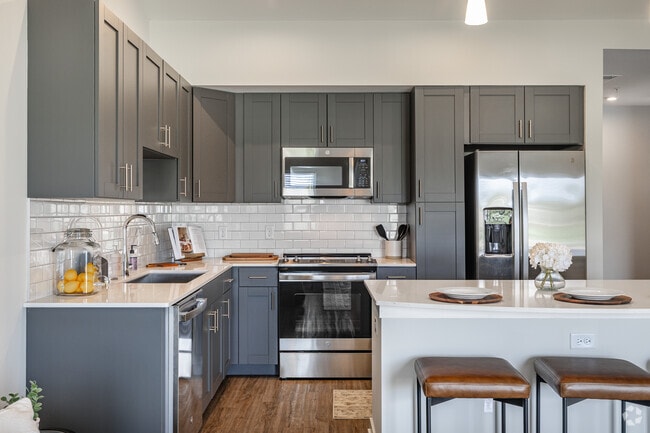
Savannah at Pike Creek
1700 64th Ave, Kenosha, WI 53144
Managed By

- Bedrooms
- 1 - 31 - 3 Beds
- Bathrooms
- 1 - 2.51 - 2.5 Baths
- Sq. Ft.
- 905 - 1,775 sq ft
Pricing and Floor Plans
A1
Show Floor Plan Details Hide Floor Plan Details
Unable to load floor plan details.
3303
$1,697
905 Sq. Ft.
Oct. 7
4204
$1,697
905 Sq. Ft.
Oct. 9
0703
$1,900
905 Sq. Ft.
Nov. 7
A1.1
Show Floor Plan Details Hide Floor Plan Details
Unable to load floor plan details.
2008
$1,741
914 Sq. Ft.
Oct. 18
0201
$2,045
914 Sq. Ft.
Nov. 7
2905
$1,925
914 Sq. Ft.
Nov. 15
B1
Show Floor Plan Details Hide Floor Plan Details
Unable to load floor plan details.
0302
$2,067
1,298 Sq. Ft.
Oct. 7
1206
$2,076
1,298 Sq. Ft.
Oct. 7
2104
$2,112
1,298 Sq. Ft.
Oct. 7
C1
Show Floor Plan Details Hide Floor Plan Details
Unable to load floor plan details.
2108
$2,567
1,617 Sq. Ft.
Sep. 24
4101
$2,589
1,617 Sq. Ft.
Oct. 5
2408
$2,750
1,617 Sq. Ft.
Oct. 7
C2
Show Floor Plan Details Hide Floor Plan Details
Unable to load floor plan details.
5202
$3,400
1,775 Sq. Ft.
Mar. 12
5203
$3,400
1,775 Sq. Ft.
Mar. 12
5204
$3,400
1,775 Sq. Ft.
Mar. 12
Property Map
Select a unit to view pricing and availability
Details
Lease Term Options
- 12 - 18 Month Leases
Property Information
- Built in 2024
- 336 units1 story
Fees & Policies
The fees below are based on community-supplied data and may exclude additional fees and utilities.
-
Other
-
Guest Parking
-
Garage
Dogs Allowed
-
Dog Fee$300
-
Dog Rent$25 / mo
Restrictions
Breed restrictions apply.
Comments
Monthly $25 per pet fee, plus one-time pet fee of $300 for the first pet, 2nd pet one-time fee of $150.
Cats Allowed
-
Cat Fee$300
-
Cat Rent$25 / mo
Restrictions
None
Comments
| Restrictions: None
Property Fee Disclaimer: Based on community-supplied data and independent market research. Subject to change without notice. May exclude fees for mandatory or optional services and usage-based utilities.
Matterport 3D Tours
Explore Commute Options
Property Highlights
- 24-Hour Emergency Maintenance Service
- 24-Hour State-of-the-Art Fitness Studio
- 5,500+ SqFt Private Residence Club
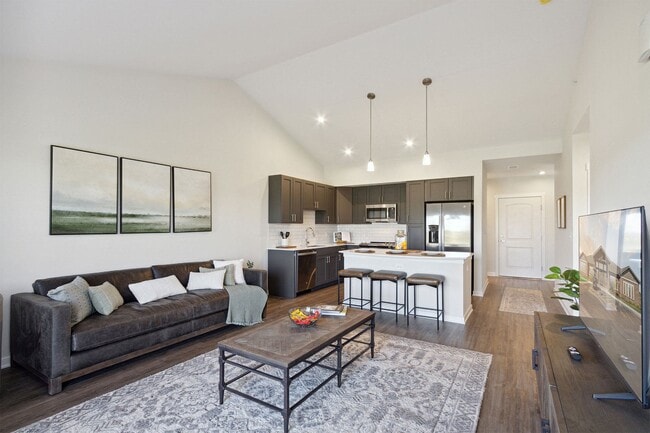
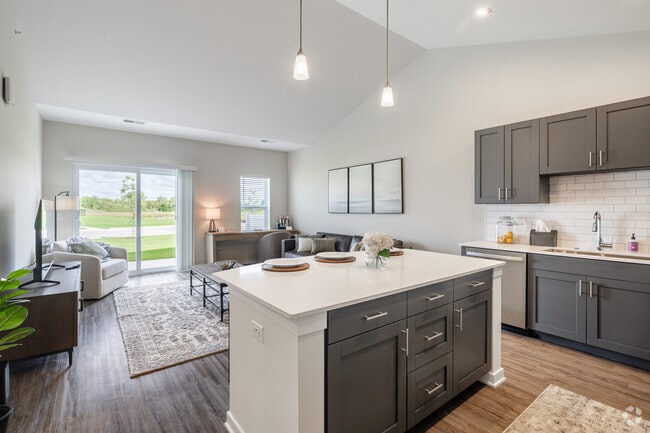
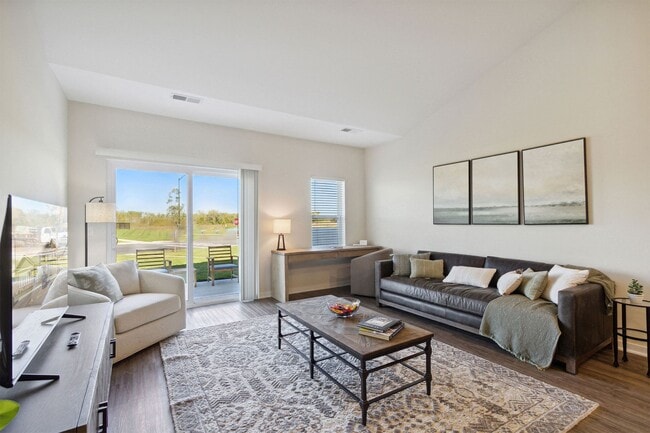
- 9 Foot Ceilings with Vaulted Ceilings
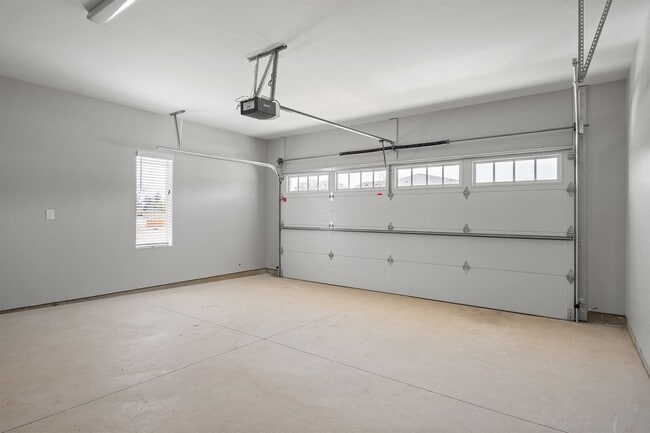
- Attached Two-Car Garage
- Award-Winning, On-Site Professional Management
- Bark Park
- BBQ Grills and Alfresco Seating
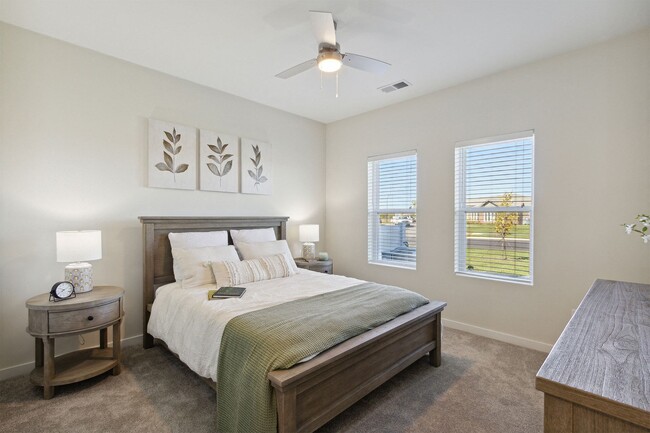
- Ceiling Fans in Bedrooms
- Close Proximity to Shopping, Dining, & Parks
- Common Area Wi-Fi Access
- Custom SpaceTrac® Closet
- Designer Carpet in Bedrooms
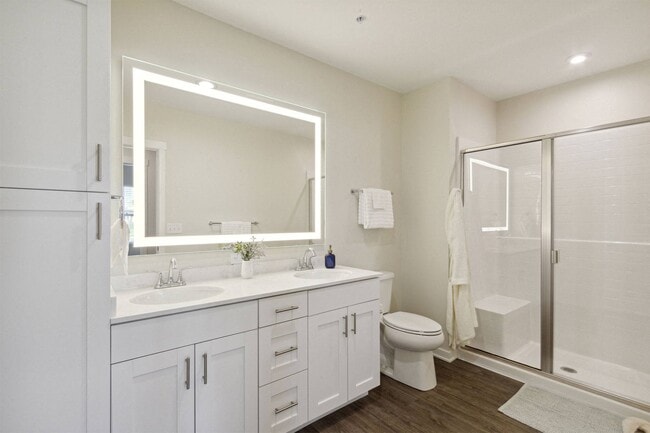
- Double Vanity Sinks in Primary Bath
- Energy Star Certified with R19 Walls
- Expansive Walking Paths with Gazebos
- Extensive Landscaping
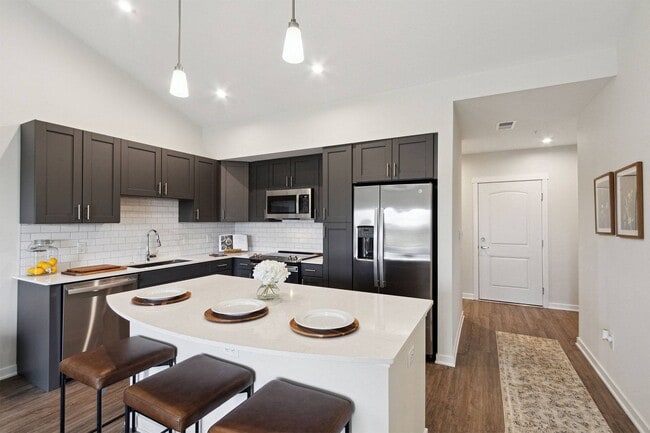
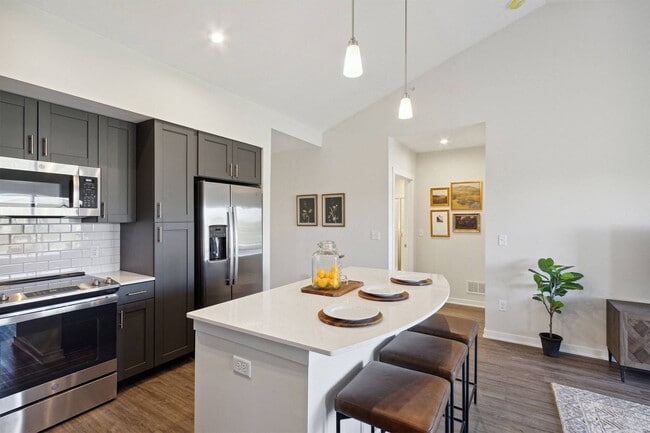
- Fixed Kitchen-Islands with Breakfast Bar
- Guest Parking
- Hardwood-Inspired Luxury Vinyl Tile Floors
- High Efficiency Heat Pumps
- High Efficiency Quaker Single Hung Windows
- Indoor Heated Lap Pool
- Internally Lit LED Mirror in Bathroom
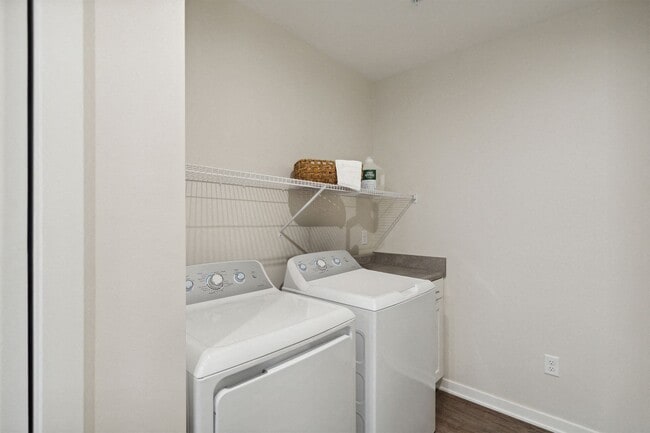
- In-Unit Full Size Washer & Dryer
- Kitchen Tile Backsplash
- Large Walk-In Closets
- LED Lighting Package Throughout Homes
- Linen Storage
- Modern Wood Cabinets with Soft Close
- Online Resident Portal
- Pet Friendly Community
- Planned Social Activities for Residents
- Pondside Outdoor Veranda with Fire Pits
- Preferred Employer Program
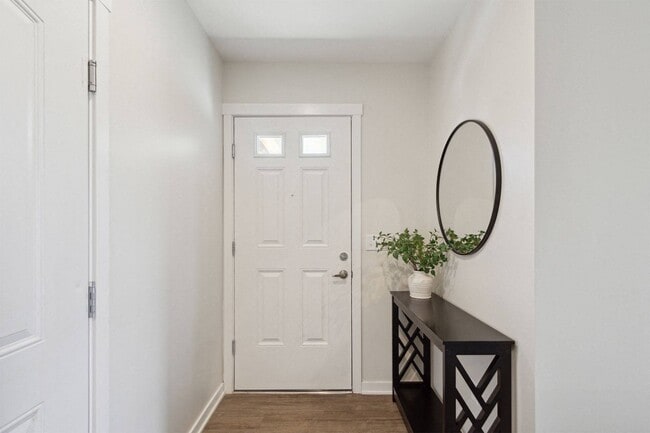
- Private Entry
- Private Walk-Out Patio
- Professional Landscaping & Community Snow Removal
- SALTO Keyless Fob Access System
- Scenic Views Overlooking Natural Wetlands
- Single-Story Residences
- Smoke-Free Community
- Soaking Tubs or Glass-enclosed Frameless Shower
- Stars & Stripes Military Rewards Program
- Symmons Plumbing Fixtures
- Tech Lounge and Work Areas
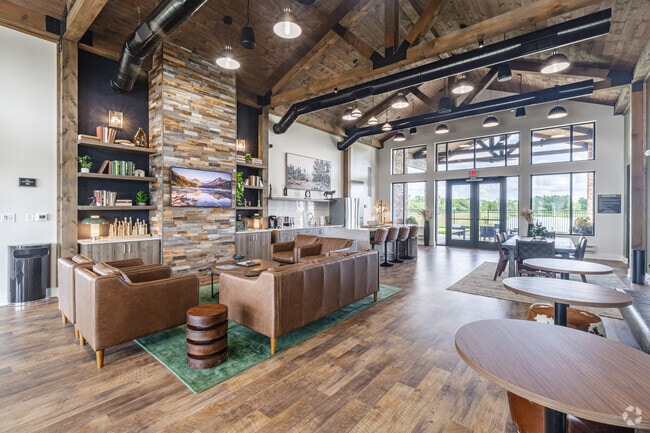
- The Lodge Resident Lounge with Catering Kitchen
- USB Outlets
- Various Lease Term Options
Apartment Features
- Air Conditioning
- Carpet
- Ceiling Fans
- Dishwasher
- Disposal
- Double Vanities
- Freezer
- Island Kitchen
- Kitchen
- Lawn
- Linen Closet
- Microwave
- Oven
- Patio
- Quartz Countertops
- Range
- Refrigerator
- Smoke Free
- Stainless Steel Appliances
- Tile Floors
- Vaulted Ceiling
- Walk-In Closets
- Washer/Dryer
- Wi-Fi
Community Features
- Dog Park
- Fitness Center
- Garages
- Grill
- Lounge
- Maintenance on site
- Online Services
- Planned Social Activities
- Pool
- Property Manager on Site
- Renters Insurance Program
- Walk-Up
- Walking/Biking Trails
Map of Savannah at Pike Creek
Area Scores
Walkability
Somewhat walkable
Driveability
Exceptionally drivable
Bikeability
Fairly bikeable
Walkability measures the walking distance to day-to-day needs.
Driveability measures congestion, parking availability, and access to major roads.
Bikeability measures the suitability for cycling.
Soundscore™
Calm
A Sound Score rating aggregates noise caused by vehicle traffic, airplane traffic and local sources.
Transit
Commuter Rail
11 min Drive
Commuter Rail
16 min Drive

Airport
37 min Drive

Moving to Outlying Kenosha County, Kenosha, WI
Shopping Centers
Shoppers will appreciate Savannah at Pike Creek proximity to Hunters Plaza and Somers Market Center. Hunters Plaza is 2 miles away, and Somers Market Center is within a 39 minute walk.
Parks and Recreation
Recreational activities near Savannah at Pike Creek are plentiful. Discover 1 park within 2.8 miles, including Hawthorne Hollow Nature Sanctuary & Arboretum.
Airports
Living in Outlying Kenosha County provides easy access to General Mitchell International, located just 36 minutes from Savannah at Pike Creek.
Local Education
Primary and Secondary Schools

Somers Elementary
Grades PK-5
Public

St. Peter Elementary School
Grades PK-5
Private

Bullen Middle
Grades 6-8
Public
All Saints Catholic School
Grades PK-8
Private
Bradford High
Grades 9-12
Public
Shoreland Lutheran High School
Grades 9-12
Private
Data provided by GreatSchools.org © 2026. All rights reserved.

Colleges and Universities
| School | Commute Time (Distance) |
|---|---|
| Univ of Wisc., Parkside | Drive: 6 min (3.3 mi) |
| Carthage College | Drive: 9 min (3.7 mi) |
| Gateway Technical College | Drive: 8 min (4 mi) |
About Savannah at Pike Creek
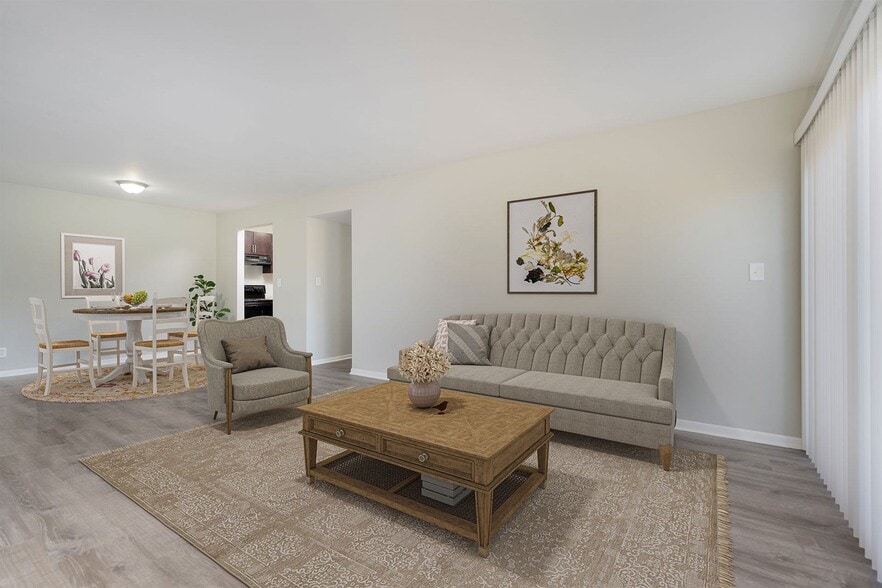
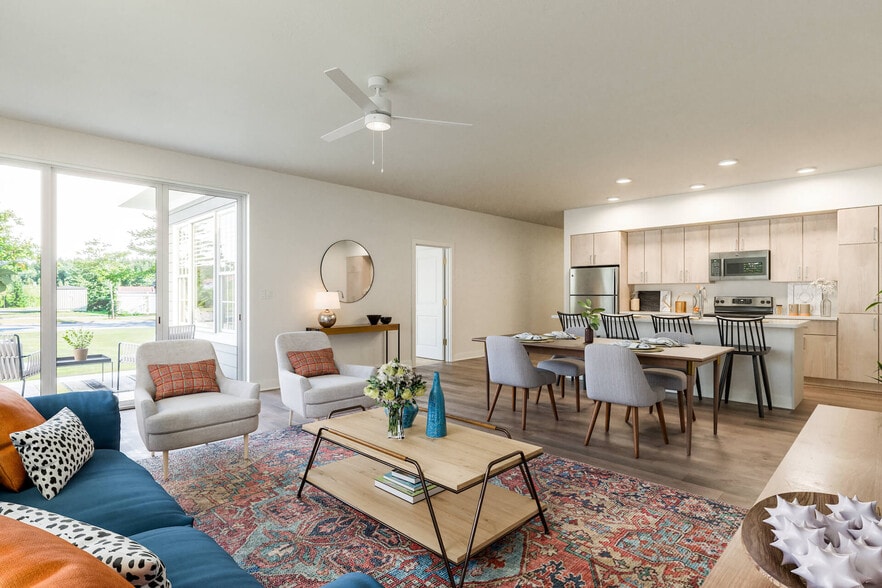
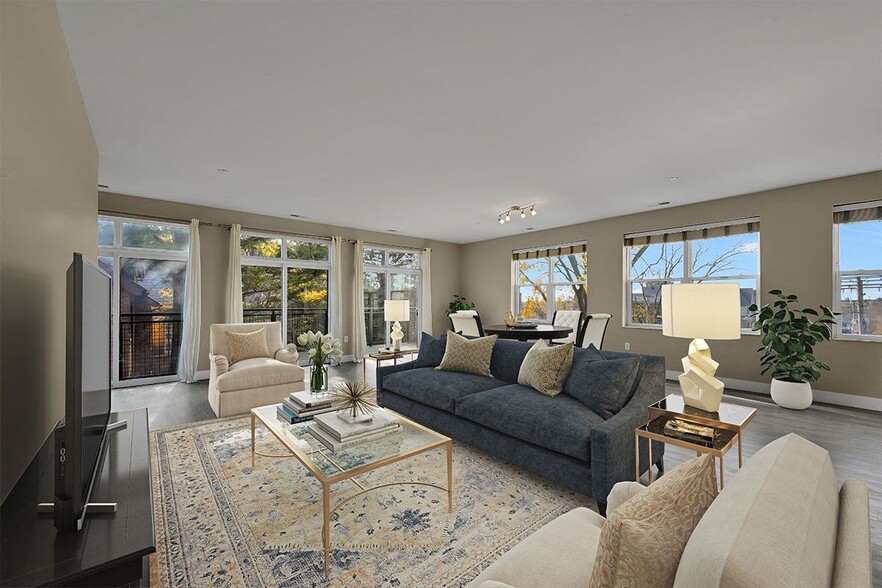
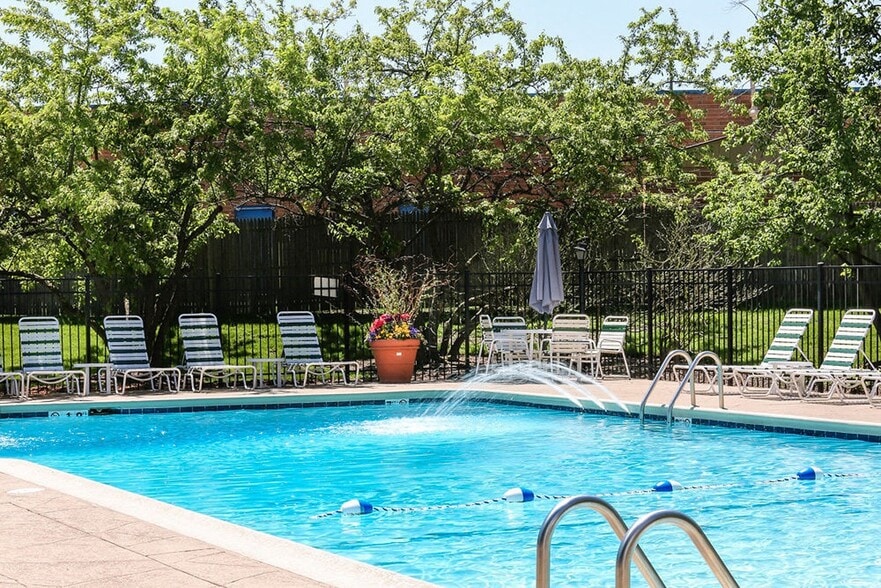
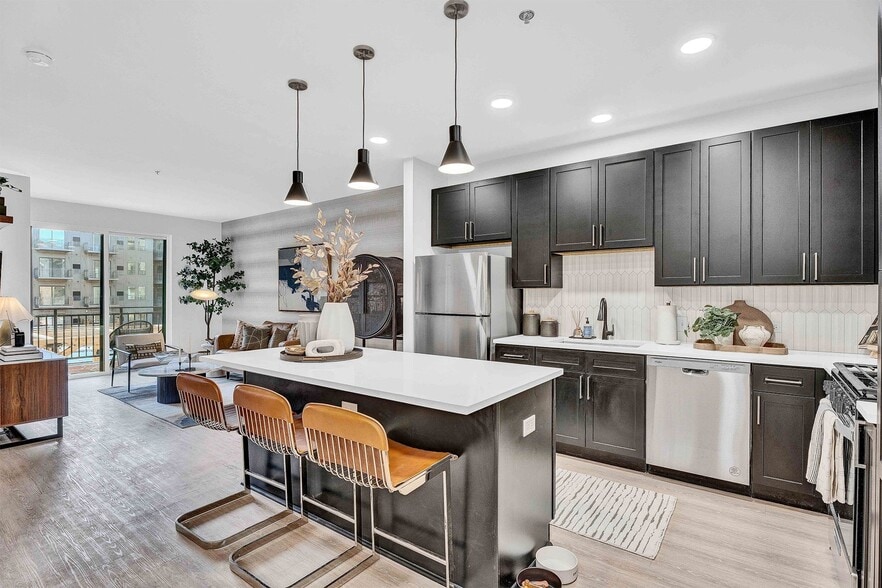
Savannah at Pike Creek presents newly built single-story 1, 2, and 3-bedroom luxury apartment homes for rent in Kenosha, WI. Moments from Downtown Kenosha, residents have easy access to the city's vibrant culture and atmosphere, while enjoying the… tranquility and convenience of home living. From the attached two-car garage with a private driveway to the relaxation of a private walk-out patio, our homes are designed with your needs in mind. Inside, modern features like quartz countertops, stainless steel appliances, and energy-efficient windows await. Our on-site management and maintenance team, along with services like lawn care and snow removal, provide a worry-free experience. Additionally, residents can enjoy the convenience of our indoor heated lap pool, on-site fitness studio, and serene outdoor veranda. With pet-friendly rentals and proximity to shopping and dining,
Savannah at Pike Creek presents newly built single-story 1, 2, and 3-bedroom luxury apartment homes for rent in Kenosha, WI. Moments from Downtown Kenosha, residents have easy access to the city's vibrant culture and atmosphere, while enjoying the tranquility and convenience of home living. From the attached two-car garage with a private driveway to the relaxation of a private walk-out patio, our homes are designed with your needs in mind. Inside, modern features like quartz countertops, stainless steel appliances, and energy-efficient windows await. Our on-site management and maintenance team, along with services like lawn care and snow removal, provide a worry-free experience. Additionally, residents can enjoy the convenience of our indoor heated lap pool, on-site fitness studio, and serene outdoor veranda. With pet-friendly rentals and proximity to shopping and dining,
Savannah at Pike Creek is a single-family homes community in Kenosha, WI
Contact
Kenosha, WI 53144
- Sunday 10:00 AM – 5:00 PM
- Monday 9:00 AM – 6:00 PM
- Tuesday 9:00 AM – 6:00 PM
- Wednesday 9:00 AM – 6:00 PM
- Thursday 9:00 AM – 7:30 PM
- Friday 9:00 AM – 6:00 PM
- Saturday 9:00 AM – 5:00 PM
Savannah at Pike Creek Gallery
Nearby Properties You Might Like
Within 50 Miles of Savannah at Pike Creek
Find More Rentals in Kenosha
Bedrooms
Other Types of Rentals
Kenosha Houses for Rent by Amenity
Find More Rentals Nearby…
Cities
Neighborhoods
Contact This Property
(262) 588-3821Languages: English
Open 9:00 AM – 7:30 PM Today