
Managed By

- Bedrooms
- Studio - 2Studio - 2 Beds
- Bathrooms
- 1 Bath1 Bath
- Sq. Ft.
- 348 - 1,000 sq ft
Pricing and Floor Plans
S3
Show Floor Plan Details Hide Floor Plan Details
Unable to load floor plan details.
E-0804
$1,350
351 Sq. Ft.
Sep. 23
W-04C
$1,345
351 Sq. Ft.
Oct. 6
E-0210
$1,320
351 Sq. Ft.
Oct. 7
S3RR
Show Floor Plan Details Hide Floor Plan Details
Unable to load floor plan details.
E-0809
$1,405
351 Sq. Ft.
Oct. 17
New
S6
Show Floor Plan Details Hide Floor Plan Details
Unable to load floor plan details.
S5
Show Floor Plan Details Hide Floor Plan Details
Unable to load floor plan details.
S1RR
Show Floor Plan Details Hide Floor Plan Details
Unable to load floor plan details.
S2
Show Floor Plan Details Hide Floor Plan Details
Unable to load floor plan details.
S4
Show Floor Plan Details Hide Floor Plan Details
Unable to load floor plan details.
S4RR
Show Floor Plan Details Hide Floor Plan Details
Unable to load floor plan details.
S3 Affordable
Show Floor Plan Details Hide Floor Plan Details
Unable to load floor plan details.
S3RR Affordable
Show Floor Plan Details Hide Floor Plan Details
Unable to load floor plan details.
S4RR Affordable
Show Floor Plan Details Hide Floor Plan Details
Unable to load floor plan details.
A12
Show Floor Plan Details Hide Floor Plan Details
Unable to load floor plan details.
W-12A
$1,695
775 Sq. Ft.
Now
W-07A
$1,650
775 Sq. Ft.
Oct. 6
A8
Show Floor Plan Details Hide Floor Plan Details
Unable to load floor plan details.
W-10H
$1,615
682 Sq. Ft.
Oct. 18
A9
Show Floor Plan Details Hide Floor Plan Details
Unable to load floor plan details.
A4
Show Floor Plan Details Hide Floor Plan Details
Unable to load floor plan details.
A6
Show Floor Plan Details Hide Floor Plan Details
Unable to load floor plan details.
A1RR
Show Floor Plan Details Hide Floor Plan Details
Unable to load floor plan details.
A2RR
Show Floor Plan Details Hide Floor Plan Details
Unable to load floor plan details.
AHP
Show Floor Plan Details Hide Floor Plan Details
Unable to load floor plan details.
A11RR
Show Floor Plan Details Hide Floor Plan Details
Unable to load floor plan details.
A7RR
Show Floor Plan Details Hide Floor Plan Details
Unable to load floor plan details.
V1RR
Show Floor Plan Details Hide Floor Plan Details
Unable to load floor plan details.
A8 Affordable
Show Floor Plan Details Hide Floor Plan Details
Unable to load floor plan details.
A5RR
Show Floor Plan Details Hide Floor Plan Details
Unable to load floor plan details.
A4RR
Show Floor Plan Details Hide Floor Plan Details
Unable to load floor plan details.
A4 Affordable
Show Floor Plan Details Hide Floor Plan Details
Unable to load floor plan details.
A9 Affordable
Show Floor Plan Details Hide Floor Plan Details
Unable to load floor plan details.
A6 Affordable
Show Floor Plan Details Hide Floor Plan Details
Unable to load floor plan details.
A12 Affordable
Show Floor Plan Details Hide Floor Plan Details
Unable to load floor plan details.
A3
Show Floor Plan Details Hide Floor Plan Details
Unable to load floor plan details.
B1
Show Floor Plan Details Hide Floor Plan Details
Unable to load floor plan details.
Property Map
Select a unit to view pricing and availability
Details
Lease Term Options
- 12 mo
Property Information
- Built in 1967
- 290 units12 stories
Fees & Policies
The fees below are based on community-supplied data and may exclude additional fees and utilities.
Utilities & Essentials
-
Utility Package$100 / mo
-
Xfinity Enabled Connected Building$65 / mo
One-Time Basics
Due at Application
-
Application Fee Per Applicant$65
Due at Move-In
-
Administrative Fee$300
Dogs Allowed
-
Dog Fee$300
-
Dog Rent$30 / mo
65 lbs. Weight Limit
Restrictions
Breed restrictions apply - call for details.
Comments
$300 non-refundable pet fee for first pet, $500 for second.
Cats Allowed
-
Cat Fee$300
-
Cat Rent$30 / mo
Restrictions
None
Comments
$300 non-refundable pet fee for first pet, $500 for second.
Property Fee Disclaimer: Based on community-supplied data and independent market research. Subject to change without notice. May exclude fees for mandatory or optional services and usage-based utilities.
Matterport 3D Tours
Explore Commute Options
Property Highlights
- 24-Hour Emergency Maintenance Services
- 24-Hour Fitness Center
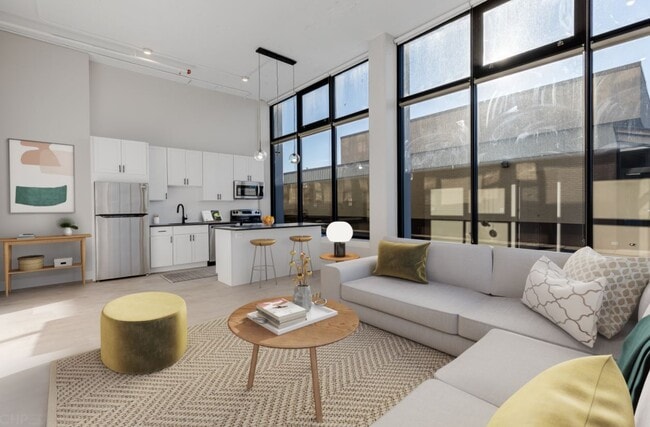
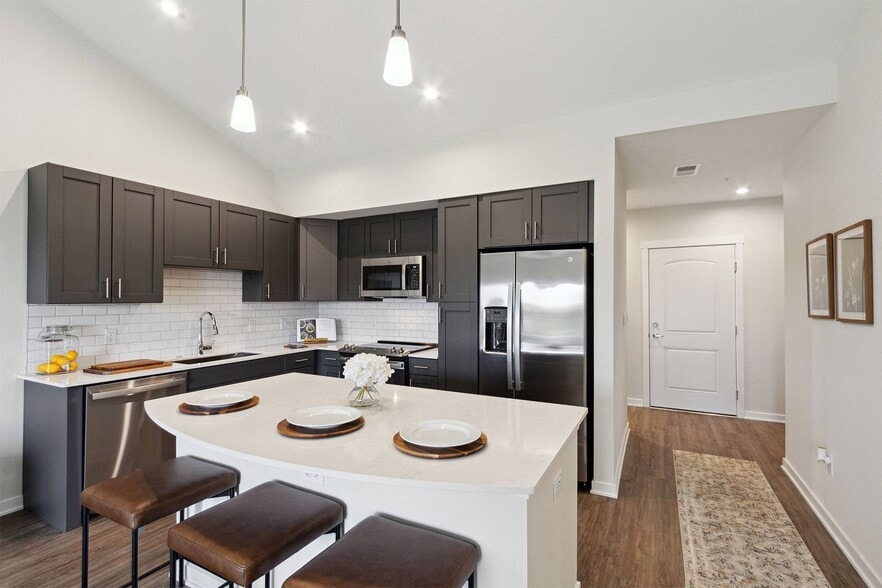
- 9-foot to 13-foot Ceiling Height
- Accessibility Features*
- Bike Storage
- Brown, Gray, or White Shaker-Style Cabinetry
- Ceiling Fan(s)
- Central Air Conditioning & Heating
- Classic, Upgraded, & Renovated Finish Packages
- Community Laundry Facilities
- Community Package Room
- Controlled Access Community
- Custom Pendant Lighting
- Digital Thermostat*
- Double Vanity Sinks*
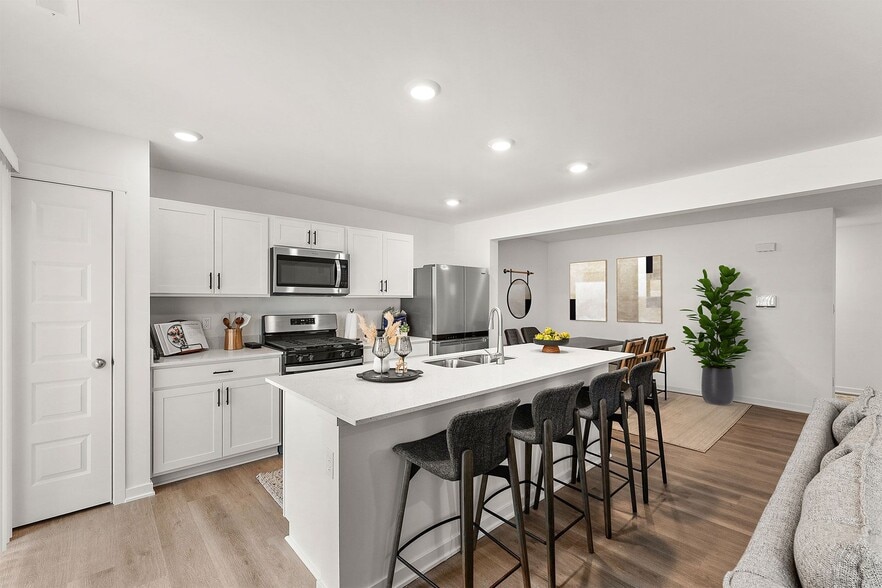
- Eat-in Kitchen with Island*
- Elevator Access
- Game Room
- Gooseneck Faucet with Pull-Down Sprayer
- Grilling Stations
- High-Speed Internet Access & Cable Ready
- Kitchen Pantry Storage*
- Light Gray Carpeting*
- Linen Closet Storage*
- Online Resident Portal
- On-Site Dog Park
- Outdoor Lounge with Fire Pit
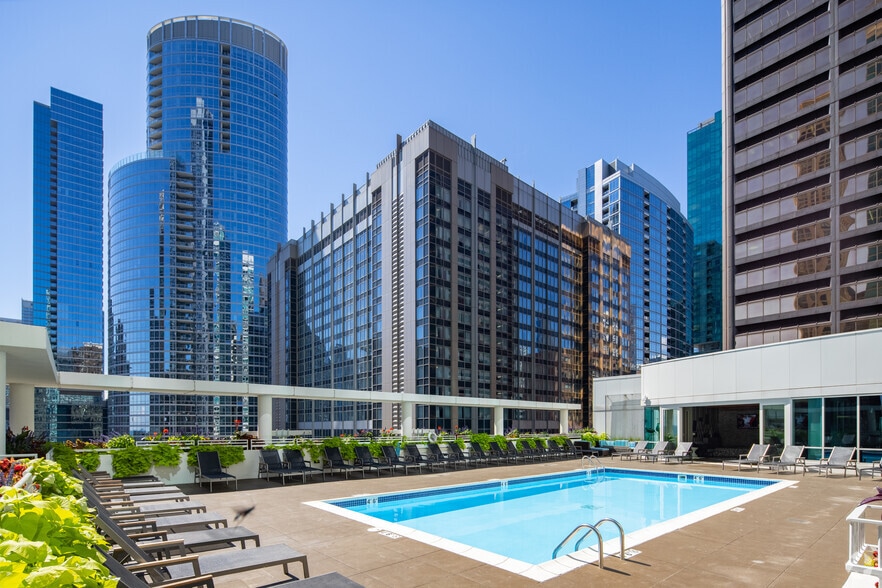
- Outdoor Swimming Pool
- Pet-Friendly Community
- Planned Social Activities for Residents
- Preferred Employer Program
- Professional Management Team
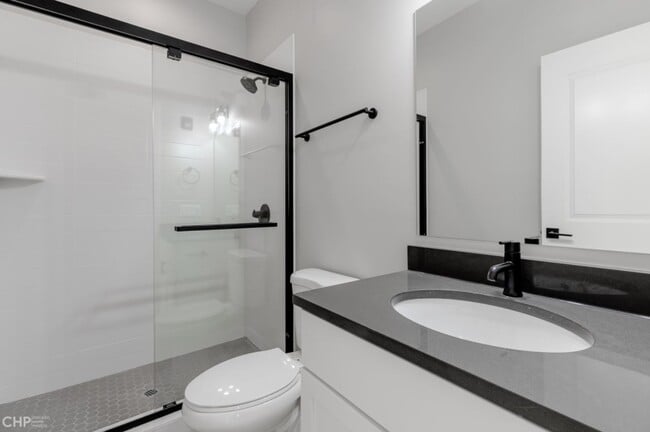
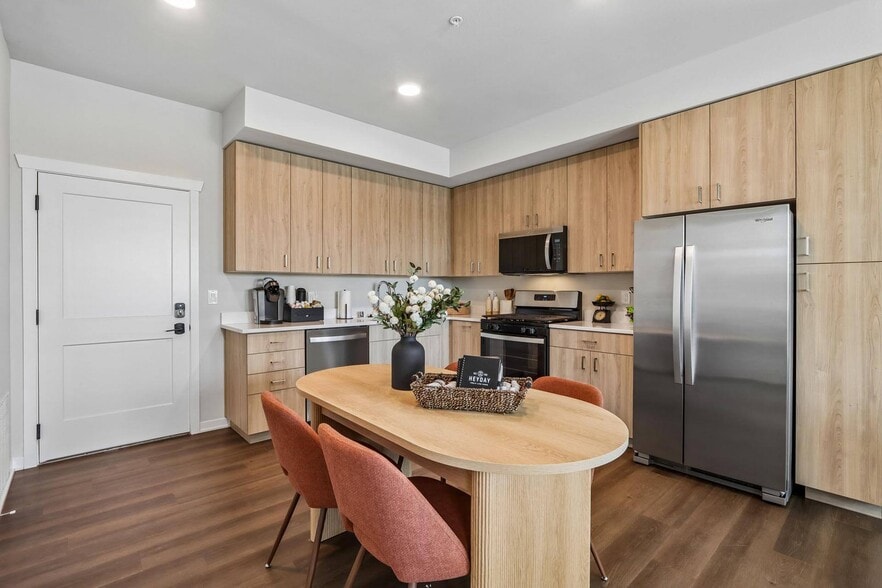
- Quartz Countertops*
- Roller Shades*
- Smoke-Free Community
- Stainless-Steel Energy-Efficient Appliances*
- Studio, One, & Two-Bedroom Apartments
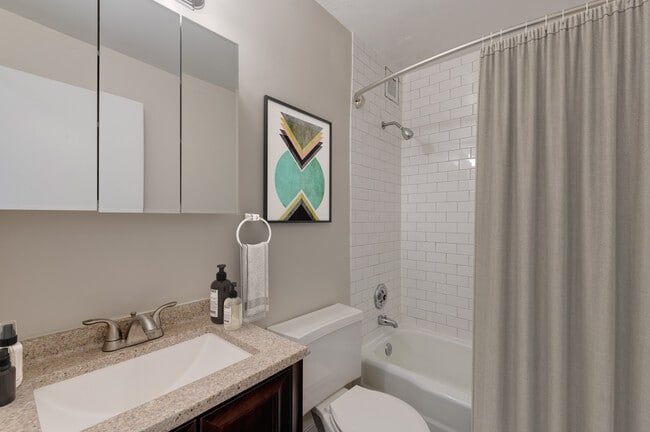
- Tub/Shower Combination
- USB Outlets*
- Various Lease Term Options
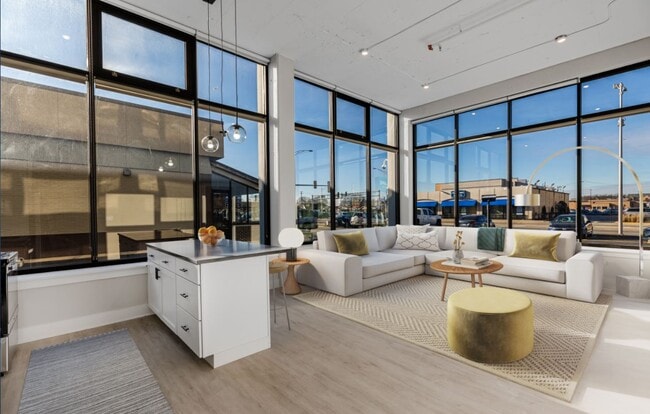
- Vaulted Ceilings*
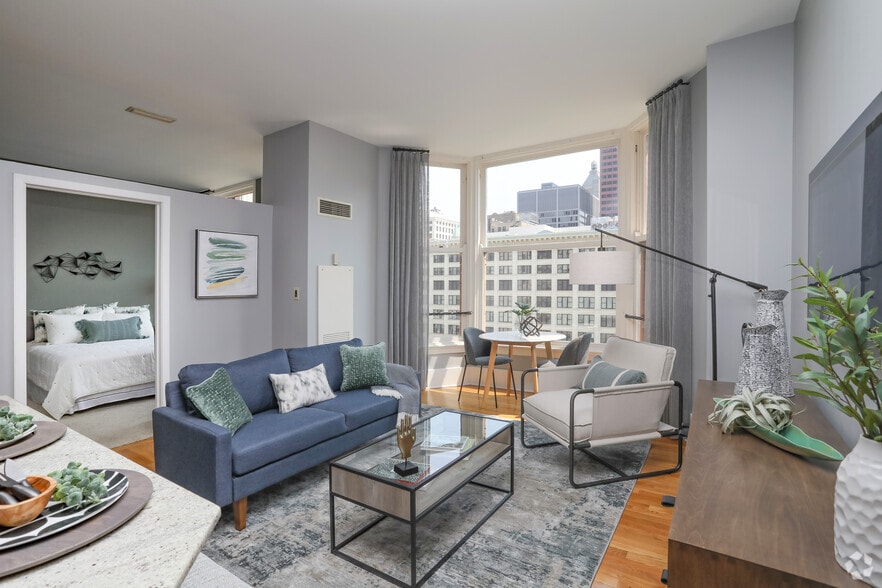
- Views of Chicago Skyline*
- Walkable/Bikeable Location
- Walk-in Closet with Built-in Shelving*
- Walk-in Shower*
- Wood-Style Vinyl Plank Flooring*
Apartment Features
- Air Conditioning
- Cable Ready
- Ceiling Fans
- Double Vanities
- Eat-in Kitchen
- Heating
- High Speed Internet Access
- Kitchen
- Linen Closet
- Pantry
- Quartz Countertops
- Smoke Free
- Tub/Shower
- Vaulted Ceiling
- Walk-In Closets
Community Features
- Bicycle Storage
- Controlled Access
- Dog Park
- Elevator
- Fitness Center
- Gameroom
- Laundry Facilities
- Lounge
- Pet Washing Station
- Planned Social Activities
- Pool
- Renters Insurance Program
Map of Mont Clare
Area Scores
Walkability
Moderately walkable
Transit
Some public transit
Driveability
Exceptionally drivable
Bikeability
Fairly bikeable
Walkability measures the walking distance to day-to-day needs.
Transit measures access to public transportation.
Driveability measures congestion, parking availability, and access to major roads.
Bikeability measures the suitability for cycling.
Soundscore™
Active
A Sound Score rating aggregates noise caused by vehicle traffic, airplane traffic and local sources.
Transit
Subway
5 min Drive


Commuter Rail
5 min Drive
Commuter Rail
7 min Drive
Airport
12 min Drive

Airport
30 min Drive

Moving to Harwood Heights, Harwood Heights, IL
Shopping Centers
Shoppers will appreciate Mont Clare proximity to Holiday Plaza Shopping Center and Grand Plaza. Holiday Plaza Shopping Center is 0.2 miles away, and Grand Plaza is within a 3 minute walk.
Commuting
With a TransitScore of 50, Mont Clare has some public transit, including 10 transit stops within 5.1 miles. Transit options include Harlem Station (Blue Line - O'hare Branch) and Jefferson Park Station.
Parks and Recreation
Recreational activities near Mont Clare are plentiful. Discover 5 parks within 3.2 miles, including Oriole Park, Norwood Park, and Caldwell Woods.
Airports
Living in Harwood Heights provides easy access to Chicago O'Hare International, located just 12 minutes from Mont Clare. Another nearby airport is Chicago Midway International, located 15.7 miles away.
Local Education
Primary and Secondary Schools

Union Ridge Elementary School
Grades PK-8
Public

St. Monica Academy
Grades PK-8
Private

Ridgewood Community High School
Grades 9-12
Public
New Horizon Center
Grades K-12
Private
Data provided by GreatSchools.org © 2026. All rights reserved.

Colleges and Universities
| School | Commute Time (Distance) |
|---|---|
| Wilbur Wright College | Drive: 5 min (1.6 mi) |
| Dominican University, Priory | Drive: 13 min (4.8 mi) |
| Triton College | Drive: 12 min (5.4 mi) |
| Dominican University | Drive: 14 min (6.5 mi) |
About Mont Clare
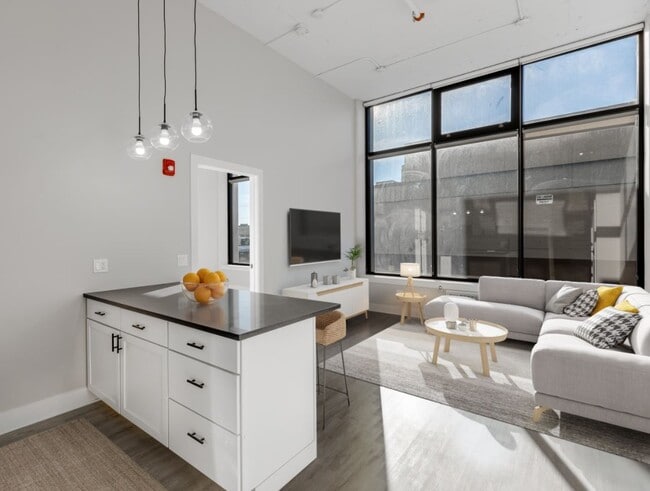
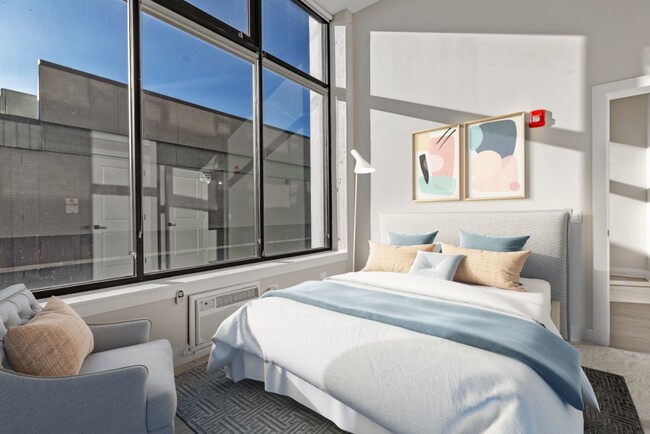
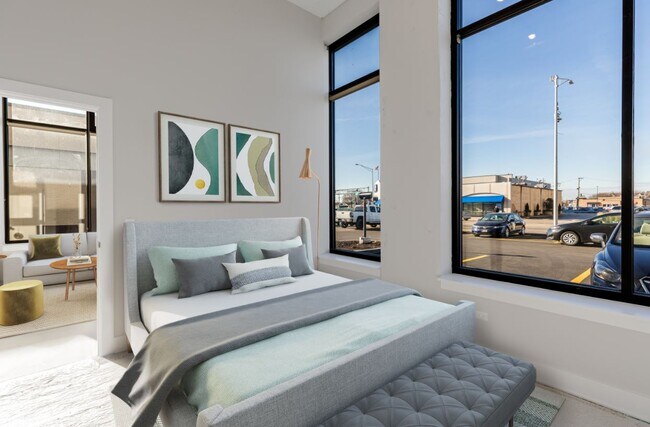
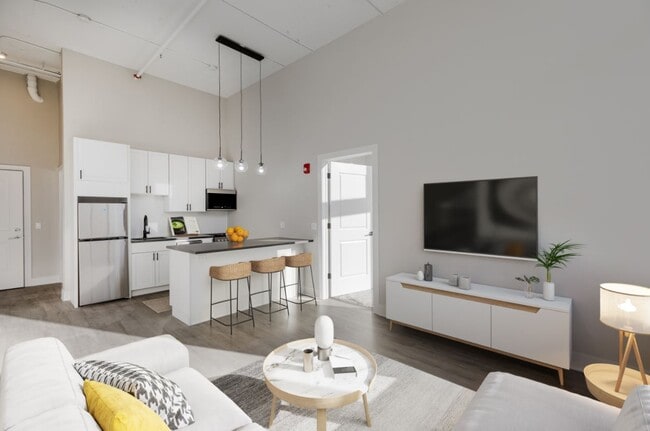
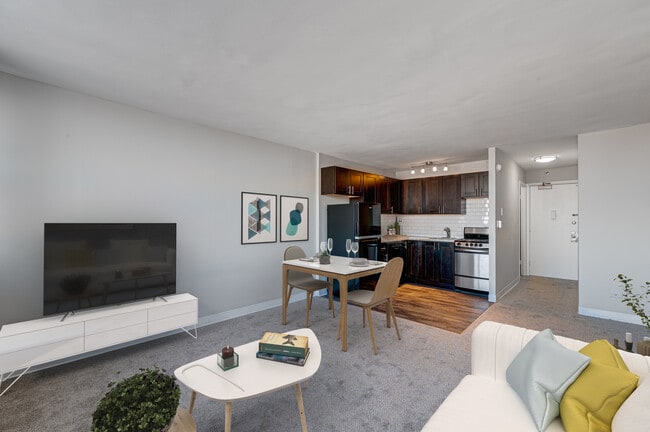
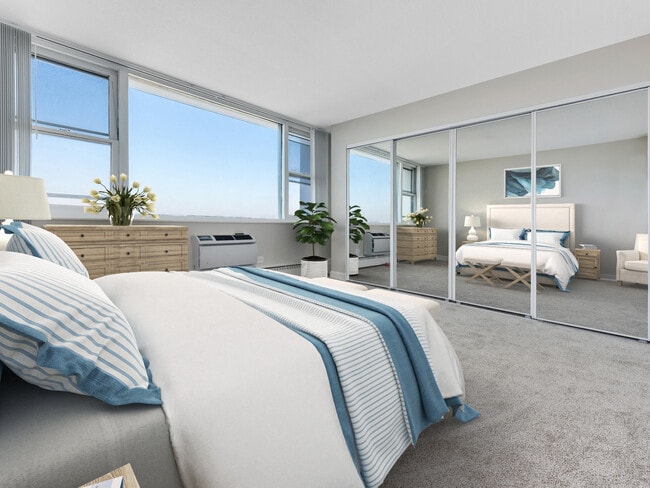
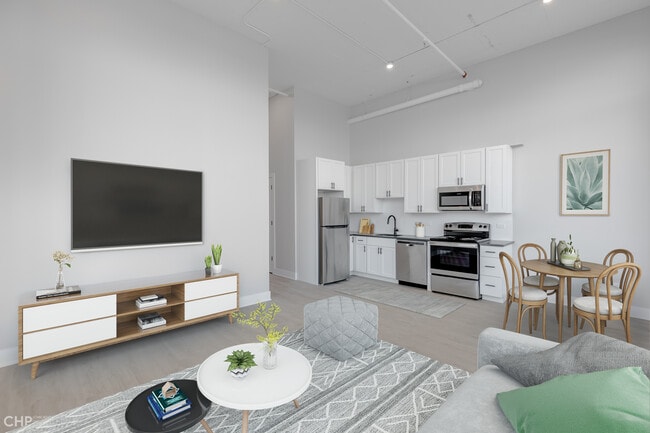
Welcome to Mont Clare Apartments in Harwood Heights, IL, where suburban charm meets urban convenience just minutes from downtown Chicago. This pet-friendly community offers studio, one-, and two-bedroom apartments with stylish mid-century modern… design, featuring quartz countertops, wood-style flooring, and spacious layouts. Residents enjoy stunning city skyline views and a host of amenities, including a music vault, outdoor pool, firepit, grilling areas, co-working spaces, and a yoga room. Pet owners will love the on-site dog washing station and dog run, making Mont Clare a haven for every member of your household. Ideally located near O'Hare Airport and neighborhood favorites like Bakers Square and Rolling Stones music store, Mont Clare Apartments combine comfort, convenience, and community. Schedule your tour today!
Welcome to Mont Clare Apartments in Harwood Heights, IL, where suburban charm meets urban convenience just minutes from downtown Chicago. This pet-friendly community offers studio, one-, and two-bedroom apartments with stylish mid-century modern design, featuring quartz countertops, wood-style flooring, and spacious layouts. Residents enjoy stunning city skyline views and a host of amenities, including a music vault, outdoor pool, firepit, grilling areas, co-working spaces, and a yoga room. Pet owners will love the on-site dog washing station and dog run, making Mont Clare a haven for every member of your household. Ideally located near O'Hare Airport and neighborhood favorites like Bakers Square and Rolling Stones music store, Mont Clare Apartments combine comfort, convenience, and community. Schedule your tour today!
Mont Clare is an apartment community in Harwood Heights, IL
Contact
Harwood Heights, IL 60706
- Sunday Closed
- Monday 9:00 AM – 6:00 PM
- Tuesday 9:00 AM – 6:00 PM
- Wednesday 9:00 AM – 6:00 PM
- Thursday 9:00 AM – 7:00 PM
- Friday 9:00 AM – 6:00 PM
- Saturday 10:00 AM – 5:00 PM
Renter Reviews
For Mont Clare
4 Ratings & Reviews
-
11/18/24
Not terrible
Isn’t a terrible property. Fairly clean for the most part, common areas kept good and cleaned. Biggest complaint is rent goes up each year and they never renovate or do anything new to your apartment to justify the new rent cost. They say since it’s a big building and whatever. But even in the common areas they don’t renovate or change anything to justify a rent increase every single year. For the cost of rent for a 1 bedroom I can find equally nicer and or nicer apartments for the same price… which is what I needed up doing. Loved the community and good management but way over priced to stay living there.
Review from Apartments.com
2 People Found This Helpful
Property Manager at Mont Clare responded to this review
Hi, there – Thank you for taking the time to share your feedback about Mont Clare Apartments. We appreciate your honest review and are glad to hear that you found our community clean and well-maintained and that you had a positive experience with our… management team. We understand your concerns about rent increases and the desire for more noticeable updates or renovations. While operating a large property does come with unique challenges and costs, we value resident feedback like yours and will continue to evaluate ways to improve our community to enhance the living experience. If you’d like to discuss your concerns further or have any additional feedback, please don’t hesitate to reach out. We wish you all the best in your new home and thank you for being a part of our community. Best regards, The Mont Clare Apartments Management Team
Mont Clare Gallery
Nearby Properties You Might Like
Within 50 Miles of Mont Clare
Find More Rentals in Harwood Heights
Bedrooms
Other Types of Rentals
Harwood Heights Apartments by Amenity
Apartment Specialties
Find More Rentals Nearby…
Cities
Neighborhoods
Contact This Property
(224) 408-5295Languages: English
Open 9:00 AM – 7:00 PM Today