
Managed By

- Bedrooms
- 1 - 21 - 2 Beds
- Bathrooms
- 1 - 1.51 - 1.5 Baths
- Sq. Ft.
- 700 - 1,000 sq ft
Pricing and Floor Plans
A
Show Floor Plan Details Hide Floor Plan Details
Unable to load floor plan details.
07-1749
$1,950
700 Sq. Ft.
Sep. 11
06-1715
$1,980
700 Sq. Ft.
Oct. 7
A1
Show Floor Plan Details Hide Floor Plan Details
Unable to load floor plan details.
18-1651
$2,095
800 Sq. Ft.
Now
A3
Show Floor Plan Details Hide Floor Plan Details
Unable to load floor plan details.
04-1703
$2,405
845 Sq. Ft.
Oct. 19
C
Show Floor Plan Details Hide Floor Plan Details
Unable to load floor plan details.
20-1621
$2,500
1,000 Sq. Ft.
Now
19-1623
$2,510
1,000 Sq. Ft.
Now
26-1473
$2,510
1,000 Sq. Ft.
Now
23-1585
$2,490
1,000 Sq. Ft.
Sep. 10
B
Show Floor Plan Details Hide Floor Plan Details
Unable to load floor plan details.
26-1489
$2,205
900 Sq. Ft.
Now
11-1657
$2,430
900 Sq. Ft.
Sep. 17
B1
Show Floor Plan Details Hide Floor Plan Details
Unable to load floor plan details.
15-1659
$2,480
950 Sq. Ft.
Sep. 15
New
Show Unavailable Floor Plans (1) Hide Unavailable Floor Plans
Unable to load floor plan details.
Details
Property Information
- Built in 1986
- 430 units2 stories
Fees & Policies
The fees below are based on community-supplied data and may exclude additional fees and utilities.
-
Other
Dogs Allowed
-
Dog Fee$300
-
Dog Rent$25 / mo
Restrictions
No weight restrictions, but breed restrictions do apply.
Comments
Monthly pet rent of $25/pet. One-time non-refundable pet fee of $300 for 1st pet, and $200 for 2nd pet.
Cats Allowed
-
Cat Fee$300
-
Cat Rent$25 / mo
Restrictions
None
Comments
| Restrictions: None
Property Fee Disclaimer: Based on community-supplied data and independent market research. Subject to change without notice. May exclude fees for mandatory or optional services and usage-based utilities.
Explore Commute Options
Property Highlights
- 1 & 2 Bedroom Apartments
- 18-Acre Nature Park
- Abundant Closet Space
- Bicycle Storage Area
- Carpet and Vinyl Flooring
- Central Air Conditioning & Heating
- Close to Restaurants and Shopping
- Den / Home Office Floorplans Available
- Digital Thermostat
- Easy Access to Local Expressways
- Excellent School District
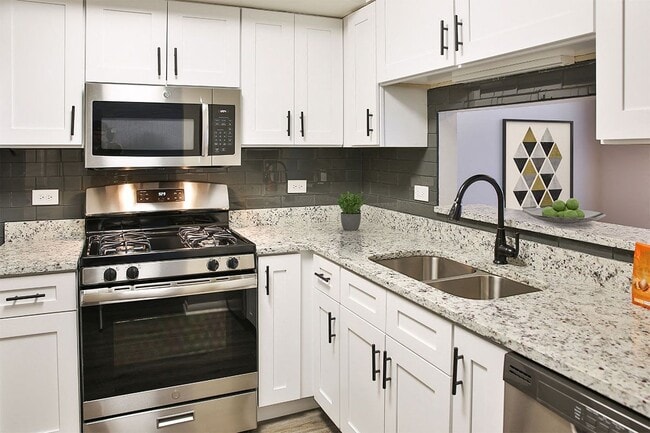
- Granite Countertops*
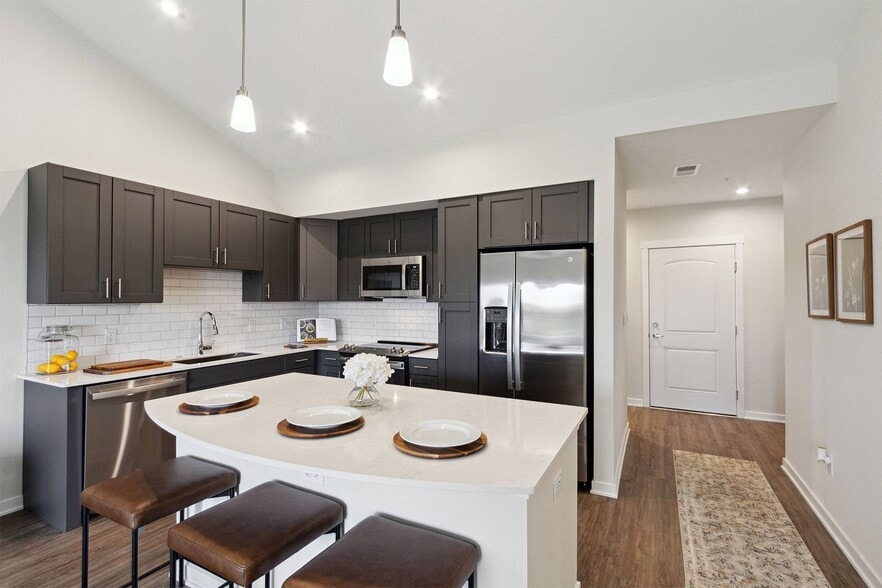
- Grey Subway Tile Backsplash in Kitchen*
- High Speed Internet Access & Cable Ready
- In-Home Washer & Dryer
- Large Walk-In Closet(s)
- Local Discounts for Residents
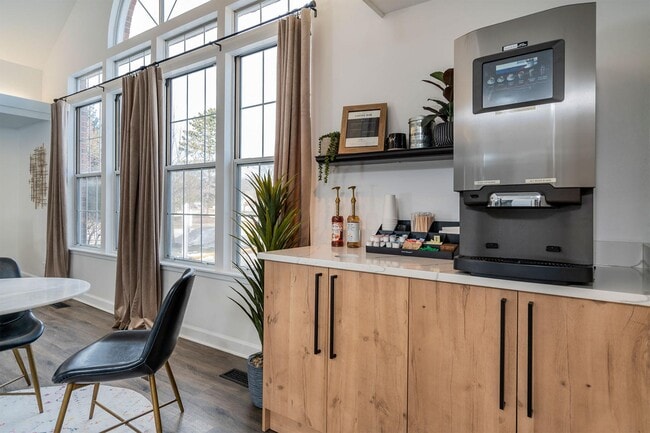
- New Starbucks Coffee Bar
- Off-Street Parking
- Online Resident Portal
- Outdoor Dining Space with Grilling Stations
- Oversized Windows
- Pet Friendly Community
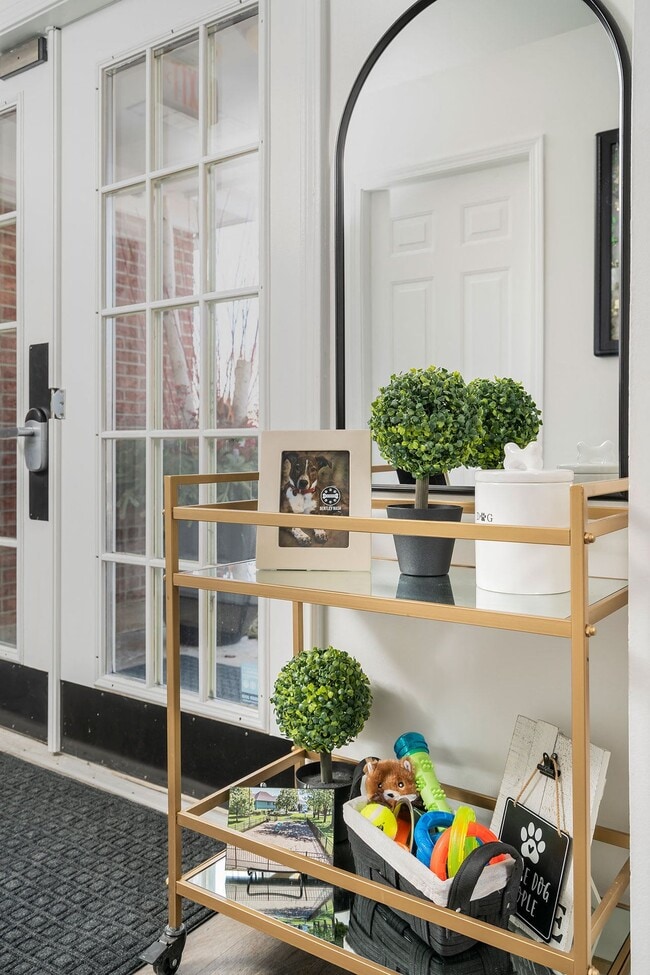
- Pet Park
- Private Balcony or Patio
- Private Entrances to All Apartments
- Professional Landscaping
- Professional Management Team
- Recycling Program
- Separate Dining Room
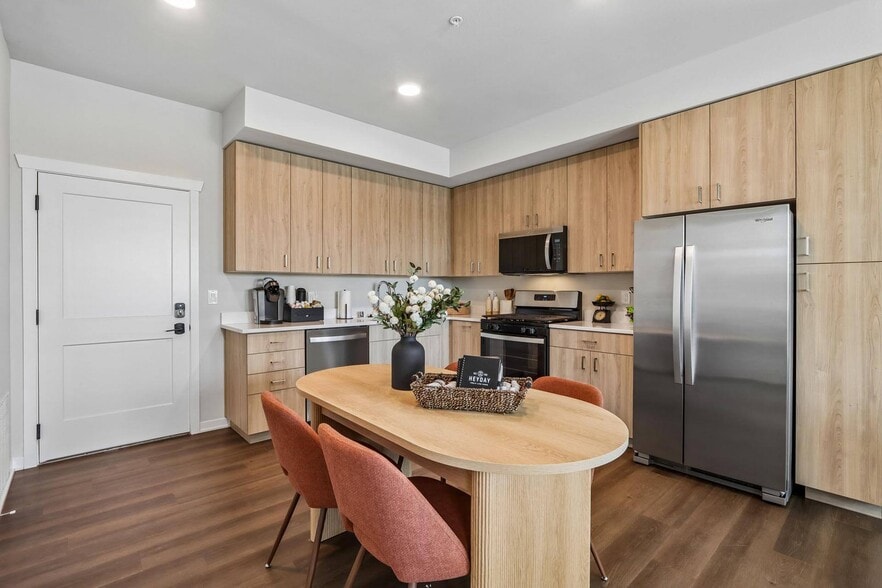
- Stainless Steel Appliances*
- Two Finish Packages: Deluxe and Premium Styles
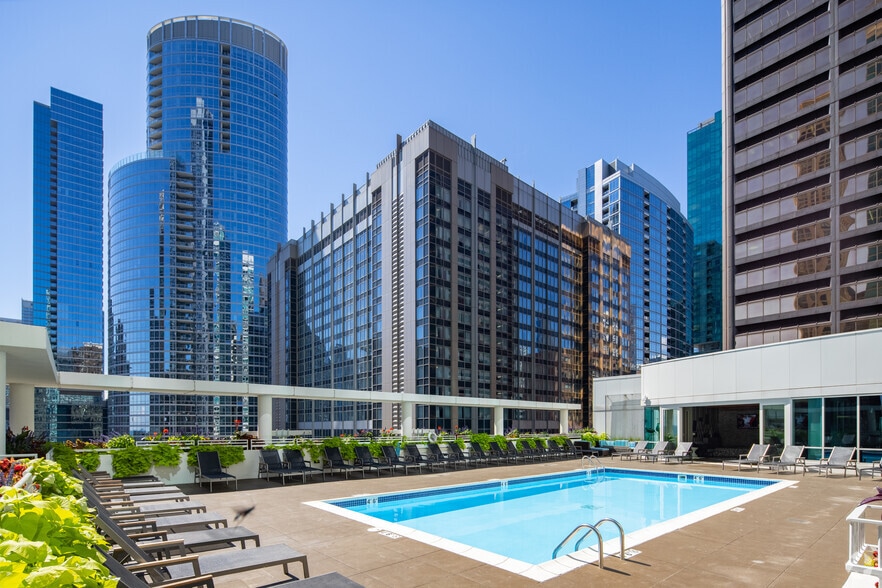
- Two Heated Outdoor Swimming Pools
- Various Lease Term Options
- Vaulted Ceiling Available*
- White Shaker-Style Cabinetry*
- Window Treatments
Apartment Features
- Air Conditioning
- Balcony
- Cable Ready
- Carpet
- Ceiling Fans
- Den
- Dining Room
- Dishwasher
- Disposal
- Granite Countertops
- Kitchen
- Microwave
- Refrigerator
- Stainless Steel Appliances
- Vaulted Ceiling
- Walk-In Closets
Community Features
- Bicycle Storage
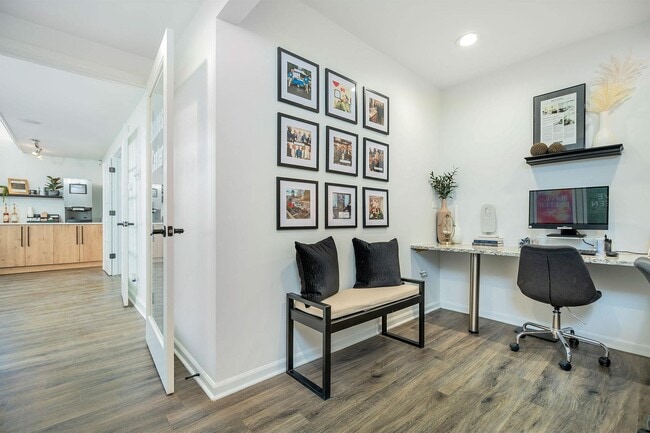
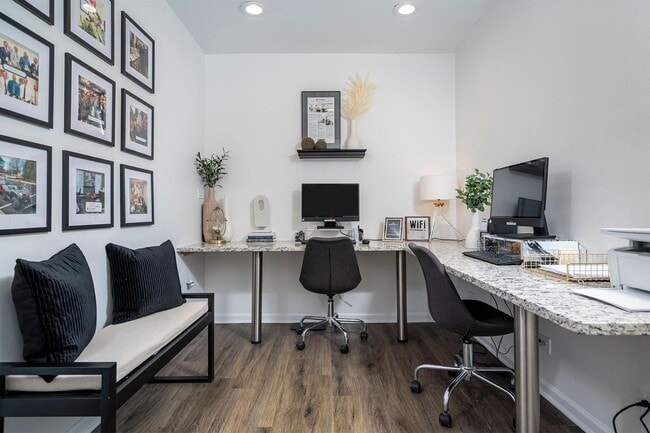
- Business Center
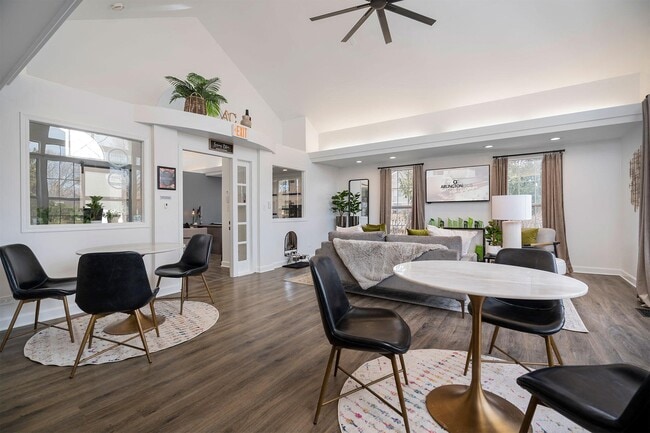
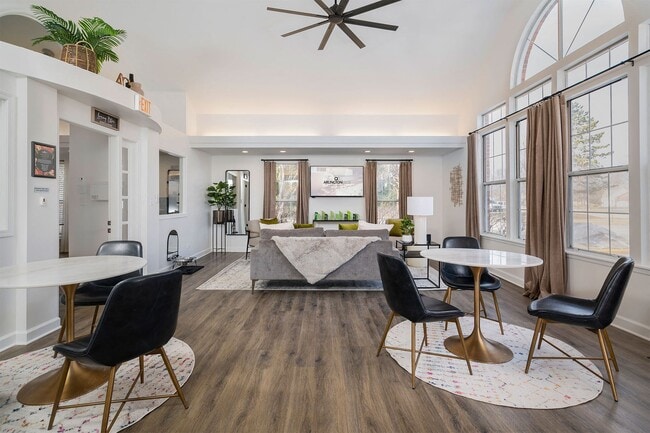
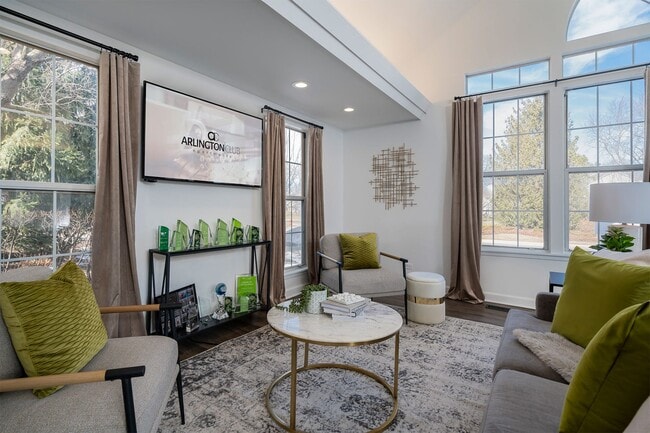
- Clubhouse
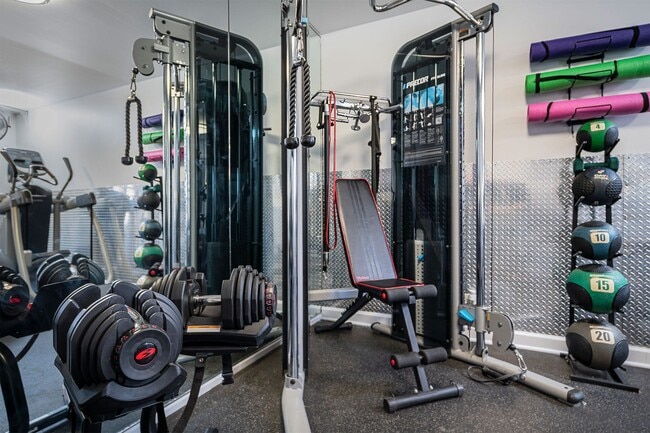
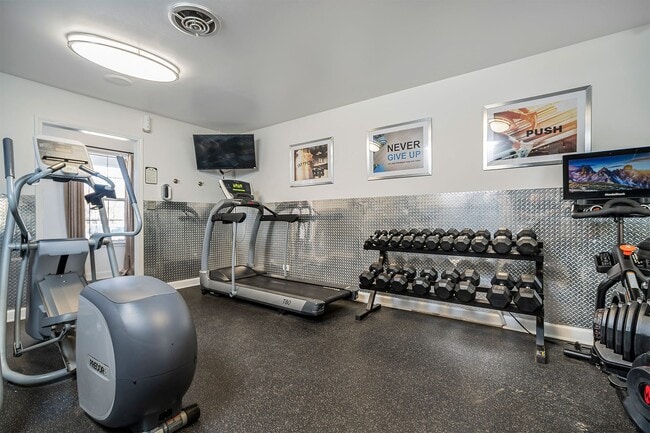
- Fitness Center
- Maintenance on site
- Planned Social Activities
- Playground
- Pool
- Public Transportation
- Recycling
- Renters Insurance Program
- Spa
- Walk-Up
Map of Arlington Club Apartments
Area Scores
Walkability
Moderately walkable
Transit
Limited public transit
Driveability
Moderately drivable
Bikeability
Fairly bikeable
Walkability measures the walking distance to day-to-day needs.
Transit measures access to public transportation.
Driveability measures congestion, parking availability, and access to major roads.
Bikeability measures the suitability for cycling.
Soundscore™
Active
A Sound Score rating aggregates noise caused by vehicle traffic, airplane traffic and local sources.
Transit
Commuter Rail
5 min Drive
Commuter Rail
8 min Drive
Airport
27 min Drive

Airport
53 min Drive

Moving to Des Plaines/Arlington Hts Corridor, Wheeling, IL
Shopping Centers
Shoppers will appreciate Arlington Club Apartments proximity to Wheeling Commons, Grove Court, and Wheeling Town Center. Wheeling Commons is 0.2 miles away, and Grove Court is within a 7 minute walk.
Commuting
With a TransitScore of 30, Arlington Club Apartments has limited public transit, including 5 transit stops within 5.9 miles. Transit options include Wheeling and Buffalo Grove.
Parks and Recreation
Recreational activities near Arlington Club Apartments are plentiful. Discover 3 parks within 4 miles, including Buffalo Creek, Dam No 1 Woods-East, and Camp Dan Beard.
Airports
Living in Des Plaines/Arlington Hts Corridor provides easy access to Chicago O'Hare International, located just 26 minutes from Arlington Club Apartments. Another nearby airport is Chicago Midway International, located 30.2 miles away.
Local Education
Primary and Secondary Schools

Joyce Kilmer Elementary School
Grades K-5
Public
Eugene Field Elementary School
Grades PK-5
Public

Jack London Middle School
Grades 6-8
Public

Cooper Middle School
Grades 6-8
Public

St Mary School
Grades PK-8
Private

Buffalo Grove High School
Grades 9-12
Public
Wheeling High School
Grades 9-12
Public
NewHope Academy
Grades 6-12
Private
Data provided by GreatSchools.org © 2026. All rights reserved.

Colleges and Universities
| School | Commute Time (Distance) |
|---|---|
| Coll. of Lake Co., Southlake | Drive: 13 min (6.4 mi) |
| Oakton C.C., Des Plaines | Drive: 17 min (9.5 mi) |
| Harper College | Drive: 19 min (10.6 mi) |
| Roosevelt Univ., Schaumburg | Drive: 18 min (11.1 mi) |
About Arlington Club Apartments
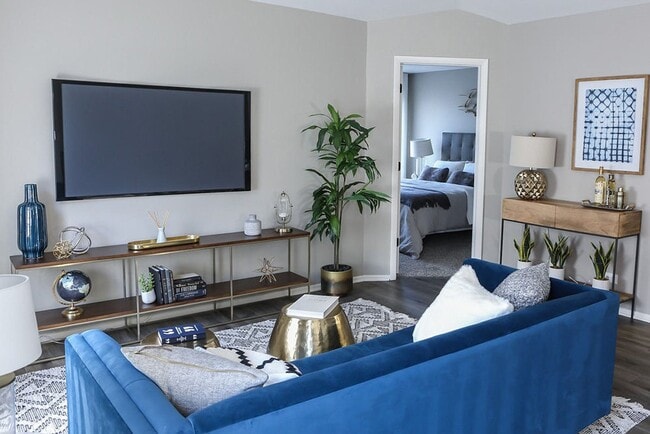
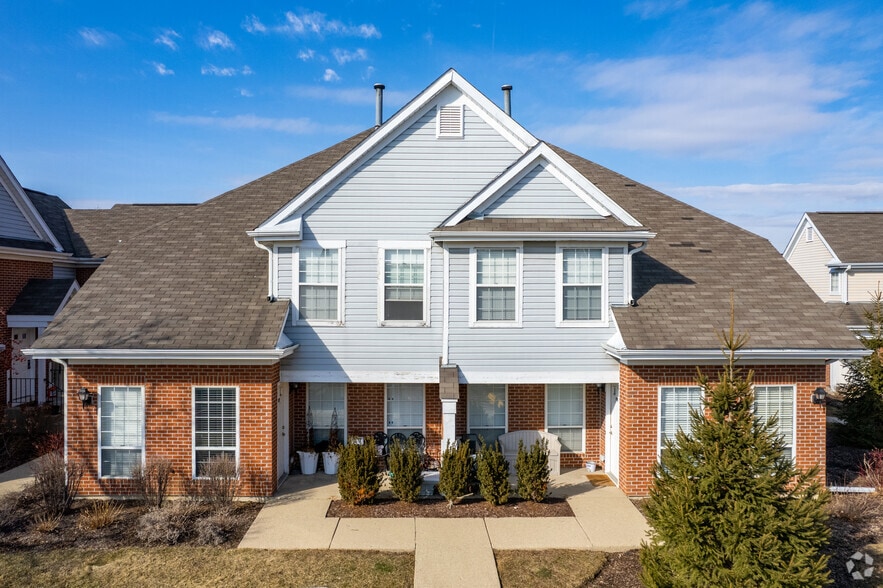
Located in Wheeling, IL, Arlington Club Apartments provides residents with the perfect combination of luxury, recreation, and convenience. Just around the corner from the best shopping and dining, and located in the fantastic Buffalo Grove school… district, our community offers pet-friendly, spaciously appointed one and two-bedroom apartments for rent. Each apartment home features a private entry, vinyl flooring, washer/dryer, and private patio/balcony options. Arlington Club also features fully upgraded apartment homes with premium finishes such as granite countertops, white cabinetry, grey tile backsplash and stainless-steel appliances. Residents have access to many on-site amenities, including a 24-hour fitness center, an 18-acre park, walking trails, two grills, and two heated swimming pools with hot tubs. Call today to schedule your tour and to learn more about how to make Arlington Club Apartments your new home. Ask about our preferred employer and military discount programs!
Located in Wheeling, IL, Arlington Club Apartments provides residents with the perfect combination of luxury, recreation, and convenience. Just around the corner from the best shopping and dining, and located in the fantastic Buffalo Grove school district, our community offers pet-friendly, spaciously appointed one and two-bedroom apartments for rent. Each apartment home features a private entry, vinyl flooring, washer/dryer, and private patio/balcony options. Arlington Club also features fully upgraded apartment homes with premium finishes such as granite countertops, white cabinetry, grey tile backsplash and stainless-steel appliances. Residents have access to many on-site amenities, including a 24-hour fitness center, an 18-acre park, walking trails, two grills, and two heated swimming pools with hot tubs. Call today to schedule your tour and to learn more about how to make Arlington Club Apartments your new home. Ask about our preferred employer and military discount programs!
Arlington Club Apartments is an apartment community in Wheeling, IL
Contact
Wheeling, IL 60090
- Sunday Closed
- Monday 9:00 AM – 6:00 PM
- Tuesday 9:00 AM – 6:00 PM
- Wednesday 9:00 AM – 6:00 PM
- Thursday 9:00 AM – 7:30 PM
- Friday 9:00 AM – 6:00 PM
- Saturday 9:00 AM – 5:00 PM
Renter Reviews
For Arlington Club Apartments
8 Ratings & Reviews
-
9/18/24
I love living at Arlington club Apartments
The neighborhood Is beautiful and convenient most things are within walking distance. The staff is pleasant, courteous, and helpful. They will go out of their way to be of service my apartment is beautiful and modern anytime I need a maintenance more often than not it’s within two hours. You can always reach someone by phone if not, you can put in request through your renters hub. For me until and unless I’m buying this is where I plan living. I am not someone that’s being paid to write reviews.… I actually live here and these are my honest thoughts and feelings about living at Arlington club Apartments
Review from Apartments.com
1 Person Found This Helpful
Property Manager at Arlington Club Apartments responded to this review
We're thrilled to hear that you're enjoying your experience at Arlington Club Apartments. It's wonderful to know that our team's efforts to provide excellent service are appreciated. We're also glad that you find the location convenient and your… apartment to your liking. Thank you for sharing your positive feedback! Warm Regards, The Arlington Club Apartments Management Team
Arlington Club Apartments Gallery
Nearby Properties You Might Like
Within 50 Miles of Arlington Club Apartments
Find More Rentals in Wheeling
Bedrooms
Other Types of Rentals
Wheeling Apartments by Amenity
- Pet-Friendly Apartments in Wheeling
- Furnished Apartments in Wheeling
- Waterfront Apartments in Wheeling
- Apartments with a Pool in Wheeling
- Apartments with Wheelchair Access in Wheeling
- Apartments with Washer & Dryer in Wheeling
- Apartments with Utilities Included in Wheeling
- Apartments with a Garage in Wheeling
- Apartments with a Virtual Tour in Wheeling
Apartment Specialties
Find More Rentals Nearby…
Cities
Neighborhoods
Contact this Property
(224) 385-0679Languages: English
Open 9:00 AM – 6:00 PM Today