
Managed By

- Bedrooms
- 1 - 31 - 3 Beds
- Bathrooms
- 1 - 31 - 3 Baths
- Sq. Ft.
- 850 - 1,660 sq ft
Pricing and Floor Plans
Vantage
Show Floor Plan Details Hide Floor Plan Details
Unable to load floor plan details.
Oasis-108
$1,800
1,073 Sq. Ft.
Now
Ebb-311
$1,800
1,073 Sq. Ft.
Now
Oasis-306
$1,800
1,073 Sq. Ft.
Now
211
Show Floor Plan Details Hide Floor Plan Details
Unable to load floor plan details.
580-211
$1,600
850 Sq. Ft.
Now
520-211
$1,600
850 Sq. Ft.
Now
202
Show Floor Plan Details Hide Floor Plan Details
Unable to load floor plan details.
520-202
$1,600
850 Sq. Ft.
Now
Vantage (ADA)
Show Floor Plan Details Hide Floor Plan Details
Unable to load floor plan details.
Flow-202
$1,800
1,073 Sq. Ft.
Now
Vantage Top FL
Show Floor Plan Details Hide Floor Plan Details
Unable to load floor plan details.
Flow-407
$1,900
1,073 Sq. Ft.
Now
205
Show Floor Plan Details Hide Floor Plan Details
Unable to load floor plan details.
208
Show Floor Plan Details Hide Floor Plan Details
Unable to load floor plan details.
214
Show Floor Plan Details Hide Floor Plan Details
Unable to load floor plan details.
Nightfall
Show Floor Plan Details Hide Floor Plan Details
Unable to load floor plan details.
Daybreak
Show Floor Plan Details Hide Floor Plan Details
Unable to load floor plan details.
Overlook End
Show Floor Plan Details Hide Floor Plan Details
Unable to load floor plan details.
Ebb-312
$2,400
1,305 Sq. Ft.
Now
Flow-212
$2,400
1,305 Sq. Ft.
Now
Overlook
Show Floor Plan Details Hide Floor Plan Details
Unable to load floor plan details.
Flow-203
$2,200
1,305 Sq. Ft.
Now
201 2nd FL End Cap
Show Floor Plan Details Hide Floor Plan Details
Unable to load floor plan details.
520-201
$2,200
1,285 Sq. Ft.
Now
215
Show Floor Plan Details Hide Floor Plan Details
Unable to load floor plan details.
580-215
$2,200
1,285 Sq. Ft.
Now
Axis West
Show Floor Plan Details Hide Floor Plan Details
Unable to load floor plan details.
Oasis-202
$2,500
1,400 Sq. Ft.
Now
Overlook Top FL
Show Floor Plan Details Hide Floor Plan Details
Unable to load floor plan details.
Ebb-403
$2,500
1,305 Sq. Ft.
Now
Upriver PH
Show Floor Plan Details Hide Floor Plan Details
Unable to load floor plan details.
Oasis-103
$2,975
1,496 Sq. Ft.
Now
Downriver PH
Show Floor Plan Details Hide Floor Plan Details
Unable to load floor plan details.
Oasis-110
$2,975
1,496 Sq. Ft.
Now
Downriver PH Top Fl
Show Floor Plan Details Hide Floor Plan Details
Unable to load floor plan details.
Oasis-410
$3,100
1,496 Sq. Ft.
Now
102
Show Floor Plan Details Hide Floor Plan Details
Unable to load floor plan details.
203
Show Floor Plan Details Hide Floor Plan Details
Unable to load floor plan details.
103
Show Floor Plan Details Hide Floor Plan Details
Unable to load floor plan details.
204
Show Floor Plan Details Hide Floor Plan Details
Unable to load floor plan details.
213
Show Floor Plan Details Hide Floor Plan Details
Unable to load floor plan details.
212
Show Floor Plan Details Hide Floor Plan Details
Unable to load floor plan details.
206
Show Floor Plan Details Hide Floor Plan Details
Unable to load floor plan details.
209
Show Floor Plan Details Hide Floor Plan Details
Unable to load floor plan details.
210
Show Floor Plan Details Hide Floor Plan Details
Unable to load floor plan details.
106
Show Floor Plan Details Hide Floor Plan Details
Unable to load floor plan details.
110 Split Lvl End Cap
Show Floor Plan Details Hide Floor Plan Details
Unable to load floor plan details.
Axis East
Show Floor Plan Details Hide Floor Plan Details
Unable to load floor plan details.
101 Split Lvl End Cap
Show Floor Plan Details Hide Floor Plan Details
Unable to load floor plan details.
Overlook End Top FL
Show Floor Plan Details Hide Floor Plan Details
Unable to load floor plan details.
Triton PH
Show Floor Plan Details Hide Floor Plan Details
Unable to load floor plan details.
Flow-201
$3,200
1,520 Sq. Ft.
Now
Axis
Show Floor Plan Details Hide Floor Plan Details
Unable to load floor plan details.
Ebb-206
$3,500
1,660 Sq. Ft.
Now
Triton Top FL PH
Show Floor Plan Details Hide Floor Plan Details
Unable to load floor plan details.
Axis Top FL
Show Floor Plan Details Hide Floor Plan Details
Unable to load floor plan details.
Details
Lease Term Options
- 12 mo
Property Information
- Built in 2020
- 96 units4 stories
Fees & Policies
The fees below are based on community-supplied data and may exclude additional fees and utilities.
One-Time Basics
Due at Application
-
Application Fee Per Applicant$100
Due at Move-In
-
Administrative Fee$35
-
Covered
Dogs Allowed
-
Dogs Allowed
65 lbs. Weight Limit, Spayed/Neutered
Restrictions
No Pit Bulls, Rottweilers, or any mix of the two.
Comments
2 Pets Max
Cats Allowed
-
Cats Allowed
Comments
2 Pets Max
Property Fee Disclaimer: Based on community-supplied data and independent market research. Subject to change without notice. May exclude fees for mandatory or optional services and usage-based utilities.
Matterport 3D Tours
Explore Commute Options
Property Highlights
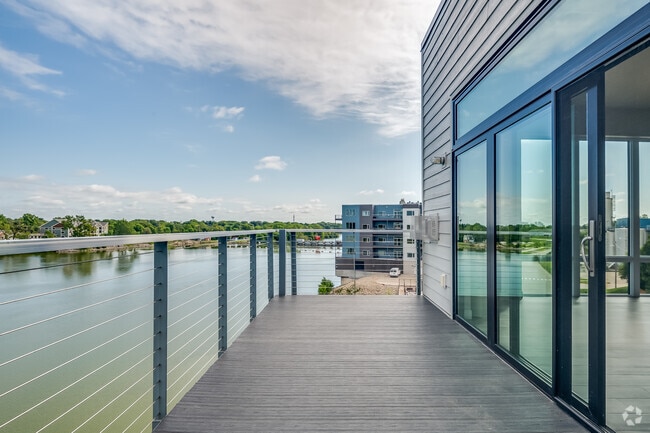
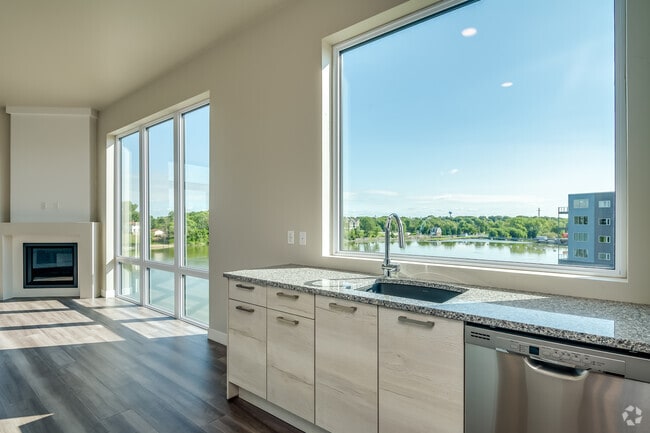
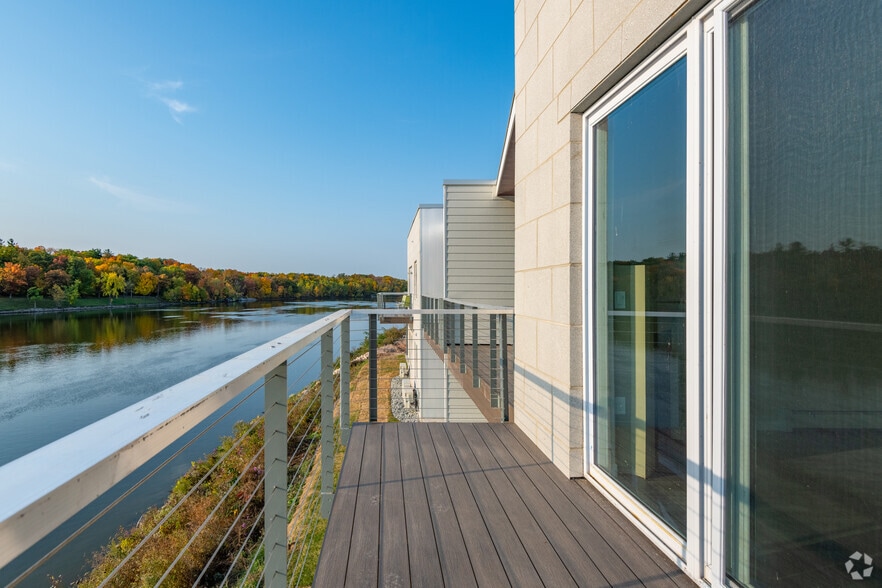
- 20-30' Waterfront Balconies Facing Water
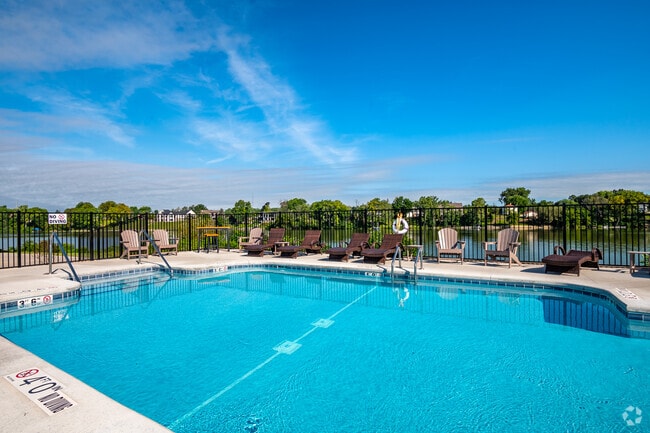
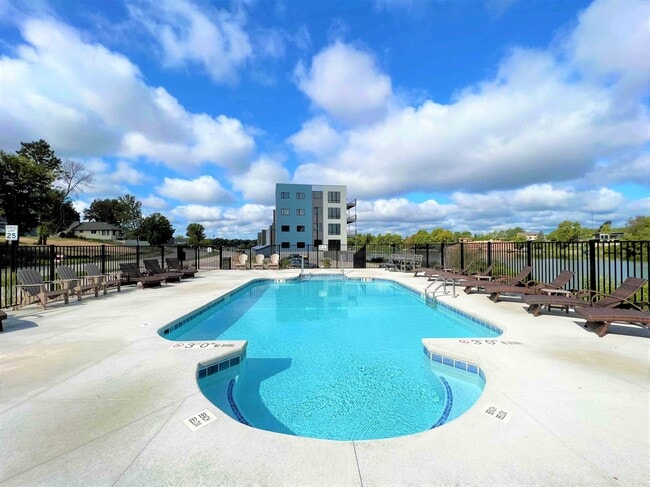
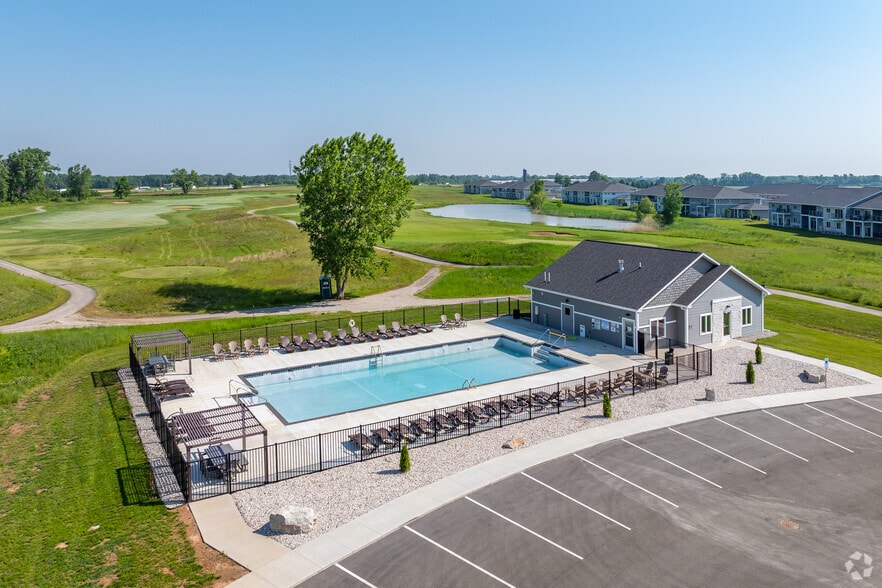
- Private Resident Only Heated Pool
Apartment Features
- Air Conditioning
- Balcony
- Bay Window
- Breakfast Nook
- Cable Ready
- Ceiling Fans
- Deck
- Den
- Dining Room
- Dishwasher
- Disposal
- Dock
- Double Pane Windows
- Double Vanities
- Eat-in Kitchen
- Family Room
- Fireplace
- Framed Mirrors
- Freezer
- Garden
- Granite Countertops
- Handrails
- Heating
- High Speed Internet Access
- Ice Maker
- Intercom
- Island Kitchen
- Kitchen
- Large Bedrooms
- Lawn
- Linen Closet
- Microwave
- Mother-in-law Unit
- Mud Room
- Office
- Oven
- Pantry
- Patio
- Porch
- Range
- Refrigerator
- Security System
- Smoke Free
- Sprinkler System
- Stainless Steel Appliances
- Storage Space
- Sunroom
- Tub/Shower
- Views
- Vinyl Flooring
- Walk-In Closets
- Washer/Dryer
- Wheelchair Accessible (Rooms)
- Wi-Fi
- Yard
Community Features
- 24 Hour Access
- Bicycle Storage
- Car Charging Station
- Controlled Access
- Courtyard
- Dock
- Elevator
- Fenced Lot
- Fitness Center
- Individual Locking Bedrooms
- Key Fob Entry
- Lake Access
- Laundry Facilities
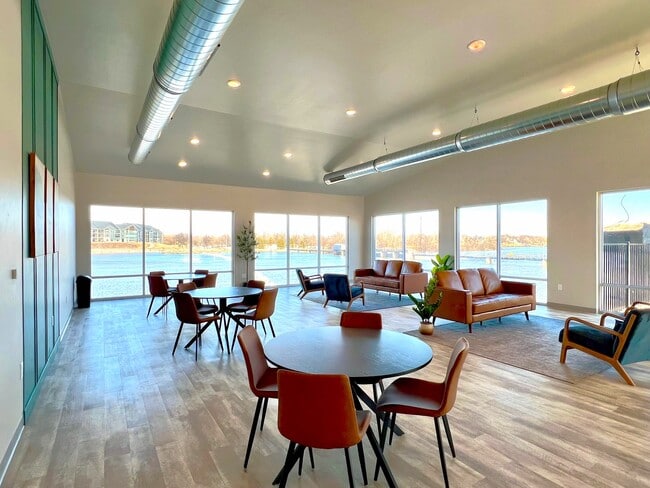
- Lounge
- Maintenance on site
- Online Services
- Pet Washing Station
- Picnic Area
- Playground
- Pond
- Pool
- Private Bathroom
- Property Manager on Site
- Recycling
- Storage Space
- Video Patrol
- Vintage Building
- Walking/Biking Trails
- Waterfront
- Wi-Fi
Map of THE CURRENT of the Fox Kimberly
Area Scores
Walkability
Somewhat walkable
Transit
Limited public transit
Driveability
Exceptionally drivable
Bikeability
Fairly bikeable
Walkability measures the walking distance to day-to-day needs.
Transit measures access to public transportation.
Driveability measures congestion, parking availability, and access to major roads.
Bikeability measures the suitability for cycling.
Soundscore™
Calm
A Sound Score rating aggregates noise caused by vehicle traffic, airplane traffic and local sources.
Transit
Airport
21 min Drive

Airport
31 min Drive

Moving to Outer Appleton, Kimberly, WI
Shopping Centers
Shoppers will appreciate THE CURRENT of the Fox Kimberly proximity to Kimberly Plaza and Washington Towers. Kimberly Plaza is 1.9 miles away, and Washington Towers is within a 34 minute walk.
Parks and Recreation
Recreational activities near THE CURRENT of the Fox Kimberly are plentiful. Discover 5 parks within 4.6 miles, including Sunset Park, Colony Oaks Park, and Outagamie County Dog Park.
Airports
Living in Outer Appleton provides easy access to Appleton International, located just 23 minutes from THE CURRENT of the Fox Kimberly. Another nearby airport is Green Bay/Austin Straubel International, located 23 miles away.
Local Education
Primary and Secondary Schools

Mapleview Intermediate
Grades K-5
Public
Woodland School
Grades K-5
Public
Woodland Intermediate
Grades K-5
Public

Little Chute Intermediate
Grades K-5
Public
Westside Elementary School
Grades K-5
Public

Appleton Public Montessori
Grades PK-5
Public
New Directions Learning Community
Grades PK-5
Public

Gerritts Middle School
Grades 6-8
Public
Classical School
Grades K-8
Public
Odyssey-Magellan
Grades K-8
Public
Fox River Academy
Grades K-8
Public

Appleton Christian Schools
Grades PK-8
Private
Tesla Engineering Charter School
Grades 9-12
Public

Little Chute Career Pathways Academy
Grades 9-12
Public

Kimberly High School
Grades 9-12
Public
Lighthouse Christian School
Grades K-12
Private
Data provided by GreatSchools.org © 2026. All rights reserved.

Colleges and Universities
| School | Commute Time (Distance) |
|---|---|
| Fox Valley Technical College | Drive: 17 min (9.4 mi) |
About THE CURRENT of the Fox Kimberly
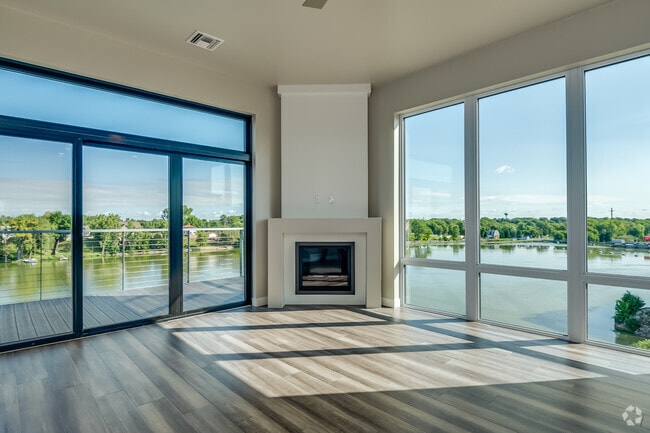
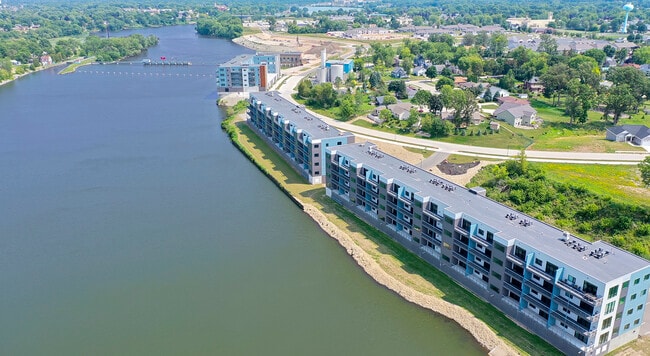
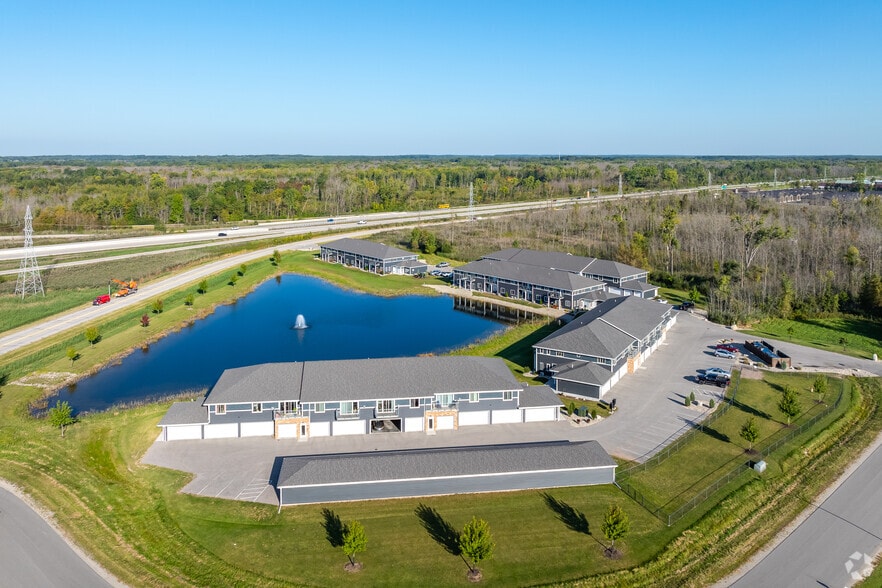
THE CURRENT of the Fox – Kimberly boasts an exceptional location directly alongside the shores of the Fox River. Luxurious, high-rise apartments with waterfront views & expansive, over-the-water balconies as large as 8ft x 30ft completely redefine…
waterfront living.
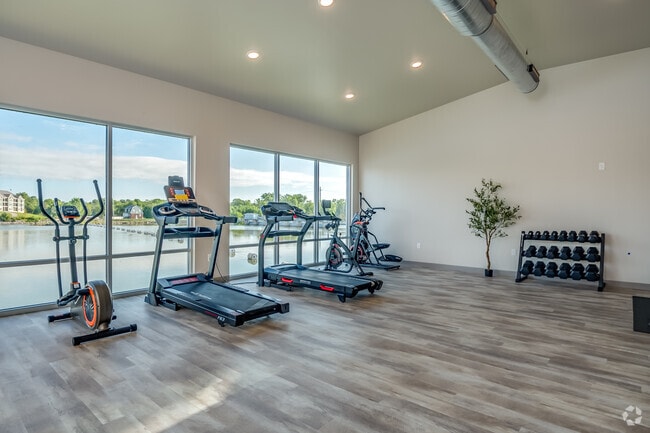
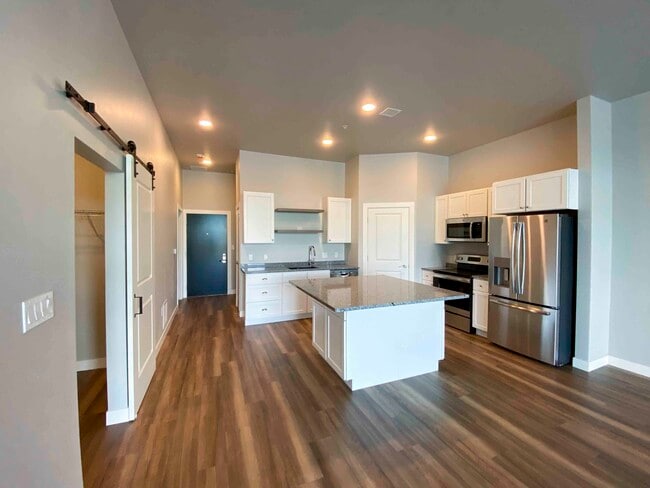
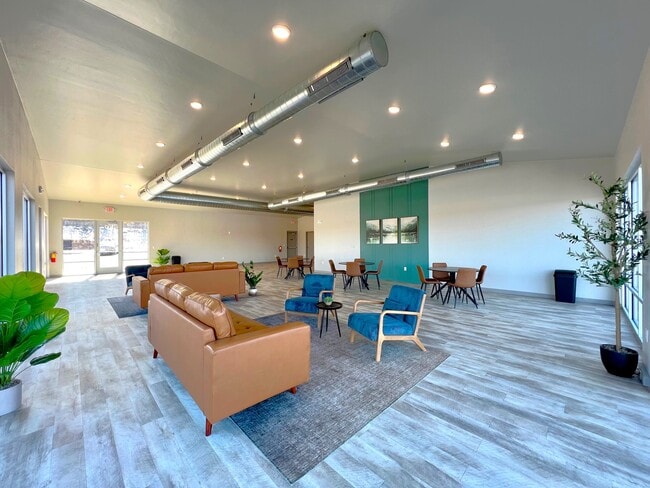
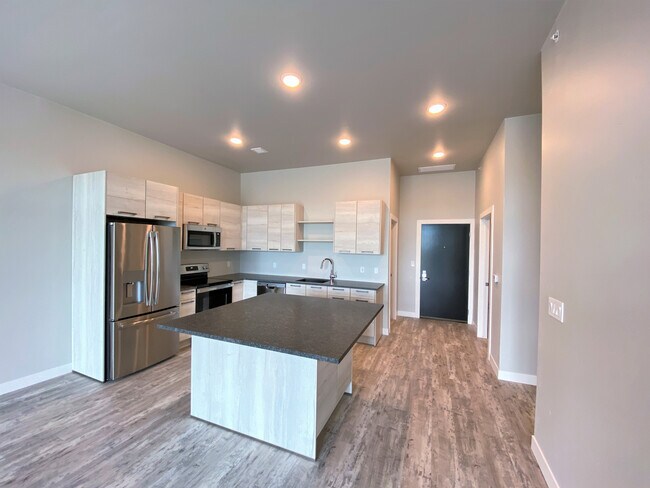
The development features one, two and three bedroom apartments with various options for floor plans and square footage. Enjoy unparalleled views of the Fox River with massive balconies, well-built and designed apartments, fingerprint-resistant stainless steel appliances, a resident only swimming pool and riverfront-facing fitness and lounge area, a hardworking onsite maintenance team, heated underground parking, and much more.
THE CURRENT of the Fox – Kimberly boasts an exceptional location directly alongside the shores of the Fox River. Luxurious, high-rise apartments with waterfront views & expansive, over-the-water balconies as large as 8ft x 30ft completely redefine waterfront living.
The development features one, two and three bedroom apartments with various options for floor plans and square footage. Enjoy unparalleled views of the Fox River with massive balconies, well-built and designed apartments, fingerprint-resistant stainless steel appliances, a resident only swimming pool and riverfront-facing fitness and lounge area, a hardworking onsite maintenance team, heated underground parking, and much more.
THE CURRENT of the Fox Kimberly is an apartment community in Kimberly, WI
Contact
Kimberly, WI 54136
- Sunday By Appointment Only
- Monday By Appointment Only
- Tuesday By Appointment Only
- Wednesday By Appointment Only
- Thursday By Appointment Only
- Friday By Appointment Only
- Saturday By Appointment Only
Renter Reviews
For THE CURRENT of the Fox Kimberly
7 Ratings & Reviews
-
9/25/24
Join us in paradise :)
I'm pretty sure this is what renting would be like in heaven! I could write a book about how amazing this place is, both the facilities and the management. Inside and out is always clean and quiet. The security is wonderful. I have such peace as a middle-aged woman suddenly living alone for the first time in 30 years. Samuel and the rest of the management cares about the smallest details, even a missing decal on an appliance. Any and all types of questions are addressed promptly - and I ask a… lot of questions! They never make me feel like a bother or an idiot. Any issues I've had (the majority of which I create!) are resolved in a day or two and they apologize up down if I have to wait more than two days. Before I moved in here, my dad told me he knew the man at the top of Midwest Expansion is a good person. I've never met him, but if the way his staff treats the tenants is any indication of how he treats his staff-and you know it is-then I'd say he's an amazing businessman. All I know is I feel like royalty here.
Review from Apartments.com
1 Person Found This Helpful
THE CURRENT of the Fox Kimberly Gallery
Nearby Properties You Might Like
Within 50 Miles of THE CURRENT of the Fox Kimberly
Find More Rentals in Kimberly
Bedrooms
Other Types of Rentals
Kimberly Apartments by Amenity
Apartment Specialties
Find More Rentals Nearby…
Cities
Neighborhoods
Contact This Property
(920) 507-5580Languages: English
Open By Appointment Only Today