Managed By

- Bedrooms
- Studio - 2Studio - 2 Beds
- Bathrooms
- 1 - 21 - 2 Baths
- Sq. Ft.
- 500 - 1,499 sq ft
Pricing and Floor Plans
Q
Show Floor Plan Details Hide Floor Plan Details
Unable to load floor plan details.
J
Show Floor Plan Details Hide Floor Plan Details
Unable to load floor plan details.
321-J
$1,475
901 Sq. Ft.
Oct. 1
X
Show Floor Plan Details Hide Floor Plan Details
Unable to load floor plan details.
F
Show Floor Plan Details Hide Floor Plan Details
Unable to load floor plan details.
L
Show Floor Plan Details Hide Floor Plan Details
Unable to load floor plan details.
B
Show Floor Plan Details Hide Floor Plan Details
Unable to load floor plan details.
Y
Show Floor Plan Details Hide Floor Plan Details
Unable to load floor plan details.
N
Show Floor Plan Details Hide Floor Plan Details
Unable to load floor plan details.
W
Show Floor Plan Details Hide Floor Plan Details
Unable to load floor plan details.
Z
Show Floor Plan Details Hide Floor Plan Details
Unable to load floor plan details.
Vantage
Show Floor Plan Details Hide Floor Plan Details
Unable to load floor plan details.
M
Show Floor Plan Details Hide Floor Plan Details
Unable to load floor plan details.
P
Show Floor Plan Details Hide Floor Plan Details
Unable to load floor plan details.
337-P
$1,750
1,246 Sq. Ft.
Now
349-P
$1,750
1,246 Sq. Ft.
Now
K
Show Floor Plan Details Hide Floor Plan Details
Unable to load floor plan details.
321-K
$1,600
1,063 Sq. Ft.
Oct. 1
H
Show Floor Plan Details Hide Floor Plan Details
Unable to load floor plan details.
333-H
$1,700
1,099 Sq. Ft.
Oct. 1
i
Show Floor Plan Details Hide Floor Plan Details
Unable to load floor plan details.
337-i
$1,750
1,236 Sq. Ft.
Now
R
Show Floor Plan Details Hide Floor Plan Details
Unable to load floor plan details.
S
Show Floor Plan Details Hide Floor Plan Details
Unable to load floor plan details.
E
Show Floor Plan Details Hide Floor Plan Details
Unable to load floor plan details.
O
Show Floor Plan Details Hide Floor Plan Details
Unable to load floor plan details.
520-108
Show Floor Plan Details Hide Floor Plan Details
Unable to load floor plan details.
G
Show Floor Plan Details Hide Floor Plan Details
Unable to load floor plan details.
C
Show Floor Plan Details Hide Floor Plan Details
Unable to load floor plan details.
A
Show Floor Plan Details Hide Floor Plan Details
Unable to load floor plan details.
Details
Lease Term Options
- 12 mo
Property Information
- Built in 2020
- 152 units2 stories
Fees & Policies
The fees below are based on community-supplied data and may exclude additional fees and utilities.
One-Time Basics
Due at Application
-
Application Fee Per Applicant$100
Due at Move-In
-
Administrative Fee$35
-
Garage
Dogs Allowed
-
Dogs Allowed
65 lbs. Weight Limit, Spayed/Neutered
Restrictions
Pit Bulls, Rottweilers, or any mix of the two
Comments
2 Pet Max
Cats Allowed
-
Cats Allowed
Comments
2 Pet Max
Property Fee Disclaimer: Based on community-supplied data and independent market research. Subject to change without notice. May exclude fees for mandatory or optional services and usage-based utilities.
Matterport 3D Tours
Explore Commute Options
Property Highlights
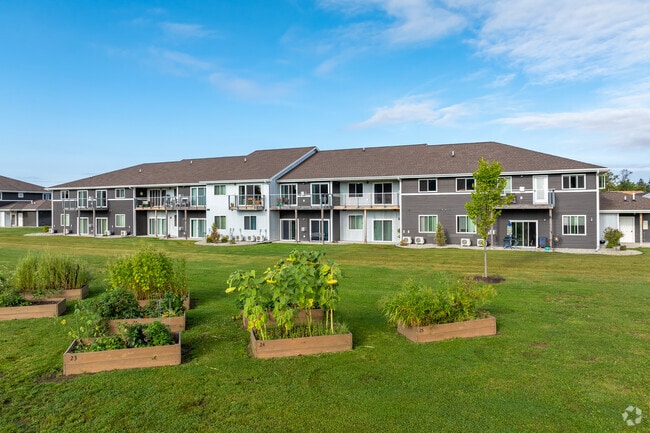
- Raised Garden Beds
Apartment Features
- Air Conditioning
- Balcony
- Cable Ready
- Ceiling Fans
- Deck
- Den
- Dining Room
- Dishwasher
- Disposal
- Double Vanities
- Eat-in Kitchen
- Fireplace
- Framed Mirrors
- Freezer
- Garden
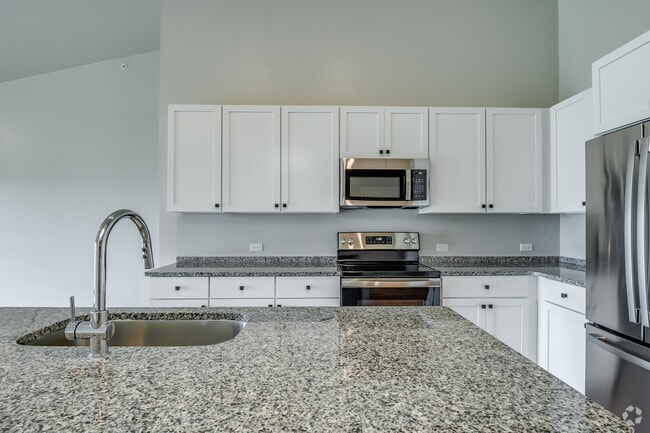
- Granite Countertops
- Handrails
- Heating
- High Ceilings
- High Speed Internet Access
- Ice Maker
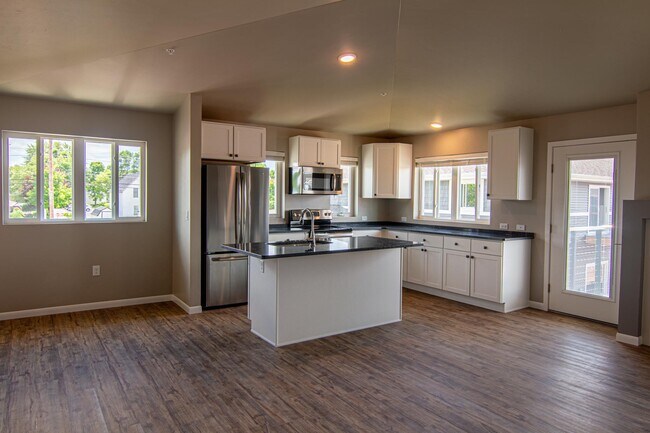
- Island Kitchen
- Kitchen
- Large Bedrooms
- Lawn
- Linen Closet
- Microwave
- Mother-in-law Unit
- Mud Room
- Office
- Oven
- Pantry
- Patio
- Porch
- Range
- Refrigerator
- Security System
- Smoke Free
- Stainless Steel Appliances
- Tub/Shower
- Vaulted Ceiling
- Views
- Vinyl Flooring
- Walk-In Closets
- Washer/Dryer
- Window Coverings
- Yard
Community Features
- 24 Hour Access
- Controlled Access
- Courtyard
- Garages
- Maintenance on site
- Picnic Area
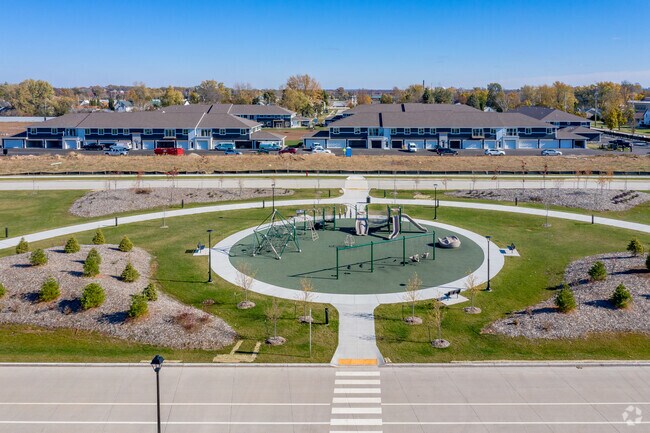
- Playground
- Property Manager on Site
- Utilities Included
- Video Patrol
- Walking/Biking Trails
Map of THE CURRENT Roots
Area Scores
Walkability
Fairly walkable
Transit
Limited public transit
Driveability
Exceptionally drivable
Bikeability
Fairly bikeable
Walkability measures the walking distance to day-to-day needs.
Transit measures access to public transportation.
Driveability measures congestion, parking availability, and access to major roads.
Bikeability measures the suitability for cycling.
Soundscore™
Calm
A Sound Score rating aggregates noise caused by vehicle traffic, airplane traffic and local sources.
Transit
Airport
23 min Drive

Airport
30 min Drive

Moving to Outer Appleton, Kimberly, WI
Shopping Centers
Shoppers will appreciate THE CURRENT Roots proximity to Kimberly Plaza, Washington Towers, and The Village. Kimberly Plaza is 1.4 miles away, and Washington Towers is within a 27 minute walk.
Parks and Recreation
Recreational activities near THE CURRENT Roots are plentiful. Discover 5 parks within 4.5 miles, including Sunset Park, Colony Oaks Park, and Outagamie County Dog Park.
Airports
Living in Outer Appleton provides easy access to Appleton International, located just 24 minutes from THE CURRENT Roots. Another nearby airport is Green Bay/Austin Straubel International, located 22.6 miles away.
Local Education
Primary and Secondary Schools

Mapleview Intermediate
Grades K-5
Public

Westside Elementary School
Grades K-5
Public

Little Chute Elementary School
Grades PK-5
Public

Gerritts Middle School
Grades 6-8
Public

Appleton Christian Schools
Grades PK-8
Private

Kimberly High School
Grades 9-12
Public
Lighthouse Christian School
Grades K-12
Private
Data provided by GreatSchools.org © 2026. All rights reserved.

Colleges and Universities
| School | Commute Time (Distance) |
|---|---|
| Fox Valley Technical College | Drive: 16 min (9.1 mi) |
About THE CURRENT Roots
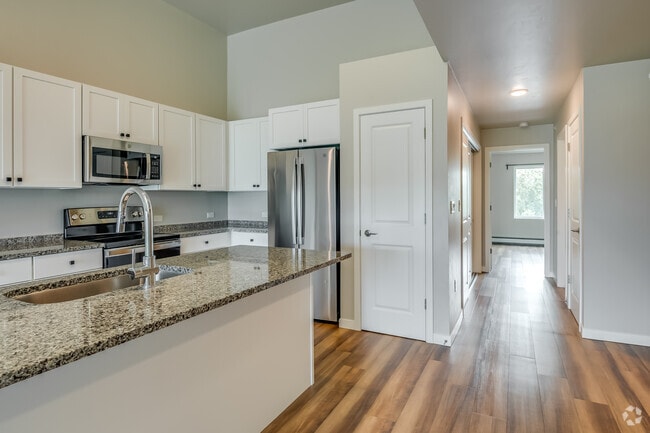
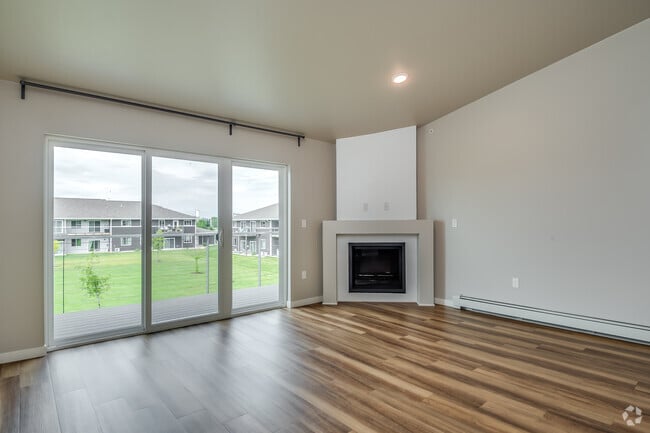
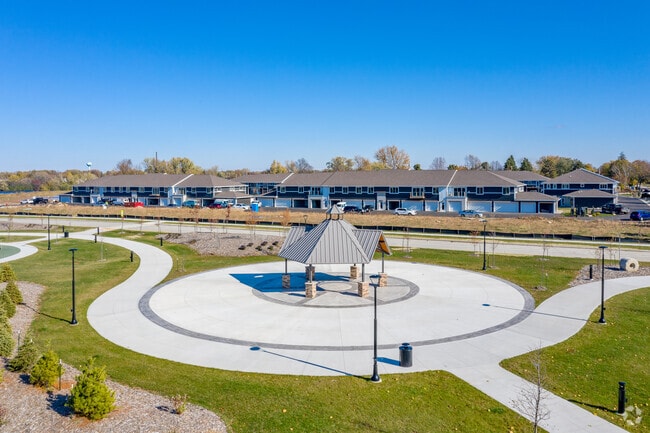
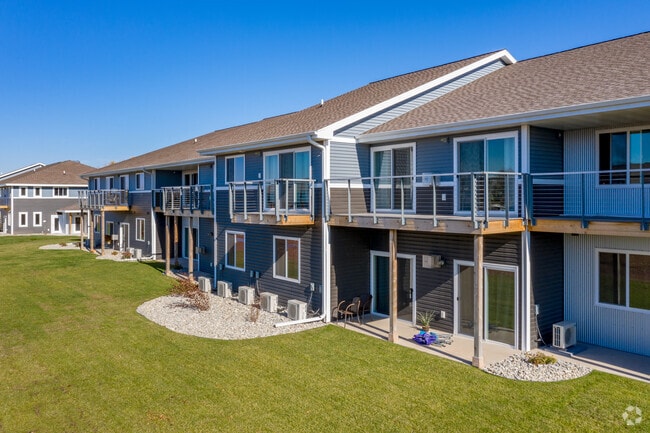
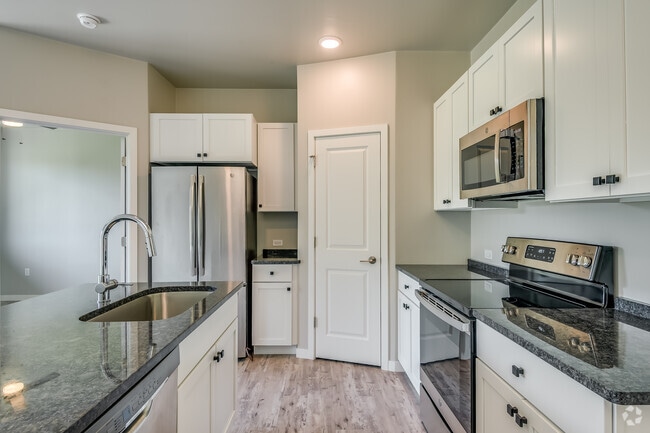
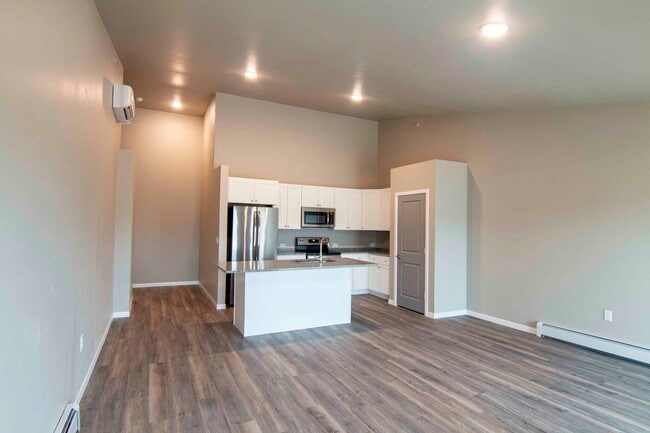
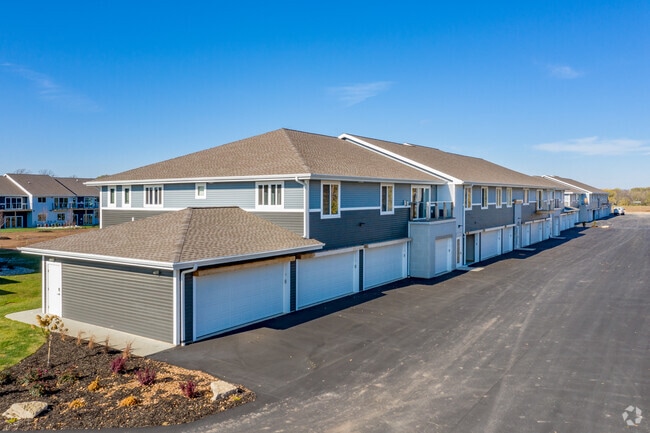
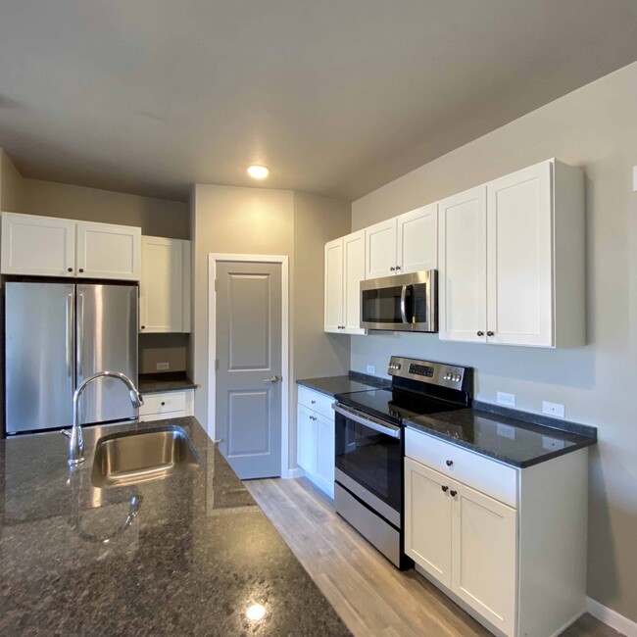
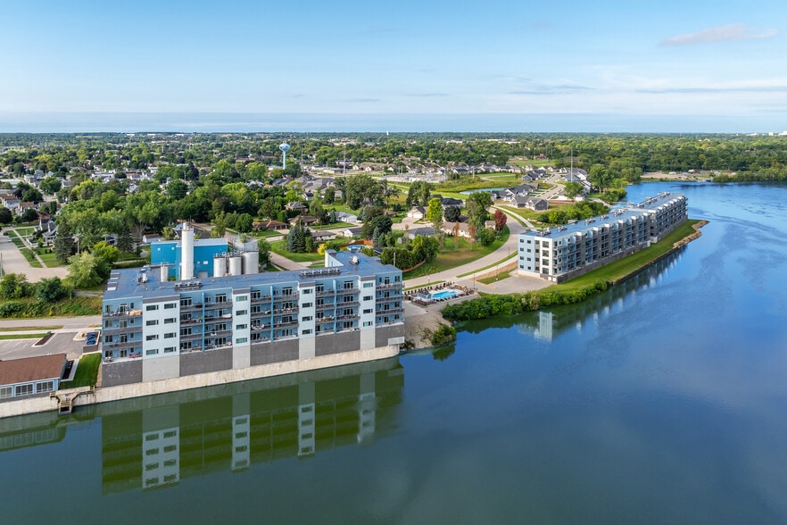
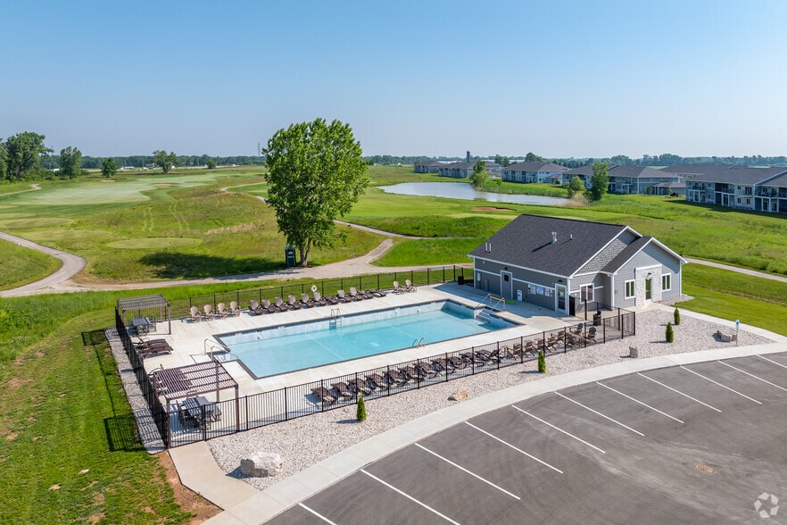
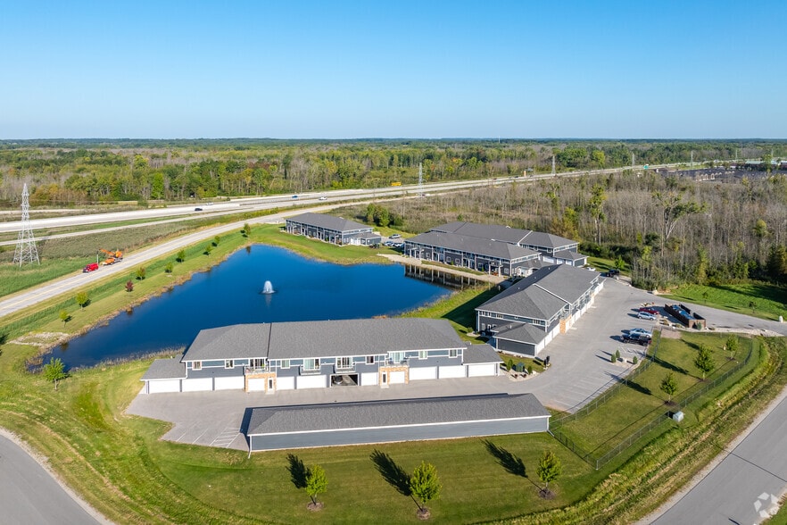
THE CURRENT Roots is a new 8-building, 120-unit luxury apartment development located in the heart of the beautiful community of Kimberly, Wisconsin. Live within walking distance of the serene Fox River, take your pets to Treaty Park, enjoy the… walking and biking trails, and much more. Apartments built under the brand name of THE CURRENT exemplify the same roots: perfection, with an emphasis on tranquil living, and resident satisfaction.
THE CURRENT Roots is a new 8-building, 120-unit luxury apartment development located in the heart of the beautiful community of Kimberly, Wisconsin. Live within walking distance of the serene Fox River, take your pets to Treaty Park, enjoy the walking and biking trails, and much more. Apartments built under the brand name of THE CURRENT exemplify the same roots: perfection, with an emphasis on tranquil living, and resident satisfaction.
THE CURRENT Roots is an apartment community in Kimberly, WI
Contact
Kimberly, WI 54136
- Sunday Closed
- Monday 8:00 AM – 5:00 PM
- Tuesday 8:00 AM – 5:00 PM
- Wednesday 8:00 AM – 5:00 PM
- Thursday 8:00 AM – 5:00 PM
- Friday 8:00 AM – 5:00 PM
- Saturday Closed
Renter Reviews
For THE CURRENT Roots
1 Rating & Review
-
6/10/26
nice finishes, fast-responding maintenance
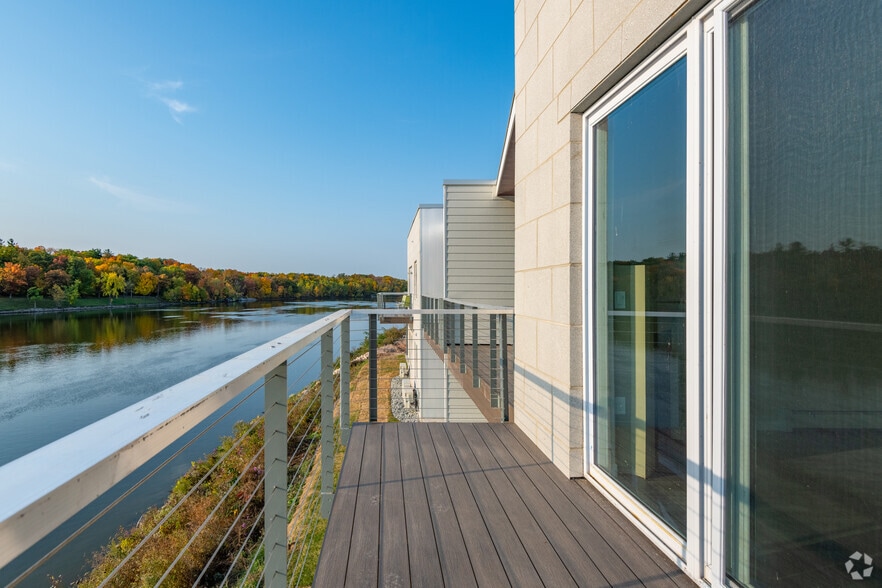
i have lived here for 2 years and have no complaints. my AC was fixed same day, Tyler was very nice and helpful. My balcony is private and bigger than most that you find with other apartments. i have lived in a lot of apts and this one is much nicer they care about the craftsmanship.
Review from Apartments.com
THE CURRENT Roots Gallery
Nearby Properties You Might Like
Within 50 Miles of THE CURRENT Roots
Find More Rentals in Kimberly
Bedrooms
Other Types of Rentals
Kimberly Apartments by Amenity
Apartment Specialties
Find More Rentals Nearby…
Cities
Neighborhoods
Contact This Property
(920) 690-9835Languages: English
Open 8:00 AM – 5:00 PM Today