


- Bedrooms
- Studio - 5Studio - 5 Beds
- Bathrooms
- 1 - 41 - 4 Baths
- Sq. Ft.
- 395 - 1,637 sq ft
Pricing and Floor Plans
Studio - S1
Show Floor Plan Details Hide Floor Plan Details
Unable to load floor plan details.
Private
$2,299
395 Sq. Ft.
Now
Private
$2,299
395 Sq. Ft.
Jan. 1
Private
$2,179
395 Sq. Ft.
Aug. 18
1BR/1BA - Jr
Show Floor Plan Details Hide Floor Plan Details
Unable to load floor plan details.
Private
$2,299
398 Sq. Ft.
Aug. 18
1BR/1BA - A2
Show Floor Plan Details Hide Floor Plan Details
Unable to load floor plan details.
Shared
$2,499
618 Sq. Ft.
Now
Shared
$1,309
618 Sq. Ft.
Aug. 18
1BR/1BA - A1
Show Floor Plan Details Hide Floor Plan Details
Unable to load floor plan details.
Shared
$1,459
693 Sq. Ft.
Aug. 18
New
1BR/1BA - A4
Show Floor Plan Details Hide Floor Plan Details
Unable to load floor plan details.
Private
$2,539
562 Sq. Ft.
Aug. 18
New
1BR/1BA - A3
Show Floor Plan Details Hide Floor Plan Details
Unable to load floor plan details.
2BR/2BA - B3
Show Floor Plan Details Hide Floor Plan Details
Unable to load floor plan details.
Shared
$1,229
849 - 875 Sq. Ft.
Now
Private
$1,349
849 - 875 Sq. Ft.
Now
Private
$1,349
849 - 875 Sq. Ft.
Now
2BR/2BA - B1
Show Floor Plan Details Hide Floor Plan Details
Unable to load floor plan details.
Shared
$1,229
1,035 - 1,044 Sq. Ft.
Now
Shared
$1,219
1,035 - 1,044 Sq. Ft.
Aug. 18
2BR/2BA - B5
Show Floor Plan Details Hide Floor Plan Details
Unable to load floor plan details.
Private
$1,819
727 - 728 Sq. Ft.
Now
Private
$1,709
727 - 728 Sq. Ft.
Aug. 18
2BR/2BA - B2
Show Floor Plan Details Hide Floor Plan Details
Unable to load floor plan details.
Shared
$1,239
1,108 Sq. Ft.
Aug. 18
New
2BR/2BA - B4
Show Floor Plan Details Hide Floor Plan Details
Unable to load floor plan details.
Private
$1,529
718 - 807 Sq. Ft.
Aug. 18
New
2BR/2BA - B6
Show Floor Plan Details Hide Floor Plan Details
Unable to load floor plan details.
Private
$1,719
739 - 742 Sq. Ft.
Aug. 18
2BR/2BA - B7
Show Floor Plan Details Hide Floor Plan Details
Unable to load floor plan details.
Private
$1,719
741 Sq. Ft.
Aug. 18
New
2BR/2BA - B8
Show Floor Plan Details Hide Floor Plan Details
Unable to load floor plan details.
Private
$1,849
898 - 899 Sq. Ft.
Aug. 18
3BR/3BA - C1
Show Floor Plan Details Hide Floor Plan Details
Unable to load floor plan details.
Shared
$1,389
1,512 Sq. Ft.
Now
Private
$1,579
1,512 Sq. Ft.
Now
Private
$1,579
1,512 Sq. Ft.
Now
3BR/3BA - C2
Show Floor Plan Details Hide Floor Plan Details
Unable to load floor plan details.
Private
$1,579
990 - 1,004 Sq. Ft.
Now
Private
$1,579
990 - 1,004 Sq. Ft.
Aug. 18
3BR/3BA - C3
Show Floor Plan Details Hide Floor Plan Details
Unable to load floor plan details.
Private
$1,589
1,047 - 1,048 Sq. Ft.
Now
Private
$1,599
1,047 - 1,048 Sq. Ft.
Aug. 18
3BR/3BA - C4
Show Floor Plan Details Hide Floor Plan Details
Unable to load floor plan details.
Private
$1,649
1,300 - 1,301 Sq. Ft.
Now
Private
$1,609
1,300 - 1,301 Sq. Ft.
Aug. 18
4BR/3BA - D2
Show Floor Plan Details Hide Floor Plan Details
Unable to load floor plan details.
Private
$1,439
1,187 Sq. Ft.
Now
Private
$1,309
1,187 Sq. Ft.
Aug. 18
4BR/4BA - D4
Show Floor Plan Details Hide Floor Plan Details
Unable to load floor plan details.
Private
$1,489
1,319 - 1,467 Sq. Ft.
Now
Private
$1,479
1,319 - 1,467 Sq. Ft.
Aug. 18
4BR/4BA - D6
Show Floor Plan Details Hide Floor Plan Details
Unable to load floor plan details.
Shared
$1,169
1,476 - 1,478 Sq. Ft.
Aug. 18
Private
$1,299
1,476 - 1,478 Sq. Ft.
Aug. 18
4BR/3BA - D1
Show Floor Plan Details Hide Floor Plan Details
Unable to load floor plan details.
Private Interior
$1,249
1,188 - 1,192 Sq. Ft.
Aug. 18
New
Private Exterior
$1,299
1,188 - 1,192 Sq. Ft.
Aug. 18
New
4BR/4BA - D3
Show Floor Plan Details Hide Floor Plan Details
Unable to load floor plan details.
Private
$1,269
1,399 - 1,402 Sq. Ft.
Aug. 18
New
4BR/4BA - D5
Show Floor Plan Details Hide Floor Plan Details
Unable to load floor plan details.
Private
$1,319
1,226 - 1,243 Sq. Ft.
Aug. 18
New
5BR/3BA - E1
Show Floor Plan Details Hide Floor Plan Details
Unable to load floor plan details.
Private Exterior
$1,149
1,347 - 1,502 Sq. Ft.
Now
Private Exterior
$1,149
1,347 - 1,502 Sq. Ft.
Now
Private Exterior
$1,149
1,347 - 1,502 Sq. Ft.
Jan. 1
5BR/4BA - E3
Show Floor Plan Details Hide Floor Plan Details
Unable to load floor plan details.
Private Exterior
$1,249
1,379 - 1,537 Sq. Ft.
Now
Private Exterior
$1,249
1,379 - 1,537 Sq. Ft.
Now
Private Exterior
$1,249
1,379 - 1,537 Sq. Ft.
Jan. 1
5BR/3BA - E2
Show Floor Plan Details Hide Floor Plan Details
Unable to load floor plan details.
Private Exterior
$1,359
1,485 Sq. Ft.
Now
Private Exterior
$1,359
1,485 Sq. Ft.
Now
Private Exterior
$1,359
1,485 Sq. Ft.
Jan. 1
5BR/4BA - E4
Show Floor Plan Details Hide Floor Plan Details
Unable to load floor plan details.
Private
$1,329
1,633 - 1,637 Sq. Ft.
Now
Private
$1,329
1,633 - 1,637 Sq. Ft.
Now
Private
$1,329
1,633 - 1,637 Sq. Ft.
Jan. 1
Private
$1,359
1,633 - 1,637 Sq. Ft.
Aug. 18
5BR/4BA - E5
Show Floor Plan Details Hide Floor Plan Details
Unable to load floor plan details.
Private
$1,389
1,619 - 1,622 Sq. Ft.
Now
Private
$1,389
1,619 - 1,622 Sq. Ft.
Now
Private
$1,389
1,619 - 1,622 Sq. Ft.
Jan. 1
Private
$1,369
1,619 - 1,622 Sq. Ft.
Aug. 18
Details
Lease Term Options
- 4 - 11 Month Leases
Property Information
- Built in 2024
- 165 units10 stories
Fees & Policies
The fees below are based on community-supplied data and may exclude additional fees and utilities.
One-Time Basics
Due at Application
-
Application Fee$25
Due at Move-In
-
Administrative Fee$150
-
Admin Fee$150
-
Unit Security Deposit$250
-
Relet Fee$350
-
Lease Transfer Fee$350
-
Utility - Admin Fee$79
-
Garage Attached
Dogs Allowed
-
Monthly Pet Fee$30
-
Pet Deposit$300
50 lbs. Weight Limit
Cats Allowed
-
Monthly Pet Fee$30
-
Pet Deposit$300
50 lbs. Weight Limit
-
Bike Storage
Personalized Add-Ons
-
Master Policy Premium Dues$15 / mo
-
Parking$300 / mo
Situational
-
NSF Fee$25
Property Fee Disclaimer: Based on community-supplied data and independent market research. Subject to change without notice. May exclude fees for mandatory or optional services and usage-based utilities.
Matterport 3D Tours
Explore Commute Options
Property Highlights
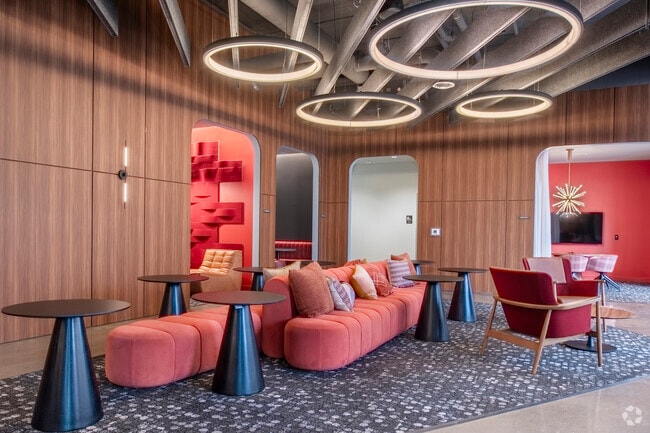
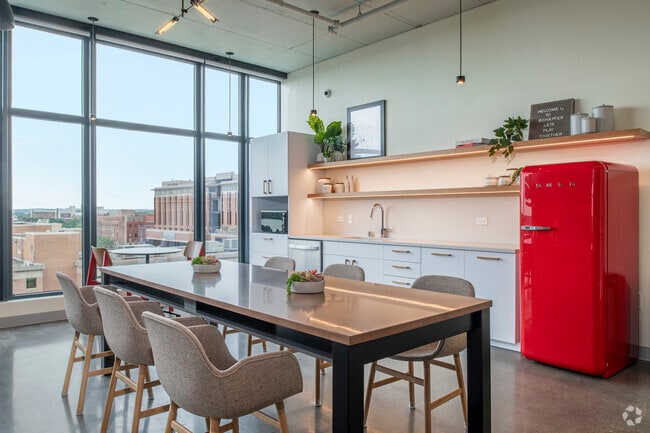
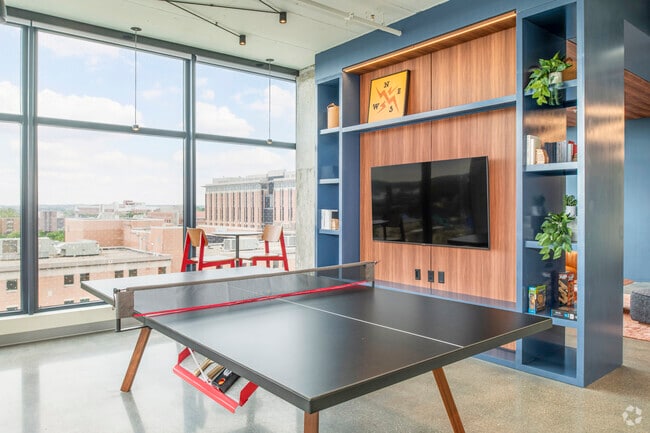
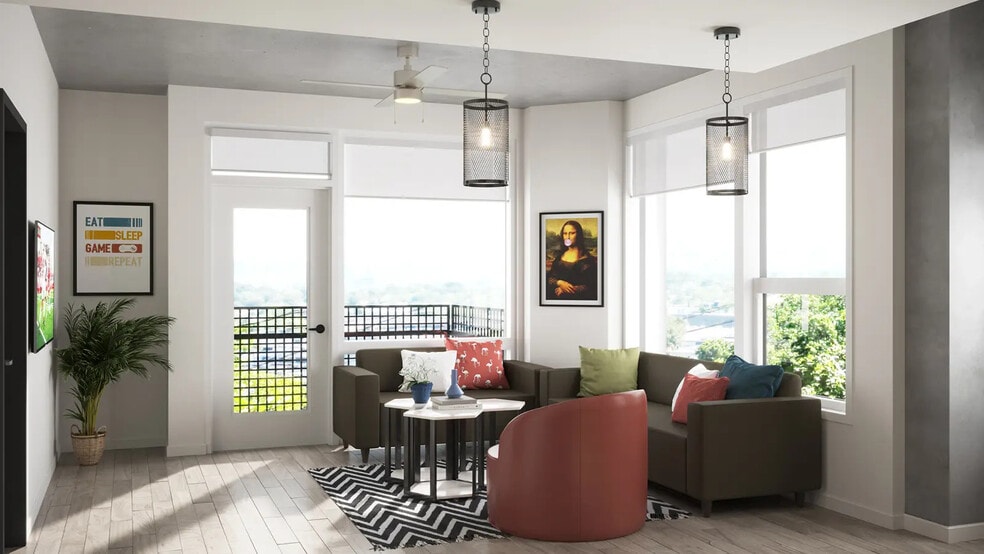
- 10th Floor Clubroom
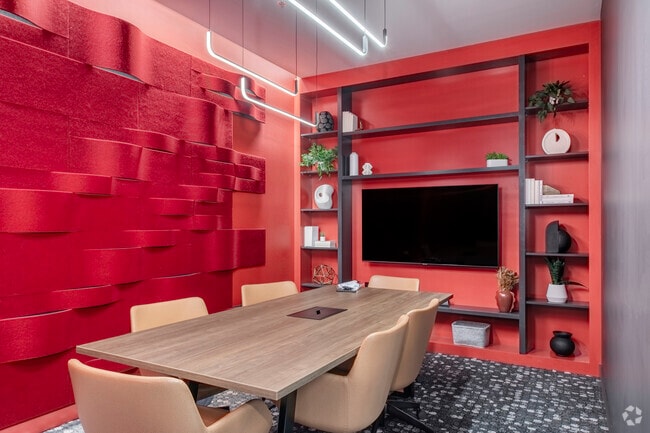
- Coworking Center with Multiple Study Rooms
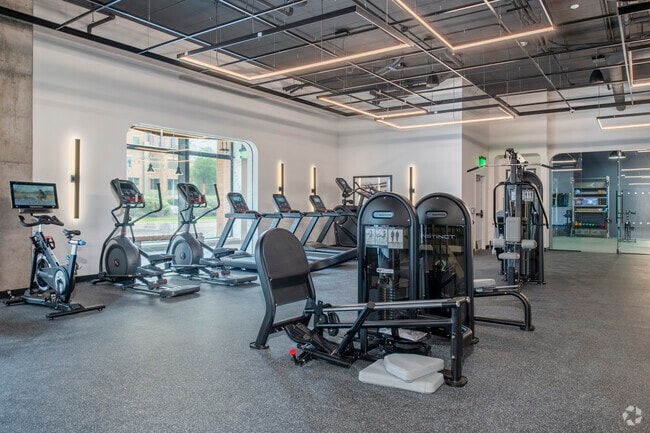
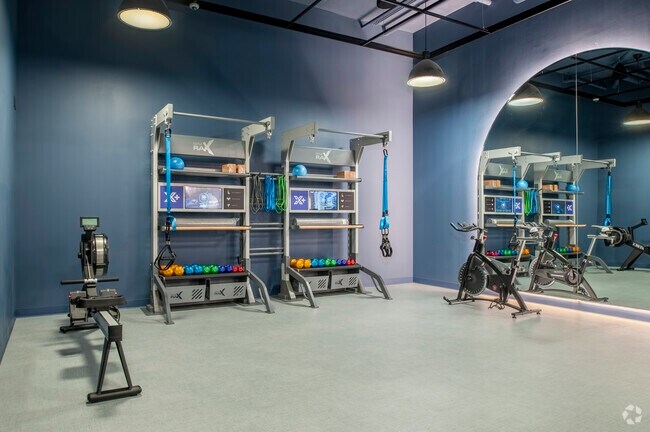
- Fitness Center with Yoga & Fitness On Demand
- High-Speed WiFi Throughout the Building
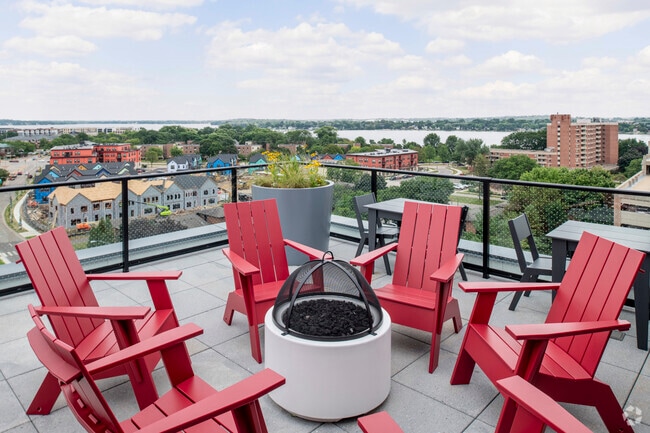
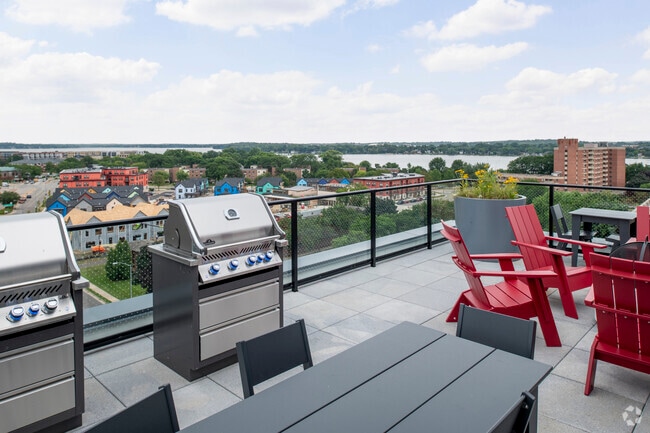
- Outdoor Fire Pits & Grills
- Outdoor Lounge Seating
- Rooftop Sundeck
Apartment Features
- Air Conditioning
- Balcony
- Carpet
- Dishwasher
- Disposal
- Double Pane Windows
- Floor to Ceiling Windows
- Freezer
- Furnished
- Heating
- High Ceilings
- High Speed Internet Access
- Ice Maker
- Island Kitchen
- Kitchen
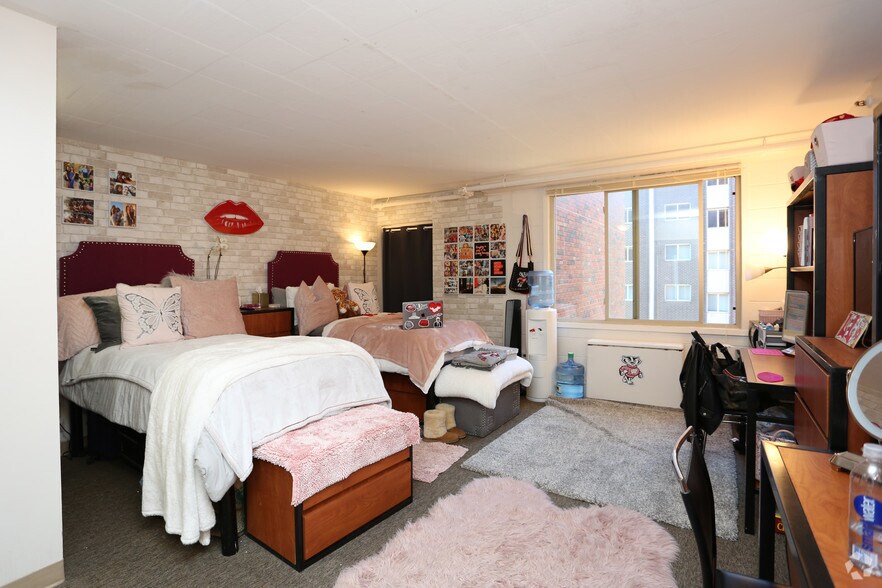
- Large Bedrooms
- Microwave
- Oven
- Quartz Countertops
- Range
- Refrigerator
- Security System
- Smoke Free
- Stainless Steel Appliances
- Tub/Shower
- Views
- Vinyl Flooring
- Washer/Dryer
- Wheelchair Accessible (Rooms)
- Wi-Fi
- Window Coverings
Community Features
- 24 Hour Access
- Bicycle Storage
- Breakfast/Coffee Concierge
- Business Center
- Car Charging Station
- Clubhouse
- Community-Wide WiFi
- Conference Rooms
- Controlled Access
- Elevator
- Fitness Center
- Furnished Units Available
- Grill
- Individual Leases Available
- Individual Locking Bedrooms
- Key Fob Entry
- Laundry Facilities
- Lounge
- Maintenance on site
- Online Services
- Package Service
- Planned Social Activities
- Private Bathroom
- Property Manager on Site
- Public Transportation
- Recycling
- Renters Insurance Program
- Roof Terrace
- Roommate Matching
- Study Lounge
- Sundeck
- Utilities Included
- Video Patrol
- Walking/Biking Trails
- Wi-Fi
Map of Chapter at Madison
Area Scores
Walkability
Exceptionally walkable
Transit
Good public transit
Driveability
Moderately drivable
Bikeability
Exceptionally bikeable
Walkability measures the walking distance to day-to-day needs.
Transit measures access to public transportation.
Driveability measures congestion, parking availability, and access to major roads.
Bikeability measures the suitability for cycling.
Soundscore™
Busy
A Sound Score rating aggregates noise caused by vehicle traffic, airplane traffic and local sources.
Transit
Airport
13 min Drive

Moving to Downtown Madison, Madison, WI
Shopping Centers
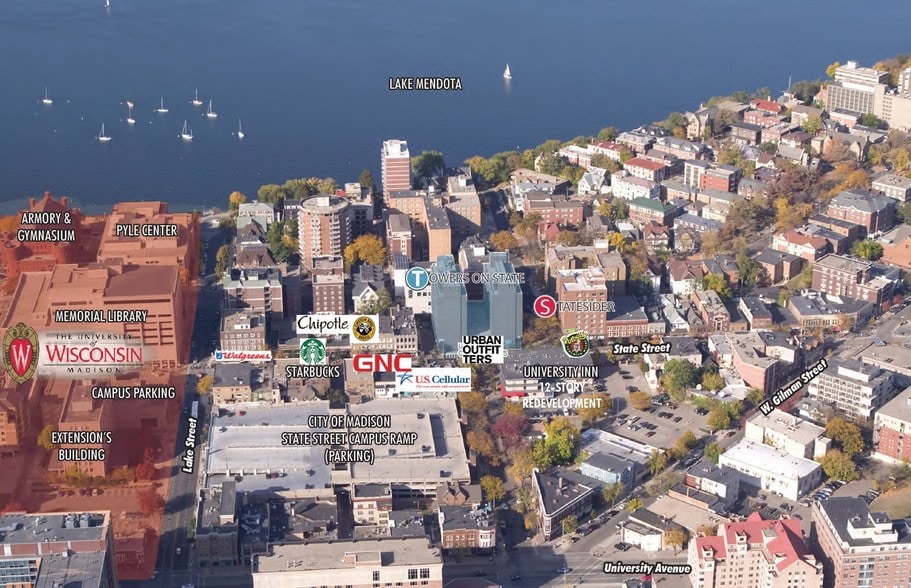
Shoppers will appreciate Chapter at Madison proximity to 449 State and Wingra Creek Plaza. 449 State is 0.8 miles away, and Wingra Creek Plaza is within a 25 minute walk.
Commuting
With a TransitScore of 60, Chapter at Madison has good public transit, including 2 transit stops within 39.3 miles. Transit options include Columbus Amtrak Station and Portage.
Parks and Recreation
Recreational activities near Chapter at Madison are plentiful. Discover 5 parks within 1.3 miles, including UW Zoological Museum, UW-Madison Geology Museum, and Turville Point Park.
Airports
Living in Downtown Madison provides easy access to Dane County Regional/Truax Field, located just 13 minutes from Chapter at Madison.
Local Education
Primary and Secondary Schools

Randall Elementary School
Grades K-5
Public

Franklin Elementary School
Grades PK-5
Public

Hamilton Middle School
Grades 6-8
Public
St James Catholic School
Grades PK-8
Private
West High School
Grades 9-12
Public
Data provided by GreatSchools.org © 2026. All rights reserved.

Colleges and Universities
| School | Commute Time (Distance) |
|---|---|
| Edgewood University | Drive: 4 min (1.6 mi) |
| University of Wisconsin | Drive: 6 min (2.4 mi) |
| Madison Area Technical College | Drive: 14 min (6.2 mi) |
| Herzing University | Drive: 21 min (9.7 mi) |
About Chapter at Madison
Chapter at Madison is an apartment community in Madison, WI
Contact
Madison, WI 53715
- Sunday 12:00 PM – 4:00 PM
- Monday 10:00 AM – 6:00 PM
- Tuesday 10:00 AM – 6:00 PM
- Wednesday 10:00 AM – 6:00 PM
- Thursday 10:00 AM – 6:00 PM
- Friday 10:00 AM – 6:00 PM
- Saturday 10:00 AM – 5:00 PM

Renter Reviews
For Chapter at Madison
38 Ratings & Reviews
-
8/24/26
Best apartment in Madison
Been living at other places for the last 3 years, nothing matches to Chapter! I got what I was promised in terms of my choosen bedspace and the amazing window. The staff was very kind and had a smooth move-in!
Review from Apartments.com
Property Manager at Chapter at Madison responded to this review
Thank you for taking the time to share your experience! We're thrilled to hear that Chapter has met your expectations and provided a welcoming environment. It's awesome that you're enjoying your chosen bedspace and the amazing window view. Our team… is committed to ensuring a smooth move-in process, and we're delighted it was reflected in your experience. If there's anything else we can do to make your stay even better, feel free to let us know!
Chapter at Madison Gallery

Nearby Properties You Might Like
Within 50 Miles of Chapter at Madison
Find More Rentals in Madison
Bedrooms
Other Types of Rentals
Madison Apartments by Amenity
- Pet-Friendly Apartments in Madison
- Furnished Apartments in Madison
- Waterfront Apartments in Madison
- Apartments with a Pool in Madison
- Apartments with Wheelchair Access in Madison
- Apartments with Washer & Dryer in Madison
- Apartments with Utilities Included in Madison
- Apartments with a Garage in Madison
- Apartments with EV Charging in Madison
- Apartments with a Virtual Tour in Madison
Apartment Specialties
Apartments in your Budget
Find More Rentals Nearby…
Cities
Neighborhoods
Contact This Property
(608) 909-9792Languages: English
Open 10:00 AM – 6:00 PM Today