Seven20
720 E Washington Ave, Madison, WI 53703
- Bedrooms
- Studio - 3Studio - 3 Beds
- Bathrooms
- 1 - 21 - 2 Baths
- Sq. Ft.
- 524 - 1,619 sq ft
Pricing and Floor Plans
The Bascom
Show Floor Plan Details Hide Floor Plan Details
Unable to load floor plan details.
411
$1,818
524 Sq. Ft.
May. 1
811
$1,818
524 Sq. Ft.
May. 1
511
$1,818
524 Sq. Ft.
May. 1
The Terrace
Show Floor Plan Details Hide Floor Plan Details
Unable to load floor plan details.
417
$1,818
596 Sq. Ft.
May. 1
517
$1,818
596 Sq. Ft.
May. 1
418
$1,850
596 Sq. Ft.
May. 1
The Tenney
Show Floor Plan Details Hide Floor Plan Details
Unable to load floor plan details.
426
$2,000
628 Sq. Ft.
May. 1
526
$2,010
628 Sq. Ft.
May. 1
626
$2,020
628 Sq. Ft.
May. 1
The Atwood
Show Floor Plan Details Hide Floor Plan Details
Unable to load floor plan details.
408
$2,000
767 Sq. Ft.
May. 1
508
$2,010
767 Sq. Ft.
May. 1
608
$2,020
767 Sq. Ft.
May. 1
The Overture
Show Floor Plan Details Hide Floor Plan Details
Unable to load floor plan details.
404
$2,100
722 Sq. Ft.
May. 1
504
$2,110
722 Sq. Ft.
May. 1
604
$2,120
722 Sq. Ft.
May. 1
The Union
Show Floor Plan Details Hide Floor Plan Details
Unable to load floor plan details.
428
$2,275
652 Sq. Ft.
May. 1
528
$2,285
652 Sq. Ft.
May. 1
628
$2,295
652 Sq. Ft.
May. 1
The Yahara
Show Floor Plan Details Hide Floor Plan Details
Unable to load floor plan details.
410
$2,450
819 Sq. Ft.
May. 1
422
$2,450
819 Sq. Ft.
May. 1
414
$2,450
819 Sq. Ft.
May. 1
The Orpheum
Show Floor Plan Details Hide Floor Plan Details
Unable to load floor plan details.
413
$2,450
807 Sq. Ft.
May. 1
421
$2,450
807 Sq. Ft.
May. 1
621
$2,470
807 Sq. Ft.
May. 1
The Houden
Show Floor Plan Details Hide Floor Plan Details
Unable to load floor plan details.
423
$2,800
927 Sq. Ft.
May. 1
323
$2,850
927 Sq. Ft.
May. 1
523
$2,960
927 Sq. Ft.
May. 1
The Majestic
Show Floor Plan Details Hide Floor Plan Details
Unable to load floor plan details.
314
$2,500
708 Sq. Ft.
May. 1
The Vilas
Show Floor Plan Details Hide Floor Plan Details
Unable to load floor plan details.
1426
$2,650
631 Sq. Ft.
May. 1
The Olbrich
Show Floor Plan Details Hide Floor Plan Details
Unable to load floor plan details.
1404
$3,100
737 Sq. Ft.
May. 1
The Isthmus
Show Floor Plan Details Hide Floor Plan Details
Unable to load floor plan details.
1408
$3,461
749 Sq. Ft.
May. 1
The Williamson
Show Floor Plan Details Hide Floor Plan Details
Unable to load floor plan details.
1422
$3,471
892 Sq. Ft.
May. 1
The Randall
Show Floor Plan Details Hide Floor Plan Details
Unable to load floor plan details.
324
$3,500
1,161 Sq. Ft.
May. 1
624
$3,945
1,174 Sq. Ft.
May. 1
724
$4,155
1,174 Sq. Ft.
May. 1
The Barrymore
Show Floor Plan Details Hide Floor Plan Details
Unable to load floor plan details.
329
$3,650
1,339 Sq. Ft.
May. 1
402
$3,675
1,273 Sq. Ft.
May. 1
401
$3,750
1,361 Sq. Ft.
May. 1
The Breese
Show Floor Plan Details Hide Floor Plan Details
Unable to load floor plan details.
406
$3,675
1,221 Sq. Ft.
May. 1
506
$3,685
1,221 Sq. Ft.
May. 1
606
$3,695
1,221 Sq. Ft.
May. 1
The Lombardi
Show Floor Plan Details Hide Floor Plan Details
Unable to load floor plan details.
430
$3,750
1,272 Sq. Ft.
May. 1
530
$3,910
1,272 Sq. Ft.
May. 1
630
$3,920
1,272 Sq. Ft.
May. 1
The Doty
Show Floor Plan Details Hide Floor Plan Details
Unable to load floor plan details.
424
$2,950
1,174 Sq. Ft.
May. 1
524
$3,135
1,174 Sq. Ft.
May. 1
The Allen
Show Floor Plan Details Hide Floor Plan Details
Unable to load floor plan details.
1413
$4,750
1,196 Sq. Ft.
May. 1
The Frank
Show Floor Plan Details Hide Floor Plan Details
Unable to load floor plan details.
1401
$4,975
1,282 Sq. Ft.
May. 1
The Observatory
Show Floor Plan Details Hide Floor Plan Details
Unable to load floor plan details.
429
$4,600
1,619 Sq. Ft.
May. 1
529
$4,760
1,619 Sq. Ft.
May. 1
629
$4,770
1,619 Sq. Ft.
May. 1
The Mendota
Show Floor Plan Details Hide Floor Plan Details
Unable to load floor plan details.
1406
$6,242
1,476 Sq. Ft.
May. 1
The Monona
Show Floor Plan Details Hide Floor Plan Details
Unable to load floor plan details.
1402
$6,242
1,581 Sq. Ft.
May. 1
The Capitol
Show Floor Plan Details Hide Floor Plan Details
Unable to load floor plan details.
1424
$6,499
1,538 Sq. Ft.
May. 1
Property Map
Select a unit to view pricing and availability
Details
Lease Term Options
- 3 - 18 Month Leases
Property Information
- Built in 2027
- 244 units14 stories
Fees & Policies
The fees below are based on community-supplied data and may exclude additional fees and utilities.
Dogs Allowed
-
Monthly Pet Fee$40
100 lbs. Weight Limit
Cats Allowed
-
Monthly Pet Fee$40
40 lbs. Weight Limit
Property Fee Disclaimer: Based on community-supplied data and independent market research. Subject to change without notice. May exclude fees for mandatory or optional services and usage-based utilities.
Explore Commute Options
Property Highlights
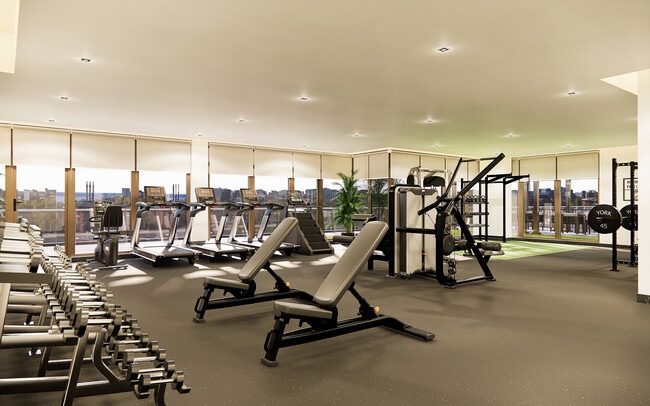
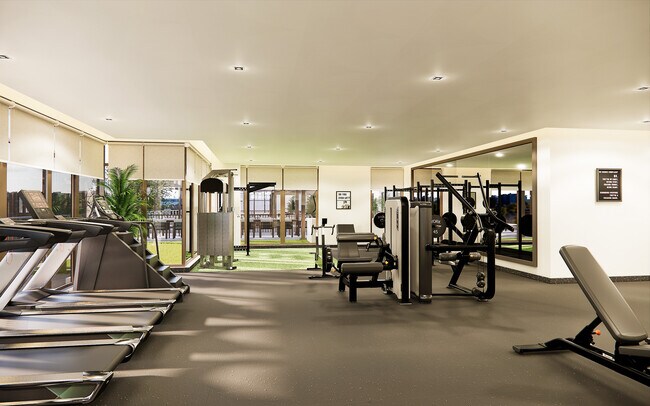
- 24/7 Fitness Center
- Billiards Lounge
- Built-In Storage Solutions
- Business Center with Private Offices
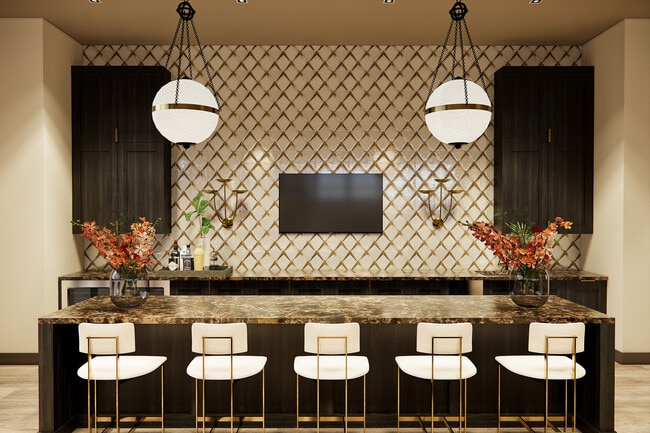
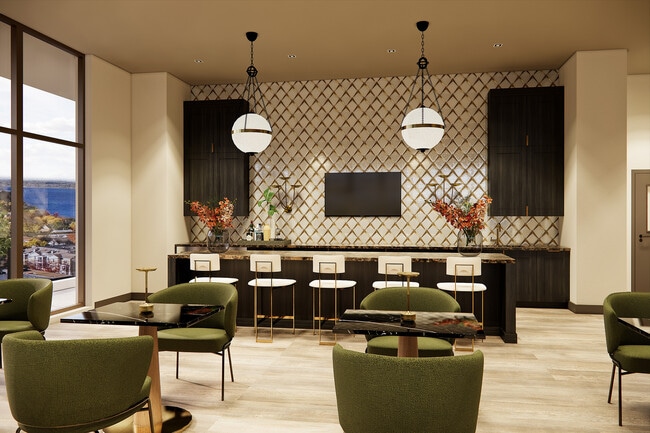
- Club Lounge
- Conference Room
- Custom Cabinetry
- Designer Backsplashes
- Energy-Efficient Lighting & Fixtures
- Floor-to-Ceiling Windows
- Golf Simulator
- Heated Garage Parking
- High-End Stainless Steel Appliances
- Luxury Window Treatments
- Movie Theater
- Onsite Staff with Concierge
- Open Concept Layout
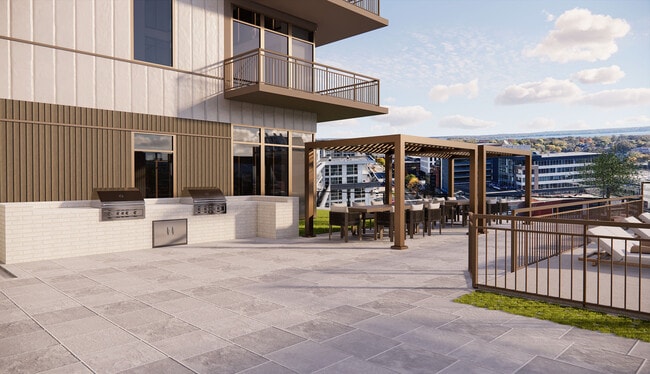
- Outdoor Lounge with Grills
- Private Terraces
- Sauna and Cold Plunge
- Secure Package Room
- Sky Lounge
- Smart Home Technology
- Soundproofing/Acoustic Insulation
- Spacious Interiors
- Spa-Inspired Bathrooms
- Swimming Pool
- Viewing Deck
- Wide-Plank Hardwood Floors
Apartment Features
- Deck
- Granite Countertops
- Walk-In Closets
Community Features
- Business Center
- Concierge
- Conference Rooms
- Dog Park
- Fitness Center
- Grill
- Lounge
- Media Center/Movie Theatre
- Pet Washing Station
- Pool
Map of Seven20
Area Scores
Walkability
Moderately walkable
Transit
Some public transit
Driveability
Fairly drivable
Bikeability
Moderately bikeable
Walkability measures the walking distance to day-to-day needs.
Transit measures access to public transportation.
Driveability measures congestion, parking availability, and access to major roads.
Bikeability measures the suitability for cycling.
Soundscore™
Busy
A Sound Score rating aggregates noise caused by vehicle traffic, airplane traffic and local sources.
Transit
Airport
9 min Drive

Moving to Tenney-Lapham, Madison, WI
Shopping Centers
Shoppers will appreciate Seven20 proximity to The Gateway, Third Lake Market, and 449 State. The Gateway is 0.3 miles away, and Third Lake Market is within an 11 minute walk.
Commuting
With a TransitScore of 50, Seven20 has some public transit, including 2 transit stops within 37.9 miles. Transit options include Columbus Amtrak Station and Portage.
Parks and Recreation
Recreational activities near Seven20 are plentiful. Discover 5 parks within 2 miles, including Madison Children's Museum, Ice Age National Scenic Trail, and Turville Point Park.
Airports
Living in Tenney-Lapham provides easy access to Dane County Regional/Truax Field, located just 9 minutes from Seven20.
Local Education
Primary and Secondary Schools

Marquette Elementary School
Grades K-5
Public

Lapham Elementary School
Grades PK-5
Public

O'keeffe Middle School
Grades 6-8
Public
St James Catholic School
Grades PK-8
Private
East High School
Grades 9-12
Public

Capital High
Grades 9-12
Public
The Keystone School
Grades 6-12
Private
K12 International Academy
Grades K-12
Private
Isthmus Montessori Academy
Grades PK-12
Private
Data provided by GreatSchools.org © 2026. All rights reserved.

Colleges and Universities
| School | Commute Time (Distance) |
|---|---|
| Edgewood University | Drive: 9 min (3.4 mi) |
| University of Wisconsin | Drive: 9 min (3.6 mi) |
| Madison Area Technical College | Drive: 10 min (4.8 mi) |
| Herzing University | Drive: 16 min (7.6 mi) |
About Seven20
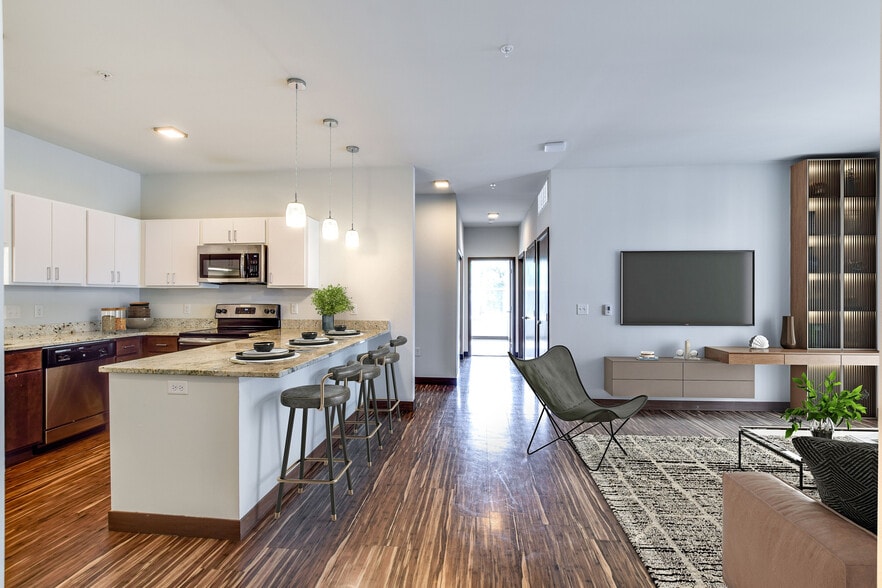
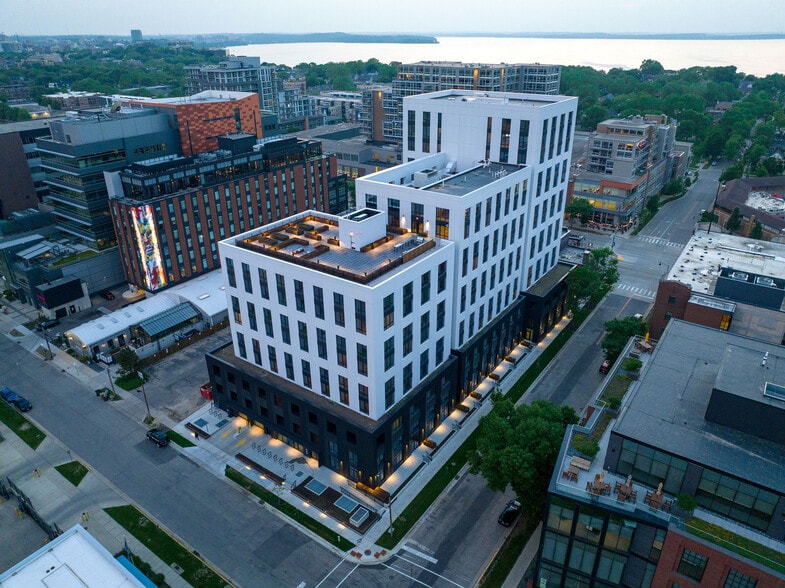
Seven20 is now pre-leasing for May 2027, bringing the most comprehensive collection of luxury amenities in Madison to the heart of downtown. Floor-to-ceiling windows and premium finishes set the tone for residences that are as thoughtfully designed…
as they are beautifully appointed, with studios to three-bedroom layouts and penthouses to suit every lifestyle.
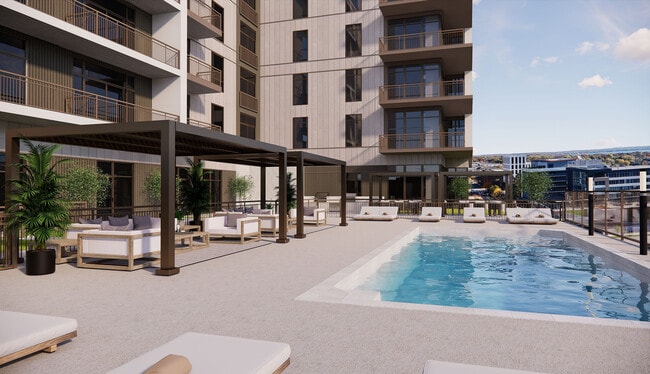
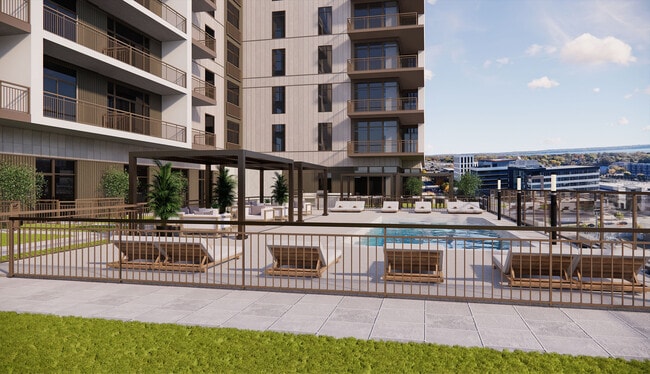
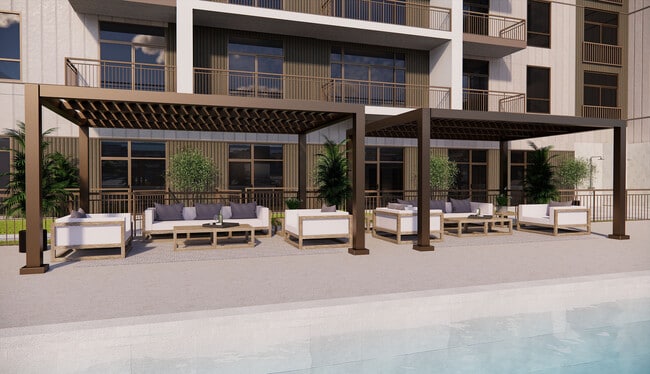
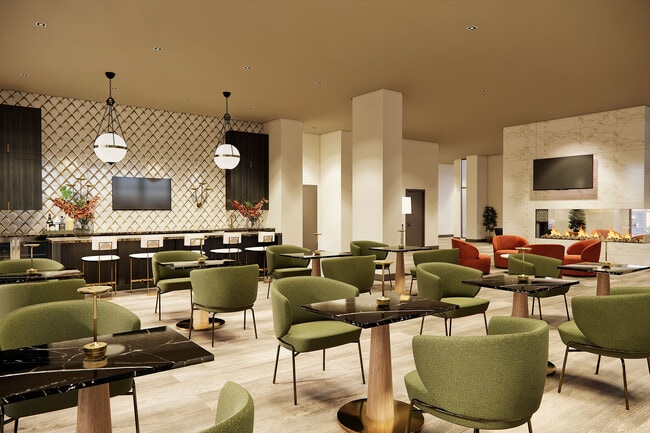
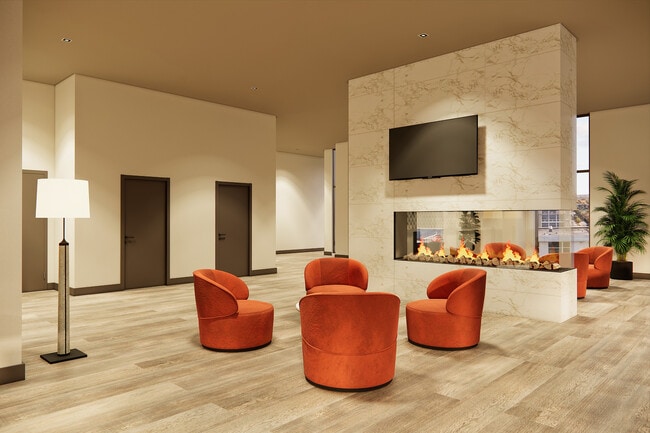
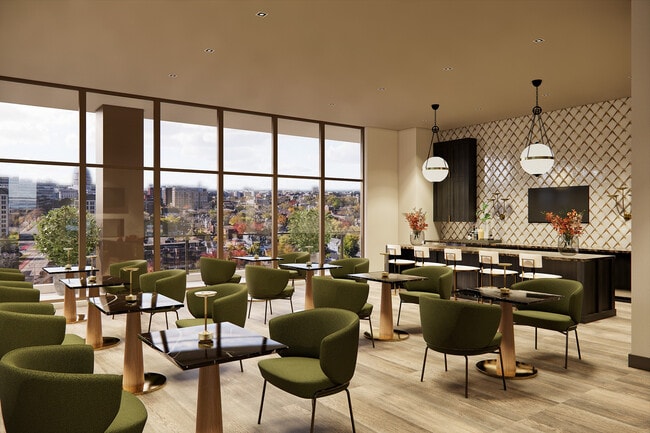
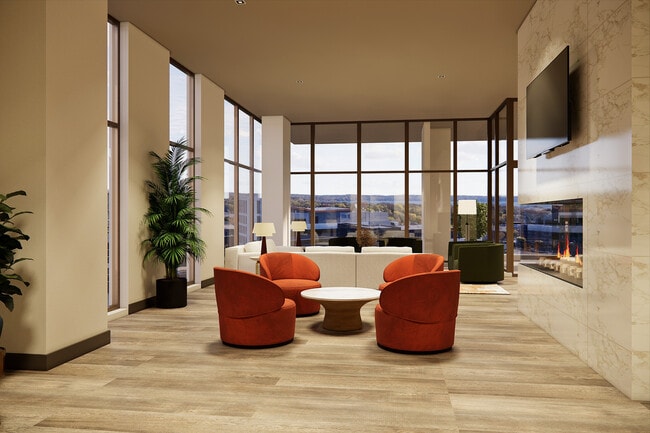
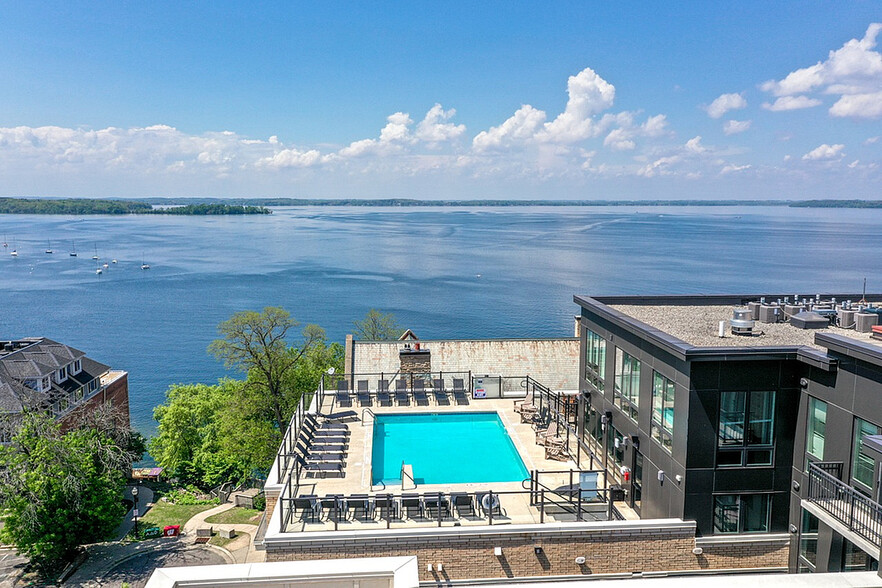
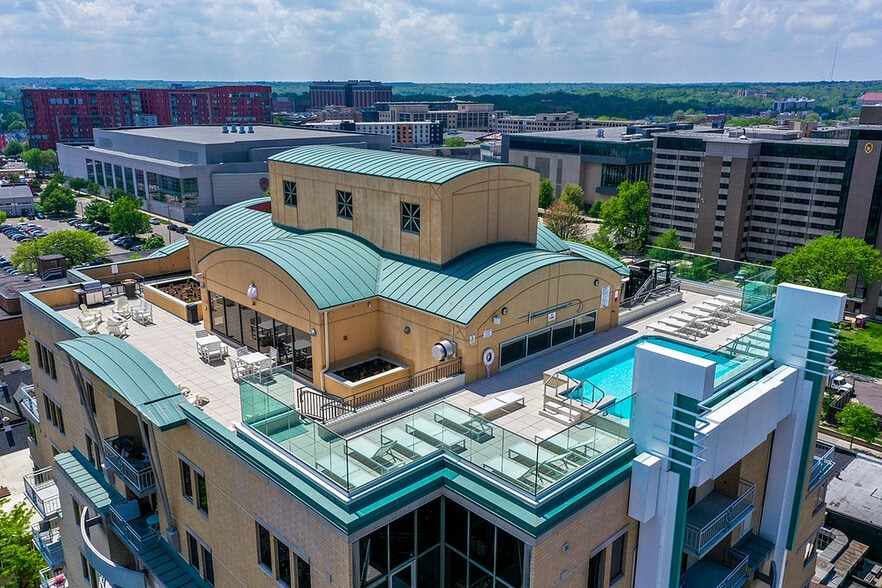
The amenities match the address. A resort-style pool, 24/7 fitness center, sauna, and cold plunge offer every option for rest and recovery, while a private movie theatre brings resort-style entertainment home. Above it all, the sky lounge and panoramic viewing deck offer the highest vantage point in Madison. Outside your door, the energy of downtown, from acclaimed dining to vibrant nightlife, is yours to explore. At Seven20, luxury is not an upgrade. It is the expectation.
Seven20 is now pre-leasing for May 2027, bringing the most comprehensive collection of luxury amenities in Madison to the heart of downtown. Floor-to-ceiling windows and premium finishes set the tone for residences that are as thoughtfully designed as they are beautifully appointed, with studios to three-bedroom layouts and penthouses to suit every lifestyle.
The amenities match the address. A resort-style pool, 24/7 fitness center, sauna, and cold plunge offer every option for rest and recovery, while a private movie theatre brings resort-style entertainment home. Above it all, the sky lounge and panoramic viewing deck offer the highest vantage point in Madison. Outside your door, the energy of downtown, from acclaimed dining to vibrant nightlife, is yours to explore. At Seven20, luxury is not an upgrade. It is the expectation.
Seven20 is an apartment community in Madison, WI
Contact
Madison, WI 53703
- Sunday Closed
- Monday 9:00 AM – 5:00 PM
- Tuesday 9:00 AM – 5:00 PM
- Wednesday 9:00 AM – 5:00 PM
- Thursday 9:00 AM – 5:00 PM
- Friday 9:00 AM – 5:00 PM
- Saturday 9:00 AM – 4:00 PM
Seven20 Gallery
Nearby Properties You Might Like
Within 50 Miles of Seven20
Find More Rentals in Madison
Bedrooms
Other Types of Rentals
Madison Apartments by Amenity
- Pet-Friendly Apartments in Madison
- Furnished Apartments in Madison
- Waterfront Apartments in Madison
- Apartments with a Pool in Madison
- Apartments with Wheelchair Access in Madison
- Apartments with Washer & Dryer in Madison
- Apartments with Utilities Included in Madison
- Apartments with a Garage in Madison
- Apartments with EV Charging in Madison
- Apartments with a Virtual Tour in Madison
Apartment Specialties
Apartments in your Budget
Find More Rentals Nearby…
Cities
Neighborhoods
Contact This Property
(608) 471-7532Languages: English
Open 9:00 AM – 5:00 PM Today