
Managed By

- Bedrooms
- 1 - 31 - 3 Beds
- Bathrooms
- 1 - 21 - 2 Baths
- Sq. Ft.
- 734 - 1,499 sq ft
Pricing and Floor Plans
Phase 2 - 1 Bed 1 Bath A4
Show Floor Plan Details Hide Floor Plan Details
Unable to load floor plan details.
403
$2,195
1,033 Sq. Ft.
Now
Phase 2 - 1 Bed 1 Bath A1
Show Floor Plan Details Hide Floor Plan Details
Unable to load floor plan details.
419
$1,921
808 Sq. Ft.
Oct. 7
Phase 1- 1 Bed 1 Bath (B)
Show Floor Plan Details Hide Floor Plan Details
Unable to load floor plan details.
Phase 1 - 1 Bed, 1 Bath (D2)
Show Floor Plan Details Hide Floor Plan Details
Unable to load floor plan details.
Phase 2 - 1 Bed 1 Bath A3
Show Floor Plan Details Hide Floor Plan Details
Unable to load floor plan details.
Phase 2 - 1 Bed 1 Bath A7
Show Floor Plan Details Hide Floor Plan Details
Unable to load floor plan details.
Phase 2 - 1 Bed 1 Bath A6
Show Floor Plan Details Hide Floor Plan Details
Unable to load floor plan details.
Phase 2 - 1 Bed 1 Bath A2
Show Floor Plan Details Hide Floor Plan Details
Unable to load floor plan details.
Phase 2 - 1Bed 1 Bath A5
Show Floor Plan Details Hide Floor Plan Details
Unable to load floor plan details.
Phase 1 - 1 Bed 1 Bath (D)
Show Floor Plan Details Hide Floor Plan Details
Unable to load floor plan details.
Phase 1 - 1 Bed, 1 Bath (S1)
Show Floor Plan Details Hide Floor Plan Details
Unable to load floor plan details.
Phase 1 - 1 Bed, 1 Bath (B2)
Show Floor Plan Details Hide Floor Plan Details
Unable to load floor plan details.
Phase 1 - 2 Bed, 2 Bath (L2/L4)
Show Floor Plan Details Hide Floor Plan Details
Unable to load floor plan details.
103
$2,404
1,192 Sq. Ft.
Oct. 2
Phase 1 - 2 Bed, 2 Bath (K)
Show Floor Plan Details Hide Floor Plan Details
Unable to load floor plan details.
409
$2,350
1,175 Sq. Ft.
Oct. 13
Phase 2 - 2 Bed 2 Bath B1
Show Floor Plan Details Hide Floor Plan Details
Unable to load floor plan details.
307
$2,326
1,120 Sq. Ft.
Nov. 10
New
Phase 1 - 2 Bed 2 Bath (I2)
Show Floor Plan Details Hide Floor Plan Details
Unable to load floor plan details.
Phase 1 - 2 Bed, 2 Bath (L)
Show Floor Plan Details Hide Floor Plan Details
Unable to load floor plan details.
Phase 2 - 2 Bed 2 Bath B4
Show Floor Plan Details Hide Floor Plan Details
Unable to load floor plan details.
Phase 2 - 2 Bed 2 Bath B2
Show Floor Plan Details Hide Floor Plan Details
Unable to load floor plan details.
Phase 1 - 2 Bed, 2 Bath (L5)
Show Floor Plan Details Hide Floor Plan Details
Unable to load floor plan details.
Phase 1 - 2 Bed, 2 Bath (L3)
Show Floor Plan Details Hide Floor Plan Details
Unable to load floor plan details.
Phase 2 - 2 Bed 2 Bath B3
Show Floor Plan Details Hide Floor Plan Details
Unable to load floor plan details.
Phase 1 - 2 Bed, 2 Bath (I3)
Show Floor Plan Details Hide Floor Plan Details
Unable to load floor plan details.
Phase 1 - 2 Bed, 2 Bath (L6)
Show Floor Plan Details Hide Floor Plan Details
Unable to load floor plan details.
Phase 2 - 3 Bed 2 Bath C1
Show Floor Plan Details Hide Floor Plan Details
Unable to load floor plan details.
206
$3,476
1,499 Sq. Ft.
Nov. 17
Phase 1 - 3 Bed, 2 Bath (R1)
Show Floor Plan Details Hide Floor Plan Details
Unable to load floor plan details.
Property Map
Select a unit to view pricing and availability
Details
Property Information
- Built in 2018
- 162 units4 stories
Fees & Policies
The fees below are based on community-supplied data and may exclude additional fees and utilities.
Utilities & Essentials
-
Utility - Water$25 / mo
One-Time Basics
Due at Application
-
Application Fee Per Applicant$25
Due at Move-In
-
Deposit$1,000
-
Amenity Fee$250
-
Other
-
Surface Lot
Dogs Allowed
-
Dog Fee$200
-
Dog Rent$35 / mo
Restrictions
None
Comments
Breed restrictions apply. 2 pets per apartment max.
Cats Allowed
-
Cat Fee$200
-
Cat Rent$35 / mo
Restrictions
None
Comments
2 pets per apartment max.
Property Fee Disclaimer: Based on community-supplied data and independent market research. Subject to change without notice. May exclude fees for mandatory or optional services and usage-based utilities.
Matterport 3D Tours
Explore Commute Options
Property Highlights
- 24/7 Amazon Hub Package Receiving
- 24hr. Emergency Maintenance
- Beautiful Waterfall Views
- Brushed bronze lever hardware
- Car wash station
- Community Room w/ Caterer's Kitchen
- Electric Car Charging Station
- Fire Pit
- Fitness Center w/ Pilates/Yoga Mezzanine
- Free Weights
- Full-Sized In-Unit Washer and Dryer
- Gas Fireplace Option
- Grilling Area
- Heated Underground Parking Included
- Individual Indoor Storage Lockers
- Integral shower and tub surrounds
- Intercom with activated access of locked lobbies
- Kitchen Island Cabinets with Granite Top
- Kohler plumbing fixtures
- Lobby Art Gallery
- Located within Historic Village Centre
- Locked Entries
- Maker's Space
- Menomonee Falls School District
- Off Street Parking
- On-Site Management
- Pet Friendly Community
- PetSpace Wash & Groom
- Private deck or patio
- Property Wide Recycling
- Smart Locks
- Smart Plugs
- Smoke Free Sections
- Underground Parking
Apartment Features
- Air Conditioning
- Deck
- Dishwasher
- Fireplace
- High Ceilings
- Intercom
- Island Kitchen
- Kitchen
- Microwave
- Refrigerator
- Smoke Free
- Tub/Shower
- Vaulted Ceiling
- Washer/Dryer
- Window Coverings
Community Features
- 24 Hour Access
- Car Charging Station
- Car Wash Area
- Elevator
- Fitness Center
- Pet Care
- Pool
- Property Manager on Site
- Recycling
- Utilities Included
Map of RiverWalk on the Falls
Area Scores
Walkability
Fairly walkable
Driveability
Exceptionally drivable
Bikeability
Somewhat bikeable
Walkability measures the walking distance to day-to-day needs.
Driveability measures congestion, parking availability, and access to major roads.
Bikeability measures the suitability for cycling.
Soundscore™
Active
A Sound Score rating aggregates noise caused by vehicle traffic, airplane traffic and local sources.
Transit
Airport
40 min Drive

Moving to Eastern Waukesha, Menomonee Falls, WI
Shopping Centers
Shoppers will appreciate RiverWalk on the Falls proximity to Colonial Plaza, Applewood Mall, and Cornerstone. Colonial Plaza is 0.4 miles away, and Applewood Mall is within an 11 minute walk.
Parks and Recreation
Recreational activities near RiverWalk on the Falls are plentiful. Discover 4 parks within 4.4 miles, including Lime Kiln Park, Village Park, and Rotary Park.
Airports
Living in Eastern Waukesha provides easy access to General Mitchell International, located just 39 minutes from RiverWalk on the Falls.
Local Education
Primary and Secondary Schools

Valley View Elementary School
Grades K-5
Public

Shady Lane Elementary School
Grades PK-5
Public

North Middle School
Grades 6-8
Public
St. Mary Parish School
Grades PK-8
Private

Menomonee Falls High School
Grades 9-12
Public
Chesterton Academy of Milwaukee
Grades 9-12
Private
Data provided by GreatSchools.org © 2026. All rights reserved.

Colleges and Universities
| School | Commute Time (Distance) |
|---|---|
| Milwaukee Tech., Mequon | Drive: 24 min (12.1 mi) |
| Cardinal Stritch University | Drive: 25 min (12.6 mi) |
| Medical College Of Wisconsin | Drive: 20 min (13 mi) |
About RiverWalk on the Falls
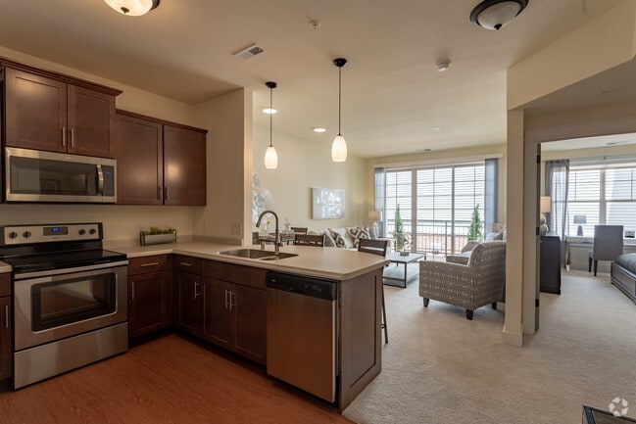
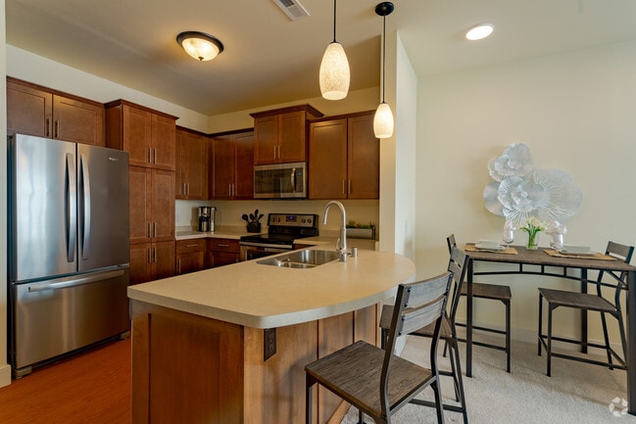
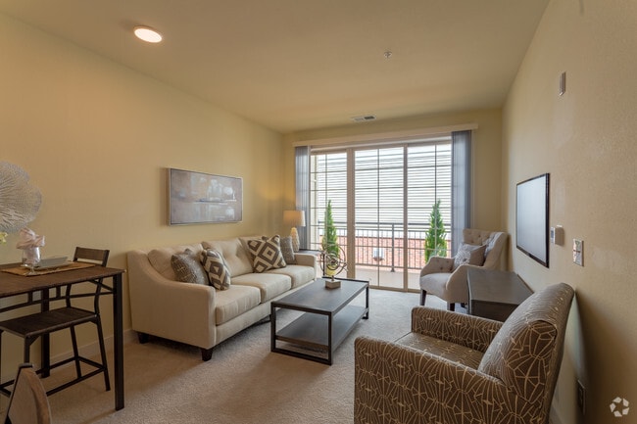
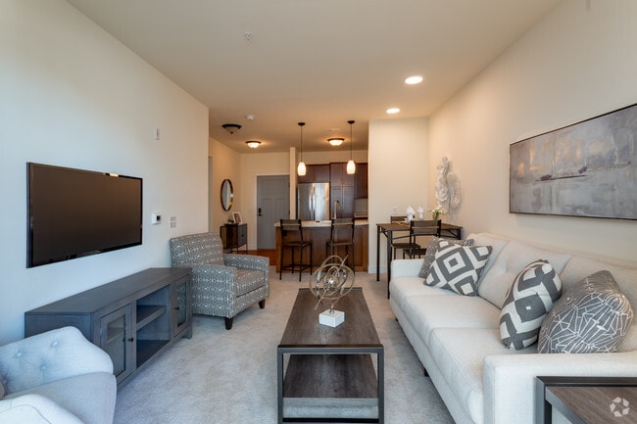
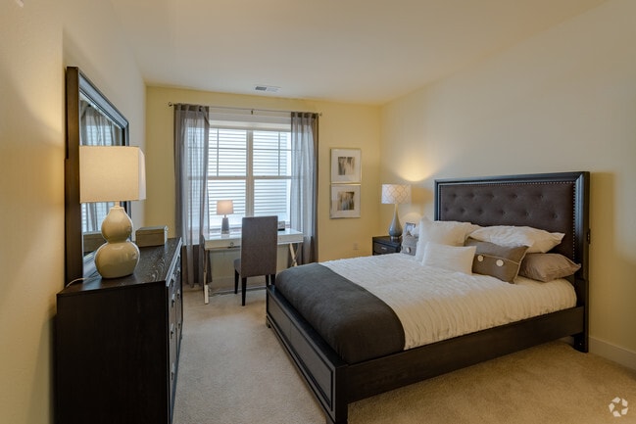
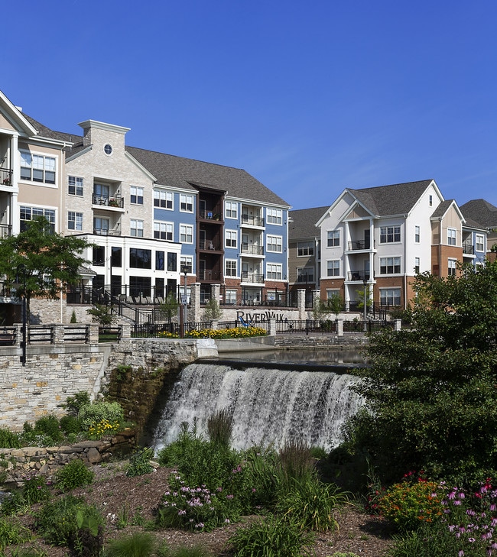
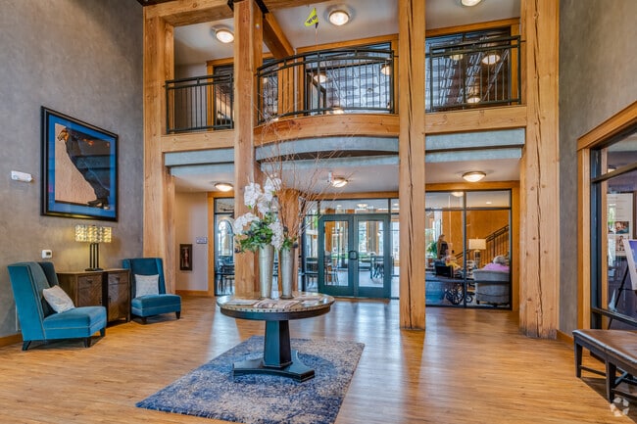
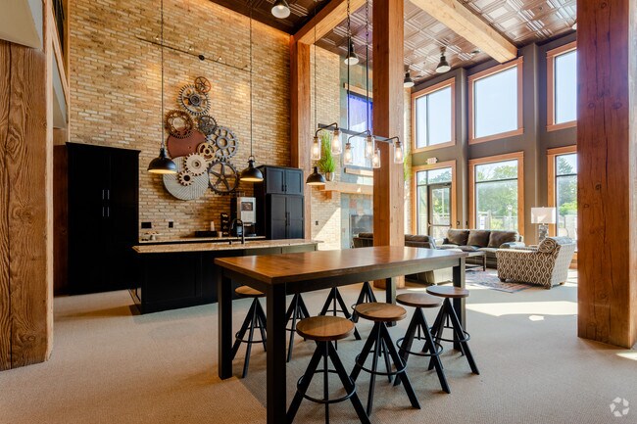
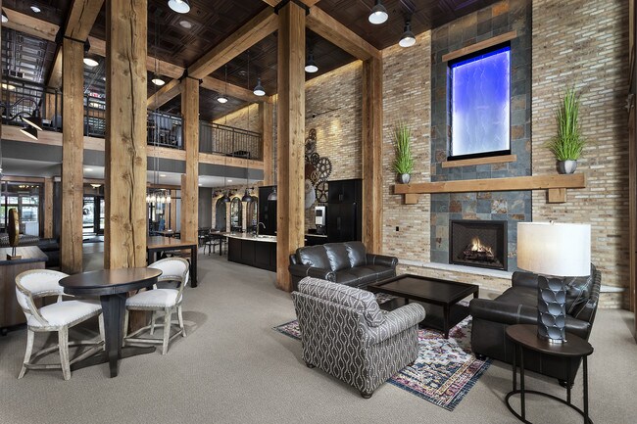
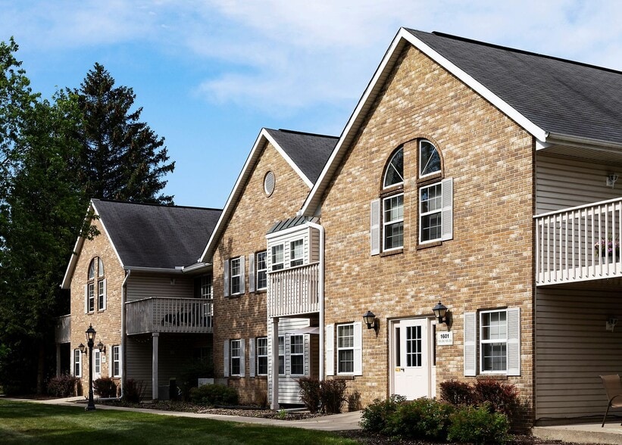
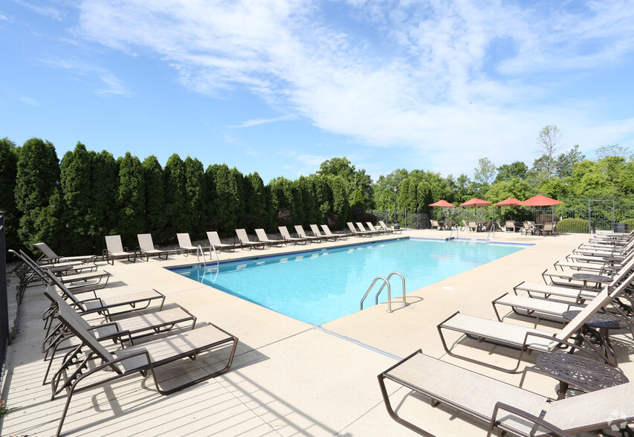
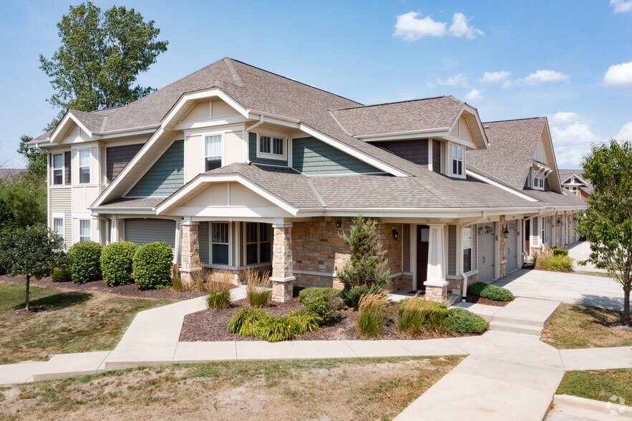
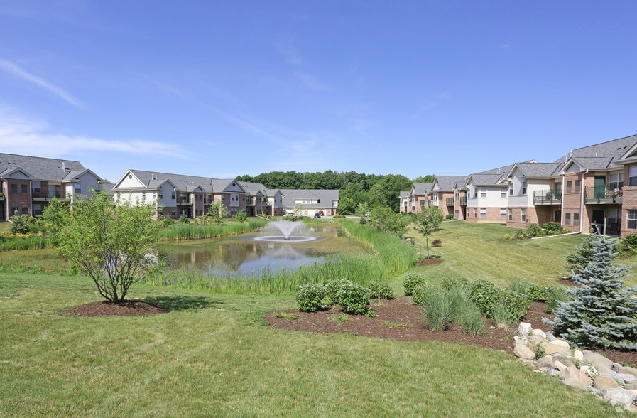
RiverWalk on the Falls is an intimate, visually stunning community where walkability and sociability are part of the plan -- a people-friendly new village neighborhood. It has a unique sense of place and richness of architectural design consistent… with the historic Village Centre. Residential common areas at RiverWalk are second to none: a Community Center with lobby Art Gallery, reception, Riverview Community Room, Caterer's kitchen, Fitness Center, Pilates/Yoga Mezzanine, and outdoor pool. Relax in the Falls Courtyard Plaza, or while enjoying a Wimmer Communities sponsored concert in neighboring Mill Pond Park, or contemplating "The Run" by sculpture artist Jesse Meyer.Conveniences abound, such as a Pet Grooming Spa and Maker's Room. On-site property management staff provide many concierge and lifestyle services to residents, such as special holiday events, housekeeping, laundry/dry cleaning drop-off, grocery delivery, pharmaceutical delivery, floral delivery, houseplant care, pet grooming, and special events planning/catering for the Community Center.Now Leasing: Riverwalk on the Falls Phase II - located one block west of the Menomonee River, in the heart of the Menomonee Falls Historic Village Centre. The community will include luxury residences with access to all of the popular amenities found in the waterfront building as well as Main Street retail space.
RiverWalk on the Falls is an intimate, visually stunning community where walkability and sociability are part of the plan -- a people-friendly new village neighborhood. It has a unique sense of place and richness of architectural design consistent with the historic Village Centre. Residential common areas at RiverWalk are second to none: a Community Center with lobby Art Gallery, reception, Riverview Community Room, Caterer's kitchen, Fitness Center, Pilates/Yoga Mezzanine, and outdoor pool. Relax in the Falls Courtyard Plaza, or while enjoying a Wimmer Communities sponsored concert in neighboring Mill Pond Park, or contemplating "The Run" by sculpture artist Jesse Meyer.Conveniences abound, such as a Pet Grooming Spa and Maker's Room. On-site property management staff provide many concierge and lifestyle services to residents, such as special holiday events, housekeeping, laundry/dry cleaning drop-off, grocery delivery, pharmaceutical delivery, floral delivery, houseplant care, pet grooming, and special events planning/catering for the Community Center.Now Leasing: Riverwalk on the Falls Phase II - located one block west of the Menomonee River, in the heart of the Menomonee Falls Historic Village Centre. The community will include luxury residences with access to all of the popular amenities found in the waterfront building as well as Main Street retail space.
RiverWalk on the Falls is an apartment community in Menomonee Falls, WI
Contact
Menomonee Falls, WI 53051
- Sunday Closed
- Monday 9:00 AM – 6:00 PM
- Tuesday 9:00 AM – 6:00 PM
- Wednesday 9:00 AM – 6:00 PM
- Thursday 9:00 AM – 6:00 PM
- Friday 9:00 AM – 6:00 PM
- Saturday 11:00 AM – 4:00 PM
Renter Reviews
For RiverWalk on the Falls
1 Rating & Review
-
5/12/21
If I ever move back to Wisconsin this is the only place I will consider living at
Fantastic units and complex, literally the best place I've ever lived, and I've owned my own home in the past (3 over the years), and lived in various apartment complexes. Not all units have a view, but the view in my unit is amazing of the pond. The complex is kept up so well and there are very nice amenities. The club house is gorgeous. Top notch exercise room. Great pool. Great staff. The complex is basically located inside a park, and several shops and restaurants are in walking… distance.
Review from Apartments.com
1 Person Found This Helpful
Property Manager at RiverWalk on the Falls responded to this review
Mark, thank you for your fabulous review of RiverWalk on the Falls. I am so happy to know that this unique community is the best place you have ever lived. WOW, what a great compliment to the staff, who work so hard for our residents. During the… planning stages of new construction projects, Wimmer Communities takes great pains to make things first class for our residents and I'm happy to know we have succeeded. I will pass along your compliments to the staff, and your amazing comments on the Clubhouse, Fitness Room, Pool, and especially the location. Thank you for your wonderful review and please come back anytime!
Property Manager at RiverWalk on the Falls responded to this review
Mark, thank you for your fabulous review of RiverWalk on the Falls. I am so happy to know that this unique community is the best place you have ever lived. WOW, what a great compliment to the staff, who work so hard for our residents. During the… planning stages of new construction projects, Wimmer Communities takes great pains to make things first class for our residents and I'm happy to know we have succeeded. I will pass along your compliments to the staff, and your amazing comments on the Clubhouse, Fitness Room, Pool, and especially the location. Thank you for your wonderful review and c'mon back anytime!
RiverWalk on the Falls Gallery

Nearby Properties You Might Like
Within 50 Miles of RiverWalk on the Falls
Find More Rentals in Menomonee Falls
Bedrooms
Other Types of Rentals
Menomonee Falls Apartments by Amenity
- Pet-Friendly Apartments in Menomonee Falls
- Apartments with a Pool in Menomonee Falls
- Apartments with Wheelchair Access in Menomonee Falls
- Apartments with Washer & Dryer in Menomonee Falls
- Apartments with Utilities Included in Menomonee Falls
- Apartments with a Garage in Menomonee Falls
- Apartments with EV Charging in Menomonee Falls
- Apartments with a Virtual Tour in Menomonee Falls
Apartment Specialties
Apartments in your Budget
- Menomonee Falls Move-in Specials
- Cheap Apartments in Menomonee Falls
- Luxury Apartments in Menomonee Falls
- Apartments under $700 in Menomonee Falls
- Apartments under $900 in Menomonee Falls
- Apartments under $1000 in Menomonee Falls
- Apartments under $1500 in Menomonee Falls
- Apartments under $2000 in Menomonee Falls
- Apartments under $2500 in Menomonee Falls
Find More Rentals Nearby…
Cities
Neighborhoods
Contact This Property
(262) 302-3087Languages: English
Open 9:00 AM – 6:00 PM Today