
Managed By

- Bedrooms
- 1 - 21 - 2 Beds
- Bathrooms
- 1 - 21 - 2 Baths
- Sq. Ft.
- 803 - 1,177 sq ft
Pricing and Floor Plans
1A.1
Show Floor Plan Details Hide Floor Plan Details
Unable to load floor plan details.
205
$1,560
803 Sq. Ft.
Nov. 10
209
$1,560
803 Sq. Ft.
Nov. 10
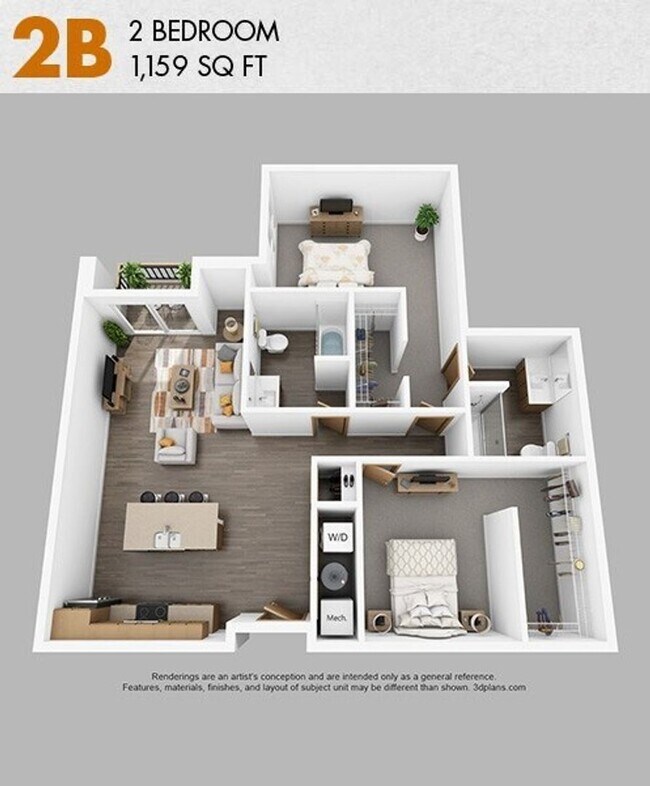
2B
Show Floor Plan Details Hide Floor Plan Details
Unable to load floor plan details.
421
$2,150
1,159 Sq. Ft.
Now
2D
Show Floor Plan Details Hide Floor Plan Details
Unable to load floor plan details.
301
$2,165
1,177 Sq. Ft.
Oct. 10
Details
Lease Term Options
- 12 mo
Property Information
- Built in 2014
- 95 units5 stories
Fees & Policies
The fees below are based on community-supplied data and may exclude additional fees and utilities.
Utilities & Essentials
-
Utility - Water/Sewer$15 - $25 / mo
One-Time Basics
Due at Application
-
Application Fee Per Applicant$40
Due at Move-In
-
Security Deposit - Refundable$500
Other Pets Allowed
-
Pet Fee$250
0 lbs. Weight Limit, Pet Interview, Spayed/Neutered
Comments
One-time non-refundable pet fee.
Cats Allowed
-
Cats Allowed
Dogs Allowed
-
Dogs Allowed
Storage Unit
-
Storage Fee$25 / mo
Personalized Add-Ons
-
Damage Waiver Program$12 / mo
Property Fee Disclaimer: Based on community-supplied data and independent market research. Subject to change without notice. May exclude fees for mandatory or optional services and usage-based utilities.
Matterport 3D Tours
Explore Commute Options
Property Highlights
- Climate Controlled Garage
Apartment Features
- Air Conditioning
- Balcony
- Cable Ready
- Carpet
- Deck
- Dishwasher
- Disposal
- Heating
- High Speed Internet Access
- Kitchen
- Microwave
- Quartz Countertops
- Range
- Refrigerator
- Stainless Steel Appliances
- Tub/Shower
- Walk-In Closets
- Washer/Dryer
- Window Coverings
Community Features
- Business Center
- Clubhouse
- Controlled Access
- Elevator
- Fitness Center
- Laundry Facilities
- Lounge
- Maintenance on site
- Package Service
- Property Manager on Site
- Storage Space
- Sundeck
- Utilities Included
Map of The Standard @ East Library
Area Scores
Walkability
Very walkable
Transit
Good public transit
Driveability
Moderately drivable
Bikeability
Very bikeable
Walkability measures the walking distance to day-to-day needs.
Transit measures access to public transportation.
Driveability measures congestion, parking availability, and access to major roads.
Bikeability measures the suitability for cycling.
Soundscore™
Active
A Sound Score rating aggregates noise caused by vehicle traffic, airplane traffic and local sources.
Transit
Commuter Rail
8 min Drive
Airport
21 min Drive

Moving to Northpoint, Milwaukee, WI
Shopping Centers
Shoppers will appreciate The Standard @ East Library proximity to Century Centre. Century Centre is 0.3 miles away.
Commuting
With a TransitScore of 60, The Standard @ East Library has good public transit, including 4 transit stops within 41.2 miles. Transit options include Milwaukee and General Mitchell Intl. Airport Amtrak Station.
Parks and Recreation
Recreational activities near The Standard @ East Library are plentiful. Discover 5 parks within 2.3 miles, including Urban Ecology Center-Riverside Park, The Milwaukee Art Museum, and Betty Brinn Children's Museum.
Airports
Living in Northpoint provides easy access to General Mitchell International, located just 21 minutes from The Standard @ East Library.
Local Education
Primary and Secondary Schools

Lincoln Center of the Arts
Grades 6-8
Public

Rufus King International Middle School
Grades 6-8
Public
Hartford Avenue Elementary
Grades PK-8
Public

Maryland Avenue Montessori School
Grades PK-8
Public

Catholic East Elementary School
Grades PK-8
Private

Milwaukee College Preparatory School -- Lloyd Street
Grades PK-8
Public

Riverside University High School
Grades 9-12
Public
Coa Youth and Family Center
Grades 9-12
Private

Bradley Technology & Trade High School
Grades 9-12
Public
Data provided by GreatSchools.org © 2026. All rights reserved.

Colleges and Universities
| School | Commute Time (Distance) |
|---|---|
| Univ of Wisc., Milwaukee | Drive: 4 min (1.4 mi) |
| Milwaukee Sch. of Engineering | Drive: 5 min (1.9 mi) |
| Milwaukee Tech., Downtown | Drive: 7 min (2.5 mi) |
| Marquette University | Drive: 9 min (3.4 mi) |
About The Standard @ East Library
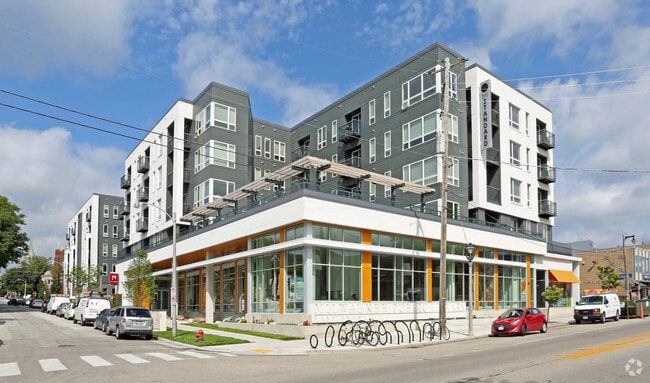
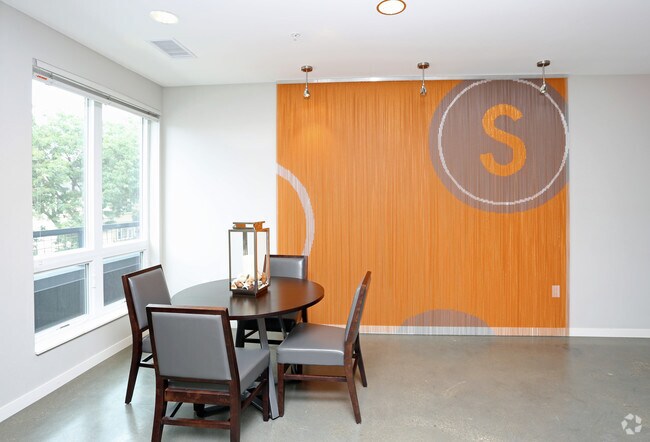
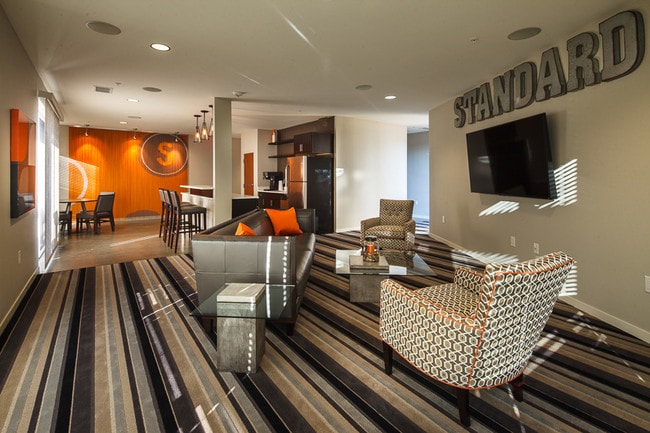
Located in the heart of Milwaukee’s vibrant East Side, The Standard offers modern and exceptional amenities within one of the city’s most walkable, energetic neighborhoods. Each apartment home features stainless steel appliances, high-end fixtures,…
quartz countertops, expansive windows, generous living spaces, in-unit laundry, private balconies, and convenient internet and cable access.
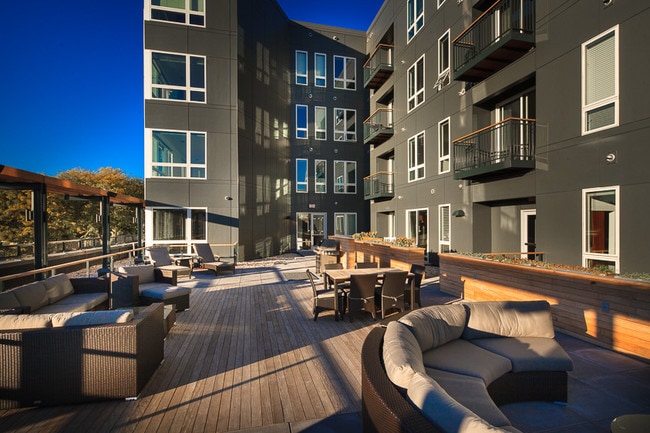
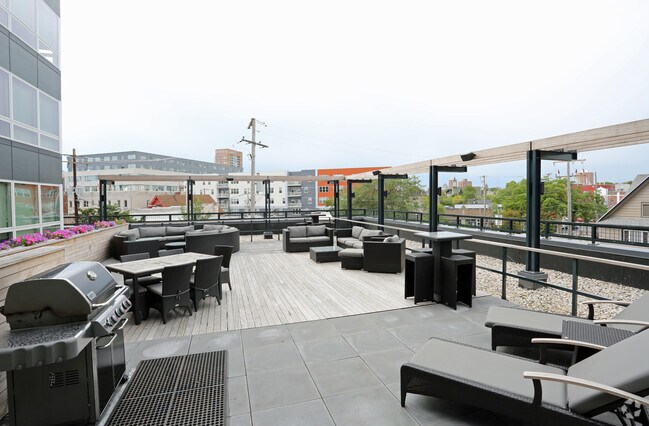
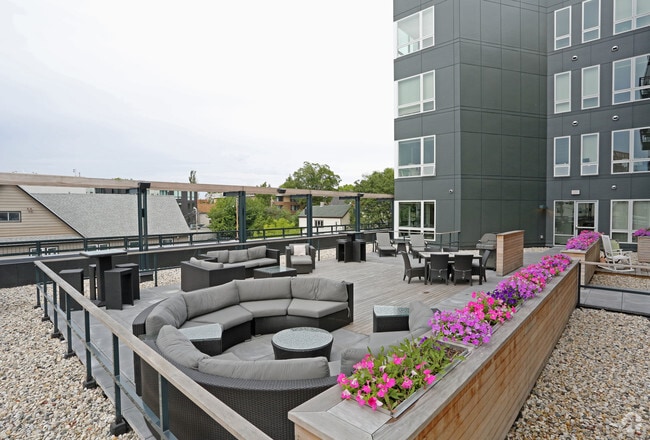
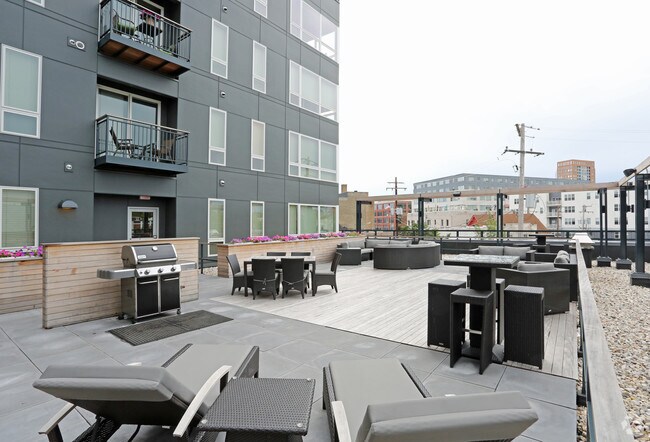
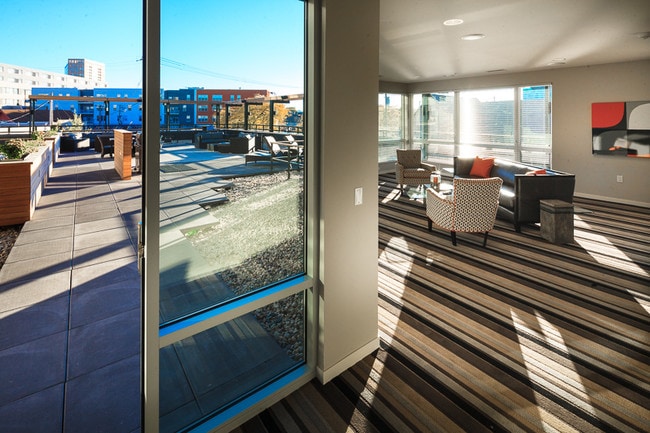
The building elevates your lifestyle even further with direct access to the Milwaukee Public East Library, a fully equipped fitness center, a spacious rooftop deck, and secure underground parking.
Experience elevated living at The Standard @ East Library where style, comfort, and convenience come together.
Located in the heart of Milwaukee’s vibrant East Side, The Standard offers modern and exceptional amenities within one of the city’s most walkable, energetic neighborhoods. Each apartment home features stainless steel appliances, high-end fixtures, quartz countertops, expansive windows, generous living spaces, in-unit laundry, private balconies, and convenient internet and cable access.
The building elevates your lifestyle even further with direct access to the Milwaukee Public East Library, a fully equipped fitness center, a spacious rooftop deck, and secure underground parking.
Experience elevated living at The Standard @ East Library where style, comfort, and convenience come together.
The Standard @ East Library is an apartment community in Milwaukee, WI
Contact
Milwaukee, WI 53211
- Sunday Closed
- Monday 9:00 AM – 5:00 PM
- Tuesday 9:00 AM – 5:00 PM
- Wednesday 9:00 AM – 5:00 PM
- Thursday 9:00 AM – 5:00 PM
- Friday 9:00 AM – 5:00 PM
- Saturday Closed
Renter Reviews
For The Standard @ East Library
18 Ratings & Reviews
-
7/20/26
Great Management and location
The building is clean, the amenities are great, and the location is convenient. The management team is friendly, helpful, and quick to address any questions or concerns. It’s been a great place to call home!
Review from Apartments.com
The Standard @ East Library Gallery
Nearby Properties You Might Like
Within 50 Miles of The Standard @ East Library

Find More Rentals in Milwaukee
Bedrooms
Other Types of Rentals
Milwaukee Apartments by Amenity
- Pet-Friendly Apartments in Milwaukee
- Furnished Apartments in Milwaukee
- Waterfront Apartments in Milwaukee
- Apartments with a Pool in Milwaukee
- Apartments with Wheelchair Access in Milwaukee
- Apartments with Washer & Dryer in Milwaukee
- Apartments with Utilities Included in Milwaukee
- Apartments with a Garage in Milwaukee
- Apartments with EV Charging in Milwaukee
- Apartments with a Virtual Tour in Milwaukee
Apartment Specialties
Apartments in your Budget
- Milwaukee Move-in Specials
- Cheap Apartments in Milwaukee
- Luxury Apartments in Milwaukee
- Apartments under $700 in Milwaukee
- Apartments under $900 in Milwaukee
- Apartments under $1000 in Milwaukee
- Apartments under $1500 in Milwaukee
- Apartments under $2000 in Milwaukee
- Apartments under $2500 in Milwaukee
Find More Rentals Nearby…
Cities
Neighborhoods
Contact This Property
(414) 928-8158Languages: English
Open 9:00 AM – 5:00 PM Today