


Managed By

- Bedrooms
- 1 - 21 - 2 Beds
- Bathrooms
- 1 - 21 - 2 Baths
- Sq. Ft.
- 583 - 1,204 sq ft
Pricing and Floor Plans
1A.1
Show Floor Plan Details Hide Floor Plan Details
Unable to load floor plan details.
114
$1,699
585 Sq. Ft.
Now
163
$1,732
585 Sq. Ft.
Oct. 5
1C
Show Floor Plan Details Hide Floor Plan Details
Unable to load floor plan details.
219
$1,881
624 Sq. Ft.
Oct. 2
127
$1,853
624 Sq. Ft.
Oct. 25
1C.3
Show Floor Plan Details Hide Floor Plan Details
Unable to load floor plan details.
335
$1,894
615 Sq. Ft.
Nov. 3
1E.2
Show Floor Plan Details Hide Floor Plan Details
Unable to load floor plan details.
1B
Show Floor Plan Details Hide Floor Plan Details
Unable to load floor plan details.
1A
Show Floor Plan Details Hide Floor Plan Details
Unable to load floor plan details.
1C.2
Show Floor Plan Details Hide Floor Plan Details
Unable to load floor plan details.
1C.1
Show Floor Plan Details Hide Floor Plan Details
Unable to load floor plan details.
1C.4
Show Floor Plan Details Hide Floor Plan Details
Unable to load floor plan details.
1D
Show Floor Plan Details Hide Floor Plan Details
Unable to load floor plan details.
1E.1
Show Floor Plan Details Hide Floor Plan Details
Unable to load floor plan details.
1E
Show Floor Plan Details Hide Floor Plan Details
Unable to load floor plan details.
1E.3
Show Floor Plan Details Hide Floor Plan Details
Unable to load floor plan details.
2E.1
Show Floor Plan Details Hide Floor Plan Details
Unable to load floor plan details.
364
$3,167
1,081 Sq. Ft.
Oct. 2
300
$3,217
1,081 Sq. Ft.
Nov. 5
2H.2
Show Floor Plan Details Hide Floor Plan Details
Unable to load floor plan details.
142
$2,636
1,104 Sq. Ft.
Now
2H.3
Show Floor Plan Details Hide Floor Plan Details
Unable to load floor plan details.
106
$2,766
1,106 Sq. Ft.
Now
2D.1
Show Floor Plan Details Hide Floor Plan Details
Unable to load floor plan details.
101
$2,944
1,106 Sq. Ft.
Now
2H
Show Floor Plan Details Hide Floor Plan Details
Unable to load floor plan details.
406
$2,995
1,106 Sq. Ft.
Now
2I
Show Floor Plan Details Hide Floor Plan Details
Unable to load floor plan details.
422
$3,068
1,204 Sq. Ft.
Now
2D
Show Floor Plan Details Hide Floor Plan Details
Unable to load floor plan details.
474
$3,557
1,106 Sq. Ft.
Oct. 30
2A
Show Floor Plan Details Hide Floor Plan Details
Unable to load floor plan details.
2A.2
Show Floor Plan Details Hide Floor Plan Details
Unable to load floor plan details.
2J
Show Floor Plan Details Hide Floor Plan Details
Unable to load floor plan details.
2A.1
Show Floor Plan Details Hide Floor Plan Details
Unable to load floor plan details.
2B
Show Floor Plan Details Hide Floor Plan Details
Unable to load floor plan details.
2C
Show Floor Plan Details Hide Floor Plan Details
Unable to load floor plan details.
2C.1
Show Floor Plan Details Hide Floor Plan Details
Unable to load floor plan details.
2C.2
Show Floor Plan Details Hide Floor Plan Details
Unable to load floor plan details.
2F
Show Floor Plan Details Hide Floor Plan Details
Unable to load floor plan details.
2F.1
Show Floor Plan Details Hide Floor Plan Details
Unable to load floor plan details.
2H.1
Show Floor Plan Details Hide Floor Plan Details
Unable to load floor plan details.
2E
Show Floor Plan Details Hide Floor Plan Details
Unable to load floor plan details.
2G
Show Floor Plan Details Hide Floor Plan Details
Unable to load floor plan details.
2I.1
Show Floor Plan Details Hide Floor Plan Details
Unable to load floor plan details.
Details
Property Information
- Built in 2021
- 236 units4 stories
Fees & Policies
The fees below are based on community-supplied data and may exclude additional fees and utilities.
One-Time Basics
Due at Application
-
Application Fee Per Applicant$30
Due at Move-In
-
Administrative Fee$500
-
Other
Dogs Allowed
-
Dog Rent$35 / mo
Restrictions
Ask leasing office about breed restrictions
Comments
Pet Enrollment from $350 pet rent from $35
Cats Allowed
-
Cat Rent$35 / mo
Restrictions
Ask leasing office about breed restrictions
Comments
Pet Enrollment from $350 pet rent from $35
Property Fee Disclaimer: Based on community-supplied data and independent market research. Subject to change without notice. May exclude fees for mandatory or optional services and usage-based utilities.
Matterport 3D Tours
Explore Commute Options
Property Highlights
- 24-Hour emergency maintenance
- 24-hour Fitness Center W/cardio, Weights
- 9-foot Ceiling Height
- Access to Oak Leaf Trail
- Complimentary Wi-Fi throughout common areas
- Ecobee Thermostat
- Full-size Washer And Dryer
- Handsome Grohe Plumbing Fixtures
- Handsome Grohe plumbing fixtures throughout
- Infinity Edge Pool W/sun Shelves,cabanas
- Lighted Ceiling Fan In All Bedrooms
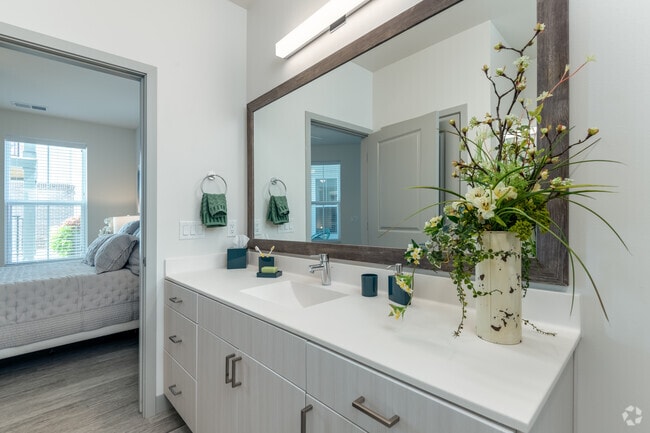
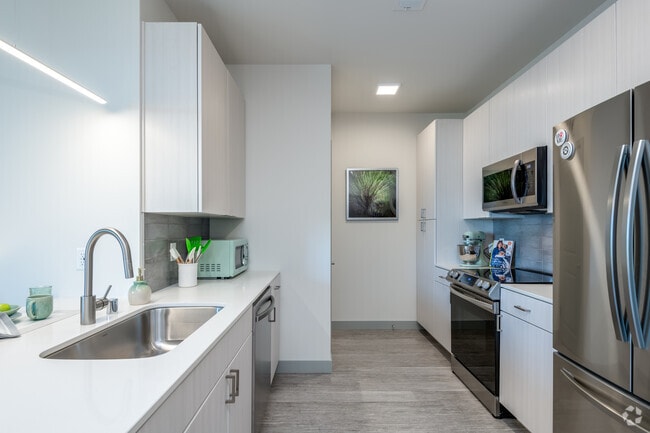
- Modern frameless cabinetry in kitchen and bath
- Modern Frameless Kitchen/bath Cabinetry
- Patio Or Balcony
- Quartz Kitchen Counters W/backsplashes
- Quartz Kitchens Counters W/backsplashes
- Resort-style Pool Courtyard
- Samsung Stainless Steel Appliance Suite
- Smoke-free community
- Storage lockers
- Subway Tile Pattern Tub/shower Surrounds
- Thoughtfully designed one- and two-bedroom plans
- Two Green Globe Certified Property
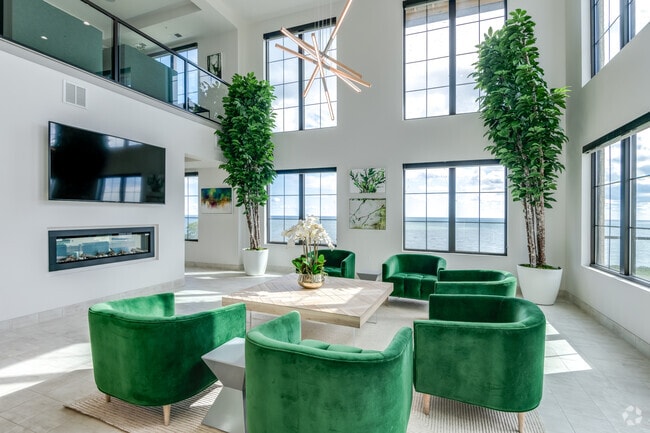
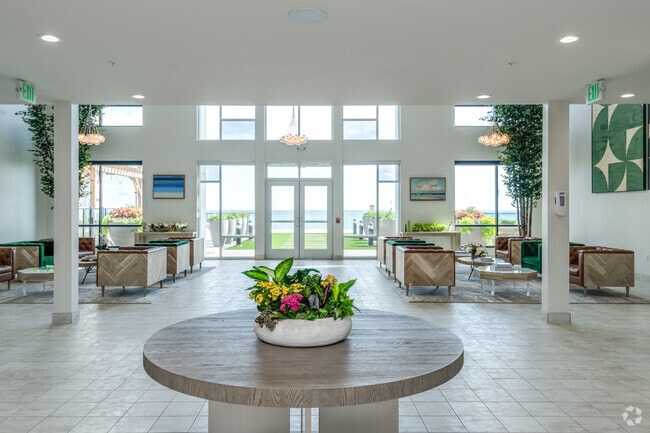
- Two-level Club Room & Overlook Lounge
- Walk-in Closet In Select Apartments
- White Cultured Marble Wave Bowl Vanities
Apartment Features
- Air Conditioning
- Balcony
- Cable Ready
- Ceiling Fans
- Dining Room
- Dishwasher
- Disposal
- Freezer
- Hardwood Floors
- Heating
- Ice Maker
- Intercom
- Kitchen
- Microwave
- Oven
- Patio
- Range
- Refrigerator
- Smoke Free
- Sprinkler System
- Stainless Steel Appliances
- Storage Space
- Tub/Shower
- Walk-In Closets
- Washer/Dryer
- Wi-Fi
- Window Coverings
Community Features
- Cabana
- Car Charging Station
- Car Wash Area
- Clubhouse
- Courtyard
- Elevator
- Fitness Center
- Gameroom
- Lounge
- Maintenance on site
- Package Service
- Pet Washing Station
- Pool
- Property Manager on Site
- Recycling
- Walking/Biking Trails
Map of 42 Hundred On The Lake
Area Scores
Walkability
Somewhat walkable
Transit
Minimal public transit
Driveability
Exceptionally drivable
Bikeability
Fairly bikeable
Walkability measures the walking distance to day-to-day needs.
Transit measures access to public transportation.
Driveability measures congestion, parking availability, and access to major roads.
Bikeability measures the suitability for cycling.
Soundscore™
Active
A Sound Score rating aggregates noise caused by vehicle traffic, airplane traffic and local sources.
Transit
Commuter Rail
16 min Drive

Commuter Rail
15 min Drive
Airport
14 min Drive

Moving to Southern Milwaukee County, Saint Francis, WI
Shopping Centers
Shoppers will appreciate 42 Hundred On The Lake proximity to Lakeside Market Square, Layton Mart Shopping Center, and Whitnall Square. Lakeside Market Square is 0.8 miles away, and Layton Mart Shopping Center is within a 31 minute walk.
Airports
Living in Southern Milwaukee County provides easy access to General Mitchell International, located just 13 minutes from 42 Hundred On The Lake.
Local Education
Primary and Secondary Schools

Willow Glen Primary School
Grades PK-5
Public

Deer Creek Intermediate
Grades K-8
Public

St Pauls Lutheran School
Grades K-8
Private
Nativity of the Lord School (E
Grades PK-8
Private
St. Thomas More High School
Grades 9-12
Private

Saint Francis High School
Grades 9-12
Public
Data provided by GreatSchools.org © 2026. All rights reserved.

Colleges and Universities
| School | Commute Time (Distance) |
|---|---|
| Milwaukee Tech., Oak Creek | Drive: 17 min (6.5 mi) |
| Alverno College | Drive: 18 min (6.8 mi) |
| Milwaukee Sch. of Engineering | Drive: 13 min (7.1 mi) |
| Milwaukee Tech., Downtown | Drive: 16 min (7.8 mi) |
About 42 Hundred On The Lake
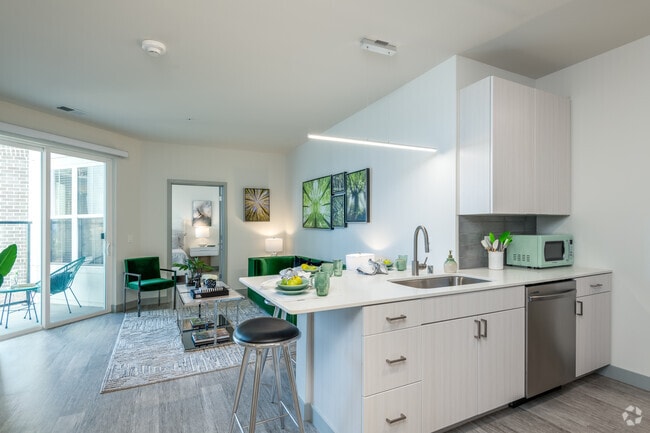
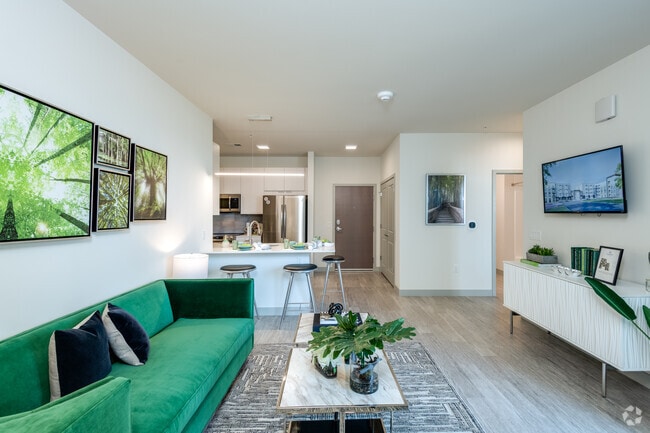
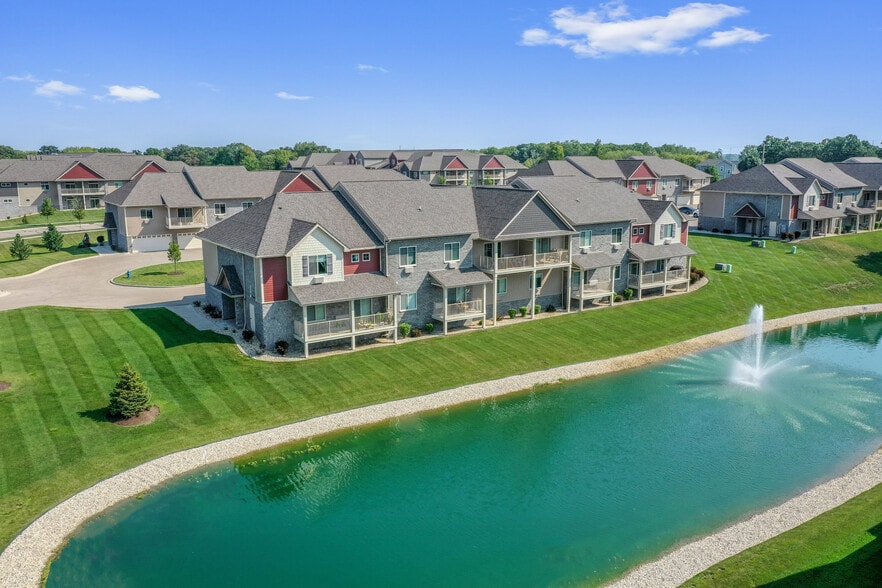
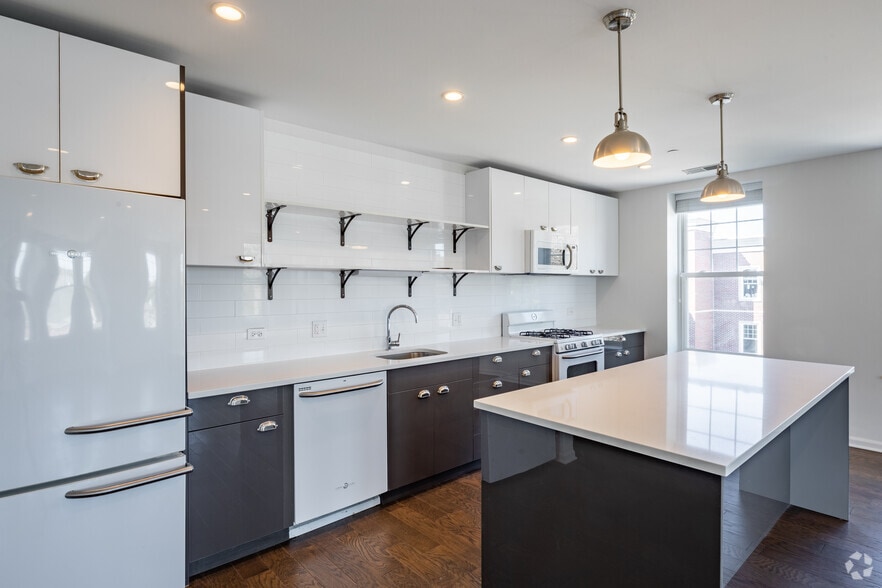
Shoreline serenity with top-tier amenities, welcome to life at 42 Hundred on the Lake.Imagine waking up to a crystal-blue haven, losing yourself in the infinity pool, or soaking in the views from our two-story clubhouse. The true highlight awaits… inside—our one and two-bedroom floor plans range from 583 to 1,204 square feet, offering versatile living spaces to fit your needs. Even more so, they are all appointed with Samsung stainless-steel appliances, washer/dryer sets, and private balconies or patios. Schedule a tour and join our community today!
Shoreline serenity with top-tier amenities, welcome to life at 42 Hundred on the Lake.Imagine waking up to a crystal-blue haven, losing yourself in the infinity pool, or soaking in the views from our two-story clubhouse. The true highlight awaits inside—our one and two-bedroom floor plans range from 583 to 1,204 square feet, offering versatile living spaces to fit your needs. Even more so, they are all appointed with Samsung stainless-steel appliances, washer/dryer sets, and private balconies or patios. Schedule a tour and join our community today!
42 Hundred On The Lake is an apartment community in Saint Francis, WI
Contact
Saint Francis, WI 53235
- Sunday 12:00 PM – 5:00 PM
- Monday 10:00 AM – 6:00 PM
- Tuesday 10:00 AM – 6:00 PM
- Wednesday 10:00 AM – 6:00 PM
- Thursday 10:00 AM – 6:00 PM
- Friday 10:00 AM – 6:00 PM
- Saturday 9:00 AM – 5:00 PM
Renter Reviews
For 42 Hundred On The Lake
5 Ratings & Reviews
-
4/20/23
Luxury? Try glorified dorm rooms.
Current tenant .. can't wait to move. Constant noise, extremely dirty, cheap building, dismissive management. Please don't waste your money here. Its obvious that greed is their only real motivation with a constant revolving door of tenants. Worst experience I've had in any apartment I've ever lived in. Was looking for a peaceful place to live but was a literal nightmare.
There are many tenants here who feel the same, but who do not leave a review as they are afraid to have repercussions from… management. You will see below fake, positive reviews from people visiting the building, but not actually living here.
[Lastly, you can bet that Becky/Management's response to this review will be using verbage that completely glazes over and denies any issues mentioned by me, as well as using plenty of scripted, marketing speak to advertise the building. Read the other review's responses. Pretty pathetic.]Review from Apartments.com
11 People Found This Helpful
Property Manager at 42 Hundred On The Lake responded to this review
Thank you for taking the time to provide your feedback on your experience with our 4200 apartment community. We're sorry to hear that in your case we were unable to meet your expectations. I would love to meet with you to go over your feedback about… our community. While we hate to lose you, we wish you all the best and sincerely hope that you find that perfect apartment to meet your every need.
Becky and The 4200 Management Team
42 Hundred On The Lake Gallery


Nearby Properties You Might Like
Within 50 Miles of 42 Hundred On The Lake

Find More Rentals in Saint Francis
Bedrooms
Other Types of Rentals
Saint Francis Apartments by Amenity
- Pet-Friendly Apartments in Saint Francis
- Waterfront Apartments in Saint Francis
- Apartments with a Pool in Saint Francis
- Apartments with Wheelchair Access in Saint Francis
- Apartments with Washer & Dryer in Saint Francis
- Apartments with Utilities Included in Saint Francis
- Apartments with a Garage in Saint Francis
- Apartments with EV Charging in Saint Francis
- Apartments with a Virtual Tour in Saint Francis
Apartment Specialties
Find More Rentals Nearby…
Cities
Neighborhoods
Contact This Property
(877) 596-3762Languages: English
Open 10:00 AM – 6:00 PM Today