
Managed By

- Total Monthly Price
- $1,440 - $2,830
- Bedrooms
- Studio - 3Studio - 3 Beds
- Bathrooms
- 1 - 2.51 - 2.5 Baths
- Sq. Ft.
- 562 - 1,644 sq ft
Pricing and Floor Plans
C
Show Floor Plan Details Hide Floor Plan Details
Unable to load floor plan details.
9618-405
$1,490
563 Sq. Ft.
Now
9726-107
$1,440
574 Sq. Ft.
Nov. 13
50-C
Show Floor Plan Details Hide Floor Plan Details
Unable to load floor plan details.
9604-106
$1,490
583 Sq. Ft.
Now
G
Show Floor Plan Details Hide Floor Plan Details
Unable to load floor plan details.
54-C (ada)
Show Floor Plan Details Hide Floor Plan Details
Unable to load floor plan details.
D
Show Floor Plan Details Hide Floor Plan Details
Unable to load floor plan details.
9629-117
$1,690
834 Sq. Ft.
Now
9618-313
$1,730
843 Sq. Ft.
Oct. 16
9708-204
$1,730
840 Sq. Ft.
Nov. 11
D1
Show Floor Plan Details Hide Floor Plan Details
Unable to load floor plan details.
9615-214
$1,650
780 Sq. Ft.
Now
B
Show Floor Plan Details Hide Floor Plan Details
Unable to load floor plan details.
9629-304
$1,730
838 Sq. Ft.
Nov. 6
B-Corner Clubhouse Attached
Show Floor Plan Details Hide Floor Plan Details
Unable to load floor plan details.
9615-412
$1,750
811 Sq. Ft.
Feb. 12
New
50-E
Show Floor Plan Details Hide Floor Plan Details
Unable to load floor plan details.
B1
Show Floor Plan Details Hide Floor Plan Details
Unable to load floor plan details.
54-D2
Show Floor Plan Details Hide Floor Plan Details
Unable to load floor plan details.
54-F
Show Floor Plan Details Hide Floor Plan Details
Unable to load floor plan details.
54-E
Show Floor Plan Details Hide Floor Plan Details
Unable to load floor plan details.
B2-Top Floor Corner
Show Floor Plan Details Hide Floor Plan Details
Unable to load floor plan details.
D (ada)
Show Floor Plan Details Hide Floor Plan Details
Unable to load floor plan details.
50E Large-Top Floor
Show Floor Plan Details Hide Floor Plan Details
Unable to load floor plan details.
50D Large
Show Floor Plan Details Hide Floor Plan Details
Unable to load floor plan details.
50B Large
Show Floor Plan Details Hide Floor Plan Details
Unable to load floor plan details.
50-H
Show Floor Plan Details Hide Floor Plan Details
Unable to load floor plan details.
50-F (1-Bed+Den)
Show Floor Plan Details Hide Floor Plan Details
Unable to load floor plan details.
28/40-A
Show Floor Plan Details Hide Floor Plan Details
Unable to load floor plan details.
9750-102
$2,030
1,137 Sq. Ft.
Now
J-Clubhouse Attached
Show Floor Plan Details Hide Floor Plan Details
Unable to load floor plan details.
9618-319
$2,170
1,185 Sq. Ft.
Feb. 12
28/40-E
Show Floor Plan Details Hide Floor Plan Details
Unable to load floor plan details.
E
Show Floor Plan Details Hide Floor Plan Details
Unable to load floor plan details.
28F-Top Floor
Show Floor Plan Details Hide Floor Plan Details
Unable to load floor plan details.
54-A
Show Floor Plan Details Hide Floor Plan Details
Unable to load floor plan details.
A-Clubhouse Attached
Show Floor Plan Details Hide Floor Plan Details
Unable to load floor plan details.
50-A
Show Floor Plan Details Hide Floor Plan Details
Unable to load floor plan details.
50-G
Show Floor Plan Details Hide Floor Plan Details
Unable to load floor plan details.
54J-Pool Facing
Show Floor Plan Details Hide Floor Plan Details
Unable to load floor plan details.
F
Show Floor Plan Details Hide Floor Plan Details
Unable to load floor plan details.
50J
Show Floor Plan Details Hide Floor Plan Details
Unable to load floor plan details.
A2-Two Bed + Den
Show Floor Plan Details Hide Floor Plan Details
Unable to load floor plan details.
H-Two Bed + Den
Show Floor Plan Details Hide Floor Plan Details
Unable to load floor plan details.
Townhouse
Show Floor Plan Details Hide Floor Plan Details
Unable to load floor plan details.
9746
$2,830
1,644 Sq. Ft.
Oct. 1
40F-Three Bedroom
Show Floor Plan Details Hide Floor Plan Details
Unable to load floor plan details.
Details
Property Information
- Built in 2018
- 392 units4 stories
Fees & Policies
The fees below are based on community-supplied data and may exclude additional fees and utilities.
One-Time Basics
Due at Move-In
-
Application Fee$100
-
Surface Lot
-
Garage
Pet policies are negotiable.
Dogs Allowed
-
Pet Fee$35 / mo
0 lbs. Weight Limit, Pet Interview, Spayed/Neutered
Restrictions
Restrictions: Breed and Weight Restrictions Apply, One pet $35/month, Two pets $55/month. Two Pet Maximum.
Comments
Comments: Security deposit One Full month's rent
Cats Allowed
-
Pet Fee$35 / mo
0 lbs. Weight Limit, Pet Interview, Spayed/Neutered
Restrictions
Restrictions: One pet $35/month, Two pets $55/month. Two Pet Maximum.
Comments
Comments: Security deposit One Full month's rent
-
Storage Unit
Property Fee Disclaimer: Based on community-supplied data and independent market research. Subject to change without notice. May exclude fees for mandatory or optional services and usage-based utilities.
Matterport 3D Tours
Explore Commute Options
Property Highlights
- Basketball Court
- Game Room
- Internet Cafe W/ Coffee Bar And Library
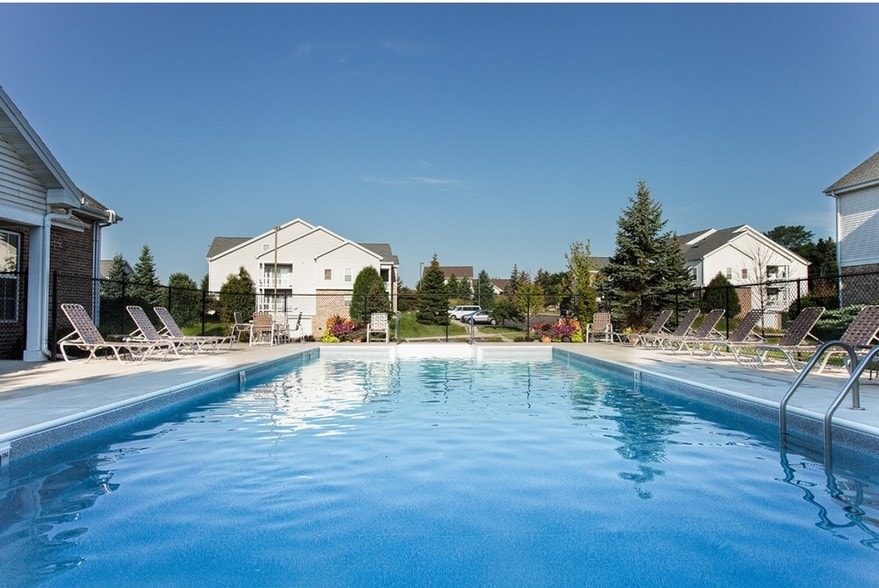
- Large Heated Pool
- Massage Chair
- Movie Theater With Free Streaming Apps
- Pickleball Court
- Sauna And Tanning Bed
- Two Large Fitness Rooms
- Two Outdoor Firepits
Apartment Features
- Air Conditioning
- Balcony
- Cable Ready
- Carpet
- Ceiling Fans
- Dining Room
- Dishwasher
- Disposal
- Double Vanities
- Eat-in Kitchen
- Freezer
- Heating
- High Ceilings
- High Speed Internet Access
- Ice Maker
- Intercom
- Island Kitchen
- Kitchen
- Large Bedrooms
- Microwave
- Oven
- Pantry
- Patio
- Porch
- Range
- Refrigerator
- Satellite TV
- Security System
- Smoke Free
- Stainless Steel Appliances
- Storage Space
- Tub/Shower
- Vaulted Ceiling
- Vinyl Flooring
- Walk-In Closets
- Washer/Dryer
- Wi-Fi
- Window Coverings
Community Features
- 24 Hour Access
- Basketball Court
- Bicycle Storage
- Business Center
- Cabana
- Car Wash Area
- Clubhouse
- Conference Rooms
- Controlled Access
- Courtyard
- Elevator
- Fitness Center
- Gameroom
- Garages
- Grill
- Key Fob Entry
- Lounge
- Maintenance on site
- Media Center/Movie Theatre
- Multi Use Room
- Online Services
- Pet Play Area
- Pet Washing Station
- Pickleball Court
- Picnic Area
- Planned Social Activities
- Pond
- Pool
- Property Manager on Site
- Recycling
- Sauna
- Spa
- Storage Space
- Tanning Salon
- Utilities Included
- Walking/Biking Trails
- Wi-Fi
Map of Timber Valley Apartments
Area Scores
Walkability
Somewhat walkable
Transit
Limited public transit
Driveability
Exceptionally drivable
Bikeability
Fairly bikeable
Walkability measures the walking distance to day-to-day needs.
Transit measures access to public transportation.
Driveability measures congestion, parking availability, and access to major roads.
Bikeability measures the suitability for cycling.
Soundscore™
Active
A Sound Score rating aggregates noise caused by vehicle traffic, airplane traffic and local sources.
Transit
Airport
31 min Drive

Moving to Outer Verona, Verona, WI
Commuting
With a TransitScore of 30, Timber Valley Apartments has limited public transit, including 2 transit stops within 42.7 miles. Transit options include Columbus Amtrak Station and Portage.
Airports
Living in Outer Verona provides easy access to Dane County Regional/Truax Field, located just 31 minutes from Timber Valley Apartments.
Local Education
Primary and Secondary Schools

Olson Elementary School
Grades PK-5
Public

Toki Middle School
Grades 6-8
Public

St Maria Goretti Elementary School
Grades PK-8
Private
Our Redeemer Evangelical Lutheran School
Grades PK-8
Private
Madison Waldorf School
Grades PK-8
Private

Memorial High School
Grades 9-12
Public
Edgewood High School Of The Sacred Heart
Grades 9-12
Private
Data provided by GreatSchools.org © 2026. All rights reserved.

Colleges and Universities
| School | Commute Time (Distance) |
|---|---|
| University of Wisconsin | Drive: 18 min (8 mi) |
| Edgewood University | Drive: 18 min (8.7 mi) |
About Timber Valley Apartments
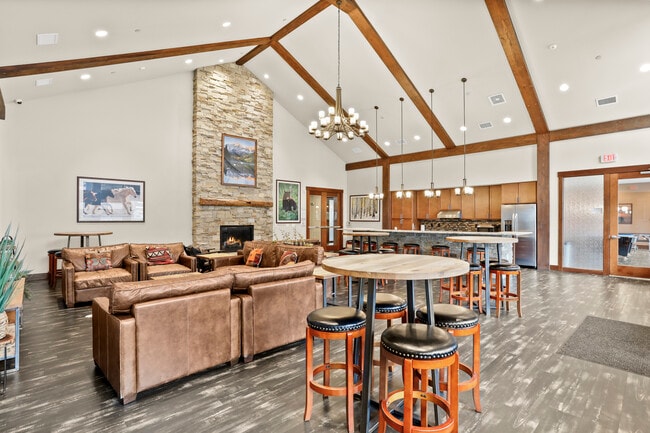

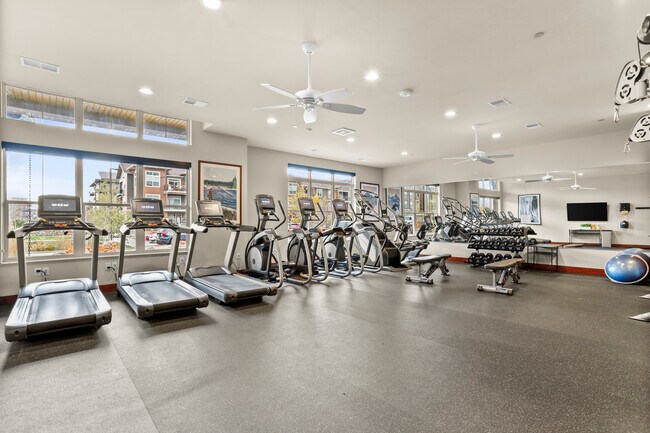
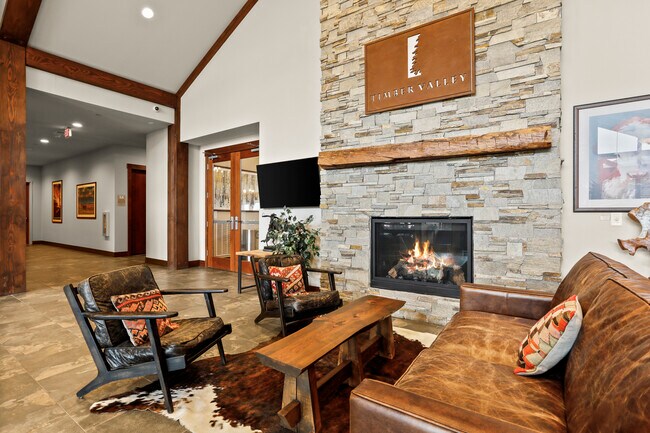
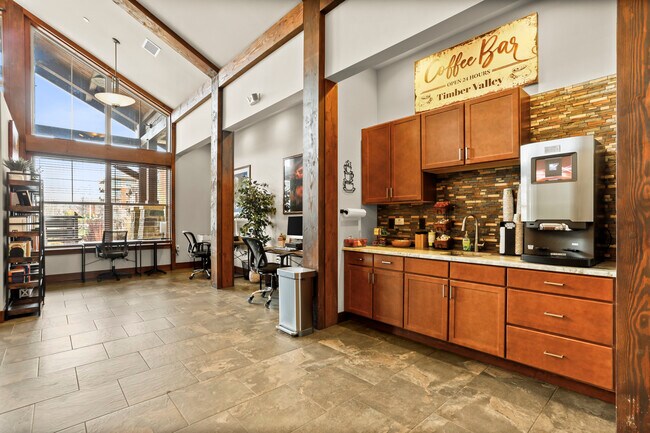
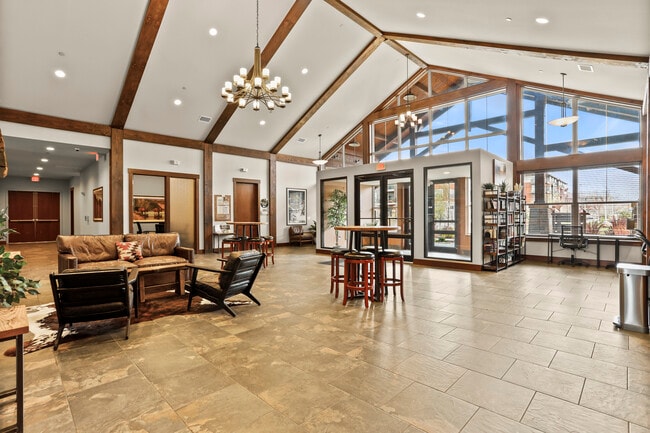
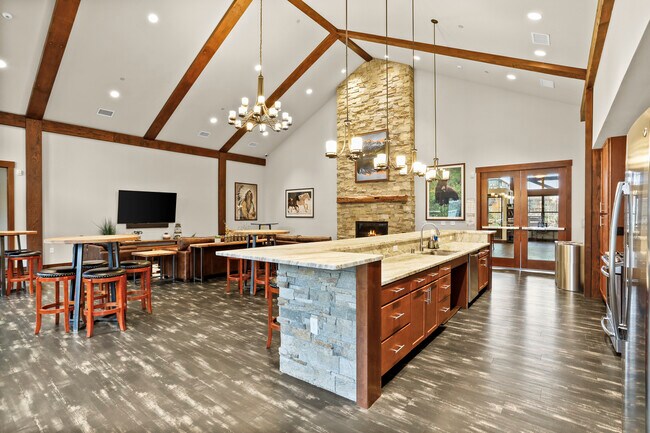
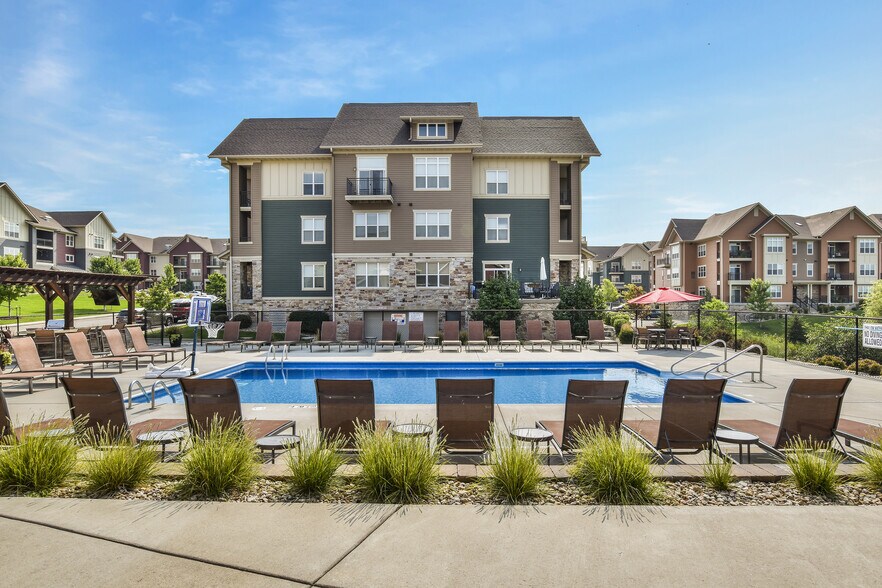
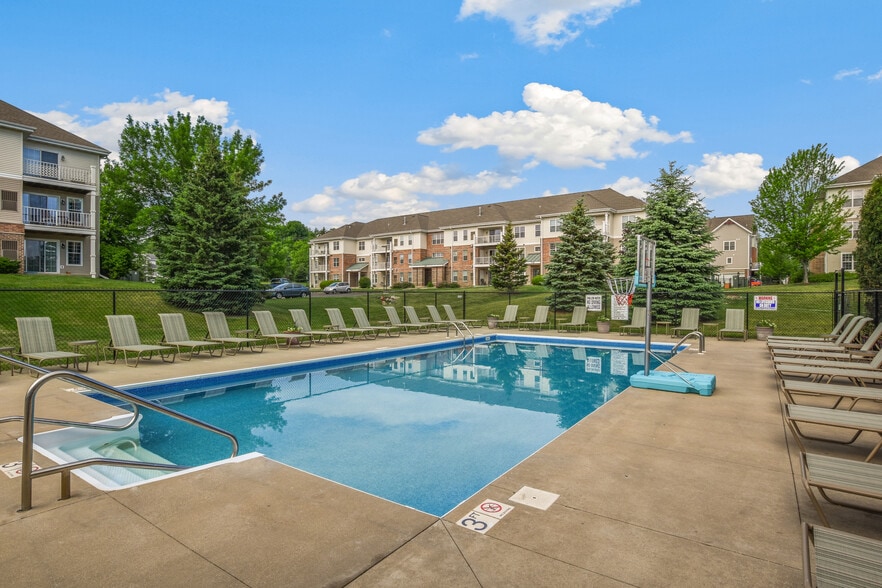
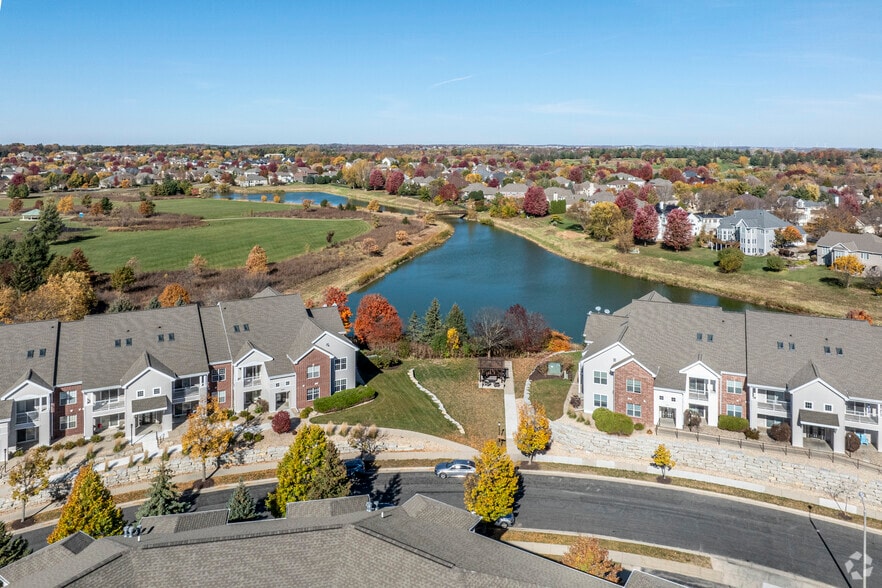
*LOCATED ON MADISON'S FAR WEST SIDE* The McKenzie Apartment Company is a family-owned company which opened Timber Valley in July 2018. This beautiful property features some of Madison’s most desirable amenities paired with spacious floor plans. The… community facilities will include two fitness centers, a large clubhouse with kitchen, game room, movie theatre with several free streaming apps, infrared sauna, tanning bed, and internet cafe with coffee bar and library. Timber Valley has an unparalleled outdoor gathering space featuring a large swimming pool, several gas grilling stations, two fire pits, and a cabana equipped with outdoor televisions. We also have a Pickleball/Basketball court as well as several grill and picnic areas on the property. *NO AMENITY OR LIFESTYLE FEES* We include all the amenities in your rent. There are no extra charges to use any of them! We are also happy to accept your furry friends! Please inquire about dog breed/weight restrictions and additional fees.
*LOCATED ON MADISON'S FAR WEST SIDE* The McKenzie Apartment Company is a family-owned company which opened Timber Valley in July 2018. This beautiful property features some of Madison’s most desirable amenities paired with spacious floor plans. The community facilities will include two fitness centers, a large clubhouse with kitchen, game room, movie theatre with several free streaming apps, infrared sauna, tanning bed, and internet cafe with coffee bar and library. Timber Valley has an unparalleled outdoor gathering space featuring a large swimming pool, several gas grilling stations, two fire pits, and a cabana equipped with outdoor televisions. We also have a Pickleball/Basketball court as well as several grill and picnic areas on the property. *NO AMENITY OR LIFESTYLE FEES* We include all the amenities in your rent. There are no extra charges to use any of them! We are also happy to accept your furry friends! Please inquire about dog breed/weight restrictions and additional fees.
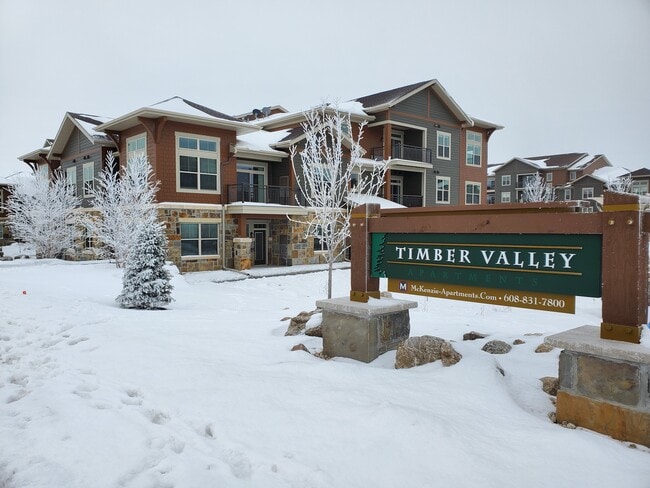
Timber Valley Apartments is an apartment community in Verona, WI
Contact
Verona, WI 53593
- Sunday Closed
- Monday 8:00 AM – 5:00 PM
- Tuesday 8:00 AM – 5:00 PM
- Wednesday 8:00 AM – 5:00 PM
- Thursday 8:00 AM – 5:00 PM
- Friday 8:00 AM – 3:00 PM
- Saturday Closed
Renter Reviews
For Timber Valley Apartments
7 Ratings & Reviews
-
8/2/24
Love Timber Valley
Wife and I had a wonderful time at Timber Valley! Quiet area with great amenities. High quality apartment for the price, and thick walls where we couldn’t hear others around us. Management is great, and is really responsive. Would recommend anyone to Timber Valley
Review from Apartments.com
1 Person Found This Helpful
Timber Valley Apartments Gallery


Nearby Properties You Might Like
Within 50 Miles of Timber Valley Apartments
Find More Rentals in Verona
Bedrooms
Other Types of Rentals
Verona Apartments by Amenity
- Pet-Friendly Apartments in Verona
- Furnished Apartments in Verona
- Apartments with a Pool in Verona
- Apartments with Wheelchair Access in Verona
- Apartments with Washer & Dryer in Verona
- Apartments with Utilities Included in Verona
- Apartments with a Garage in Verona
- Apartments with EV Charging in Verona
- Apartments with a Virtual Tour in Verona
Apartment Specialties
Find More Rentals Nearby…
Cities
Neighborhoods
Contact This Property
(608) 413-4955Languages: English
Open 8:00 AM – 5:00 PM Today